








01. Get a proposal you can review
If your campus needs places for people to work, take breaks, receive supplies and manage arrivals, start by matching each activity to the rooms and facilities it needs. This gives your team a building list to review before deciding what to buy.
Premium Modular House can develop proposed room arrangements, furniture and fit-out requirements, a building supply scope and the service stages to be coordinated. You can compare the proposed facilities, see what the quotation covers and identify the decisions your team still needs to make.
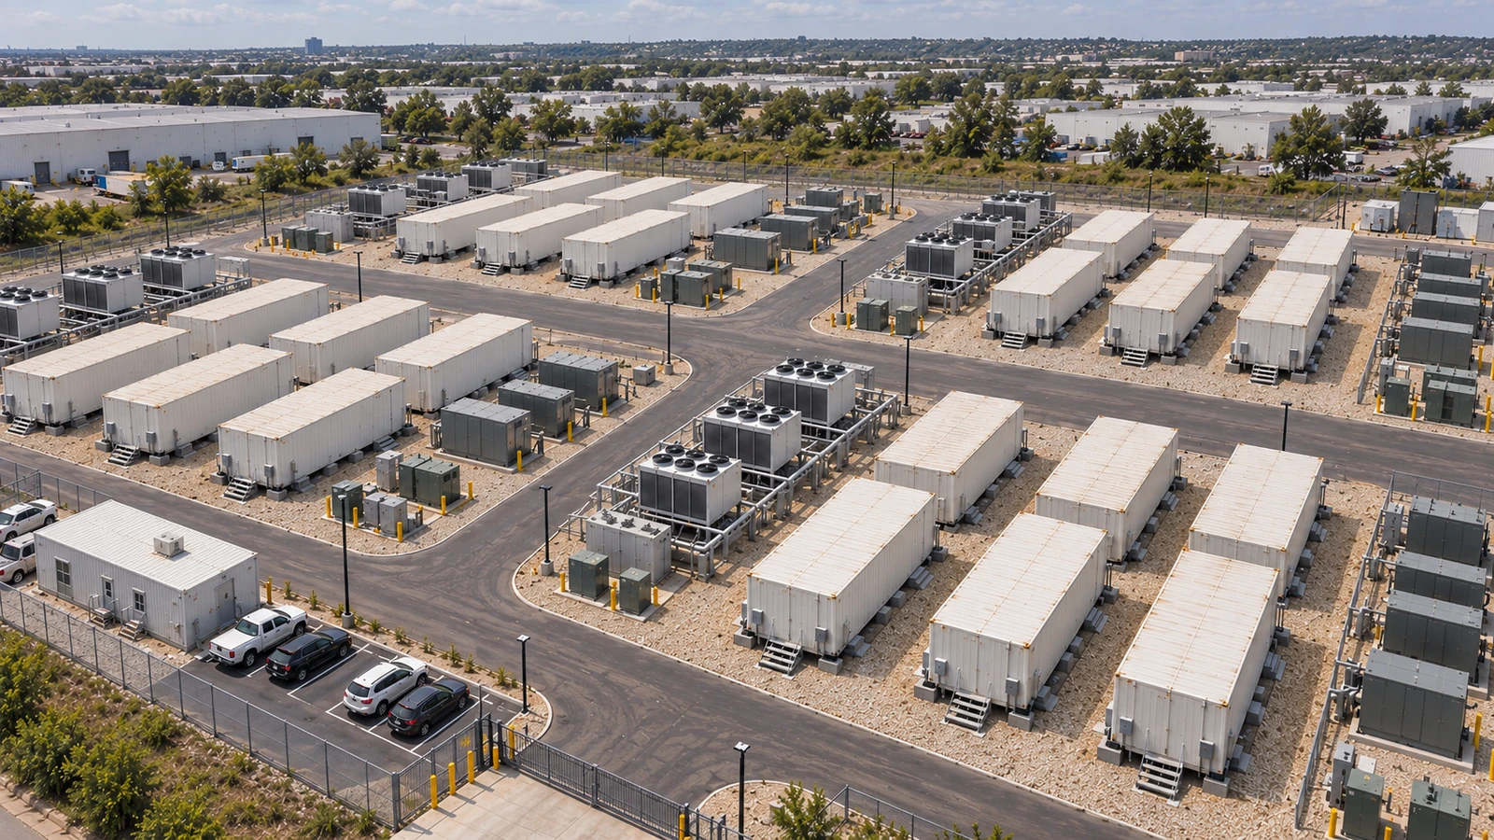
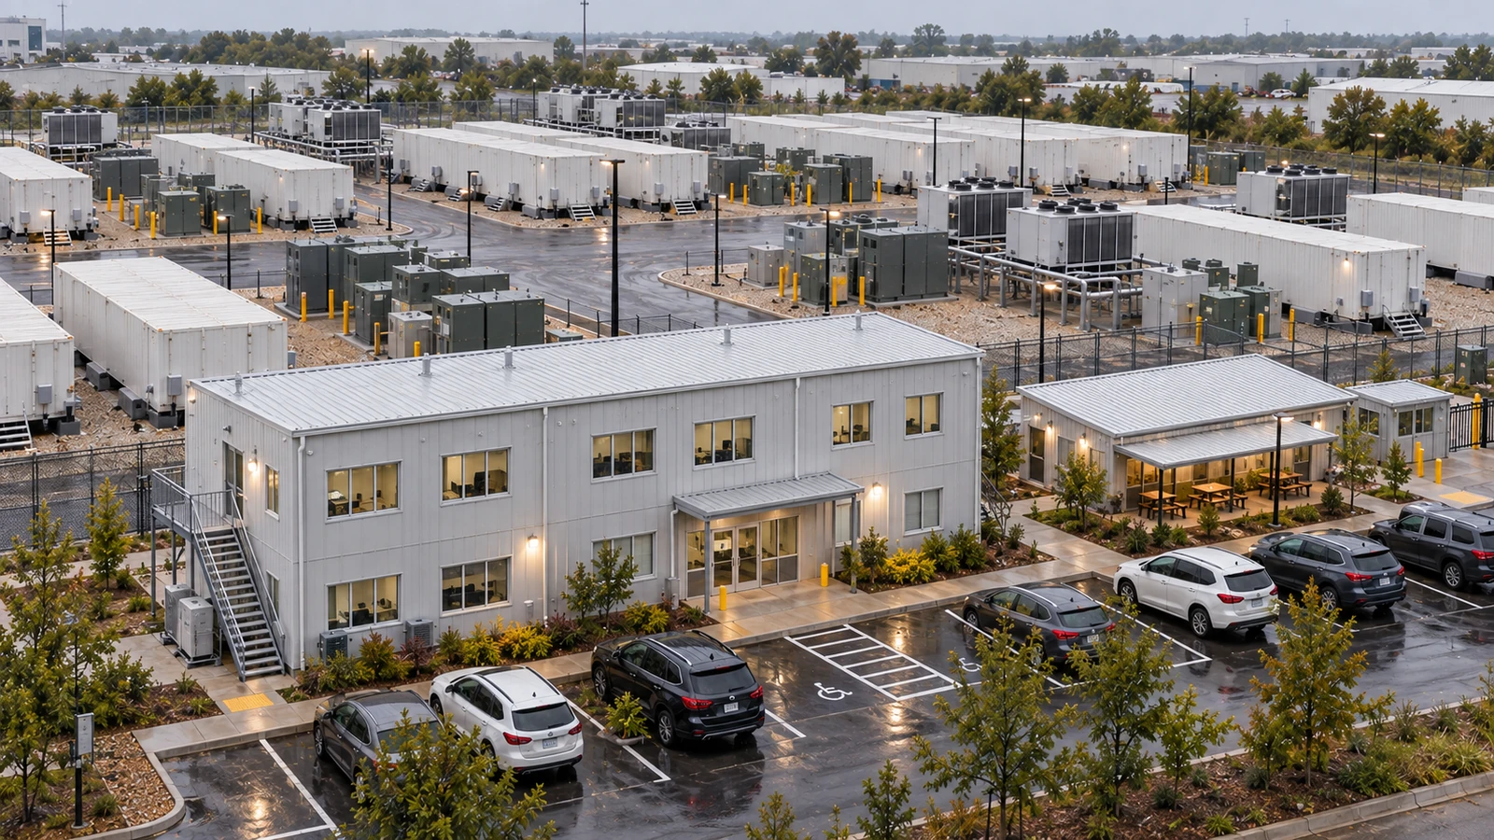
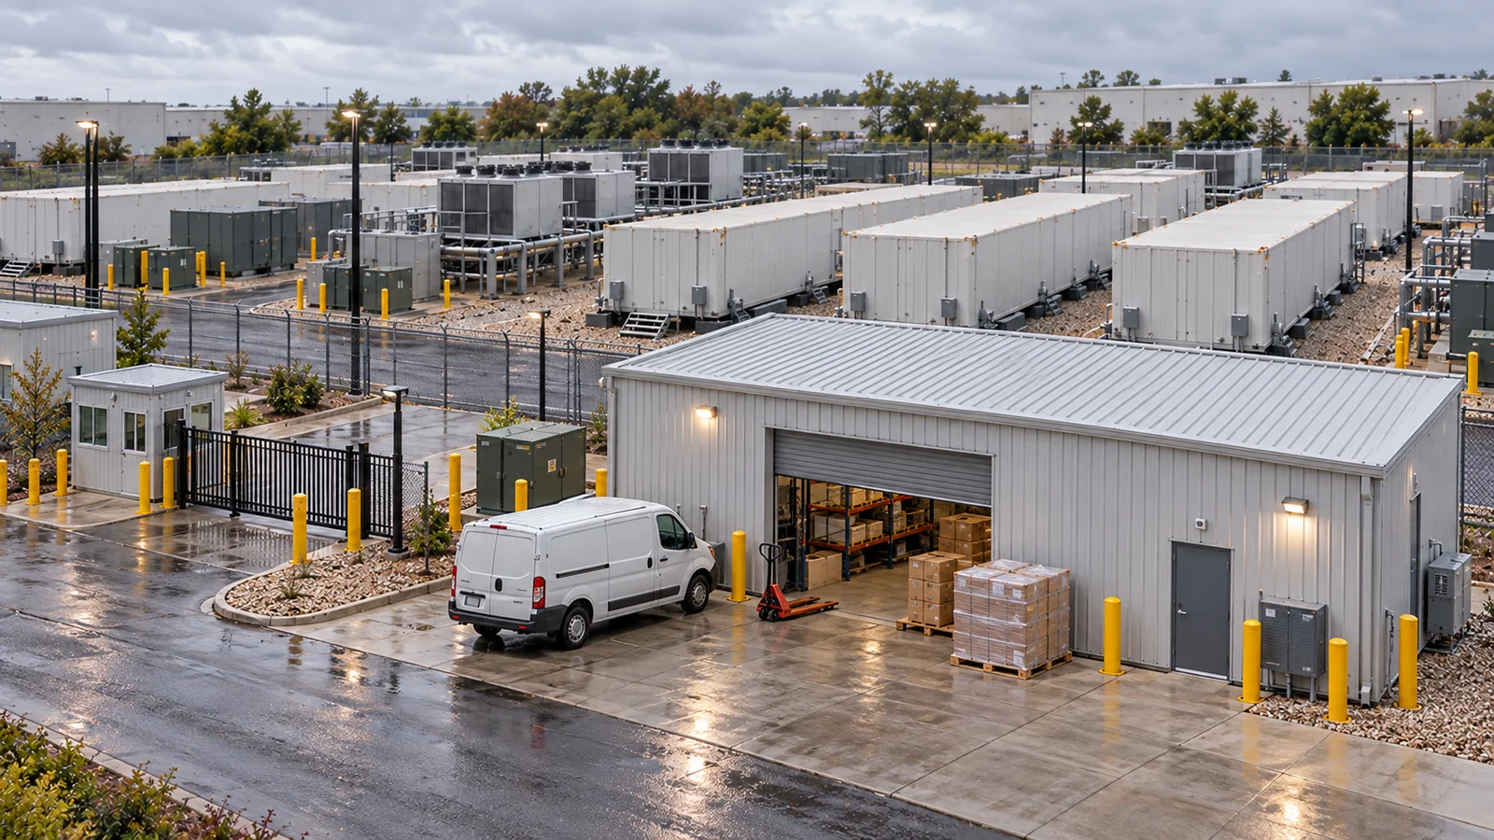
The data center campus support-building solution shows the office, staff, storage and entrance functions that can be considered together. Your proposal selects the facilities and services that fit the current project.
02. Choose the right building group
Start with the gap in your campus facilities. A new campus may need several building groups, while an existing site may already have dining, reception or office space that can remain in use.
| Your situation | Approach to discuss |
|---|---|
| Several functions are needed together | A coordinated group of offices, staff facilities, storage and entrance buildings, reviewed against one site arrangement. |
| Existing facilities cover part of the need | Selected buildings, with their entrances, furniture and shared-facility use connected to the existing campus. |
| The campus will open in stages | A first-phase group with the rooms needed for initial use, while identifying the space and access relationships for later buildings. |
Discuss users and activities before fixing an overall area. Shared meeting rooms, dining facilities and reception spaces can be considered where the working patterns suit shared use. Separate rooms can be proposed where activities need their own space.
03. See what changes the total cost
To understand the cost of putting the buildings into use, review the rooms, supplied items, transport and site work together. A quotation for the building alone may leave other costs with your team. Identify those costs and responsibilities before comparing the total purchase.
| Decision | What to review in the quotation |
|---|---|
| Building and room mix | Which functions need new rooms, which can share facilities and which already have a suitable location. |
| Furniture and equipment | Desks, seating, storage, shelving and other selected items, including supply, installation and connections. |
| Transport and handling | The delivery point, shipment arrangements, receiving access and unloading work. |
| Installation and site work | Building assembly, site preparation, foundations and service connections, with the responsible party named. |
| Completion | The agreed fit-out, checks, documents and building handover work. |
We can discuss alternative room and fit-out arrangements, then show their scope in the proposal. Compare quotations against the same requirements and keep work outside the supplier's quotation visible in your project budget. The building procurement guide explains the wider quotation comparison.
For international shipments, identify the delivery term and named place in the quotation. The International Chamber of Commerce’s Incoterms rules overview provides background on delivery tasks, costs and risks.
04. Plan around your required use date
Tell us when your staff need to start using the first buildings. Premium Modular House can work through the stages leading up to that date with your team: layout confirmation, manufacturing, transport, site preparation, installation and building handover.
The programme depends on both building supply and site readiness. The receiving team needs access and handling arrangements; installation needs confirmed building locations and the agreed work ready at those locations. Furniture, equipment and connections also need to follow the intended completion sequence.
For flat-pack modular buildings, factory preparation and site preparation can be considered within the same programme. The actual sequence is developed around the order, destination and site conditions. The site-preparation guide provides related questions for the receiving and installation discussion.
05. Coordinate supply and installation
If your team wants the building and its delivery stages coordinated together, Premium Modular House can discuss a turnkey package covering the agreed planning, building design, manufacturing, transport, installation, fit-out and handover. You can also request selected stages where other work is already arranged.
Working through the building choices and agreed service stages in the same proposal gives your team a clear basis for coordinating the purchase. Identify the buildings and supplied items, who carries out each activity and what must be ready before the next stage. Where your site contractor prepares the locations or another team receives the components, keep those responsibilities assigned in the proposal.
Before handover, review the rooms and supplied items against the agreed proposal, identify the documents required and record any remaining actions. This carries the same building brief from the initial choice through the completion discussion.
06. Plan the first phase and the next
A first-phase purchase needs the facilities that make that phase usable. An initial office may also need access to meeting, meal and sanitary facilities; a store needs its receiving and collection arrangements. We can discuss that first building group alongside later needs, with each phase identified separately.
On an existing campus, mark the entrances, staff routes and receiving points that remain in use during delivery and installation. Review the proposed unloading location and work area with the campus team. Those decisions help establish the building positions and delivery groups without treating future buildings as part of the current order.


07. Start with three details
Start with the project location, the building uses and approximate scale, and your target use date. You can begin the conversation before a detailed room list or site layout is available. Share any plans, photographs or equipment information you already have.
As the proposal develops, bring the selected rooms, fit-out, drawing revision, delivery destination and service responsibilities into one enquiry brief. Ask us to identify the options and decisions still awaiting your confirmation. Your team can then review the building package, compare its scope and agree the next steps from the same information.
Questions about your building
Can we discuss a price before preparing detailed drawings?
Yes. Share the location, intended building uses, approximate scale and target date first. Available plans are helpful, and the building arrangement and quotation scope can be developed as the requirements are confirmed.
Can we purchase the offices first and add other buildings later?
A phased purchase can be discussed. Review the facilities needed for the first group to be used, the existing facilities it can share and how later buildings relate to access and site space.
Does a turnkey proposal include every item at the building location?
The written proposal defines the included buildings, fit-out and services. Confirm responsibilities for handling, site preparation, foundations, connections and completion so your project budget includes the work to be provided by each party.