

Mining operations · 2027 planning guide
What Will Define the Best Mining Camp Accommodation in 2027?
What mine owners, EPC contractors and camp operators need to resolve before accommodation quantities, utilities and delivery packages are approved.
Start with the workforce and the way the site will operate. Module quantities come later.
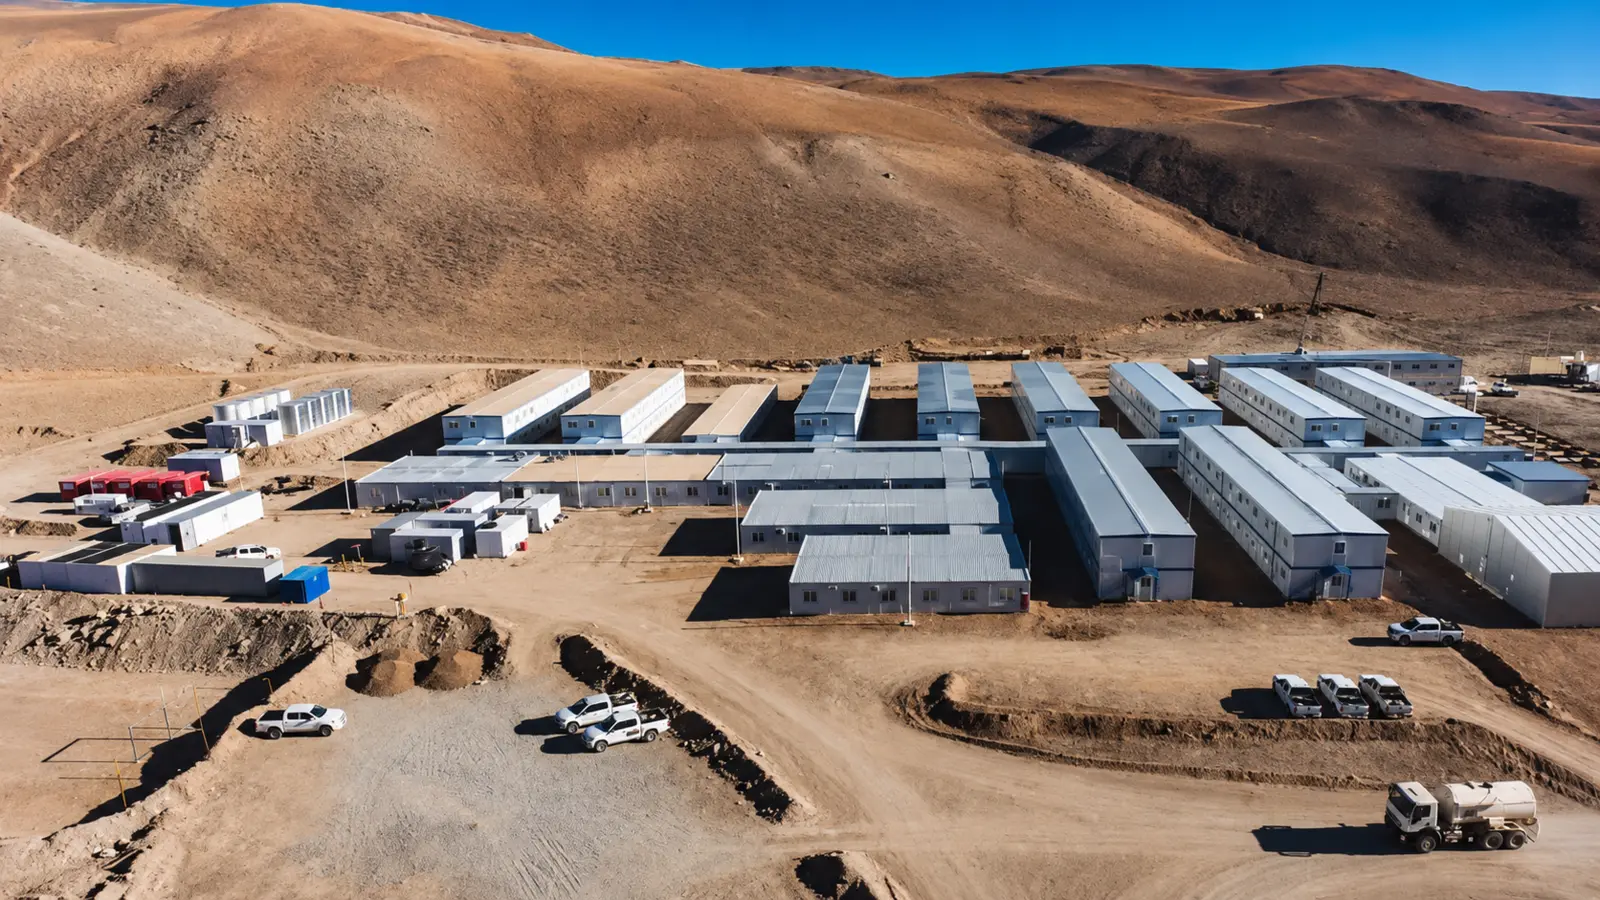
In 2027, the best mining camps will be the ones that remain safe and practical to operate after the handover team leaves. That depends on climate-specific buildings, sensible zoning, adequate welfare facilities, dependable utilities, maintainable services and a delivery plan tied to site readiness.
Beds are the easy part of a mining camp brief. The harder work is making sure a shift can return, shower, eat and rest while catering, cleaning, maintenance and emergency access continue around them. When those functions are poorly coordinated, the result is felt in queues, service outages, vehicle conflicts and rooms that are difficult to maintain.
For that reason, a credible brief starts with the operating model: who will live on site, when facilities reach peak demand, which services are critical and who will maintain them. The room count comes from those answers.
This systems view is consistent with the IFC and EBRD guidance on workers’ accommodation, which addresses planning, construction and operation, including sanitary living conditions, health, leisure and management. The ILO Safety and Health in Mines Convention, 1995 also places sanitary, washing, eating, first-aid and emergency provisions within the wider responsibilities of mine operation.
1. What does “best” mean on a mine site in 2027?
There is no universal camp specification. Exploration, construction, ramp-up and steady-state production create different occupancy patterns and service expectations. A short-life exploration camp may value relocation and compact logistics; a long-life operations camp places more weight on privacy, maintainability and stable utility costs.
Site conditions narrow the choice further. Altitude changes heating and equipment performance. Fine dust affects filtration and door seals. Heavy rain tests drainage and covered circulation. Coastal or chemically aggressive environments change corrosion protection. Access roads, lifting equipment and local labour determine what can be delivered and assembled with reasonable risk.
A strong 2027 camp is therefore one that fits its workforce, climate and operating plan with few unresolved interfaces. People can move safely, essential services have enough capacity, maintenance teams can reach what they need, and the handover documents reflect what was actually built.
The specification is becoming more demanding
Capital cost still matters, but buyers are asking better questions about responsibility after delivery. They want to see how the headcount becomes a facility schedule, how that schedule becomes a utility load, and how shipment lots match foundations and installation priorities. A low module price is not much help if kitchens open late, wastewater capacity is undersized or spare parts arrive without an asset list.
Digital meters and remote monitoring can help the operator see faults earlier. They are useful only when the underlying system is sound: critical loads are identified, isolation is practical, backup capacity is defined and the maintenance team has usable drawings, manuals and training.
For regional factors such as heat, humidity, rainfall and remote logistics, see our Southeast Asia mining camp planning guide. The present guide concentrates on the procurement questions that travel from one mining region to another.
2. Build the brief around how the camp will run
A room schedule tells the supplier what spaces are needed. It does not explain how the camp works at breakfast, during a shift change or when a water pump is offline. Each zone brings its own demand for access, power, water, drainage, ventilation and maintenance.
| Camp zone | Buyer inputs | Required coordination |
|---|---|---|
| Accommodation | Workforce by role, shift, room type, gender, accessibility need and project phase | Bedrooms, storage, privacy, HVAC, cleaning access, fire strategy and quiet zones |
| Administration | Management, engineering, meeting, induction, security and communications requirements | Visitor route, network, backup power, records storage and separation from residential areas |
| Dining and kitchen | Meal periods, peak seats, menu, storage, food deliveries and hygiene plan | Cooking extract, potable water, drainage, grease control, waste and service access |
| Sanitary and laundry | User numbers, shifts, fixture schedule, accessibility and cleaning regime | Cold and hot water, wastewater, ventilation, drainage falls and maintenance isolation |
| Health and welfare | First aid, medical, recreation, prayer, quiet space and workforce policy | Privacy, access, communications, emergency route and operating responsibility |
| Utilities and service yard | Power, water, wastewater, fuel, waste, communications and redundancy criteria | Plant access, noise, fire separation, capacity by phase and connection boundaries |
3. Eight questions to settle before award
- How many people are on site at each stage? Use normal and peak populations by shift and project phase. These numbers set the bedroom mix, dining peaks, fixture demand, utility loads and opening sequence.
- Can residents avoid service and heavy-vehicle traffic? Draw the walking routes alongside the building footprints. Check lighting, controlled entry, muster points, emergency access and the path between bedrooms and shared facilities.
- Which site conditions change the building design? Record temperature, humidity, rainfall, wind, dust, altitude and corrosion exposure. Then connect those inputs to insulation, solar control, ventilation, cooling or heating, drainage, filtration and protective finishes.
- Are welfare facilities sized for peak use? Dining, kitchen, laundry, toilets, showers, recreation, first aid, storage and cleaning rooms need their own schedules. Adding them after the dormitory count usually creates queues and overloaded services.
- Who owns each utility interface? State demand, diversity, backup, metering, treatment and maintenance responsibility. Mark the physical connection point between the modular package and the site contractor on the drawings.
- Does the layout support the emergency plan? Coordinate fire access, escape routes, muster areas, first aid, communications and rescue interfaces with the mine operator and destination requirements.
- Can the delivery sequence work on the actual site? Align packing, port and inland transport, lifting access, laydown space, foundations, weather protection and installation crews before production is released.
- Can the operator maintain the camp without dismantling it? Filters, valves, panels, drains and service connections need safe access. Acceptance should also cover spare-parts data, test records, manuals and defect closeout.
4. Choose the system after the logistics are known
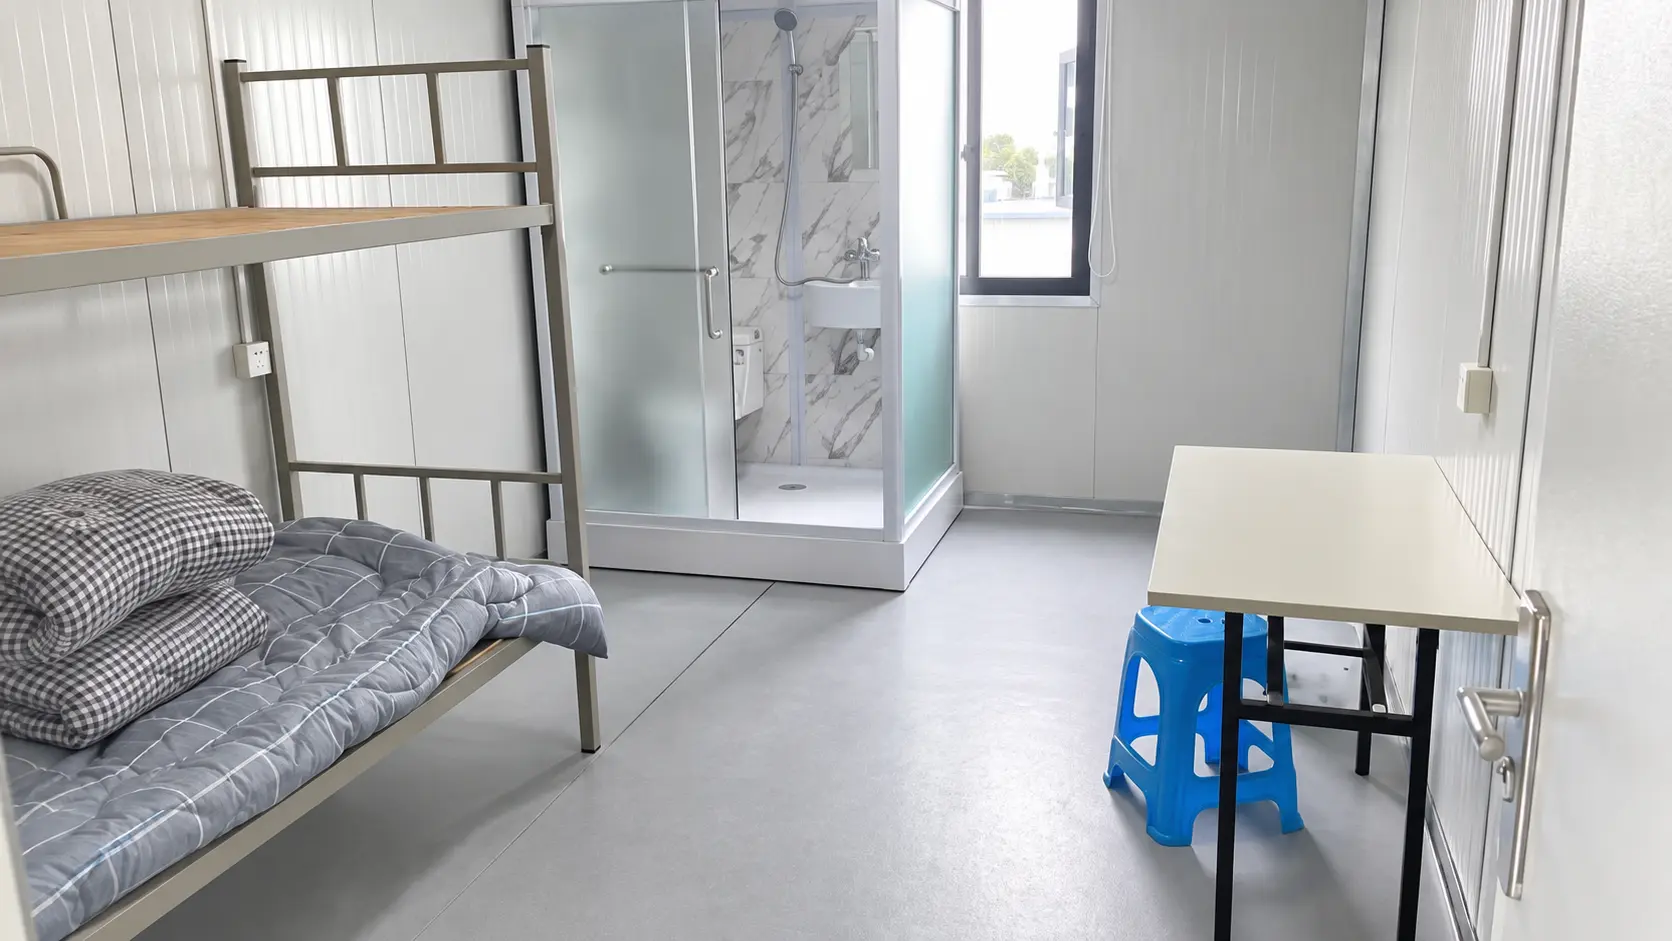
A flat-pack container house system is often considered for repeated, multi-building camps because major components can be consolidated for shipping and assembled on site. Whether it is the right choice depends on the full packing volume, loose accessories, route limits, lifting plan and the labour available for assembly.
Detachable systems may suit a project that values replaceable components and local assembly. Folding systems can work for simpler functions where rapid deployment is important. In every case, compare the offered configuration rather than the product name: transport weights, structural basis, envelope, clear room dimensions, finishes, openings, HVAC, electrical work, wet areas, furniture, packing and site-complete work.
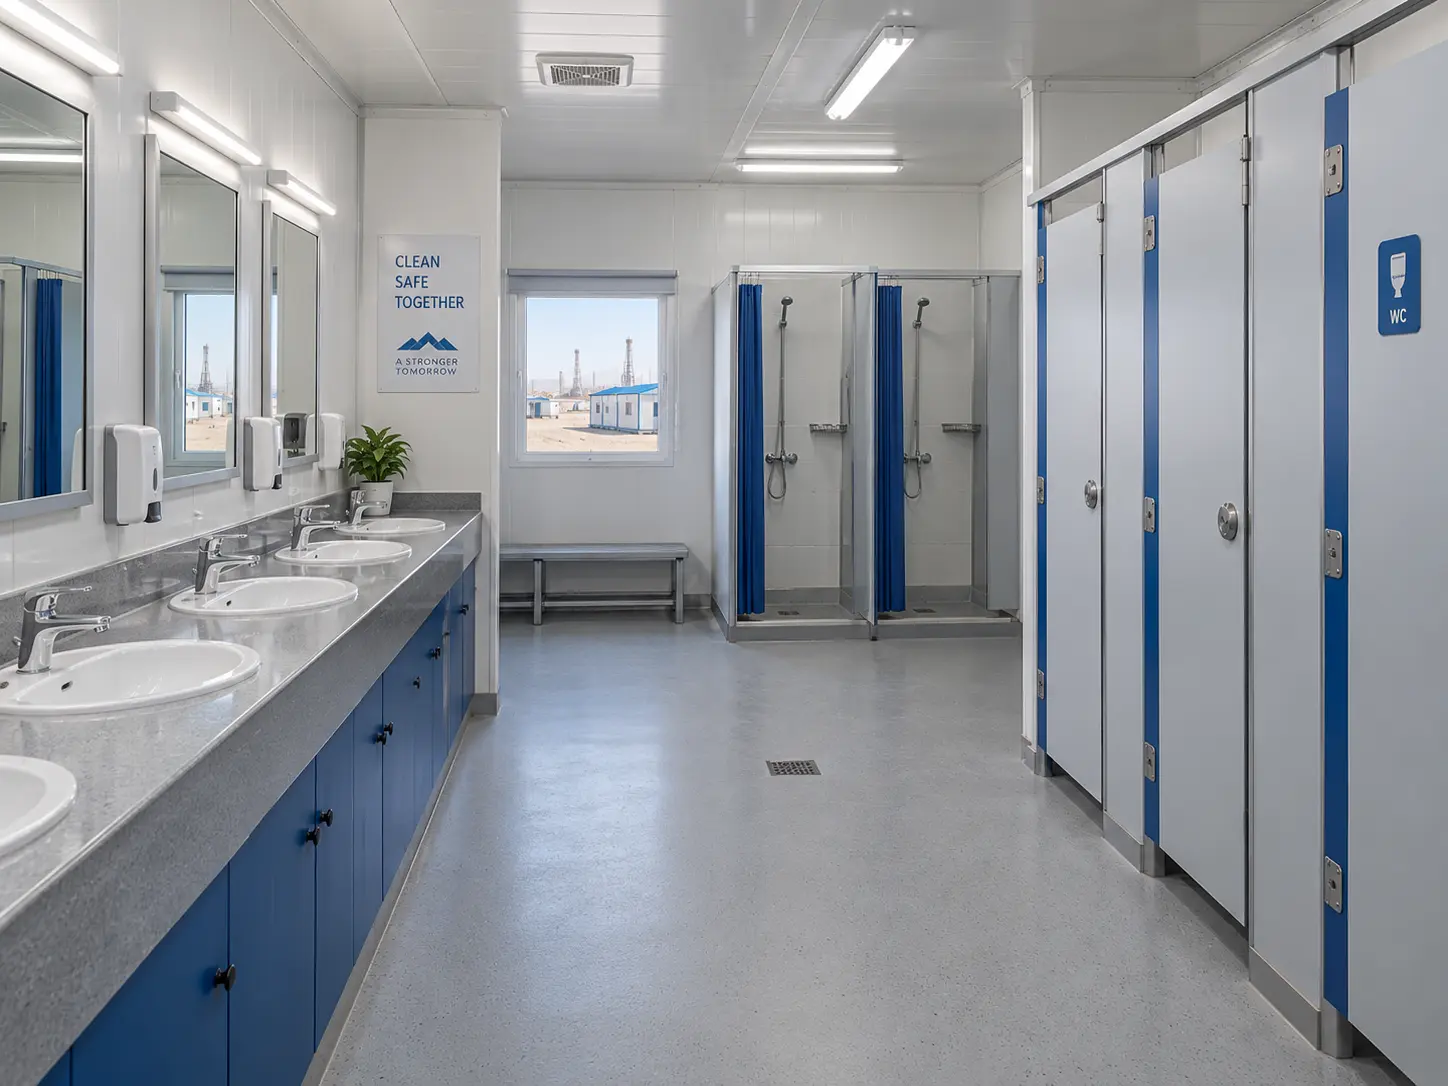
Support buildings deserve the same level of review. For example, a prefab bathroom or sanitary module needs a fixture schedule, waterproofing and drainage details, ventilation, cleaning access and clearly marked connection points. An exterior photograph cannot answer those questions.
5. From brief to handover: a sequence that reduces rework
- Define the operating basis. Confirm project phase, design life, workforce by shift, camp policies, site conditions and target operational date.
- Build the room and facility schedule. Translate workforce data into accommodation types, offices, dining, kitchen, sanitary, laundry, medical, recreation, storage, security and maintenance spaces.
- Freeze the site and utility interfaces. Issue survey data, geotechnical basis, road access, foundations, drainage, water, wastewater, power, communications and fire-service information.
- Review coordinated design documents. Align general arrangements, room data sheets, structural design, MEP diagrams, equipment schedules, fire strategy and destination approvals.
- Release production against an approved baseline. Use an inspection and test plan that identifies materials, dimensional checks, service testing, finishes, packing and document records.
- Control packing and phased delivery. Match shipment lots to foundation readiness, installation sequence, lifting resources, storage protection and the facilities required first.
- Commission the whole camp. Test buildings and shared utilities together, close defects, train operators and hand over approved drawings, manuals, spares and maintenance schedules.
Project references are most useful when they reveal how a supplier handled more than one building type. Our Kazakhstan prefabricated labor camp brought accommodation, management, sanitary and shared-service functions into one camp plan. The 278-unit Philippines PV engineering camp covered accommodation, offices and dining at a larger scale. They show relevant delivery experience, but their quantities and layouts are not templates for a new mine.
6. What belongs in a 2027 mining camp tender?
Information to include before requesting a final proposal
- Project location and mine phase
- Normal and peak workforce by shift
- Room types and occupancy policy
- Full facility and equipment schedule
- Climate and environmental design data
- Site plan, survey and ground information
- Water and wastewater design basis
- Electrical load, voltage and backup plan
- Fire, emergency and security requirements
- Transport route and lifting constraints
- Factory and site scope boundaries
- Inspection, testing and handover records
- Local codes and approval responsibility
The IFC environmental, health and safety resources for mining give project teams an industry reference point for environmental, occupational and community risk. They do not replace national law, mine-specific standards or professional design review, but they help structure the questions that should be resolved before award.
7. Where mining camp proposals usually fall short
Assumptions and exclusions should be visible before commercial comparison. Factory supply, freight, civil work, lifting, assembly, external utilities, testing and approvals also need separate scope lines. Otherwise, two similar totals may describe very different amounts of work.
Technical references
Frequently asked questions
What does mining camp accommodation include?
It can include bedrooms, management and engineering offices, dining and kitchen facilities, toilets and showers, laundry, medical or first-aid rooms, recreation, security, storage, maintenance areas and shared utility infrastructure. The final schedule depends on workforce numbers, shifts, mine phase, employer standards and local requirements.
Which mining camp features matter most in 2027?
Priorities include phased capacity, a climate-specific envelope, maintainable services, defined utility backup, safe circulation and a clear handover standard. Space and utility allowances for expansion also matter when workforce numbers are expected to change.
How should buyers compare mining camp quotations?
Normalize every quotation against the same room schedule, dimensions, specification, furniture and equipment, utility scope, packing, freight, foundations, lifting, assembly, testing, commissioning, spares and approvals. A module price alone is not a camp-complete comparison.
Which information is needed for an initial camp proposal?
Provide the location, mine phase, workforce by shift, room and facility schedule, climate data, site plan, utility conditions, transport route, installation boundary, target operational date and applicable standards.
Can a modular mining camp be expanded later?
Often yes, if expansion is planned in the site layout, utility capacities, circulation routes, foundations and module interfaces. The intended expansion sequence and any inspection or upgrade requirements should be agreed during design.
Planning a mining camp for 2027?
Send the location, mine phase, workforce schedule, facility list, available utilities, site plan and required operating date. Premium Modular House will review the brief and identify the building, logistics and interface information needed for a project-specific proposal.
Send your mining camp briefPlanning guidance only. Final structural, fire, MEP, health, safety, accessibility and approval requirements must be confirmed for the destination, mine operator and selected building system.