





Project brief
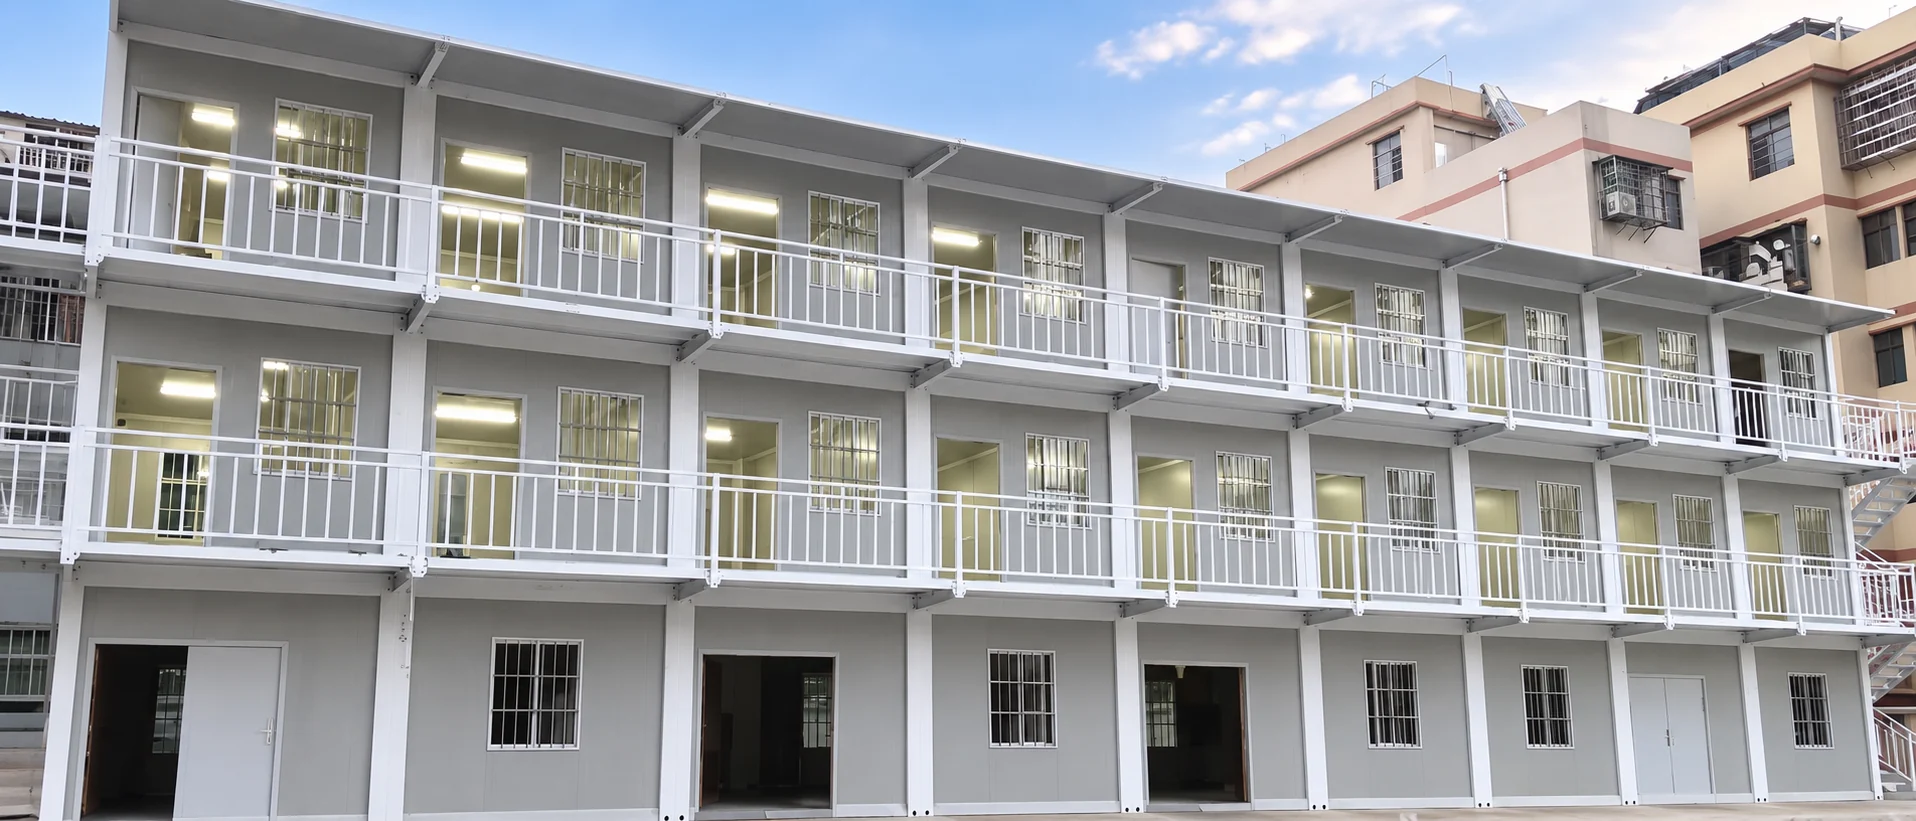
This Quanzhou project combined 73 flat-pack modular units across office, living-support and accommodation zones. The allocation brought workspaces, sanitary facilities and staff housing into one coordinated project while giving each function its own building arrangement.
The total comprised 44 office modular units, five living-support modular units and 24 accommodation modular units. These figures describe the physical building units assigned to each zone. They are not a count of desks, bedrooms or beds.
Project allocation
| Zone | Modular units | Project configuration |
|---|---|---|
| Office | 44 | Office frames and circulation components, including a double-storey stair assembly, corridors and raised terraces. |
| Living support | 5 | Three standard frames and two dedicated restroom modules. |
| Accommodation | 24 | Accommodation frames with external walkways, guardrails and entrance canopies. |
| Total | 73 | Office, living-support and accommodation zones within one project. |
The allocation shows why a project schedule needs more detail than a single module total. Office space, sanitary functions and access components need to be identified alongside the accommodation units before the package can be coordinated.
Office space and shared circulation
The office zone combined working spaces with the components needed to connect them. Its package included shared corridors, a four-module double-storey stair assembly, raised terraces, connectors, outdoor flooring and guardrails. These were part of the office building arrangement, not additional accommodation rooms.
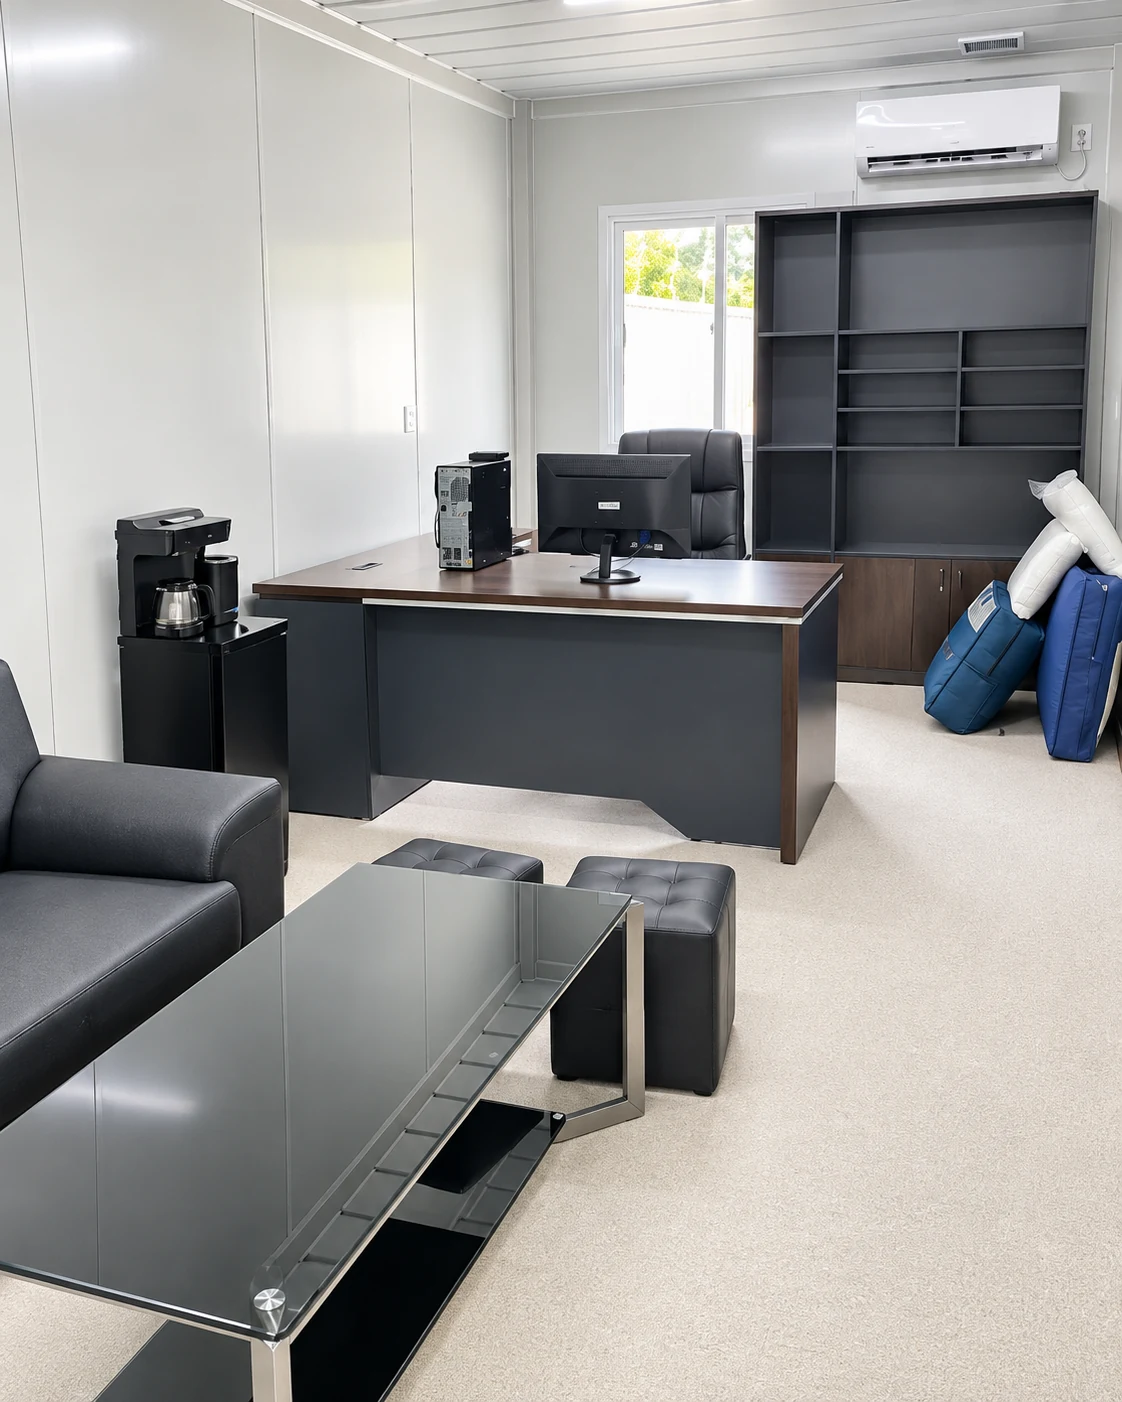
The office interior shows how desk space, storage and visitor seating were arranged alongside a window and wall-mounted air conditioning. For a new office brief, draw the furniture and equipment locations together with the entrances and internal circulation.
For a similar brief, site offices and command centers should be planned around the working team, meeting needs and access arrangement rather than simply repeating the number of office units used here.
Dedicated sanitary support
The five-unit living-support allocation included two restroom modules. Keeping those modules identifiable in the schedule separated the sanitary scope from ordinary office and accommodation frames.
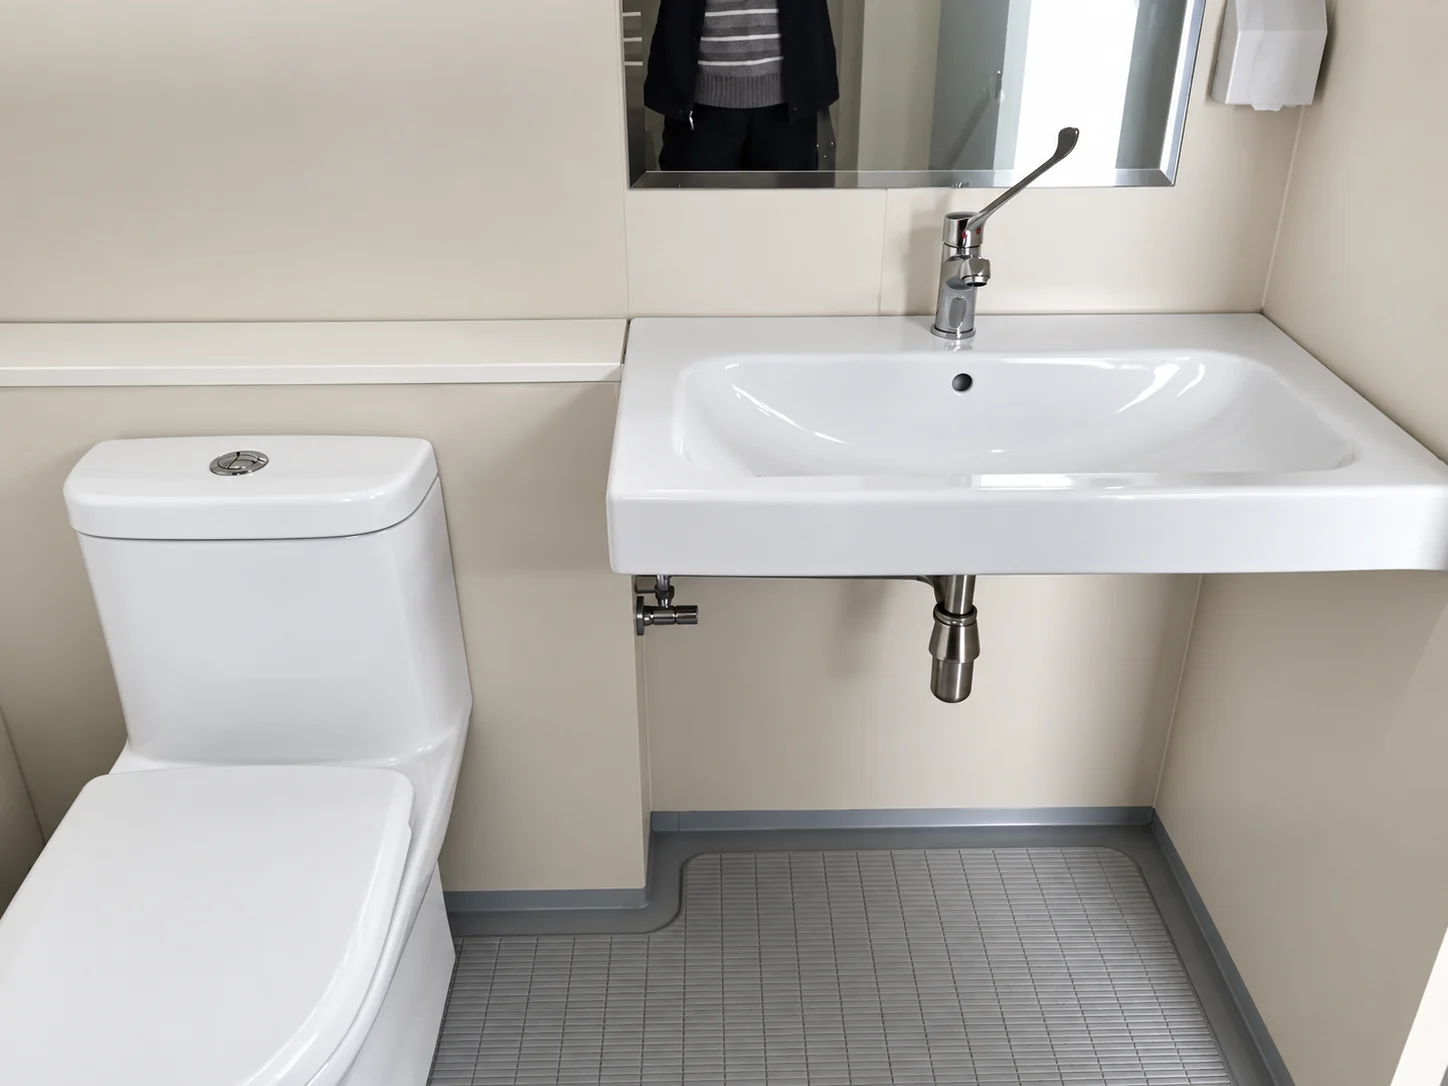
For another project, establish the number of users, fixture list and available water and wastewater services before selecting a sanitary allocation. The sanitary and laundry facilities scope provides a starting point for discussing those requirements.
Accommodation and everyday access
The accommodation zone comprised 24 modular units. External walkways, guardrails and entrance canopies organized access to the rooms. The project also used external circulation around the office building, as shown below.
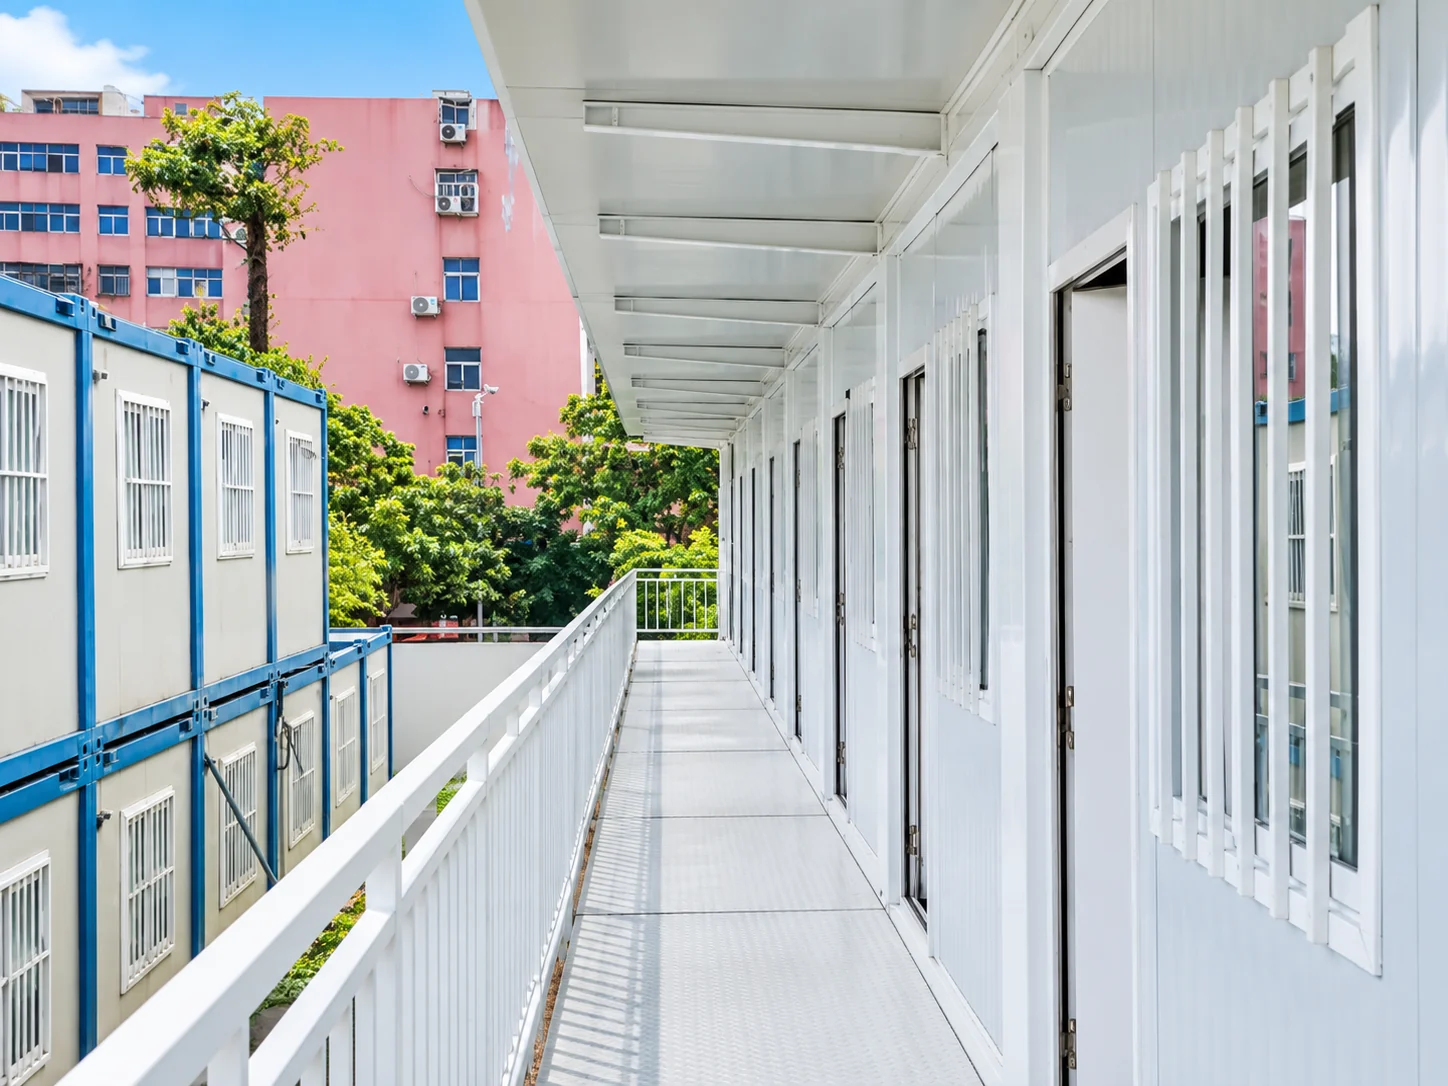
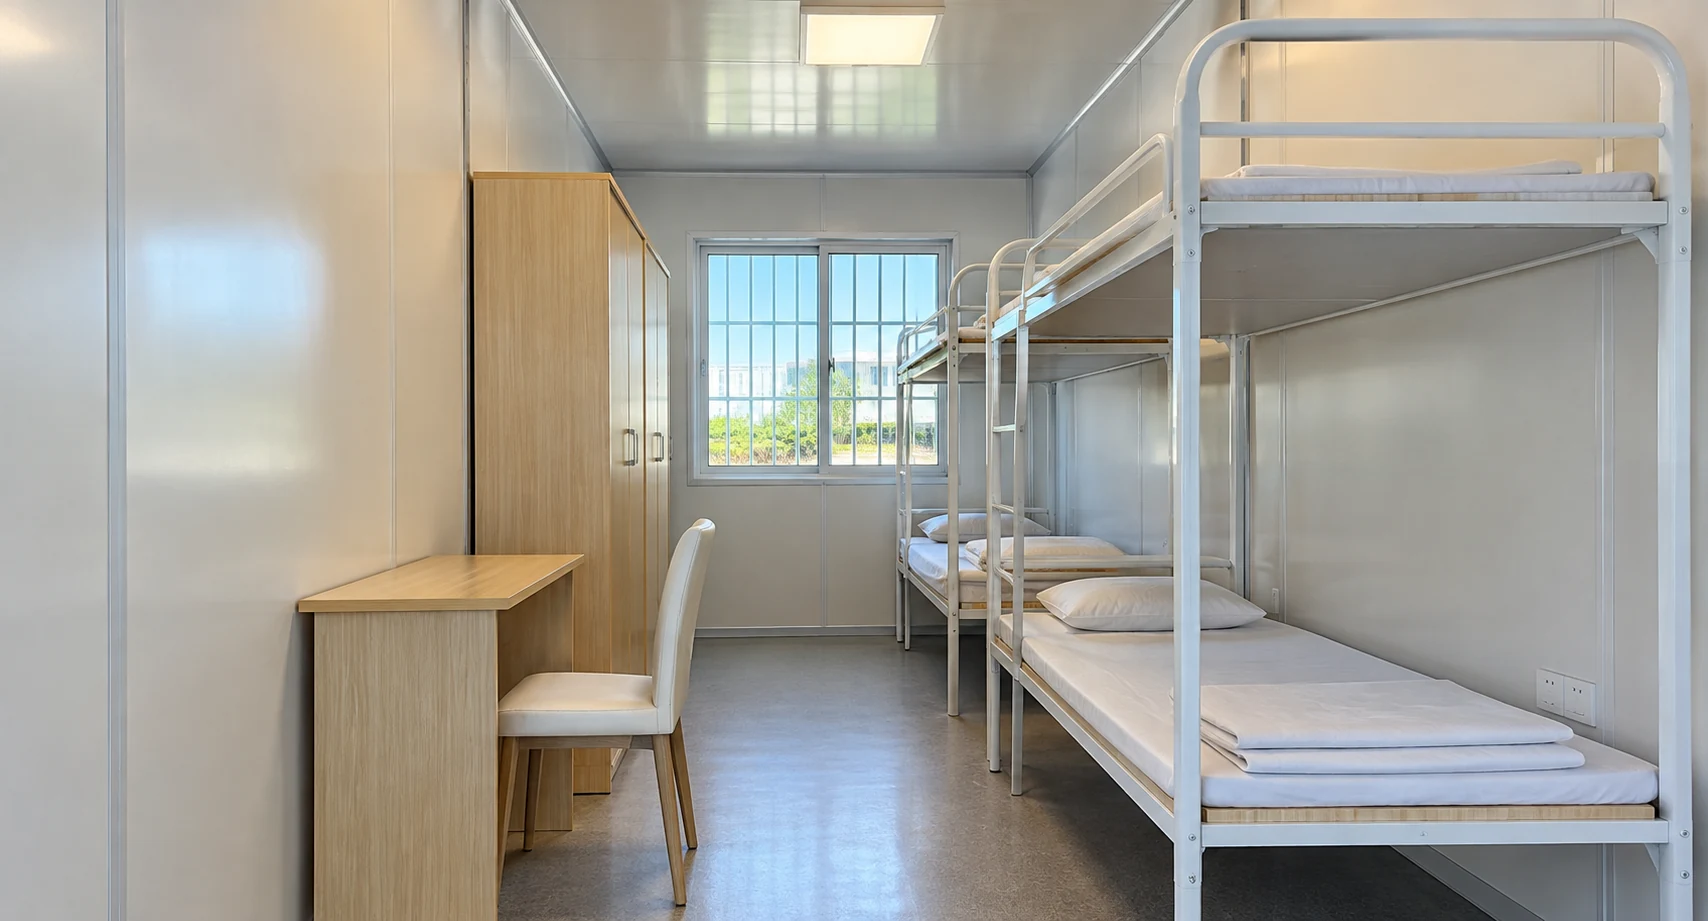
A new worker accommodation camp needs its own resident numbers, room layouts and shared-facility brief. Structural design, fire provisions and circulation also require review for the actual site and destination. The configuration shown here should not be treated as an approved standard layout for another location.
Manufacturing, transport and installation
Premium Modular House supported factory production, transport coordination and on-site installation for the project. Standard modules, circulation components, sanitary modules and loose accessories were scheduled as a coordinated package. Production followed the project drawings, with phased dispatch beginning in August 2026.
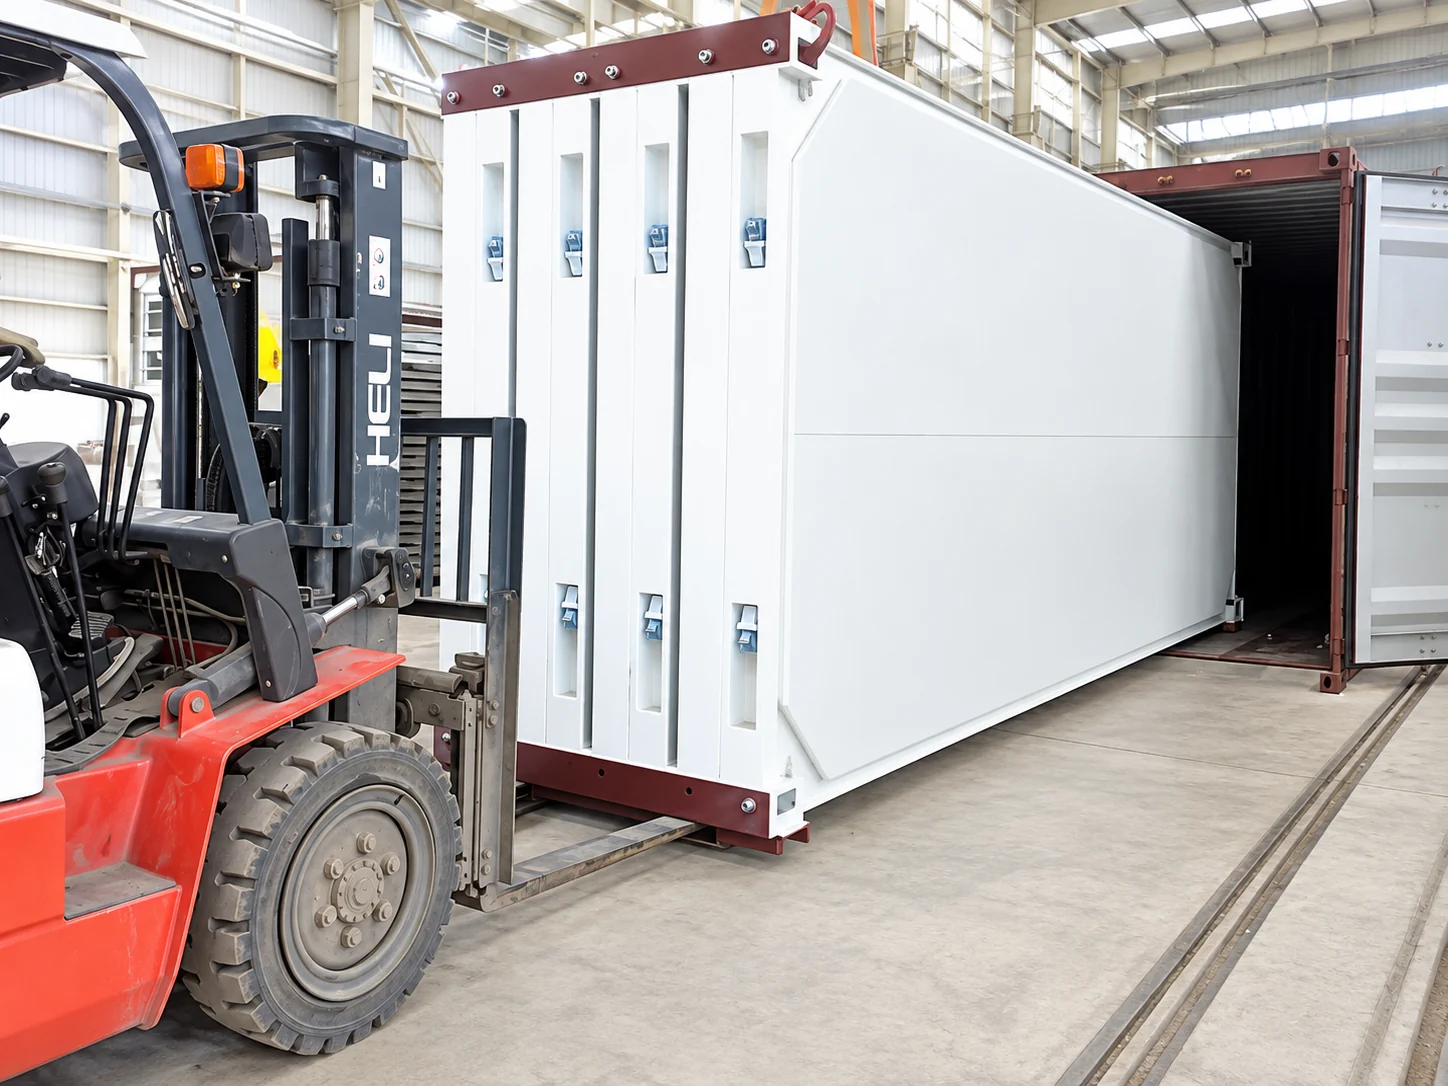
The delivery discussion for a comparable project should identify the module schedule, separately packed components, site access and installation responsibilities. The scope recorded here does not mean that transport and on-site installation are automatically included in every new quotation.
The recorded standard frame measured 6055 × 2990 × 2896 mm and used a flat roof with organized internal drainage. This is the configuration recorded for this project, not a default specification for a new site.
Plan a similar office and accommodation project
Start with a separate schedule for office users, residents and sanitary demand. Add the required workspaces, meeting areas, rooms and access components, then map them to the site. Include the destination, available services, delivery access and target programme in the enquiry.
The flat-pack container house system can be discussed as the building product, while the construction office and accommodation solution addresses the wider functional arrangement. This case is a reference for coordinating the two.
Project questions
Does 73 units mean 73 bedrooms?
No. The total covers office, living-support and accommodation modular units. The office allocation also included configured circulation components.
Were the sanitary facilities inside every office?
The project allocation identifies two dedicated restroom modules in the living-support area. It does not describe an internal toilet in each office.
Can another project use a different mix of functions?
A different brief can be discussed with a revised allocation, room layout and site plan. Quantities, configuration and engineering requirements need to be established for that project rather than copied from this case.
Discuss a comparable office and accommodation project with PMH. Include the destination, office users, residents and required facilities so the enquiry can be developed into a project-specific scope.