


01. Project brief
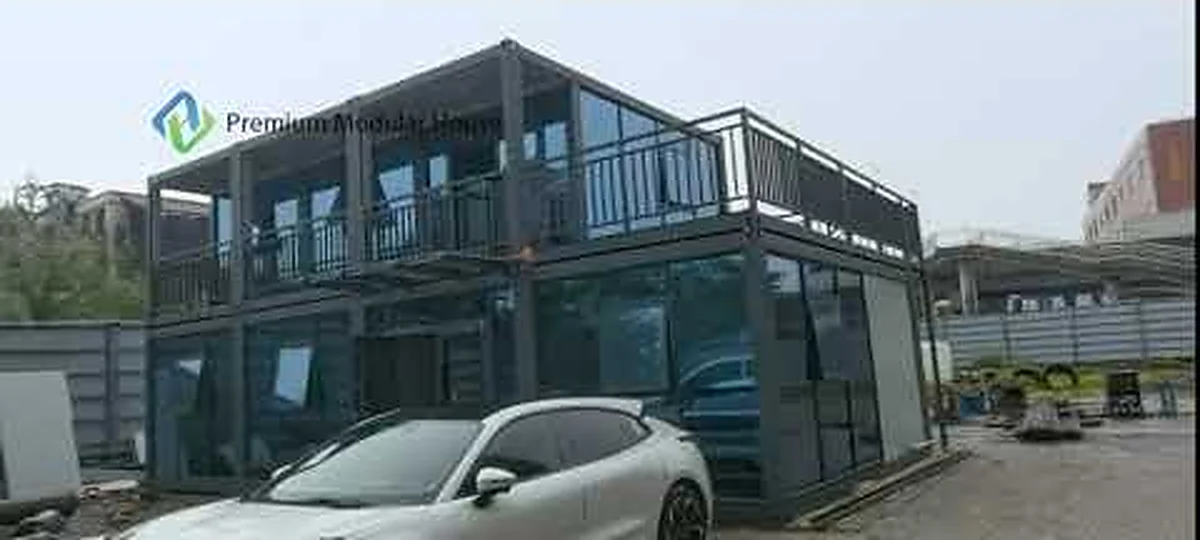
This Alberta project combined six 20 ft insulated container modules into a construction-site office for year-round project management. The configuration was developed for a cold-climate location where the client needed enclosed office space without relying on a conventional on-site build.
The modules form a connected office area that can support management, meetings and day-to-day administration at a remote project site.
02. Delivered office configuration
The recorded project specification includes a galvanized steel modular structure, 75 mm rock-wool sandwich panels, double-glazed low-E windows, pre-installed electrical services and a heating-ready interior layout.
Six connected 20 ft insulated container office modules for a construction site in Alberta, Canada.
03. Technical package
| Element | Project configuration | Role in the office |
|---|---|---|
| Envelope | 75 mm rock-wool sandwich panels | Insulated wall and roof build-up |
| Windows | Double-glazed low-E units | Daylight and thermal-envelope coordination |
| Electrical | Factory-installed lighting and wiring | Supports faster service coordination on site |
| Heating | Heating-ready interior arrangement | Allows the selected local heating solution to be integrated |
04. Project use and adaptation
Connected modules can use a custom office layout and fit-out for private offices, meeting rooms, open work areas, document storage or staff facilities. For a new cold-region project, the structural design basis, insulation, openings, heating system and site foundations can be reviewed for the destination.
Watch the Canada modular office project video
05. Project FAQ
Can the office layout be expanded?
Yes. Additional modules can be considered when the site plan, structure and service distribution are prepared for a future phase.
Can the insulation package change for another location?
Yes. Panel type, thickness, windows and heating provisions can be reviewed against the destination climate and project specification.
What is needed for an initial office proposal?
The location, team size, preferred rooms and approximate quantity are enough to begin an initial layout and specification discussion.