





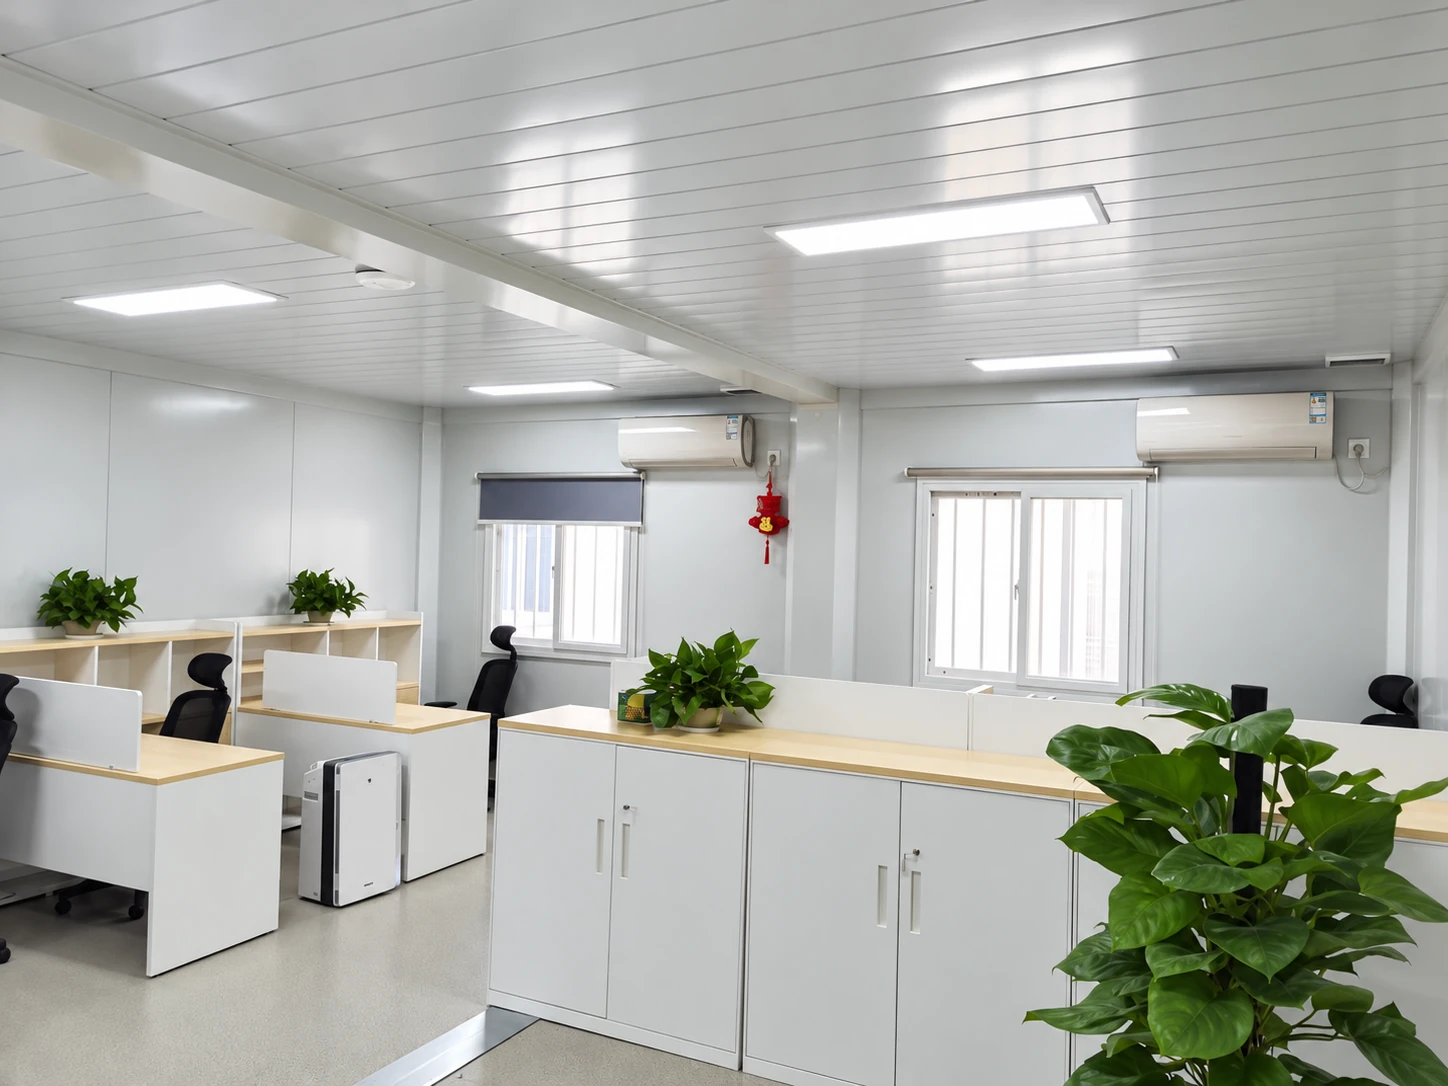
A modular site office should be planned around the project team, daily decisions, document flow, visitor control and technical services. The number of modules is an output of the operating brief, not the starting point.
Provide staffing by phase, room functions, meeting demand, document-control needs, security zones, working hours and site interfaces before requesting a layout and quotation.
Start with the project-team operating brief
List the client, consultant, contractor, subcontractor and visitor groups that will use the building. Record normal and peak staffing, shift patterns, expected project duration, visitor frequency and any separation required between organisations or security levels.
Map the activities that need dedicated space: management, engineering, planning, commercial, procurement, document control, health and safety, inductions, meetings, printing, records, communications and staff welfare. This avoids treating every room as an interchangeable office.
Build a room and occupancy schedule
For each room, define the number of users, desk arrangement, storage, meeting capacity, privacy, acoustic expectations, equipment and accessibility requirements. Include reception, waiting, circulation, server or communications space, copy and storage areas, pantry, toilets and cleaning provision where required.
Check clear dimensions after wall build-ups, columns, doors, windows and service zones are included. Furniture and equipment layouts should be coordinated before the module arrangement is approved.
Coordinate placement, access and circulation
Locate the office in relation to the site entrance, work fronts, parking, pedestrian routes, welfare facilities and emergency access. Review dust, noise, vehicle movement, drainage, external lighting, security and safe separation from construction operations.
For multi-storey proposals, coordinate stairs, corridors, terraces, guardrails, covered access and changes in level as part of the building package. These circulation elements affect module count, foundations, lifting sequence and usable floor area.
Compare the proposed system from documents
Flat-pack and detachable container offices describe transport and assembly approaches, but product names do not confirm the delivered scope. Compare configuration-specific drawings, materials, packing and installation information.
| Decision area | Office requirement | Supplier evidence | Interface to confirm |
|---|---|---|---|
| Layout | Rooms, occupancy, circulation, furniture and accessibility | Dimensioned plans, elevations and room layouts | Client approval and local design review |
| Building package | Structure, enclosure, openings, finishes and fixed equipment | Configuration-specific bill of materials and finish schedule | Factory supply, shipped-loose and local items |
| Services | Power, lighting, cooling, ventilation, data, security and plumbing | Coordinated service drawings and equipment schedules | Factory installation, local connections and testing |
| Delivery | Route, unloading, storage, lifting and site programme | Packing drawings, dimensions, weights and method statement | Carrier, crane, labour and installation responsibilities |
| Handover | Inspection, testing, records and maintenance | Inspection plan, test results, manuals and close-out documents | Acceptance criteria and defects process |
Reference performance and delivery data
Use values tied to a named configuration. The figures below are documented planning references, so the final quotation should identify the selected model and any project-specific engineering changes.
| Decision | Documented reference | How to use it |
|---|---|---|
| Project programme | The US Department of Energy reports schedule compression of 20–50% across modular construction projects. | Actual schedules depend on design approval, foundation readiness, lifting access, service connections and commissioning scope. Review the DOE industrialized-construction reference. |
| Container loading | A quoted 6,055 × 2,435 × 2,896 mm flat-pack office configuration uses four sets per 40HQ as its shipping basis. | Reconfirm the loading plan after wall build-up, glazing, sanitary fit-out, loose accessories and package weights are fixed. |
| Structural design life | A documented 6,055 × 2,990 × 2,896 mm standard configuration specifies a 20-year structural design working life, Q235B galvanized cold-rolled primary members and a paint system of at least 80 μm. | Carry the selected steel grades, member thicknesses, coating system and inspection requirements into the project specification. |
| Reference design actions | The same 2,990 mm-wide configuration lists 0.6 kN/m² wind load, 2.0 kN/m² floor live load, 1.0 kN/m² roof live load and seismic fortification intensity 8. | Compare these values with the exact site and local code. Re-engineer the building when project demand is higher or when snow, exposure, height or module combination changes the design. |
Plan services, data and security with the layout
Coordinate electrical loads, lighting, heating or cooling, ventilation, sockets, data points, wireless coverage, access control, CCTV, fire and life-safety systems and backup-power requirements with furniture and equipment positions.
Define the boundary between factory-installed services and local infrastructure. Server racks, external generators, distribution boards, water tanks, drainage connections and communications links need allocated space, access and responsible parties.
Confirm the local design and approval basis
The responsible local team should provide the structural and environmental inputs for the exact site, together with applicable planning, fire, accessibility, energy, electrical, plumbing and workplace requirements. A standard export configuration should not be assumed to satisfy local approval.
Request a written design-basis schedule showing the values, codes and responsibilities used for the offered package. Record wind, snow and seismic actions numerically. Define temperature range, humidity, corrosion category and drainage conditions before selecting insulation, coatings and enclosure details.
Verified project reference: 73-unit Quanzhou project
A published Premium Modular House record documents a 73-box-body flat-pack project in Quanzhou, Fujian, China. The allocation comprised 44 office box bodies, five living-support box bodies and 24 accommodation box bodies.
The office zone included standard frames and project-specific circulation components, including a double-storey stair assembly, corridor modules and raised terraces. The record demonstrates why stairs, connectors, walkways and support spaces should be scheduled with the office rooms rather than added later. Review the complete 73-unit office and accommodation project.
Plan delivery and installation
Confirm port and inland route, package dimensions, gross weights, loading quantity, delivery windows, unloading position, temporary storage, lifting access and available assembly area. Coordinate deliveries with foundation readiness and the site’s traffic and safety controls.
The programme should include drawing approval, material confirmation, production, inspection, packing, transport, customs, inland delivery, assembly, service connections, testing and handover. Installation schedules are prepared after the module quantity, foundation readiness, lifting access, local service connections and site restrictions are confirmed.
Modular site office RFQ checklist
- Project address, duration, working hours and operational phases
- Normal and peak staff by organisation, department and shift
- Room schedule, occupancy, furniture and equipment layouts
- Meeting, document-control, storage, reception and welfare requirements
- Site plan, access, security, parking and circulation constraints
- Project-specific structural and environmental design inputs
- Applicable local fire, accessibility, workplace and MEP requirements
- Factory, transport, lifting, installation and local-work boundaries
- Data, access control, testing and commissioning requirements
- Inspection, handover, maintenance and future-change requirements
Approve one coordinated office basis
Approve the proposal only when the room schedule, furniture plan, building drawings, service design, circulation components, packing plan and responsibility matrix describe the same configuration. Changes to staffing or room use should trigger a coordinated layout and scope review.
Send the staff schedule, room list and site information first. Premium Modular House can then identify the system questions and project documents required for a relevant site-office proposal.
Container office with toilet
A container office with toilet needs a layout that works for both desk-based work and daily sanitary use. Before asking for a price, decide who will use the toilet, how people will reach it and where the water and wastewater connections will run. Those decisions affect usable office space, partitions, equipment and the work needed on site.
For a new-build flat-pack container house used as a site office, an internal toilet can be discussed as part of the room arrangement. It is a specified configuration, not a feature to assume from an exterior photograph or a standard module price.
Choose how the office and toilet will connect
Three arrangements are worth comparing before selecting a module quantity.
| Arrangement | What to establish before quotation |
|---|---|
| Office and toilet within one module | Space left for desks and circulation after the wet-area enclosure, fixtures and doors are drawn. |
| Office linked to a separate sanitary module | The connecting route, entrances, weather protection and responsibility for connecting the buildings and services. |
| Several offices using a shared sanitary block | Who uses the facilities, peak demand, walking routes and arrangements for cleaning and maintenance. |
An internal toilet may suit a small management office, but staff and visitor use can change the layout. If the toilet opens directly into a meeting space, consider privacy, noise and how the door interacts with furniture. An alternative entrance or separate sanitary module may be more practical, subject to the project plan and applicable requirements.
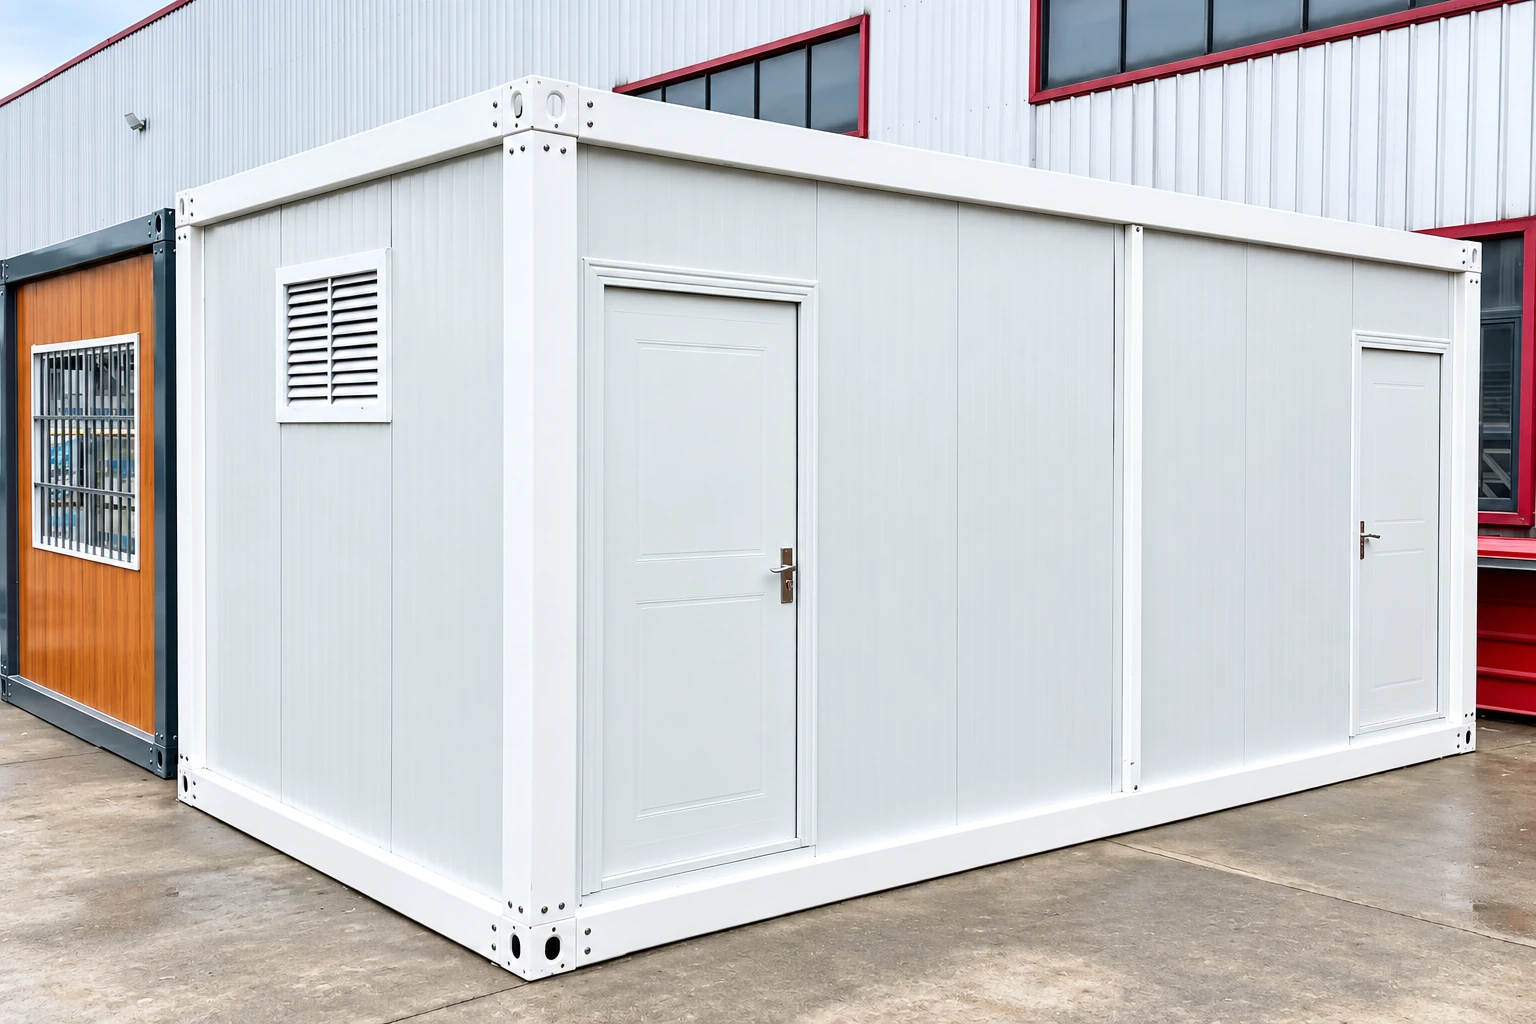
For several workspaces, resolve the toilet arrangement alongside the operating brief, room schedule and service requirements above.
Draw the usable office area before choosing furniture
The outside dimensions do not tell you how much working room remains. Put the WC enclosure, basin, doors, partition thicknesses and service access on the same plan as the desks, storage and visitor chairs. Show the door swings and the route from the entrance to every occupied area.
A useful layout discussion starts with the number of regular office users, expected visitors and whether a meeting table is needed. Include computers, printers, cabinets and any equipment that needs a dedicated location. If an accessible toilet or accessible route is required, establish that brief at the start rather than trying to add it to an already fixed room plan.
Specify the sanitary fit-out separately
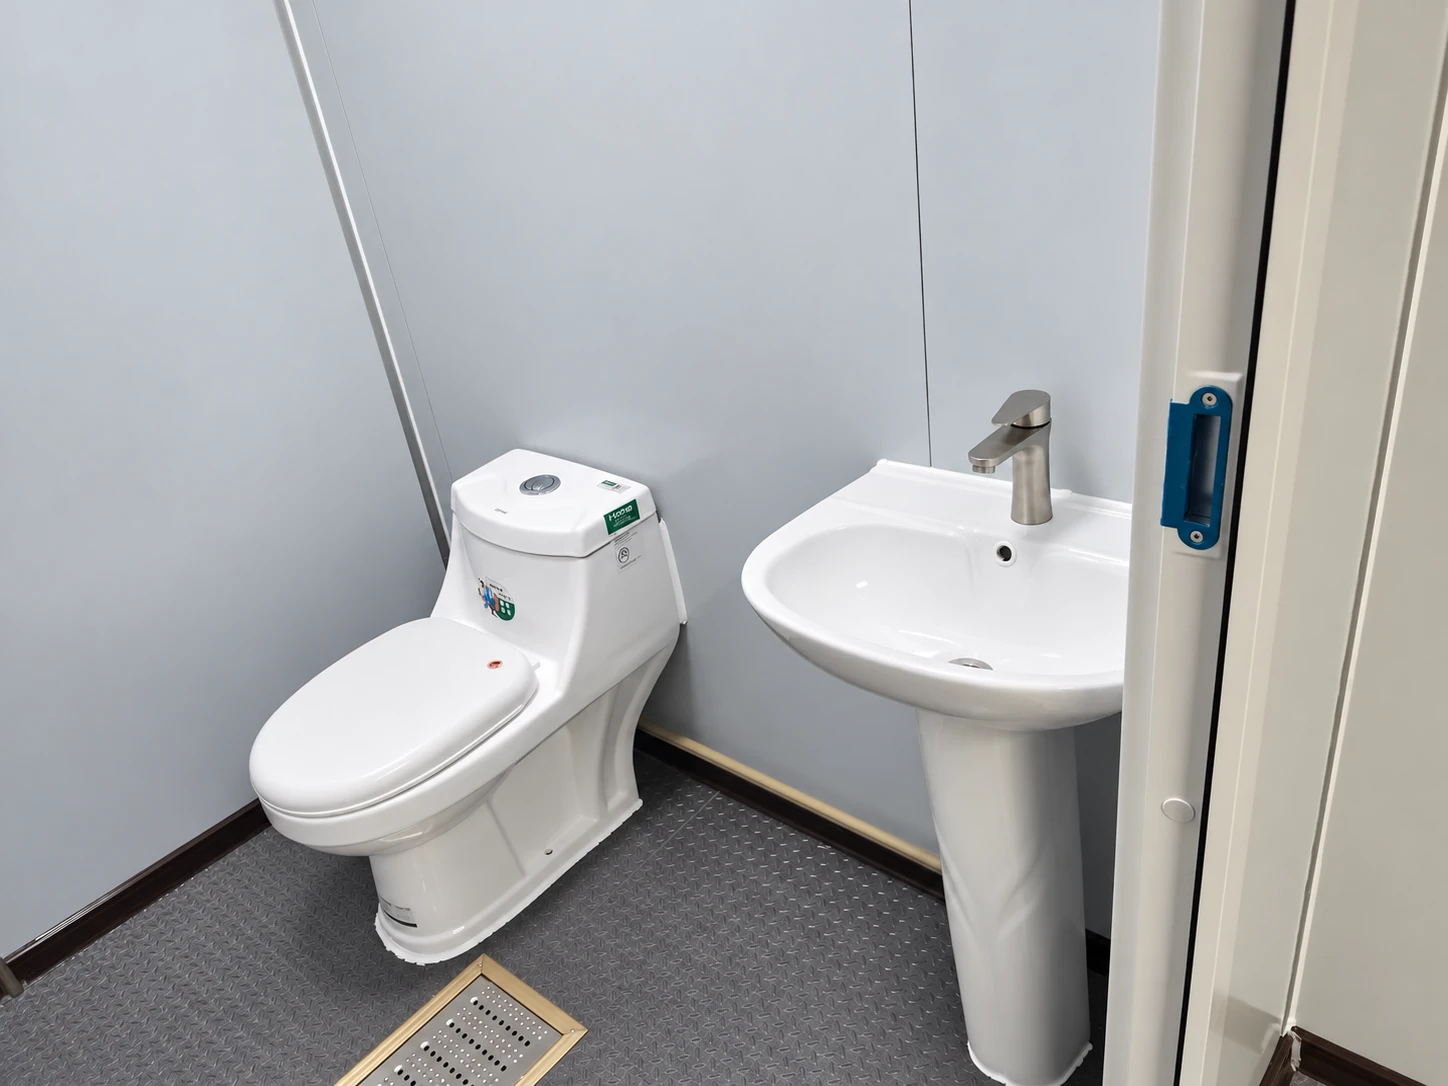
“With toilet” is too broad for a comparable quotation. Identify the WC type, handwash basin, taps, accessories and whether hot water is required. A shower adds a different use and should be requested explicitly. Likewise, a drinking-water point or kitchenette should not be inferred from a washbasin.
Ask for the proposed wet-area floor and wall build-up, drainage arrangement, ventilation approach and maintenance access. Have the project team check these against the intended use and destination requirements. For a planning reference, the UK HSE explains the relationship between toilets, washing facilities and their operation. Its guidance is not a substitute for the requirements at your project location.
Agree where the supplier's work ends
A fitted module still needs a defined connection to the site. Mark the incoming water point, wastewater outlet and electrical connection on the drawing. Establish who provides external pipework, any tanks or pumps, site drainage, testing and final connection.
Ask the supplier to identify what will be fitted before dispatch and what remains for installation. Toilets, basins, water heaters, air conditioning, furniture and external steps should each have a stated inclusion or exclusion. Specify the required electrical supply and equipment schedule rather than assuming that a configuration used in another country is suitable.
For projects in Saudi Arabia, the UAE or Oman, provide the actual site conditions for cooling and enclosure review. For a colder destination, identify winter use and the conditions affecting water services. A country name alone is not a thermal specification.
Compare delivered scope, not only the module price
Request a quotation with the building, fit-out, transport and site work clearly separated. State the destination and delivery point, access restrictions and intended installation arrangement. Foundation and anchoring requirements need a project-specific review; they cannot be selected from an interior photograph.
The 73-unit Quanzhou office and accommodation project used office, living-support and accommodation zones. Its dedicated restroom modules show another way to provide sanitary functions alongside workspaces. They do not establish that a combined office-and-WC layout was delivered there.
Send these inputs with your enquiry
To discuss a site office and sanitary layout, include:
- Destination, site location and target delivery date.
- Module quantity, regular office users and expected visitors.
- Required desks, meeting space, storage and other equipment.
- Internal toilet, linked sanitary module or shared facilities.
- Fixture list, hot-water needs and any shower or kitchenette request.
- Available water, wastewater and electrical connections.
- Site plan or sketch, access needs and proposed installation responsibilities.
If the arrangement is still undecided, describe how people will use the building. That gives the layout discussion a better starting point than a request for a standard box with a toilet added.
Discuss an office-with-toilet requirement with PMH. Include “office with toilet” and your destination in the message so the enquiry identifies the configuration you need.