


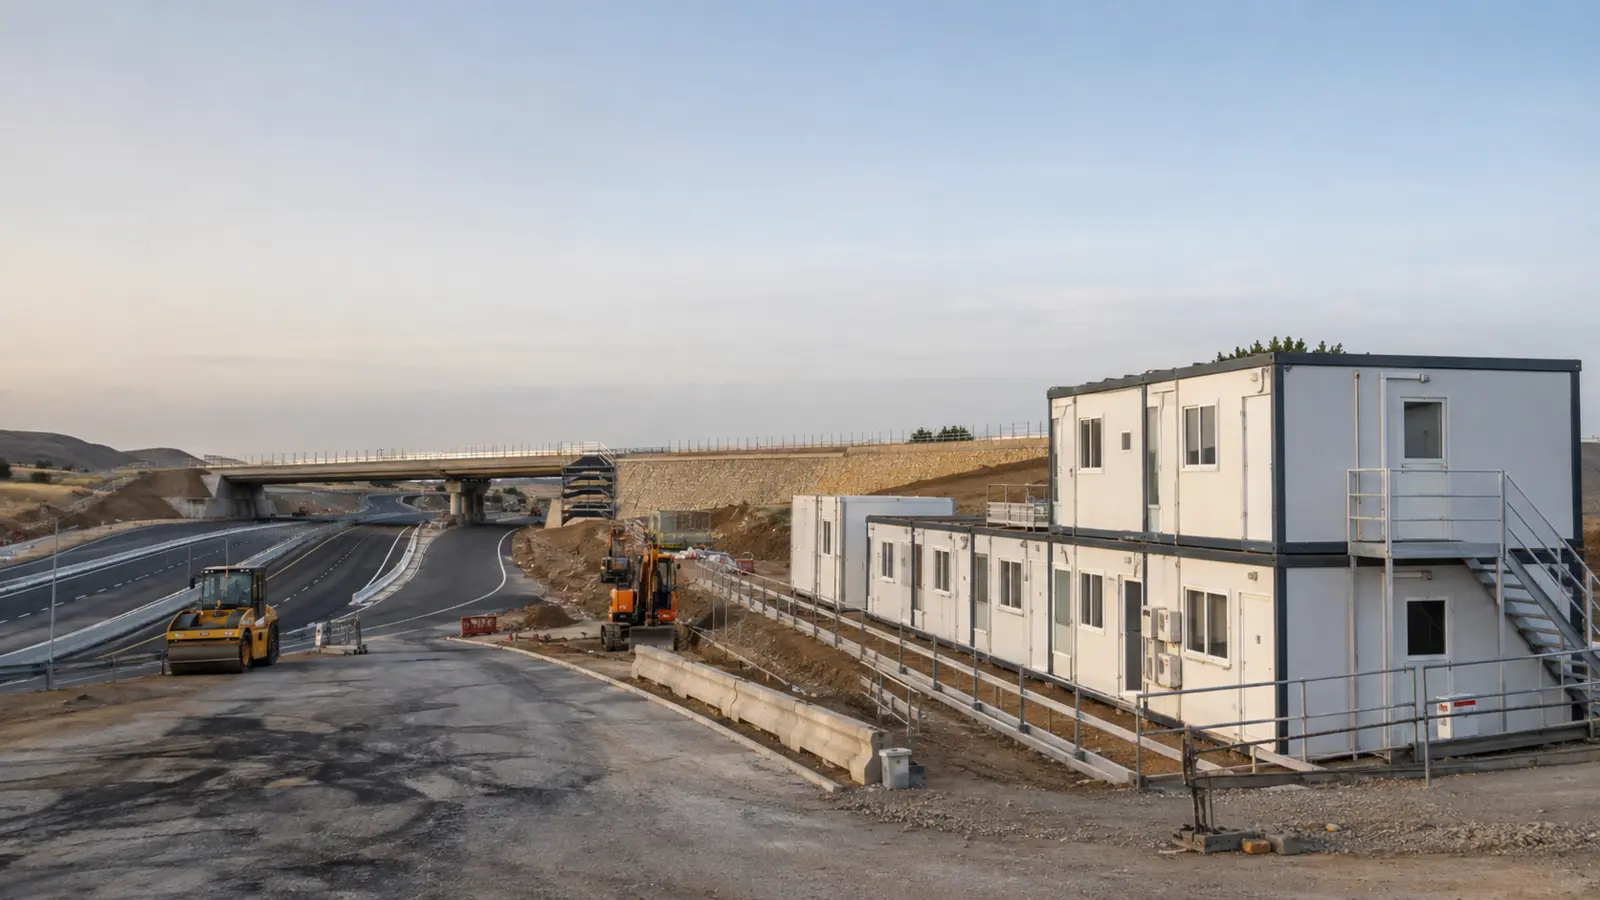
An infrastructure project camp should be planned as part of the delivery programme, not as a separate order for accommodation units. Workforce phases, site access, utilities, civil works, welfare functions and the handover sequence determine the building mix and delivery scope.
Map workforce demand, required facilities and site readiness by phase before fixing module quantities or comparing quotations.
Translate workforce phases into camp demand
Highway, railway, energy, airport and industrial projects rarely carry one constant workforce. Separate the enabling, mobilization, peak-construction, commissioning and demobilization periods, then record the number and type of personnel expected in each phase.
This demand curve becomes the basis for bedrooms, offices, dining seats, sanitary provision, laundry, medical support, recreation and storage. It also shows which facilities must open first, which can be added later and which remain through handover.
| Project phase | Camp demand to confirm | Planning decision |
|---|---|---|
| Enabling works | Survey, security, supervision, stores and initial welfare | First-access route, temporary utilities and opening package |
| Mobilization | Growing workforce, management offices and service facilities | Delivery sequence, expansion zones and circulation |
| Peak construction | Maximum occupancy, shift demand and full welfare programme | Confirmed capacity, utility loads and operating controls |
| Commissioning | Reduced workforce with specialist and client teams | Blocks retained, reassigned or closed |
| Demobilization | Final accommodation, storage and closeout functions | Removal, relocation, disposal and site reinstatement scope |
Select the camp location from site constraints
Confirm land availability, flood and drainage conditions, ground investigation requirements, prevailing environmental exposure, access control, emergency routes and separation from construction hazards. The project team should also review community impacts, local services and the applicable national and local approval requirements.
The IFC and EBRD guidance on workers’ accommodation treats location, living conditions, sanitation, health, safety and camp management as connected decisions. It does not provide one universal layout; the project must apply relevant law, employer requirements and site-specific risk controls.
Build a complete facility schedule
Define the room and facility programme before deciding the number of modules. Separate accommodation groups, management and engineering offices, dining and kitchen functions, toilets and showers, laundry, medical rooms, recreation, security, storage and maintenance areas.
For each space, record occupancy, operating hours, privacy level, furniture and equipment, water and drainage demand, electrical load, ventilation or cooling needs and accessibility requirements. This makes the layout measurable and prevents shared facilities from disappearing between the building and site packages.
Freeze civil and utility interfaces
Module drawings must coordinate with the overall camp plan. Confirm finished levels, foundations, stormwater, roads, pedestrian routes, fire access, water supply, wastewater, power generation or grid connection, external lighting, communications and waste handling.
| Interface | Factory package to define | Project or site scope to define |
|---|---|---|
| Foundations | Support locations, loads, base details and tolerances | Survey, geotechnical basis, design approval and construction |
| Power | Internal distribution, equipment loads and connection point | Source capacity, external network, earthing and final connection |
| Water and drainage | Internal fixtures, pipework and outlet locations | Storage, treatment, pressure, external network and discharge |
| Fire and life safety | Offered materials, openings, internal provisions and documentation | Project strategy, authority review, external systems and acceptance |
| Installation | Packing, assembly information and defined supplier support | Access, lifting, labour, temporary works, testing and handover |
Coordinate logistics with site readiness
Review the port of discharge, inland route, package dimensions and weights, road or bridge restrictions, unloading equipment, laydown area and weather protection. Shipment quantities should follow the construction sequence rather than arrive as an isolated factory schedule.
Foundations, utility corridors and access must be ready for the relevant delivery phase. A programme comparison is meaningful only when proposals use the same starting condition, installation boundary, inspection points and completion definition.
Compare building systems against the same brief
Flat-pack, detachable, folding and other prefabricated systems should be assessed against the actual route, building use, design inputs, factory completion level, site assembly method and future project plan. The system name does not prove transport, installation or lifecycle performance.
Request coordinated drawings, material and equipment schedules, structural information for the stated design basis, MEP connection data, packing information, inspection records and a responsibility matrix. Compare total delivered scope, including site works and utilities, rather than relying on one module price.
Use regional project records to test the plan
A documented Philippines highway construction camp used 126 modular units: 110 flat-pack units for accommodation, offices, kitchens and dining, plus 16 detachable units dedicated to toilets, showers and laundry. The record shows why a camp quantity must be separated by function and system instead of treated as 126 identical rooms.
A separate Philippines PV engineering camp comprised 278 flat-pack units with office, dining and accommodation zones. Its project record provides a larger example of how building functions, circulation, utilities, logistics and installation interfaces must be coordinated. Review the 278-unit Philippines PV camp.
Information needed for an initial project review
To begin, provide the country and project location, infrastructure type, approximate workforce by phase, required camp functions, target opening date and available utilities. A site plan, room schedule or employer’s requirements can be added when available.
Premium Modular House can then identify suitable building-system options, organize the facility and delivery scope, and prepare the questions needed for a project-specific technical and commercial response.