


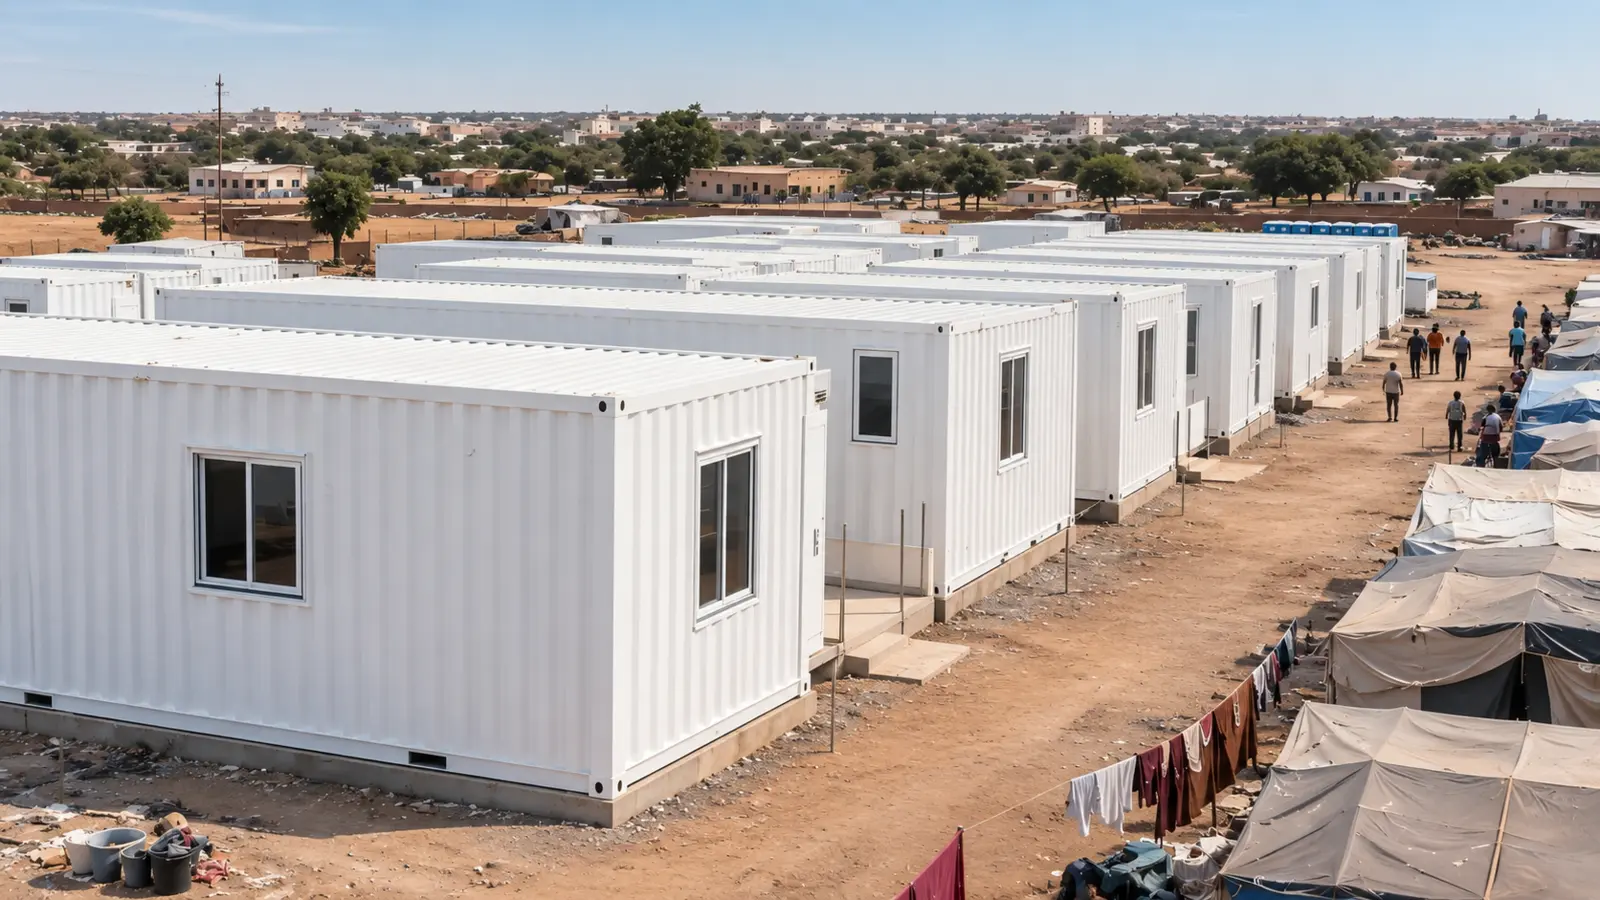
Emergency shelter procurement should begin with the response authority, affected population, site assessment and service plan. A modular building is one possible delivery component, not a substitute for protection-led settlement planning.
Define the responsible authority, applicable humanitarian standards, land and approval basis, population profile, duration, local supply strategy and handover plan before requesting a building proposal.
Define the authority-led response brief
Identify who controls the site, approves the response, coordinates protection and services, and accepts completed facilities. Record whether the requirement is immediate shelter, transitional accommodation, a collective facility, staff support space or another defined building use.
The brief should describe the affected population, household composition, expected changes in occupancy, length of use, cultural requirements and participation process. The responsible humanitarian and local teams should determine the programme standards. The supplier should respond to that confirmed basis rather than create it independently.
Assess the site before selecting a building system
Screen land status, security, access, topography, drainage, flood and other hazards, soil conditions, water availability, sanitation feasibility, waste management, energy access and the relationship with surrounding communities. A technically buildable plot may still be unsuitable for a settlement.
The UNHCR Settlement and Shelter guidance places shelter within a wider settlement and service system. Use the applicable authority and programme assessment tools to confirm whether the site can support safe access, essential services and future changes.
Coordinate protection, dignity and accessibility
Plan privacy, lighting, safe circulation, household composition, gender and age considerations, accessibility, supervision and community feedback with the responsible protection specialists and affected people. The layout should connect accommodation with water, sanitation, health, education, distribution and community functions without creating avoidable barriers or unsafe routes.
Use recognised programme standards as the starting point and adjust them to the local context. The Sphere Handbook brings shelter and settlement together with WASH, health and protection responsibilities; it should be interpreted by the qualified response team, not reduced to a product specification.
Compare modular proposals from evidence
Product labels do not establish suitability. Compare the offered drawings, room schedule, materials, transport format, installation method and local-work boundary against the approved response brief.
| Decision area | Programme input | Supplier evidence | Approval responsibility |
|---|---|---|---|
| Building use | Household, communal, clinical, administrative or service function | Room layouts, occupancy basis and equipment schedule | Response authority and responsible technical team |
| Site fit | Plot, access, hazards, drainage and service locations | Coordinated site interface and foundation information | Local authority, site planner and appointed designers |
| Technical basis | Applicable structural, fire, accessibility, energy and MEP requirements | Design-basis schedule, drawings and configuration-specific documents | Qualified local reviewers and approving authority |
| Delivery | Port, route, storage, lifting, labour and programme constraints | Packing plan, dimensions, weights and installation method | Buyer, carrier, site contractor and supplier |
| Handover | Inspection, operation, maintenance and transition requirements | Test records, manuals, training and agreed close-out documents | Named operator and response authority |
Plan shelter together with essential services
Accommodation cannot be planned separately from water supply, toilets, bathing, laundry, drainage, solid waste, energy, fire safety, health access and community facilities. Map capacity, distance, accessibility, privacy, maintenance and responsible operators for each service.
Where communal WASH facilities are proposed, involve the affected population and the responsible WASH and protection teams in their location and design. UNHCR’s WASH in Emergencies guidance also emphasises water availability, drainage, safety, privacy and accessibility as linked site decisions.
Use project-specific local design inputs
“Africa” is not a design condition. The local project team should provide the exact wind, rainfall, flood, temperature, seismic, corrosion, soil and other environmental inputs required for the site, together with applicable planning, structural, fire, accessibility, electrical and plumbing requirements.
The supplier should state the basis used for the offered configuration and identify what must be completed or verified locally. Do not infer climate performance, service life or approval from a standard marketing model.
Plan delivery, operation and transition
Coordinate drawing approval, production, inspection, packing, transport, customs, inland delivery, unloading, foundations, assembly, utility connections, testing and occupation. The programme should identify prerequisites and responsible parties rather than promise a generic deployment time.
Plan maintenance, spare parts, repairs, changes in occupancy, decommissioning, reuse or handover from the beginning. UNHCR guidance for formal settlements calls for adaptable planning and a clear transition or handover strategy; the response authority should decide which approach is appropriate for the programme.
Review supplier capability against the package
Request business and factory information, relevant project records, production controls, material documentation, drawings, inspection arrangements, packing information and installation support for the exact offered configuration. General company statements should not replace package-specific evidence.
Clarify whether the supplier is responsible for design, manufacturing, freight coordination, supervision or installation. Record every exclusion, local procurement item and approval responsibility in one scope matrix.
Emergency shelter RFQ checklist
- Response authority, programme owner and approving organisations
- Population profile, occupancy phases, duration and participation requirements
- Site assessment, land basis, hazards, access and surrounding-community interfaces
- Building functions, room schedule, privacy and accessibility requirements
- Water, sanitation, drainage, waste, energy, health and community-service plan
- Applicable humanitarian, local design and approval requirements
- Configuration-specific drawings, materials and technical documentation
- Transport, unloading, foundations, assembly and utility responsibilities
- Inspection, testing, training, operation and maintenance requirements
- Handover, transition, expansion and decommissioning strategy
Approve one coordinated response basis
Proceed only when the settlement plan, service strategy, building package, local design basis, logistics plan and responsibility matrix describe the same response. Unknown requirements should remain open actions assigned to qualified parties, not be replaced by generic product claims.
Provide the approved site and programme brief first. Premium Modular House can then identify the modular configuration questions and supplier documents required for a relevant proposal.