FOR CONSTRUCTION SITES AND BUSINESS PREMISES

Modular offices

Workspaces, meeting rooms and everyday facilities, planned for your team.

No floor plan? We can help you get started.

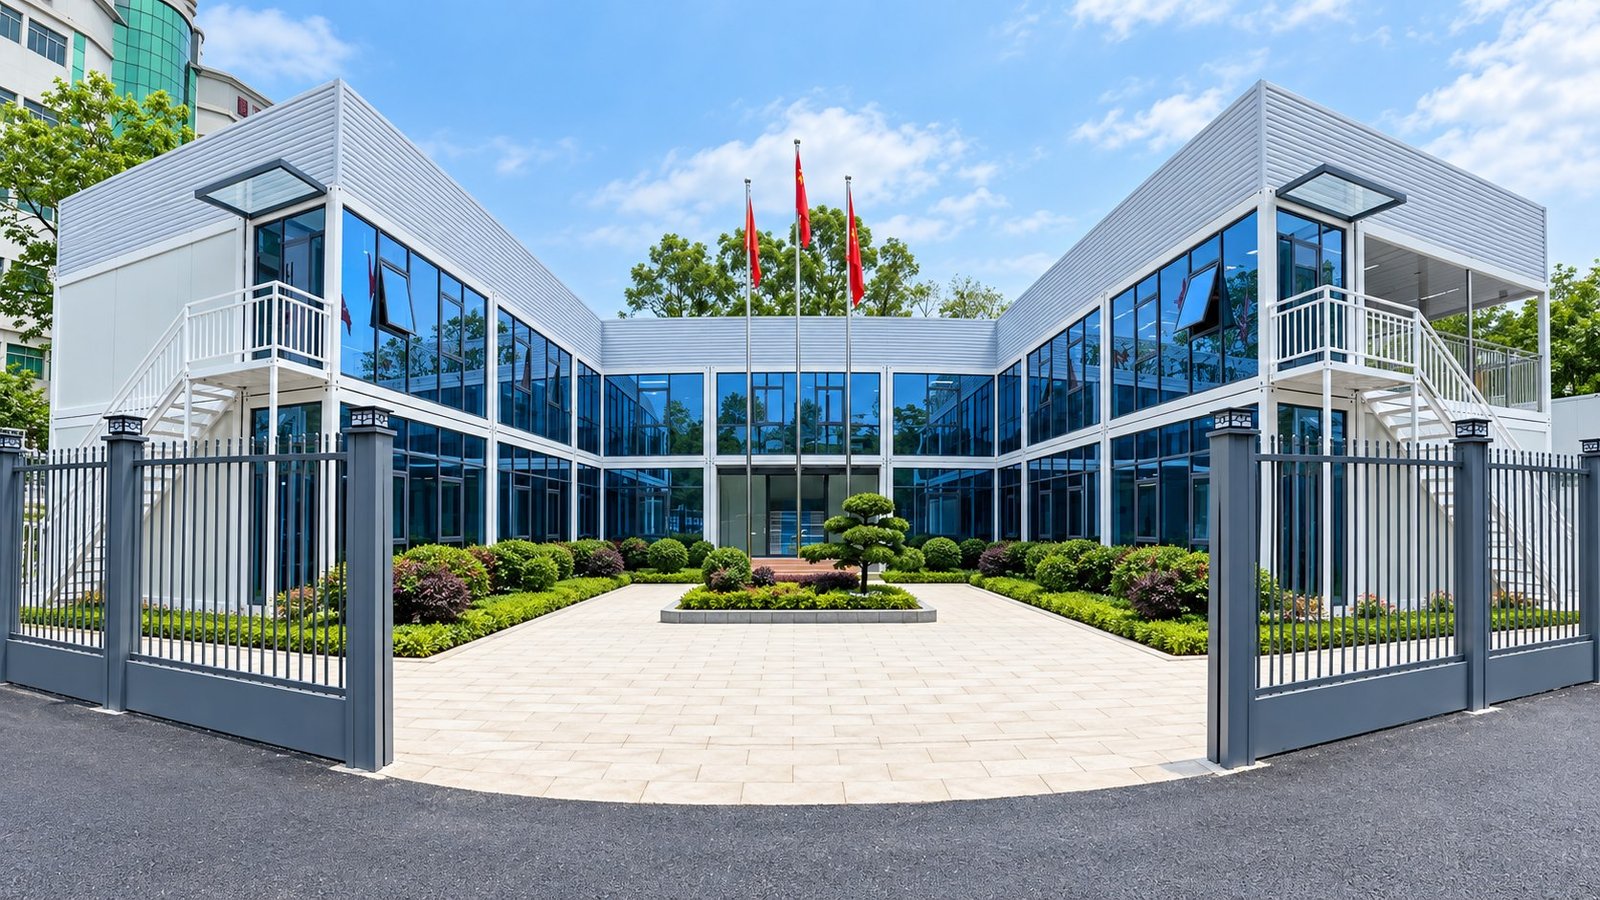
Example of a two-storey modular office building with glazing and a central courtyard.
Modular offices · Configuration example

CONFIGURATION IDEAS

Spaces for your team

Workspaces, meeting rooms and support facilities in one project.

Open-plan workspace with desks, low partitions, chairs and storage.
WorkstationsOpen-plan workspaces or separate offices.
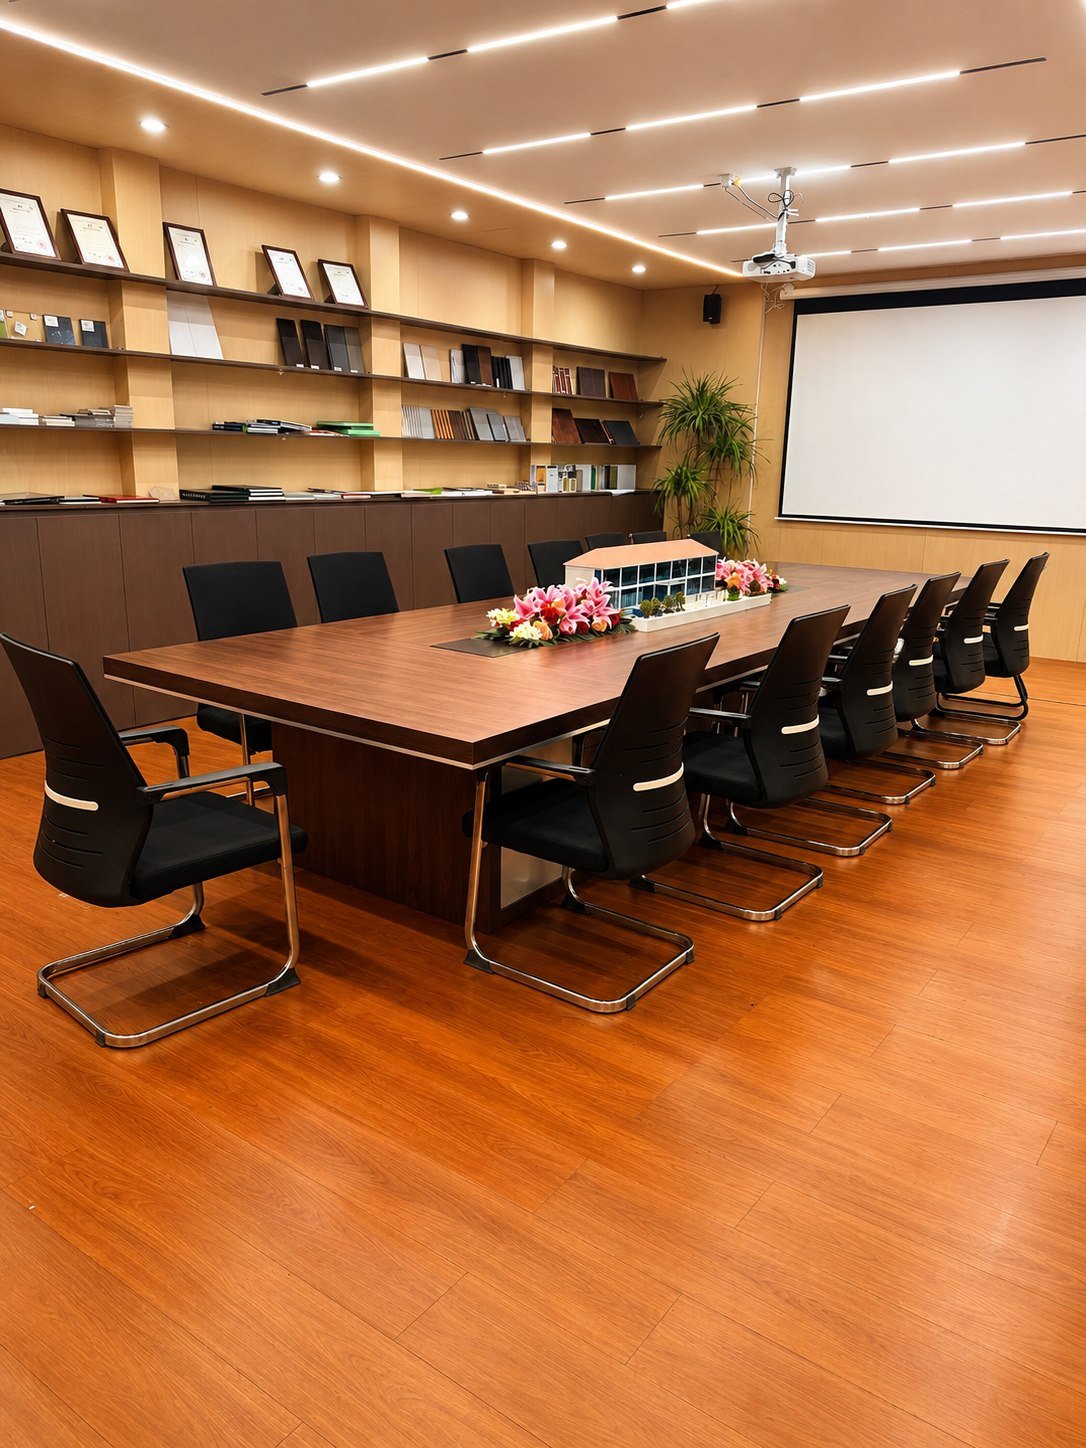
Meeting room with a long table, chairs, projection screen and cabinets.
Meeting roomsFor team meetings and welcoming visitors.
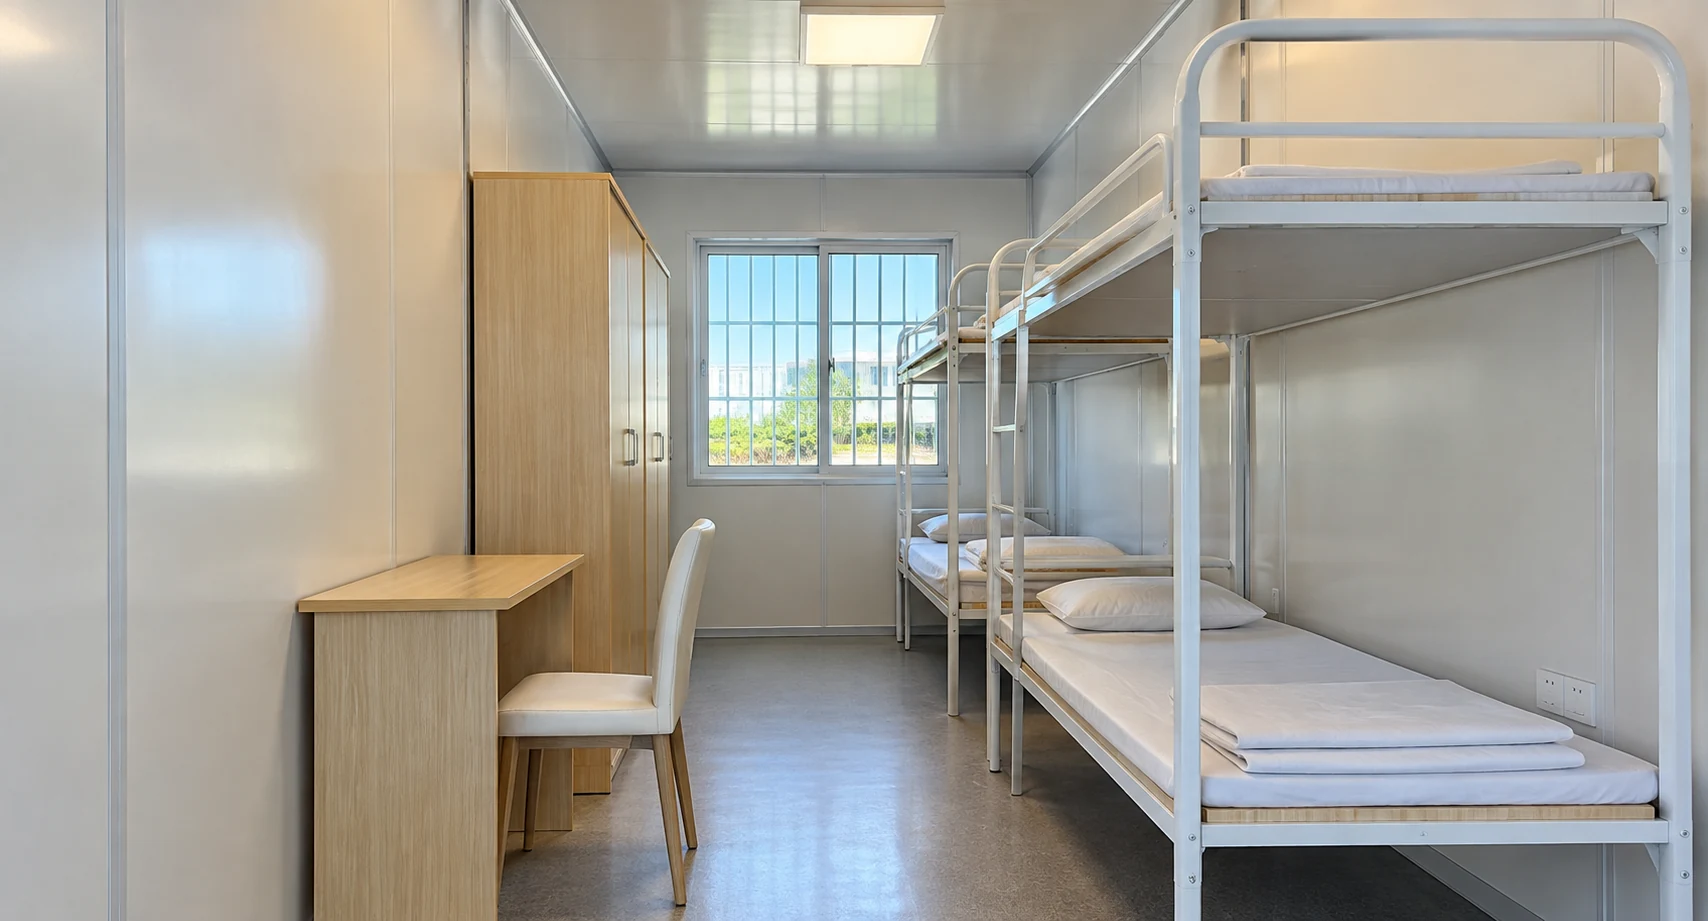
Modular room with bunk beds and storage for teams.
Team accommodationRooms close to the workplace.
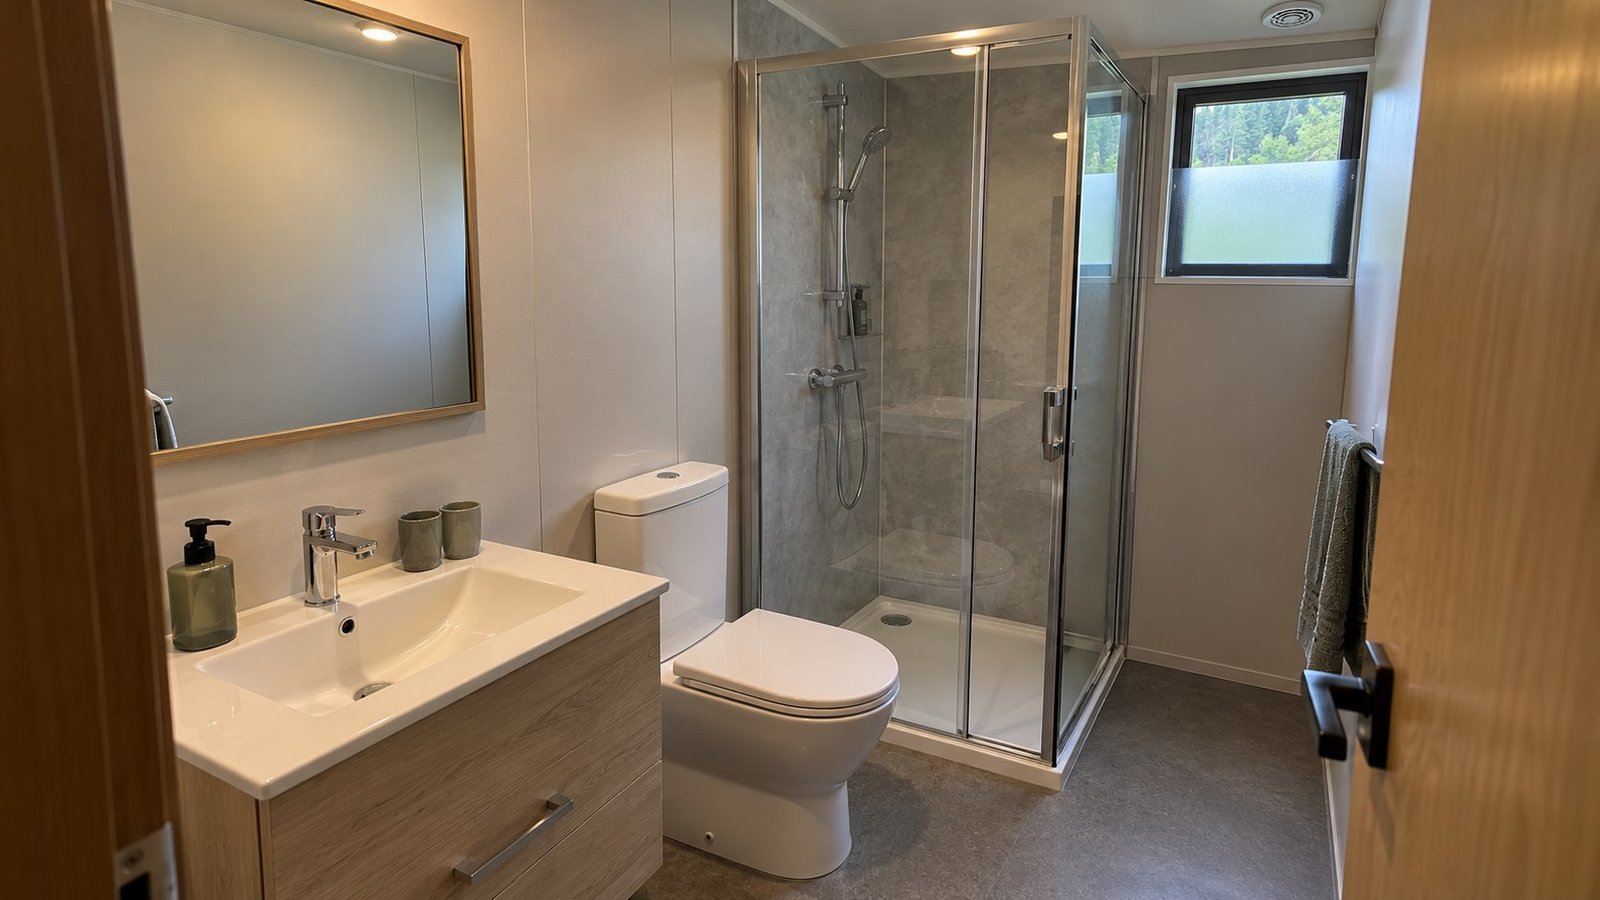
Bathroom with a glazed shower enclosure, WC and vanity unit.
Bathrooms with showersA separate shower and washbasin area.
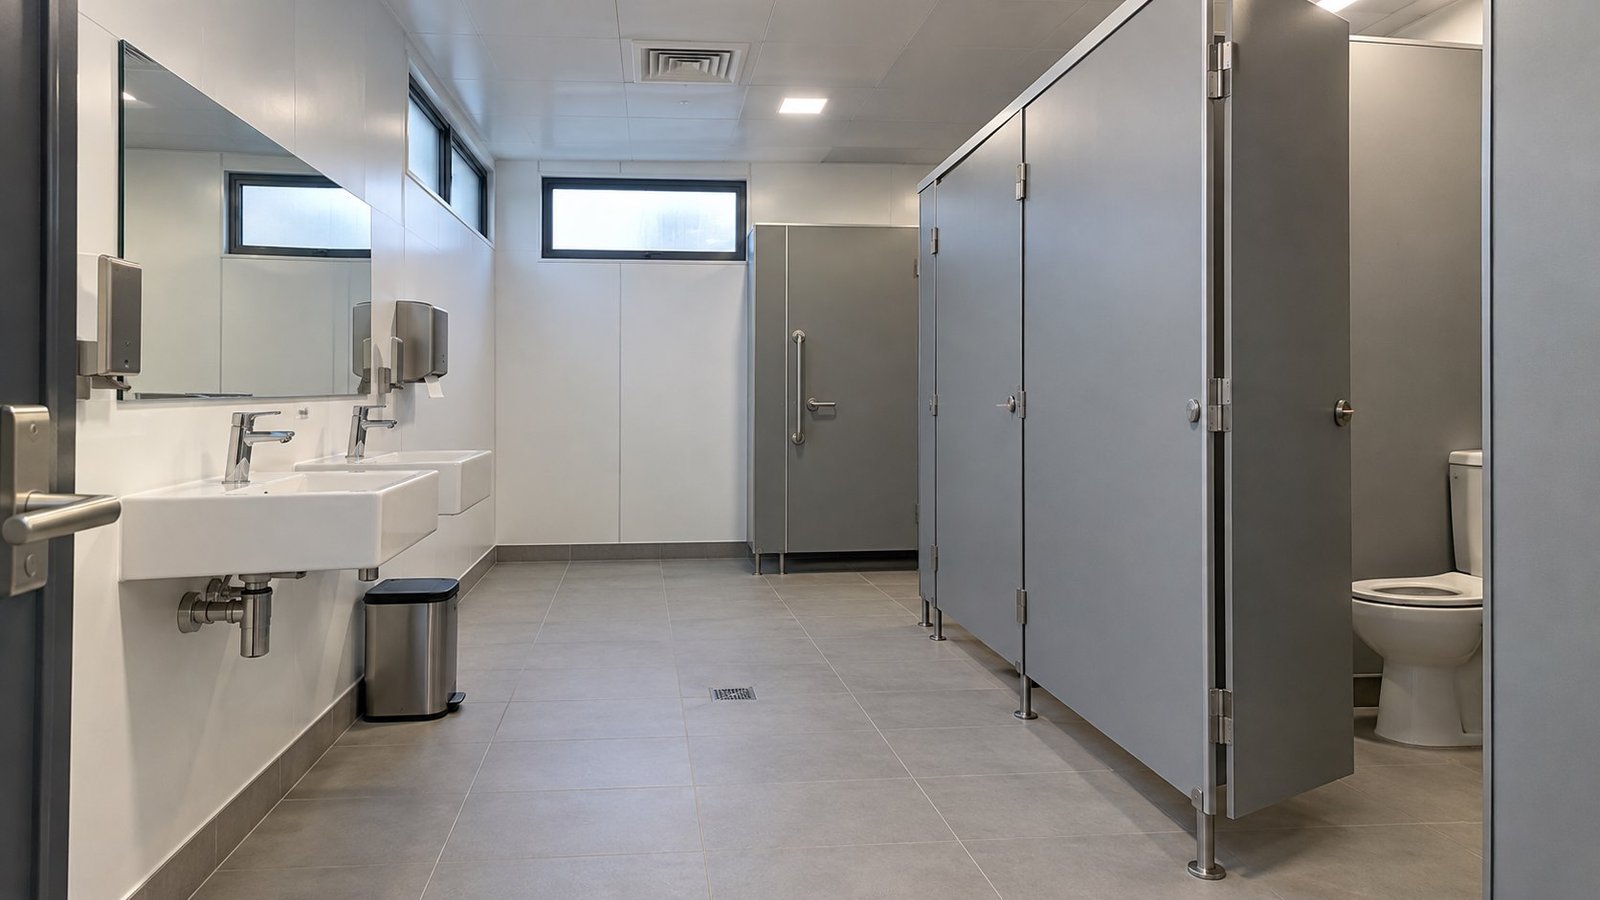
Sanitary facilities with individual cubicles and a washbasin area.
Toilets and washbasinsShared facilities for teams and visitors.
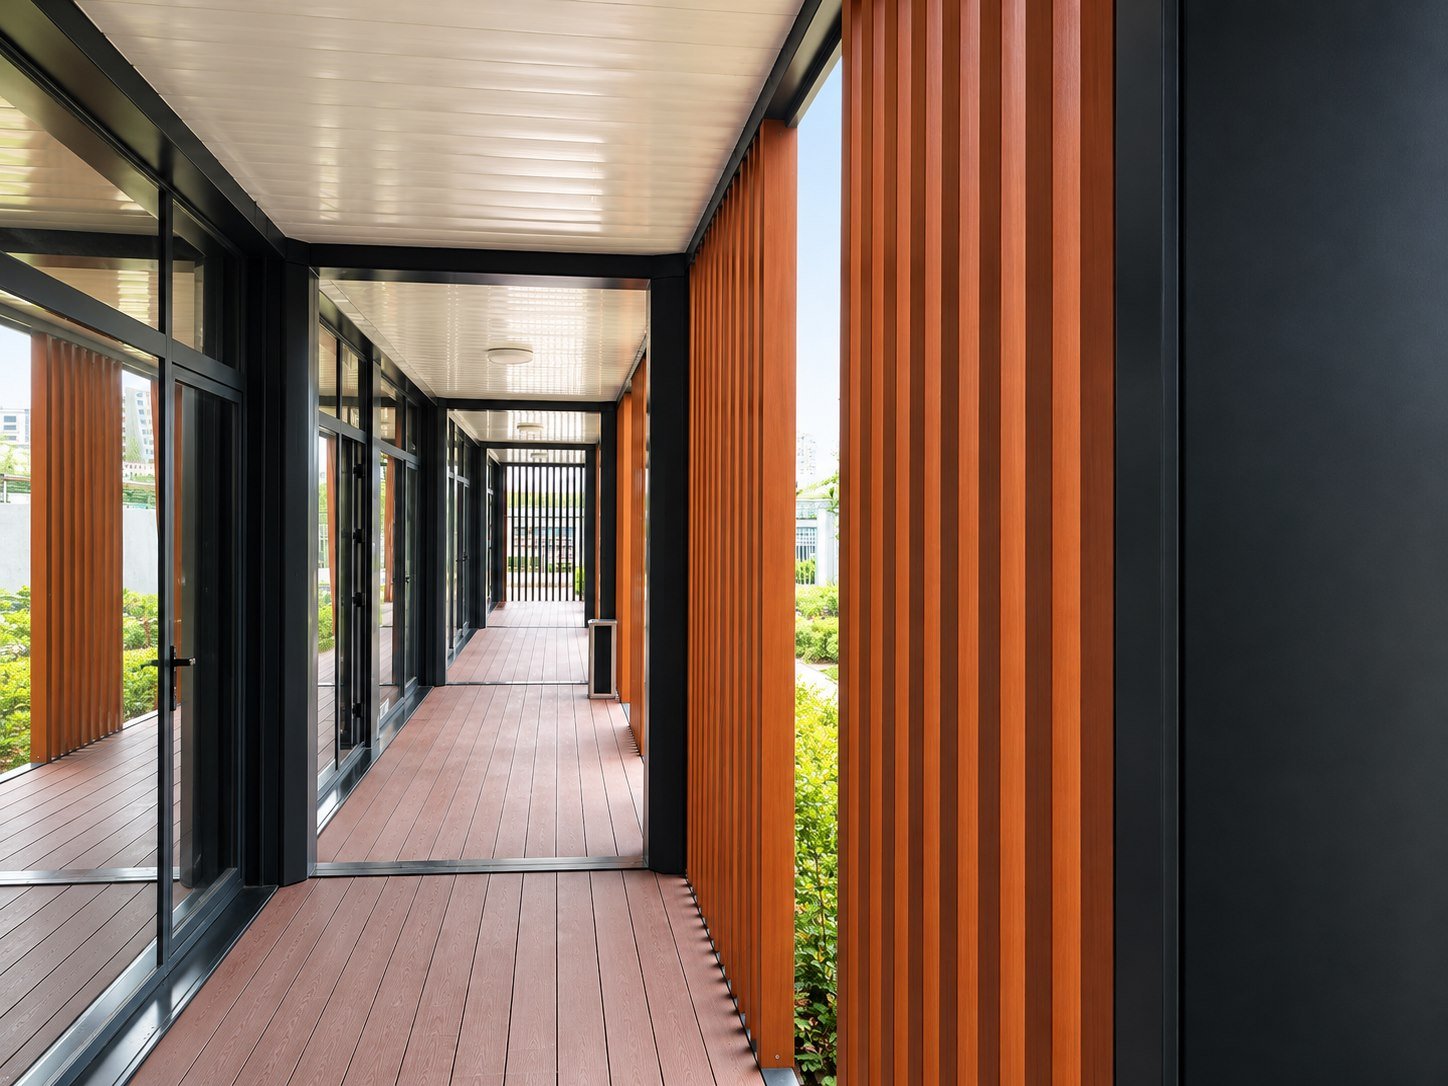
Corridor with wood-tone flooring and panels, glass doors and dark frames.
Corridors and accessGlazing and warm wood-tone finishes.

SPACE PLANNING

A layout that fits

Explore different layouts. We adapt the space to your project.

ReceptionWorkspaceMeeting roomWC Access corridorMain entrance

Partitions, workstations and support spaces tailored to your team.

PLAN THE FULL INVESTMENT

What goes into the budget?

Five parts to consider when planning the full investment.

01Building
Modules, partitions, doors, windows and finishes.
02Equipment and options
Selected furniture, air conditioning and installations.
03Transport and unloading
Dispatch, transport and unloading equipment.
04Assembly
Agreed assembly work and support.
05Site preparation
Foundations and connections for water, drainage and electricity.

The quotation sets out included items and work at the destination.

PREMIUM MODULAR HOUSE PROJECTS

See the spaces in context

Explore the spaces and supply scope of each project.

Single-storey building in the 23-module flat-pack office project.

23 MODULES · TWO BUILDINGS

Offices with everyday facilities

Offices, meeting rooms, kitchen, dining and sanitary facilities.

Configuration
Two single-storey buildings with a covered walkway.
Supply scope
Manufacturing and dispatch complete. Assembly was in progress on 21 October 2026.
View spaces and project details
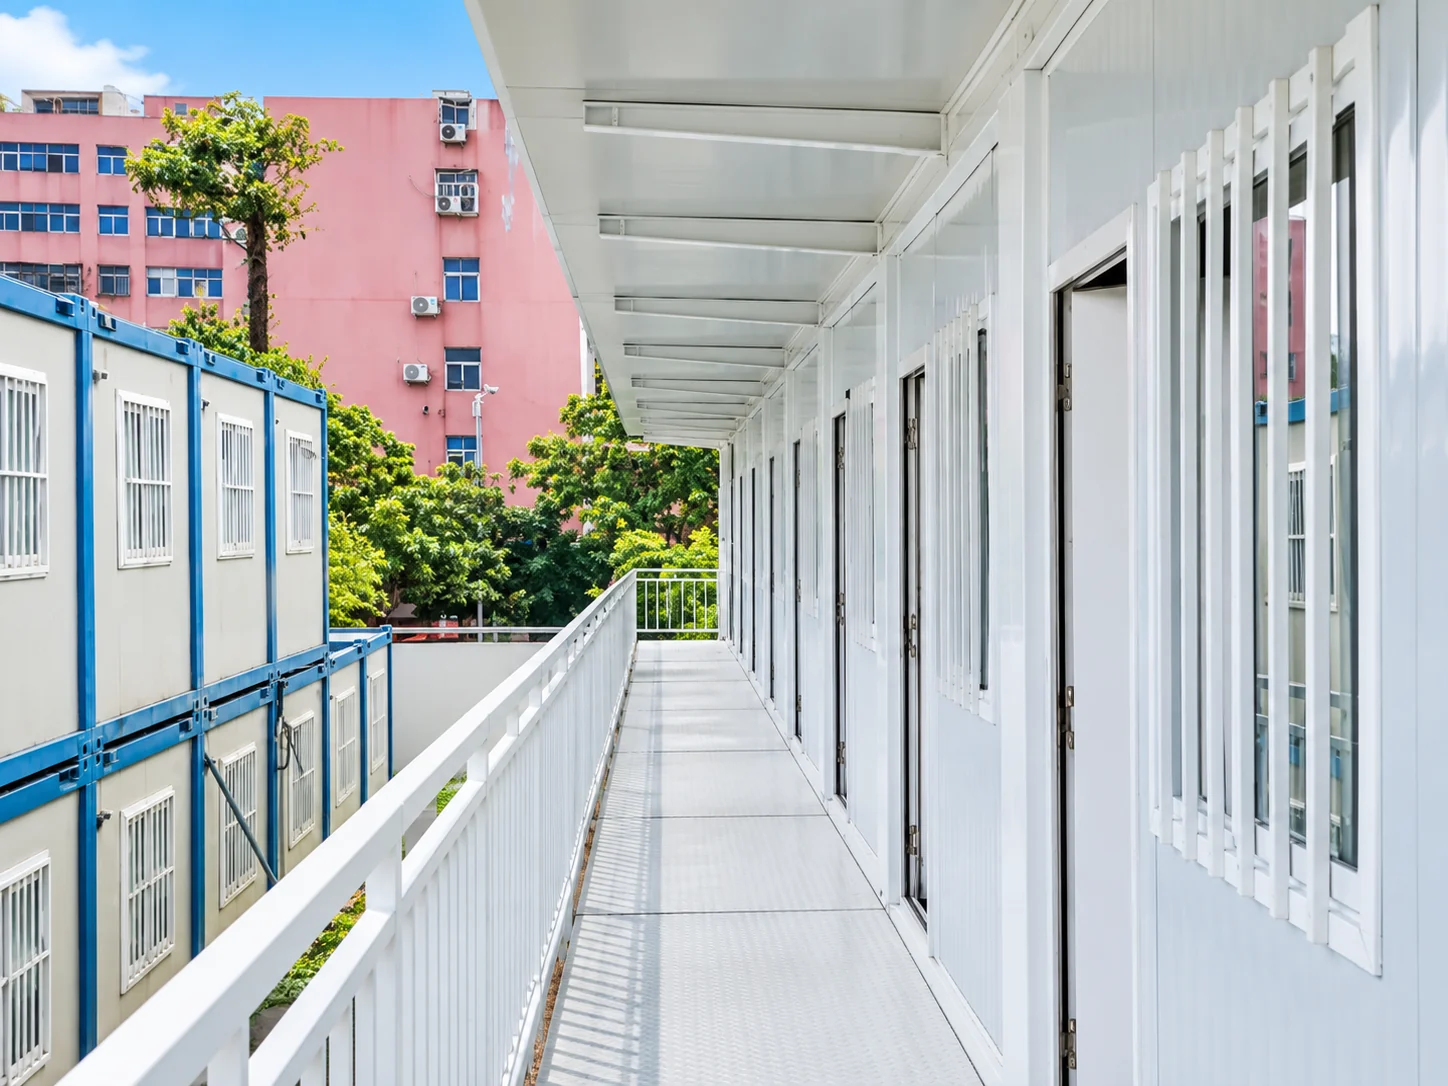
Covered passage between modular spaces in the Quanzhou project.

QUANZHOU · COMPLETED PROJECT

Offices and accommodation

44 office modules, 5 support modules and 24 accommodation modules.

Configuration
Offices, sanitary facilities and accommodation.
Services delivered
Manufacturing, transport coordination and on-site installation.
View the full project

HOW WE WORK WITH YOU

From first idea to site

A coordinated process, from layout to delivery.

  1. 01

    Understand your needs

    Your team, spaces, location and target date.

  2. 02

    Develop the proposal

    Layout, configuration and quotation.

  3. 03

    Prepare the supply

    Manufacturing, packing and transport after approval.

  4. 04

    Coordinate at the destination

    Site preparation, unloading and agreed assembly.

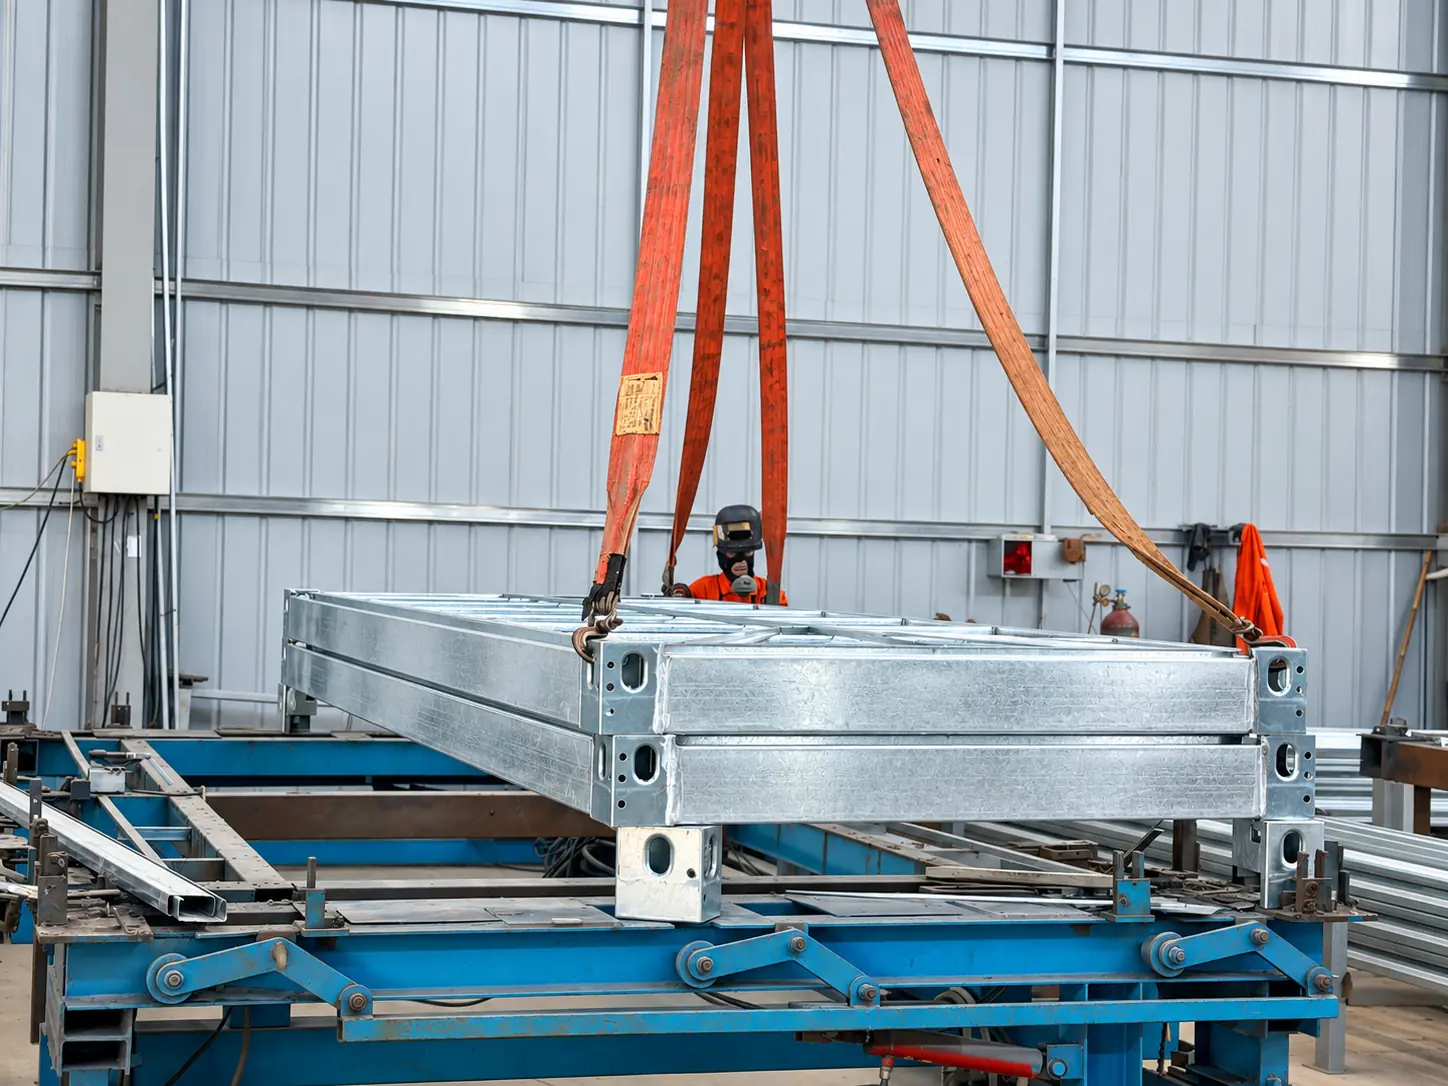
Galvanised modular frames being handled in the workshop.
Factory preparation
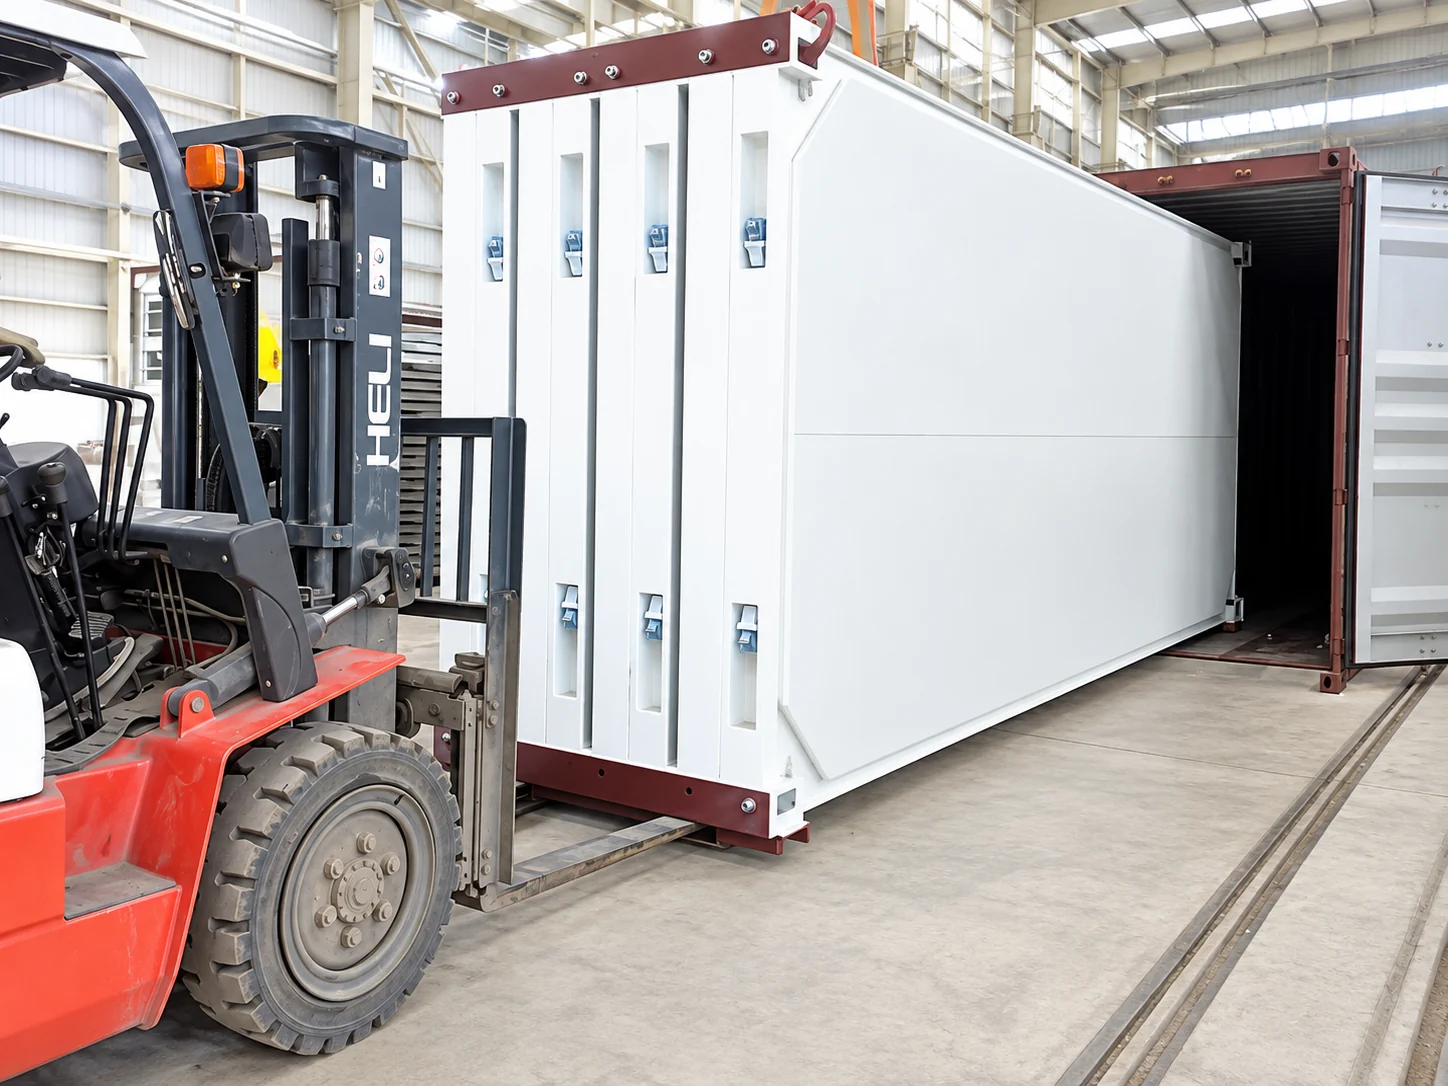
Flat-pack components being loaded into a shipping container for the Quanzhou project.
Logistics coordinated with the project

BEFORE REQUESTING A PROPOSAL

Your first questions

Can I start without a floor plan or module quantity?

Yes. Tell us the location, number of users and spaces you need. Plans and quantities are optional.

I do not know the models. How do I choose?

Choose “Not sure — recommend a suitable system”. We will help select the configuration.

How do the building systems differ?

They differ in preparation, transport and assembly. We recommend a system based on your layout and destination.

Can I include furniture, air conditioning and sanitary facilities?

Yes. The quotation identifies the options and services included.

How are timing and assembly arranged?

They are planned around the configuration, transport and site preparation. The proposal sets out assembly support.

START WITH WHAT YOU KNOW

Plan your space

Receive a proposed layout, configuration and quotation.

Example enquiry

“An office for 12 people, with a meeting room and WC, at our project site. We do not have a floor plan yet.”

  • No model selected? Select “Not sure — recommend a suitable system”.
  • Plans and module quantities are optional.

Your enquiry

* Required fields.

Include building use, layout, dimensions, target delivery date and any required standards.
Drag & Drop Files, Choose Files to Upload You can upload up to 3 files.
Optional: PDF or image files, up to 10 MB each.

Your information is used only to review and respond to this project enquiry. Review our Privacy Policy, or email sales@modularhouseprefab.com.