





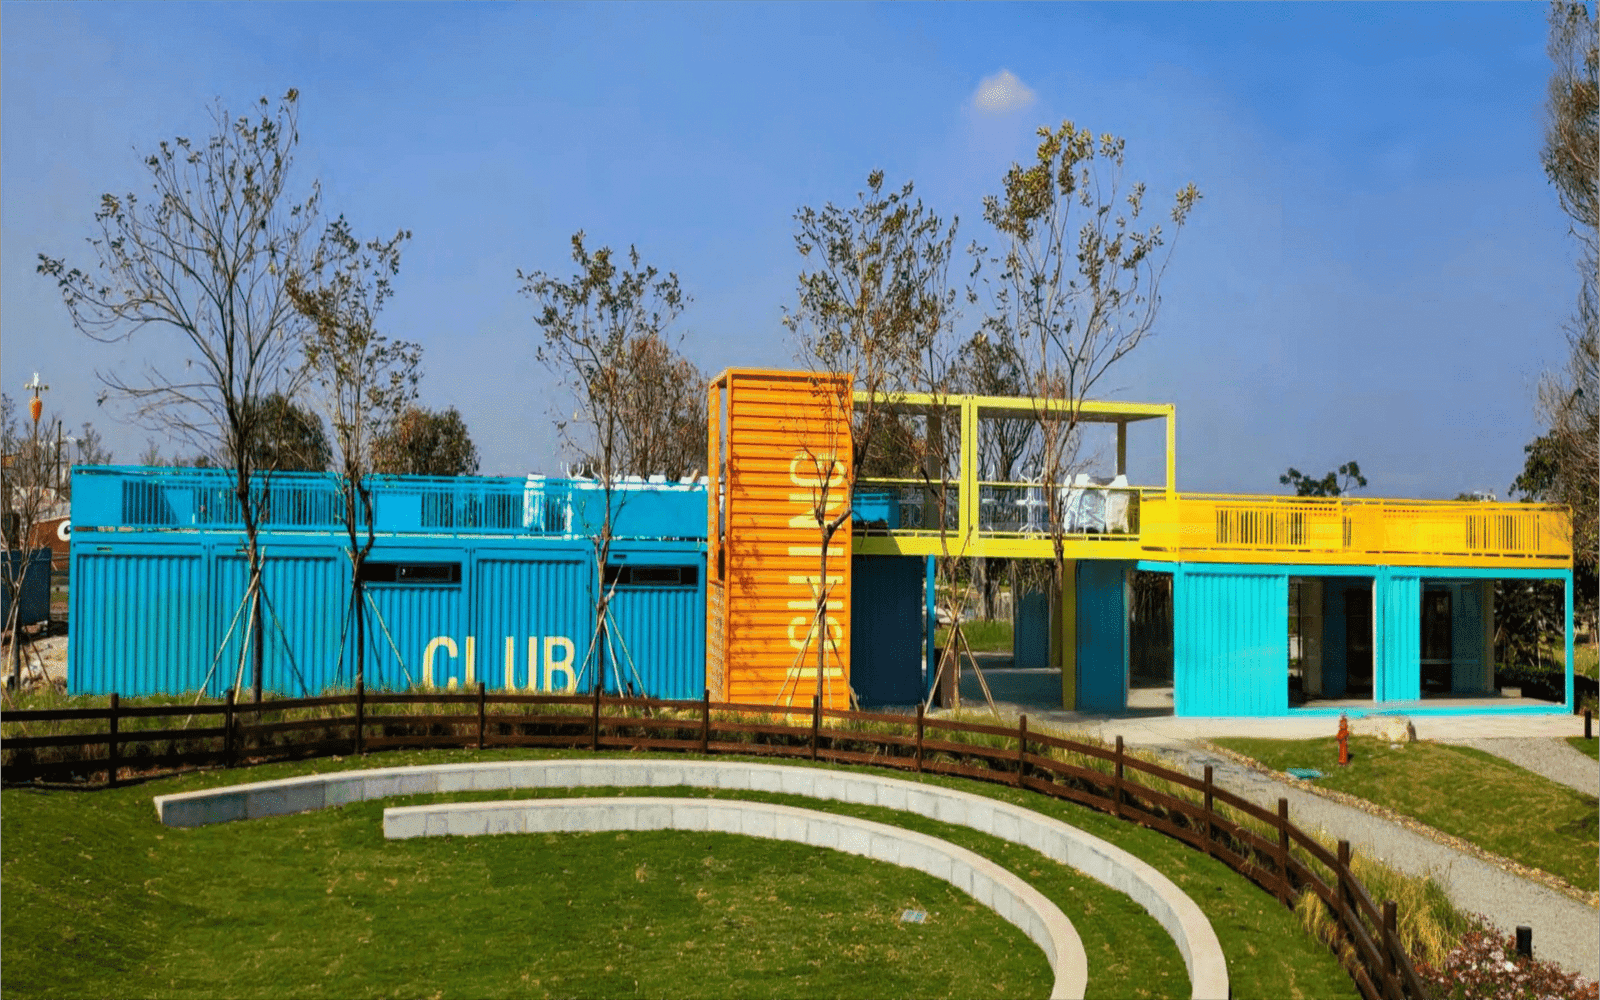
01. Project brief
The Shanghai Container Commercial Street project uses prefabricated steel container modules to create an open-air retail and food-and-beverage destination. Individual units form shopfronts along pedestrian routes, with colour and façade treatments giving each commercial frontage a distinct identity.
The modular arrangement supports a mixed tenant programme that can include cafés, restaurants, lifestyle retail, studios and event-oriented spaces.
02. Commercial layout
The project combines individual retail modules with pedestrian circulation and shared outdoor areas. Shop openings, signs, service access and seating zones are coordinated as part of the overall street rather than treated as isolated units.
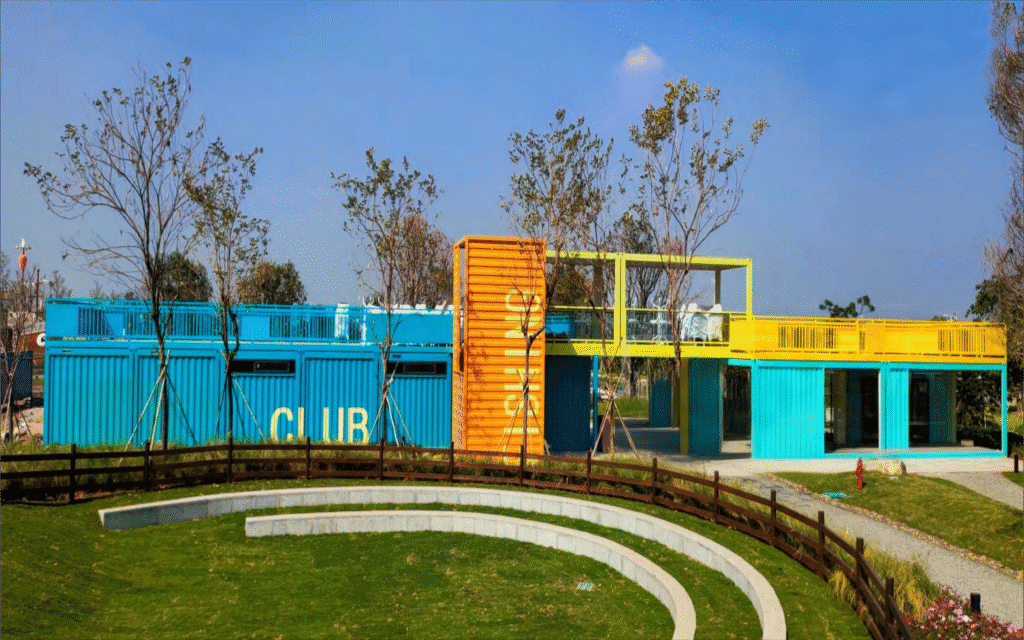
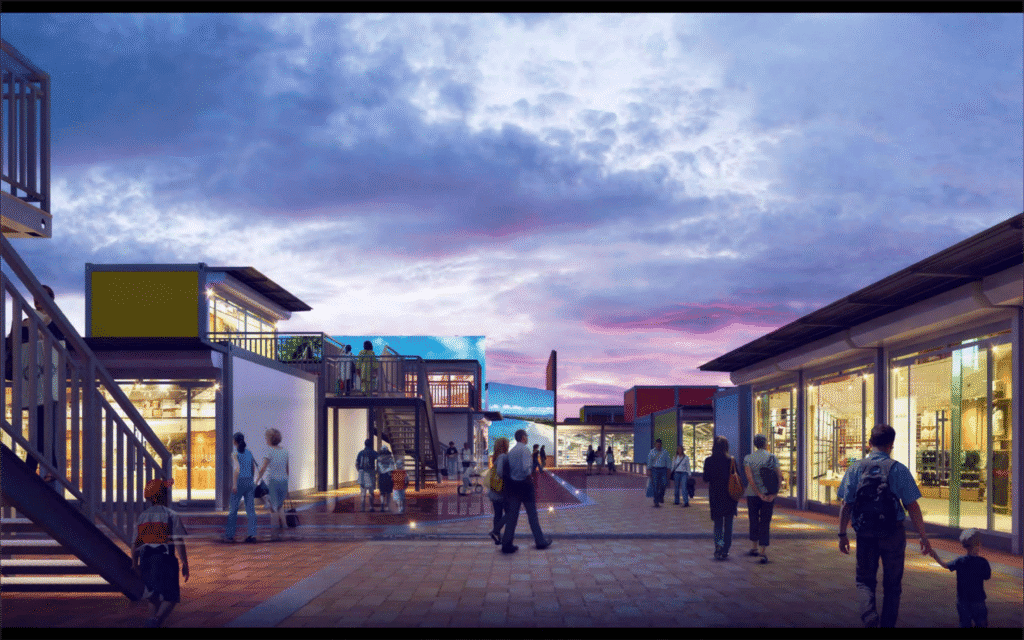
03. Tenant functions
| Function | Spatial requirement | Coordination focus |
|---|---|---|
| Food and beverage | Customer counter, preparation and service area | Power, water, drainage and extract requirements |
| Retail | Display, storage and customer circulation | Shopfront, signage and security |
| Studios and pop-ups | Flexible open interior | Lighting, data and tenant changeover |
| Public realm | Walkways, seating and gathering space | Access, lighting and landscape interfaces |
04. Project planning
For another commercial development, the module arrangement can be developed from the tenant mix, expected visitor flow, servicing strategy and local site conditions. Structural openings, façades and service interfaces are then coordinated for each shop type.
The same approach can be adapted for food streets, creative retail blocks, tourism destinations and temporary or phased commercial sites.
05. Project FAQ
Can each tenant have a different façade?
Yes. Colour, glazing, doors, signage zones and external finishes can be coordinated while retaining a consistent structural module.
Can the project include both retail and food outlets?
Yes. The layout can combine different tenant types, with service provisions developed for the requirements of each use.
What information helps start a commercial-street layout?
The site plan, approximate tenant count, intended uses and preferred design direction are enough to begin an initial arrangement.