


A prefabricated building for Thailand should be selected from the project brief, destination conditions and delivery route—not from a generic model name. This guide helps contractors and project owners compare systems, clarify scope and prepare a useful first enquiry.
Begin with the project brief
“Prefabricated building” describes a manufacturing approach, not one fixed product. A workforce camp, site office, accommodation block, sales office or public facility can require different room layouts, services and approval routes even when they use related factory-made components.
For a Thailand project, begin with the final province or site, the building function and the people who will use it. Add the room schedule, operating pattern, expected project duration and any employer specifications already available. This gives the supplier a practical basis for recommending a system without forcing the enquiry into a standard package too early.
Choose the system around the job
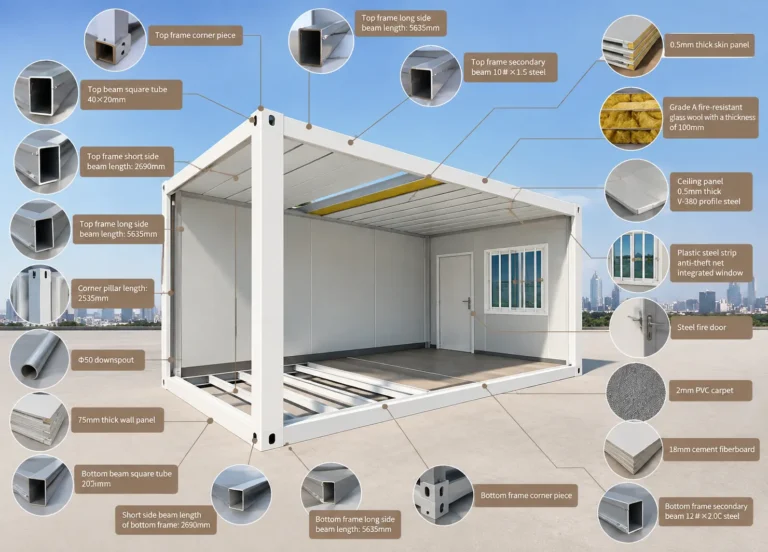
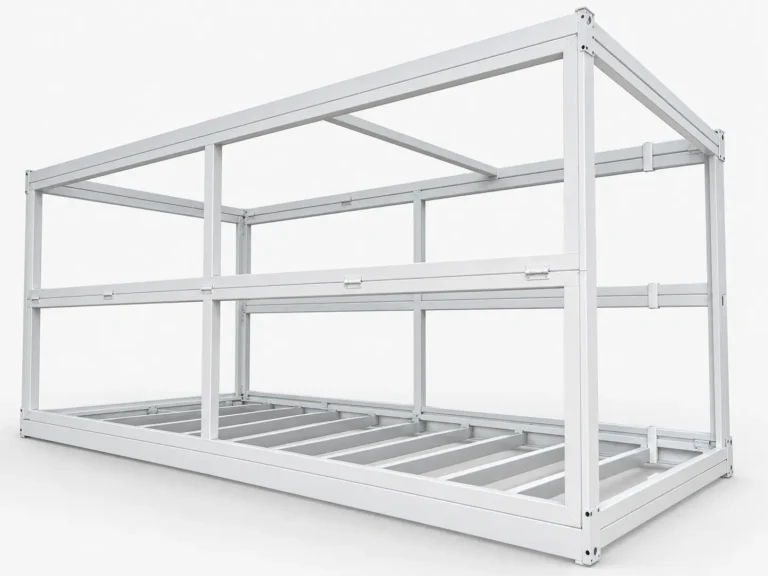
Flat-pack, detachable and folding container systems can all support prefabricated projects, but they divide factory work, transport volume and site assembly differently. Supplier terminology is not fully standardised, so the offered drawings and packing method matter more than the commercial name.
| System | Useful starting point | Confirm before quotation |
|---|---|---|
| Flat-pack modules | Repeatable rooms and combined layouts where a controlled reassembly sequence is useful | Package dimensions, factory-completed work, connection details, fit-out and site assembly scope |
| Detachable systems | Component-level packing where the destination has suitable assembly capability | Component list, alignment and fixing method, labour assumptions, sealing and inspection points |
| Folding modules | Compact transport format for projects that suit the available module dimensions and opening sequence | Deployed dimensions, lifting method, service connections, interior scope and final-site restrictions |
| Project-designed prefab | Layouts or building functions that cannot be resolved with a standard module alone | Design responsibility, structural basis, envelope build-up, approvals, fabrication drawings and local work |
There is no universal best system for Thailand. The useful choice is the one that aligns the required rooms, transport route, site capability, design inputs and commercial boundary. Compare at least the same building use and delivered scope before comparing prices.
Design for the actual Thailand site
Thailand projects can involve high temperatures, humidity, heavy rain, strong solar exposure and, in some locations, coastal or industrial corrosion conditions. These are design inputs rather than proof that every standard unit is suitable. The project team should define the applicable structural criteria and the required indoor environment for the intended use.
Review roof drainage, weather seals, ventilation or air-conditioning interfaces, insulation targets, glazing, shading, external finishes and corrosion-protection requirements for the actual site. Electrical voltage, socket standards, water supply, drainage and equipment loads should also be coordinated with local services and the room layout.
Separate factory, freight and site scope
A clear proposal shows where the supplier’s work ends and local project work begins. The division can change with the contract, so it should be stated rather than assumed.
| Workstream | Items to identify | Useful evidence |
|---|---|---|
| Factory supply | Frame, envelope, doors, windows, finishes, MEP items, sanitary fittings, furniture and loose accessories | Approved drawings, material schedule, inclusions and options |
| Packing and freight | Package dimensions, shipment quantities, protection, delivery term, port and document scope | Packing proposal, loading plan and commercial assumptions |
| Thailand site work | Survey, foundations, access, unloading, lifting, assembly, external utilities and local trades | Responsibility matrix, interface drawings and installation information |
| Approval and handover | Local submissions, inspections, testing, records, changes and acceptance | Document register, inspection plan and agreed handover list |
Ocean freight and inland delivery should be reviewed against the approved package data and final site, not a generic units-per-container statement. Port choice, customs requirements, vehicle limits, unloading space and the installation sequence can all affect the delivery plan.
Review documented Thailand project evidence
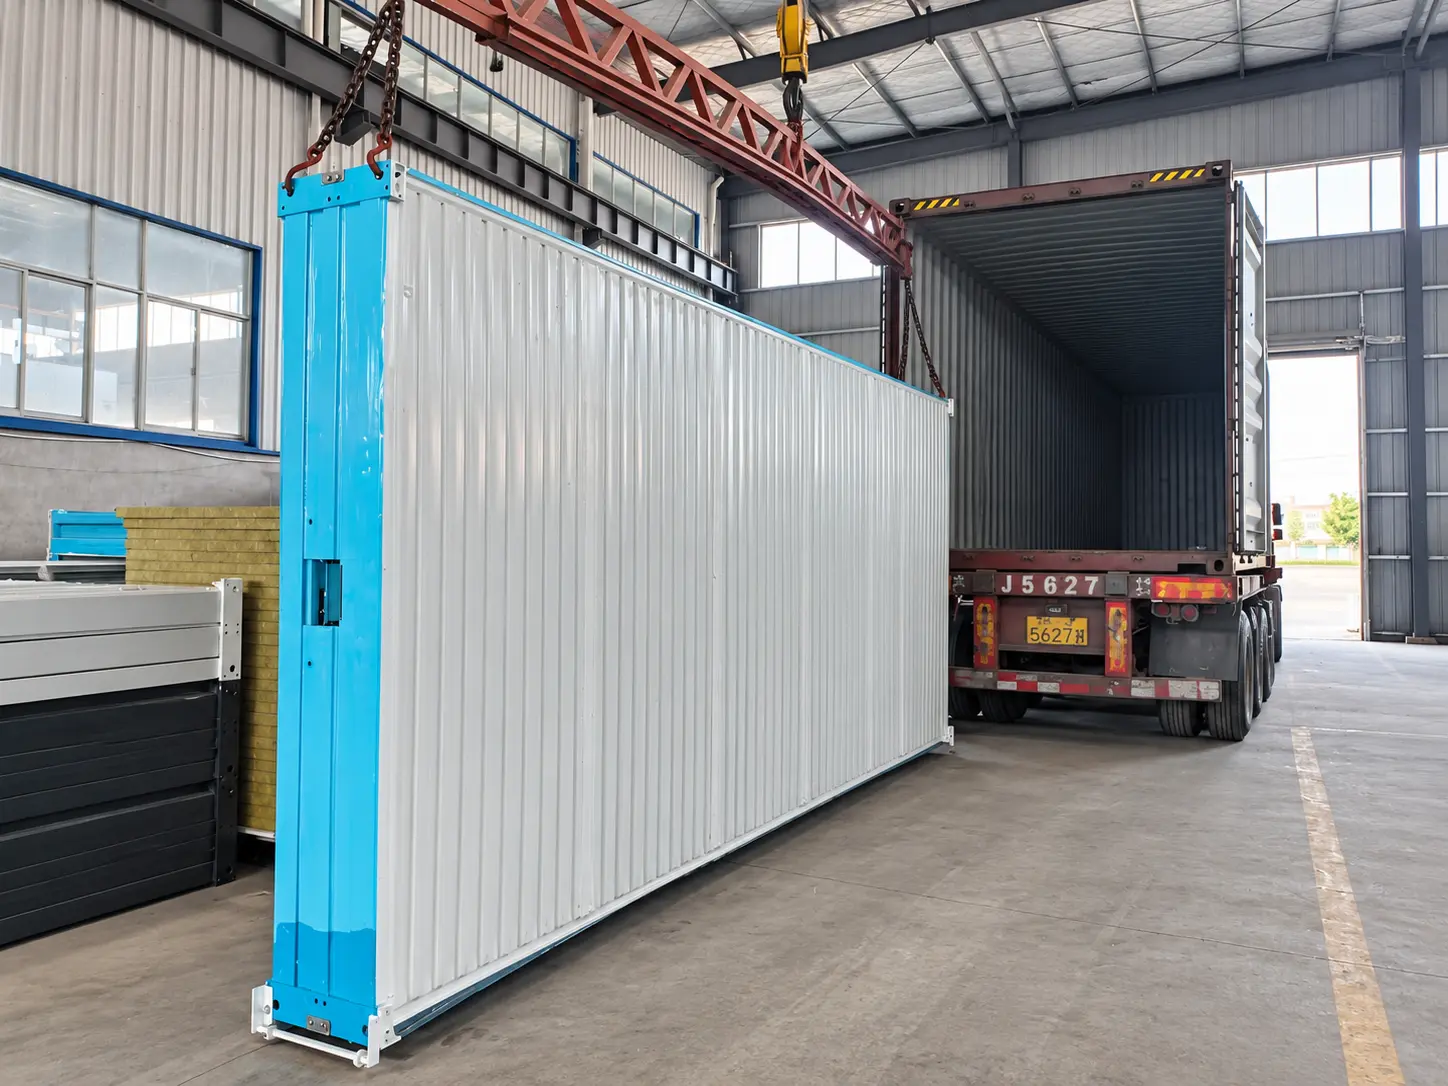
Premium Modular House has published a folding container building project in Thailand used for workforce accommodation and site management. The recorded reference module is 5,800 × 2,500 × 2,500 mm, with a galvanized steel frame, insulated wall and roof panels, and factory coordination of doors, windows and service provisions.
This case demonstrates an actual Thailand application, but it is not a universal specification. The project record does not establish a quantity or fixed delivery programme for a new enquiry. A new project still requires its own layout, destination inputs, scope review and approved quotation. Review the Thailand folding container house project.
Compare supplier evidence
A professional comparison should make assumptions visible. Request enough information to understand what is being offered, while allowing the supplier to identify items that still need project confirmation.
- General arrangement and room layouts tied to the quoted quantity
- Configuration-specific material, finish and equipment schedules
- Structural design basis and destination calculations where required
- Relevant product data, classifications and test information
- Factory inspection points and records for the agreed scope
- Packing, marking and shipment information for the approved configuration
- Installation drawings, interface details and operating or maintenance information as applicable
- A clear list of inclusions, options, exclusions and work by others
Document requirements should remain proportionate to the project. An initial enquiry does not need every final calculation, but the proposal should explain which information is available now and which documents follow after the design basis is confirmed.
Prepare an initial RFQ
To begin, provide the Thailand destination, intended building use, approximate quantity or occupancy, required rooms and target timing. Add a site plan, reference layout, employer specification or site photographs if they are available. The supplier can then recommend a suitable starting system and return focused technical questions.
For a commercial comparison, ask each bidder to price the same functions and identify transport, foundations, unloading, assembly, utilities, approvals and testing as included, excluded or by others. This preserves flexibility for the enquiry while reducing hidden differences between offers.
Thailand prefab building FAQ
Which prefab system is best for a Thailand project?
There is no single best system. Flat-pack, detachable, folding and project-designed prefab options should be compared against building use, layout, quantity, transport route, site capability, design criteria and required documentation.
What climate information should be provided?
Provide the exact site and any known project criteria for wind, rain, temperature, humidity, solar exposure, corrosion environment and indoor conditions. The responsible project team should confirm the values and standards used for final design.
Can the Thailand folding-container case be copied directly?
It can be used as application evidence, not as an automatic specification. A new project must confirm its own room plan, quantity, loads, envelope, services, foundations, logistics and local approval requirements.
Who is responsible for foundations, approvals and installation?
The contract decides. These items may be divided among the modular supplier, main contractor, local consultants and specialist trades. The quotation and responsibility matrix should record the agreed boundary.
What is enough information for an initial quotation review?
Start with the destination, intended use, approximate quantity or occupancy, room requirements and target timing. Available drawings or site information are helpful, but missing technical inputs can be identified during the first review.