


Buyer Guide · Expandable House Systems
Expandable Modular House Buyer Guide
A practical guide to comparing deployed space, layout, specification, factory scope, transport and site preparation before requesting a project quotation.
Direct answer
What is an expandable modular house?
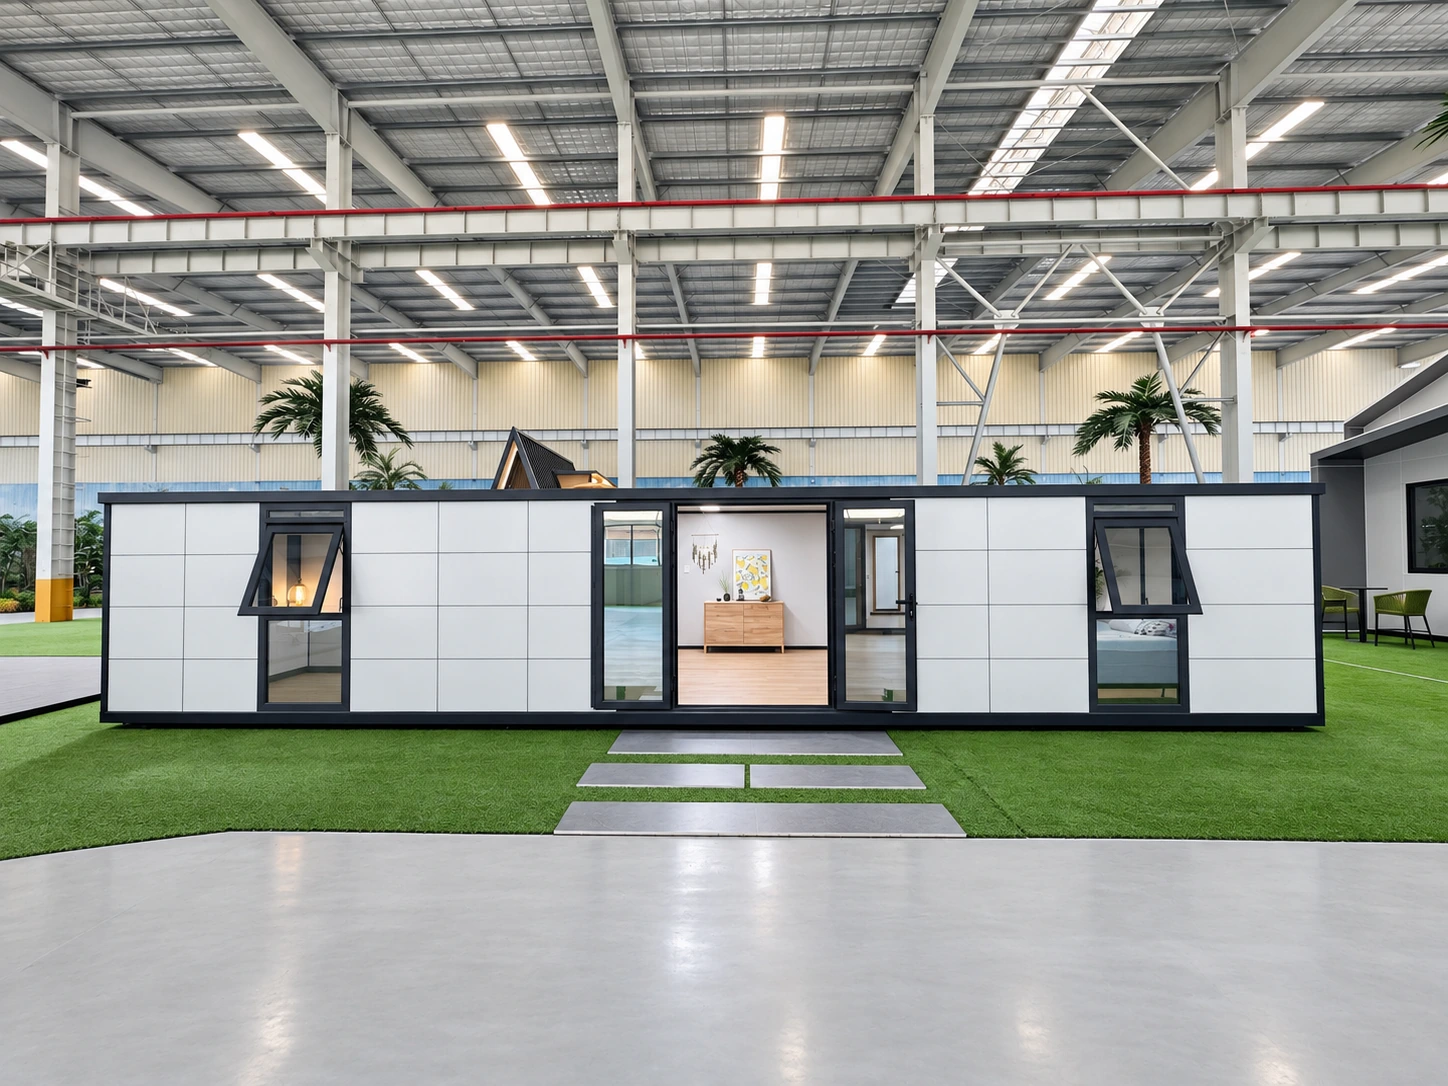
An expandable modular house is a factory-built unit with fold-out side sections. It is transported in a compact condition and opened on site to create the usable floor area. For project procurement, the important comparison is not the model name alone. Buyers should compare the transport condition, deployed dimensions, structural and envelope specification, room layout, service scope and installation conditions as one package.
How the system changes from transport to use
The same unit has different conditions during factory completion, transport and final use. A useful supplier submission should make each condition clear rather than showing only a finished exterior.
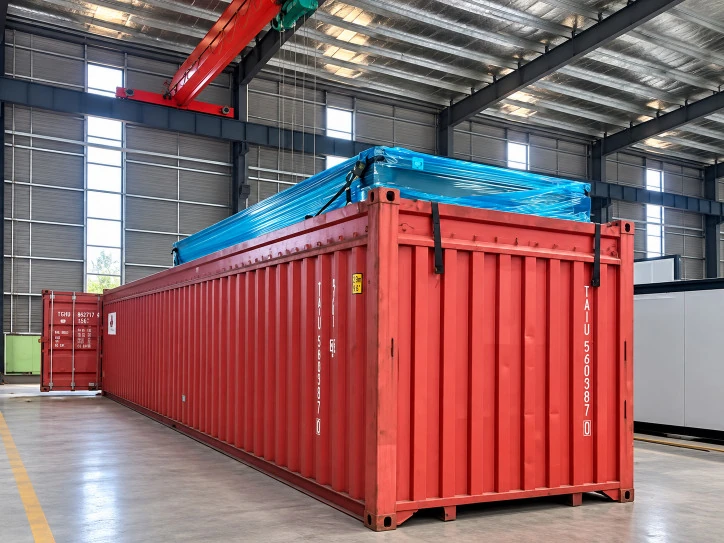
Transport condition. Side sections are folded and protected for shipping. The packing method and shipment plan depend on the selected model, route and carrier requirements.
Site deployment. The unit is positioned, levelled and opened in accordance with the supplier’s installation method. Lifting access, foundations and local work arrangements must be confirmed for the project.
Final fit-out. Connections, joint treatment and any loose or locally supplied items are completed before inspection and use. The exact division between factory work and site work belongs in the quotation scope.
Where an expandable house may fit
Expandable houses are commonly considered when a buyer needs a self-contained room package and wants more usable width after delivery. The suitability of the system still depends on the required occupancy, local rules, climate, expected service life and site conditions.
Project and staff use
Possible layouts include temporary offices, meeting rooms, staff accommodation and selected support functions.
Commercial and hospitality use
Retail, reception, tourism and small hospitality concepts can be evaluated when the exterior, interior and service specification suit the intended operation.
Dealer and housing programmes
Distributors and project buyers can compare standard model families, then define market-specific finishes, utilities and documentation.
20ft, 30ft and 40ft are model families, not one specification
Model labels are useful for an initial comparison, but they do not confirm the final floor area, frame design, panel system, room count or included fixtures. Request a model-specific drawing and material schedule before comparing suppliers.
Swipe to review all columns
| Model family | Useful starting point | What to verify |
|---|---|---|
| 20ft expandable house | Compact room programmes and smaller sites | Deployed plan, room clearances, wet-area arrangement and packing condition |
| 30ft expandable house | Layouts requiring additional living or working area | Structural layout, openings, services, furniture scope and transport plan |
| 40ft expandable house | Larger multi-room concepts | Floor plan, frame and envelope specification, loading access and site installation method |
What should buyers compare?
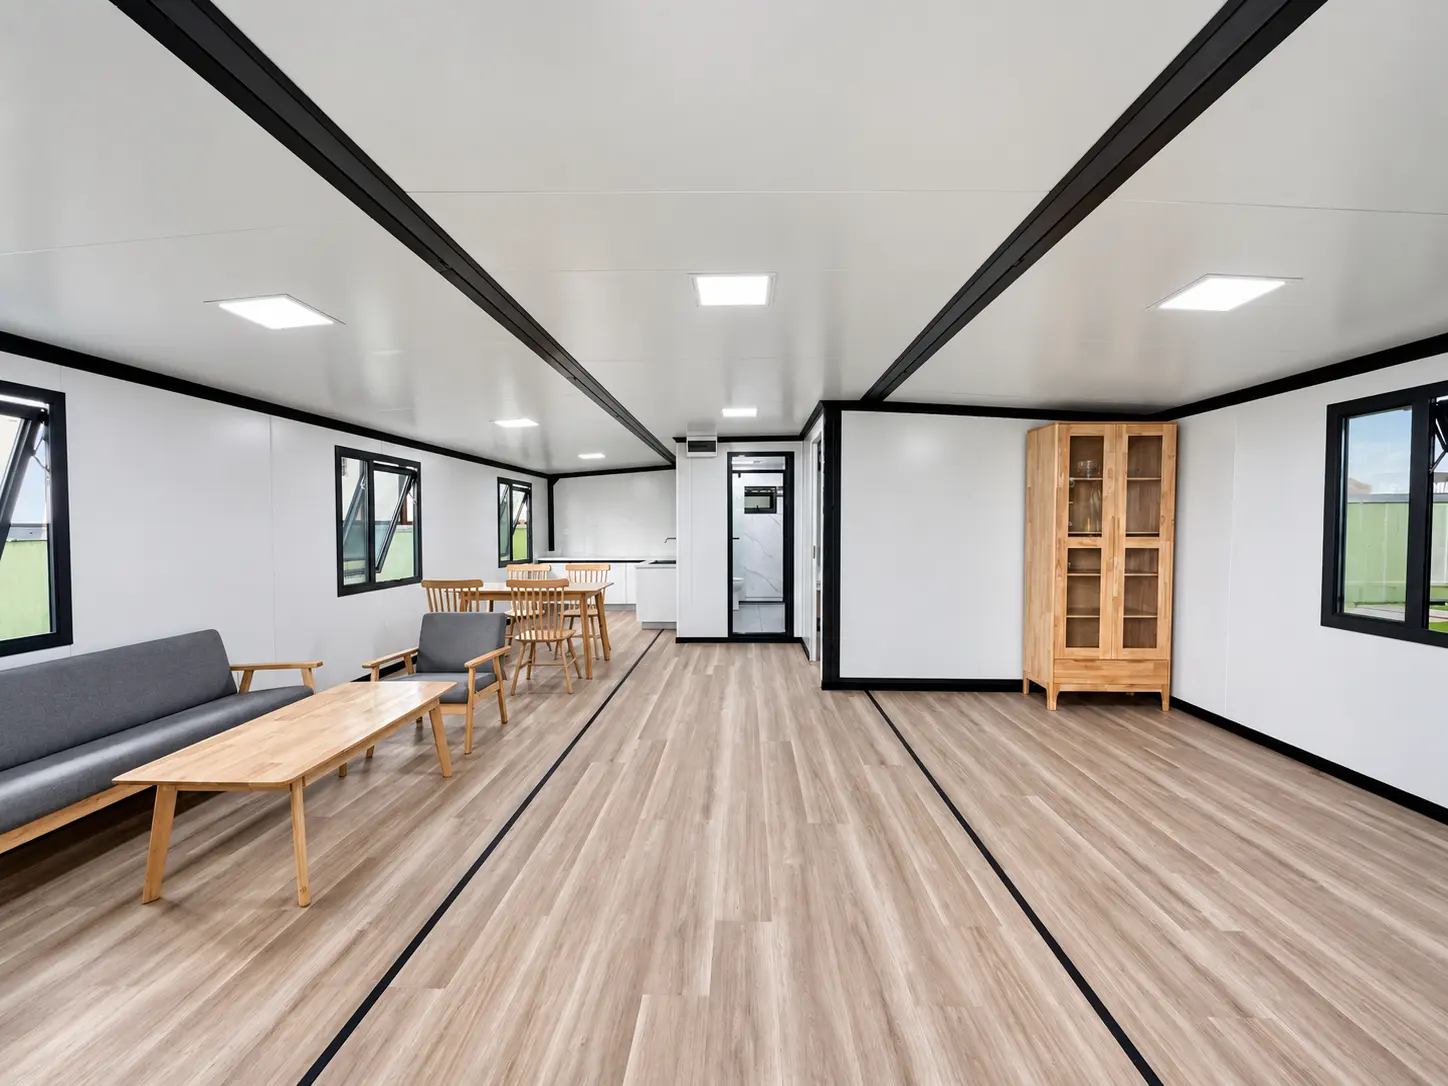
Two houses with similar exterior dimensions can have very different scopes. A professional comparison should be based on the project documents, not on a product photo or unit price alone.
Swipe to review all columns
| Area | Documents or details to request | Why it matters |
|---|---|---|
| Structure and folding system | Frame member schedule, connection details and deployment instructions | Defines the actual supplied system and how it is assembled |
| Envelope | Roof, wall, floor, insulation, flashing, seals and finish schedule | Allows the selected build-up to be checked against climate and project requirements |
| Doors and windows | Sizes, materials, glazing, hardware, insect screens and security options | Confirms openings and operating requirements before production |
| Interior and wet areas | Room plan, floor finish, wall lining, sanitary fixtures and waterproofing scope | Clarifies what is factory fitted and what remains for site work |
| Electrical and plumbing | Voltage, sockets, lighting, distribution, water and drainage connection points | Prevents a generic service package being treated as destination-ready |
| Documentation | Approved drawings, bill of materials, inspection records, packing list and installation information | Creates a traceable basis for approval, production and delivery |
Factory scope and quality evidence
Factory photographs are most useful when they support a defined scope. Ask the supplier to connect production evidence to the frame, panels, finishes, services and inspection points listed in the approved documents.
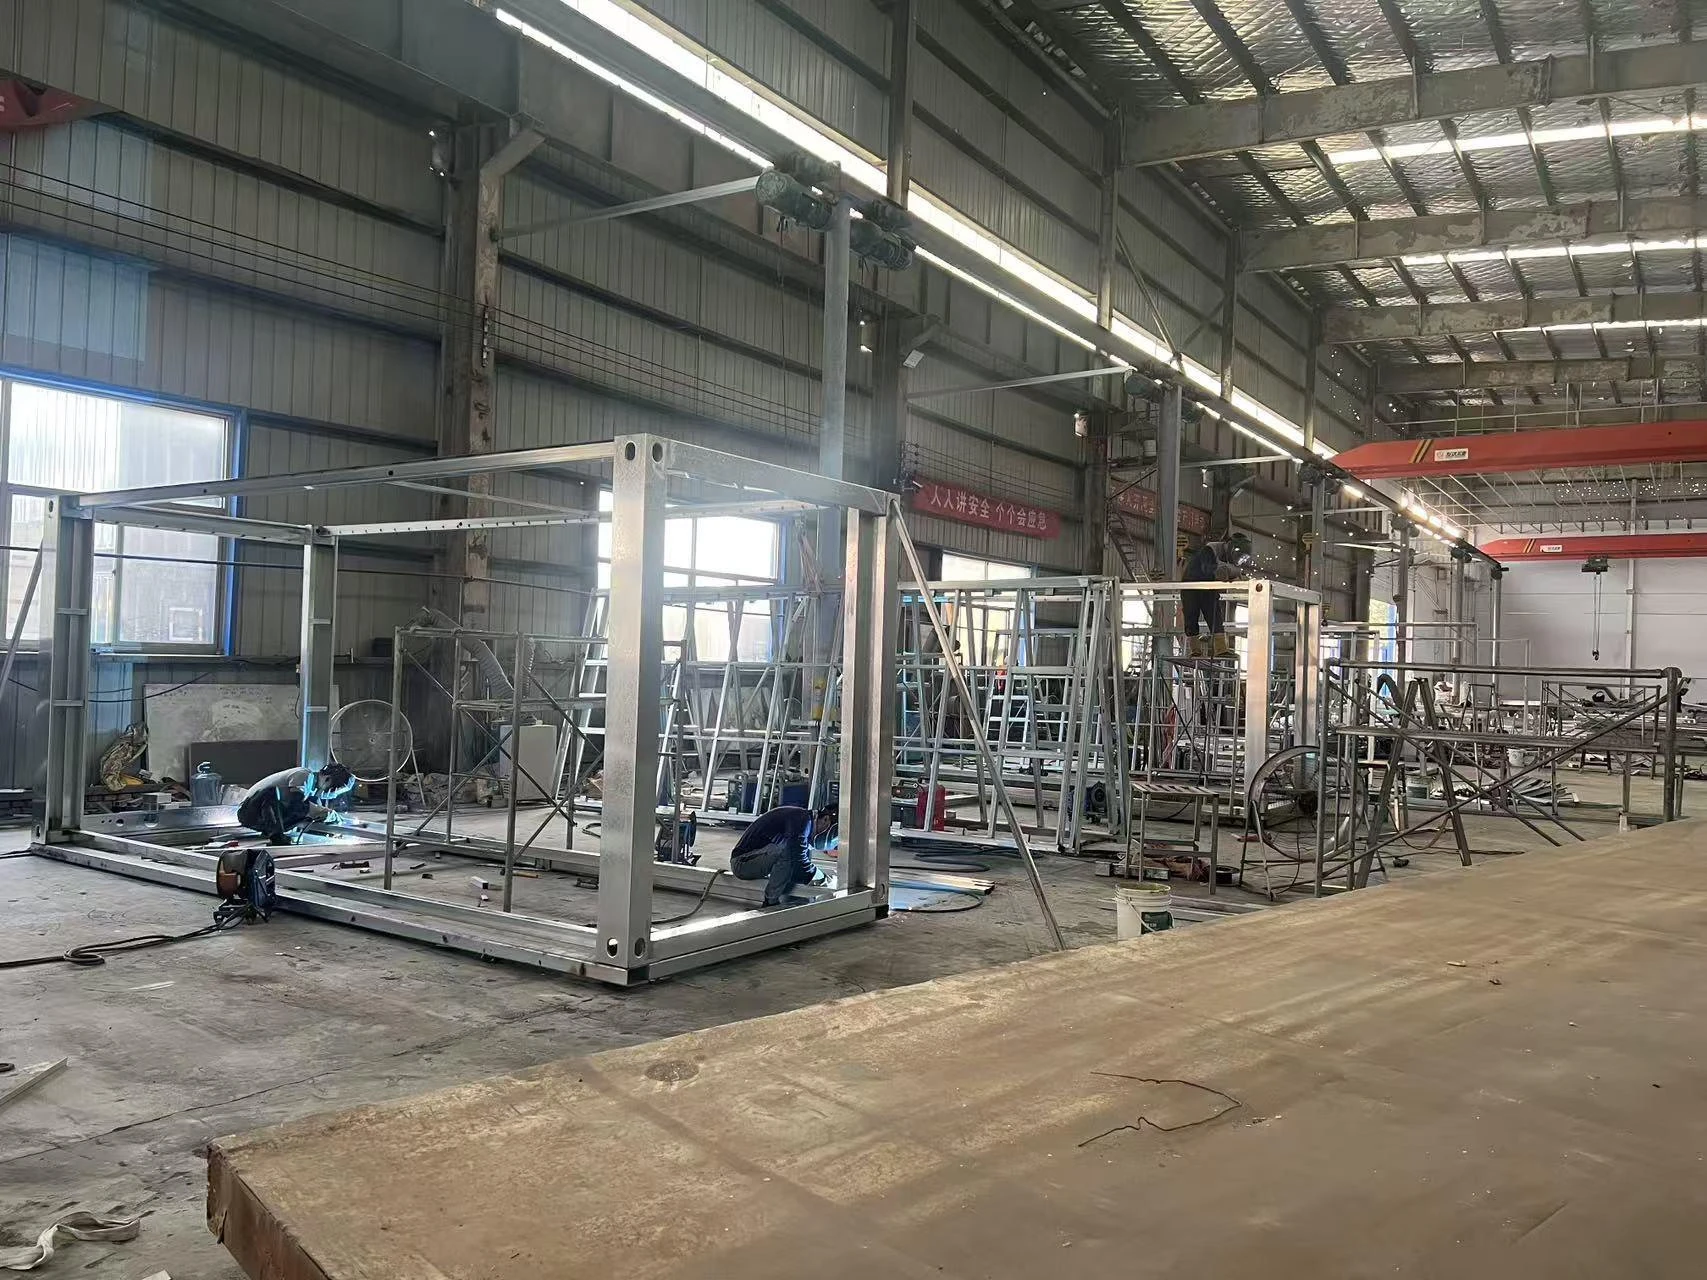
- Confirm the drawing revision used for production.
- Define incoming material, in-process and final inspection records.
- Record concealed services before walls or finishes are closed.
- Agree how non-conformities, replacements and spare items will be handled.
- Match labels and packing lists to the shipment sequence.
Transport and site preparation
Freight and site work can materially affect a delivered project price. Shipping quantity should be calculated from the chosen model, packing arrangement, origin port, destination and carrier rules. Site planning should cover access, unloading position, lifting plan, foundations or supports, drainage, utilities and safe working space.
What to send for a useful first quotation
A first enquiry does not need a complete engineering package. Four inputs are enough to start a useful discussion:
Destination. Country and nearest delivery port or project location.
Intended use. Housing, office, hospitality, commercial or another room function.
Approximate quantity. One sample unit, a small batch or a project programme.
Target timing. Required delivery window or project milestone.
During technical review, add the preferred room layout, occupancy, climate conditions, local standards, utility requirements and site access information. This keeps the first contact simple while giving the quotation enough context to develop.
Review current expandable house models
30ft Expandable Container HouseCompare a larger expandable house family and interior examples.
40ft Expandable Container HouseReview the larger model family and confirm the project-specific scope.
Expandable modular house FAQ
What is the difference between transport and deployed dimensions?
The transport condition is the folded size used for packing and shipping. The deployed dimensions describe the unit after the side sections are opened on site. Both sets of dimensions should appear on the model drawing.
Can the interior layout be customized?
Layouts, openings, finishes, furniture and service packages can be reviewed against the selected structural system. Feasibility depends on the model, room clearances, wet areas, utilities and destination requirements.
How long does installation take?
The installation plan depends on the model, quantity, site readiness, access, lifting arrangement, weather and local crew. Request a method statement and project-specific programme instead of relying on a universal time claim.
How should buyers compare prices?
Compare the same drawing revision, material schedule, interior scope, services, packing method, documentation and delivery terms. A lower unit price may exclude items that another quotation includes.
What information is needed to confirm freight?
The supplier needs the selected model, quantity, packing arrangement and delivery route. Port and inland charges can change, so freight should be quoted for a stated route and validity period.
Project review
Review Your Expandable House Project
Send the destination, intended use, approximate quantity and target timing. We will review the suitable model family and identify the drawings, options and logistics inputs needed for the next quotation step.