








Cabins or Modular Guest Rooms for Your Resort?
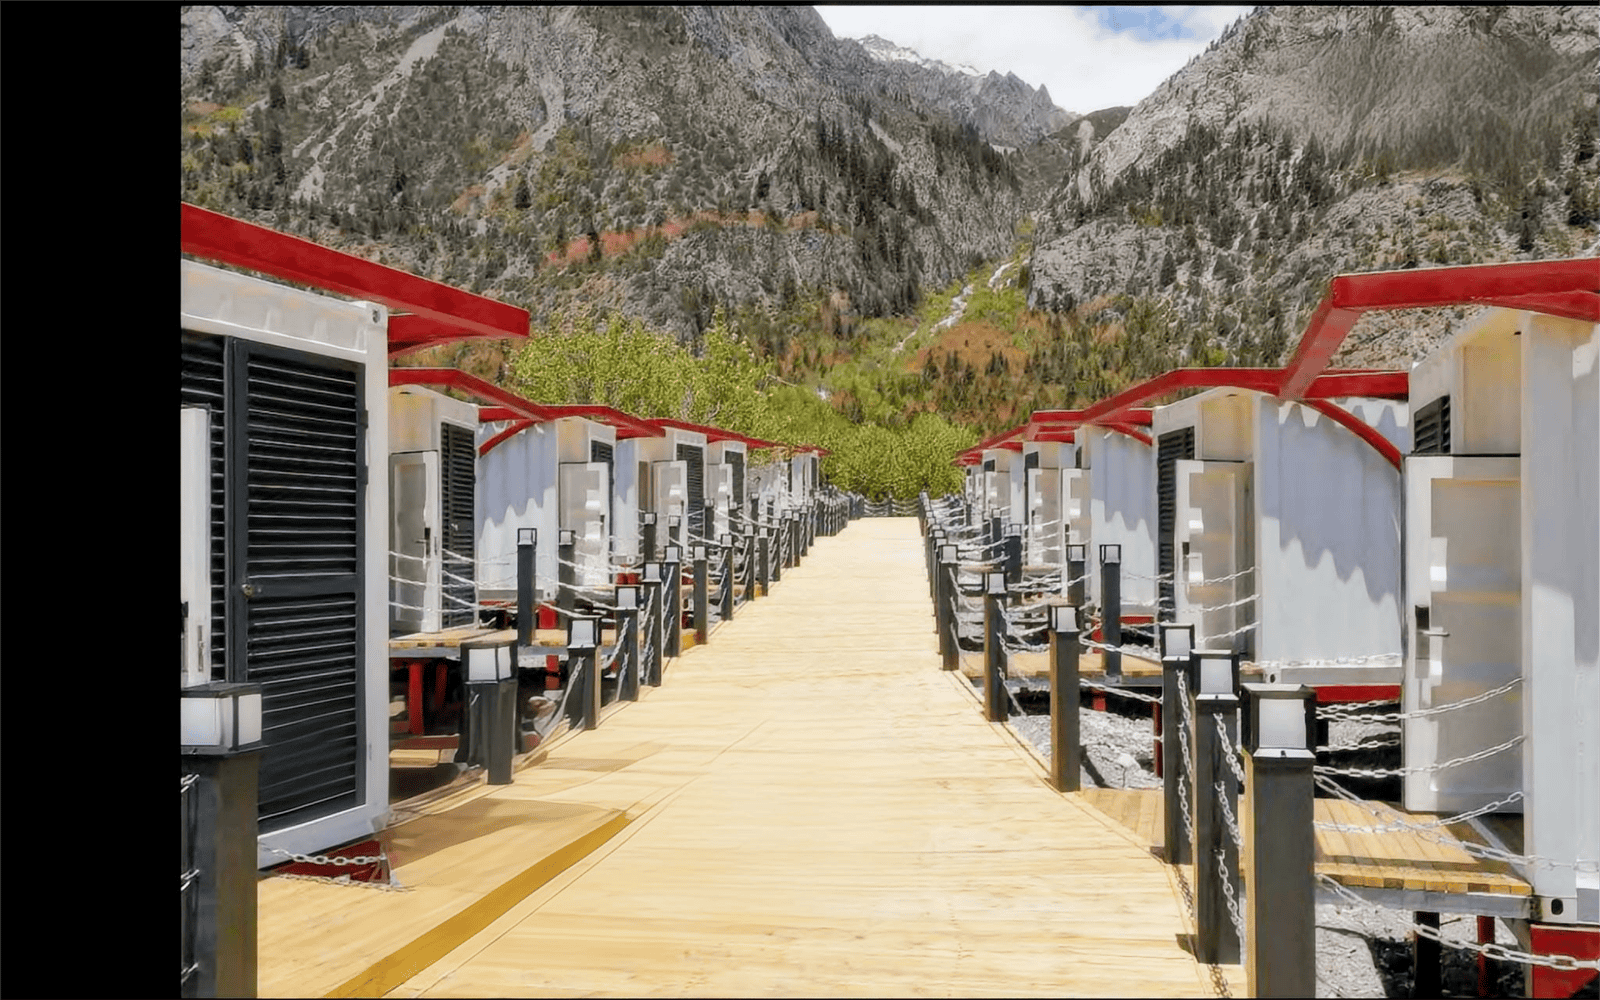
For a new resort or a guest-room expansion, start with detached cabins if private terraces and views are central to the stay. For a project that needs rooms close together and a compact shared access route, start with grouped modular guest rooms. A mixed scheme puts individual cabins in the view-facing positions and a group of standard rooms closer to the main facilities.
Bring Premium Modular House your site, approximate room count and target opening date. We help choose the accommodation mix, develop the room layouts and price the selected configuration. When you are weighing two options, we compare them against the same room count and fit-out requirements, with the delivery and site work identified in the quotation.
Plan your resort accommodation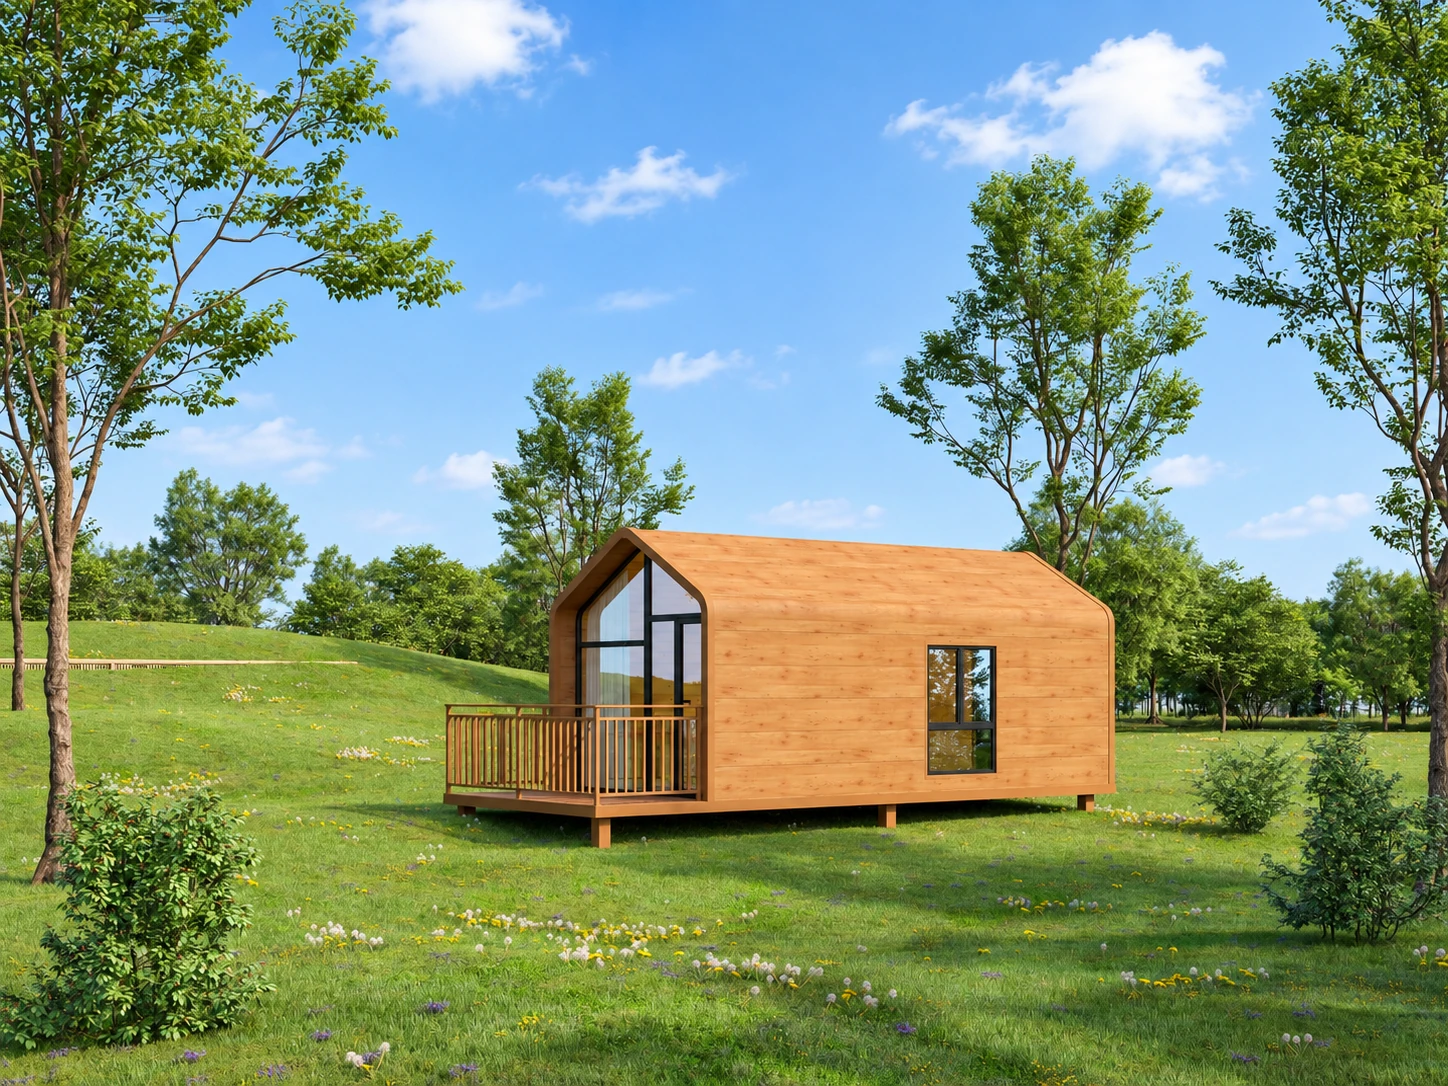
Our prefab resort cabins use light-steel construction with wood-look finishes. Cabin style and prefabricated construction work together, so appearance, room arrangement and delivery format all belong in the comparison. The W series offers several roof and entrance designs to develop around your project. Explore the prefab resort cabins
Choose Around the Stay You Want to Offer
Start with the accommodation you want guests to book. We turn that brief into a room mix and an arrangement to review on your site.
| Your project priority | A starting point we can develop |
|---|---|
| Private entrances, views and outdoor space | Detached cabins with the entrances, glazing and terraces positioned around guest privacy and the outlook. |
| Rooms close to shared facilities | Grouped modular guest rooms, with double or twin beds, private bathrooms and a coordinated access arrangement. |
| Different room categories on one property | A mix of cabins and modular rooms. We compare shared fit-out items and the extra scope for selected roof, entrance or terrace options. |
For rooms with a glazed front, we look at what the guest sees from the bed and what passers-by can see from the path. The room layout and its position on the site are developed together.
Use the Room Plan to Settle the Shortlist
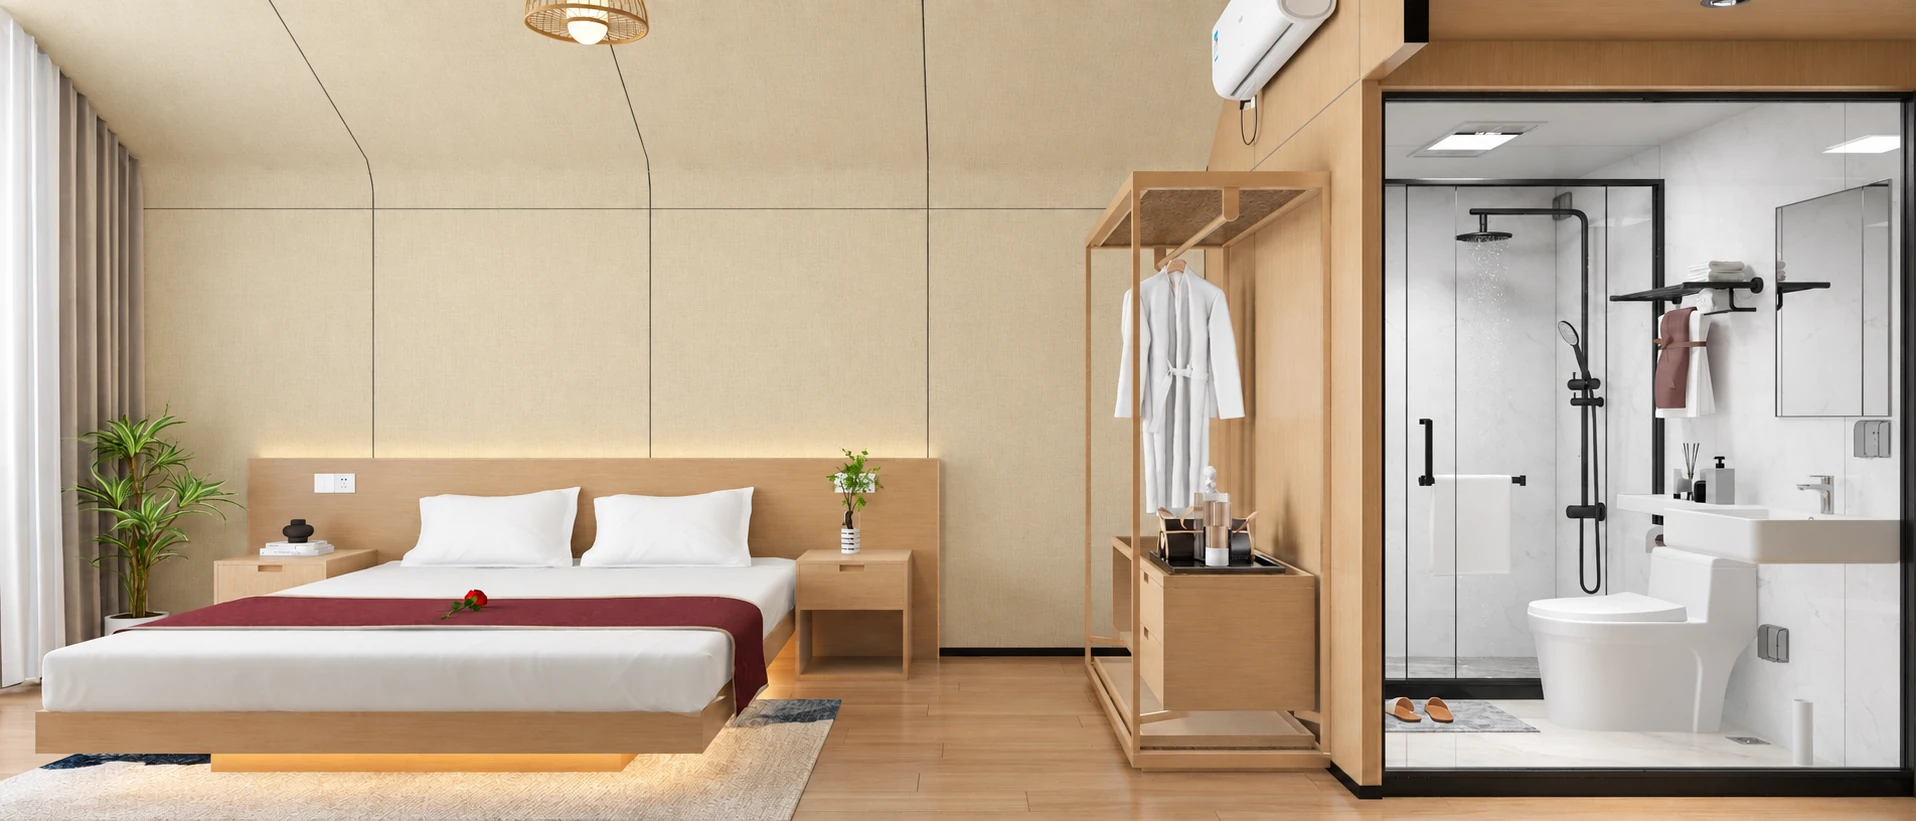
We put the bed, open suitcases, wardrobe and bathroom doors on the room plan. For a twin room, that means showing the space between the beds and the route to the bathroom. For a terrace room, we look at how the entrance opens and where the guest sits outside. These details help settle the shortlist before you approve an exterior finish.
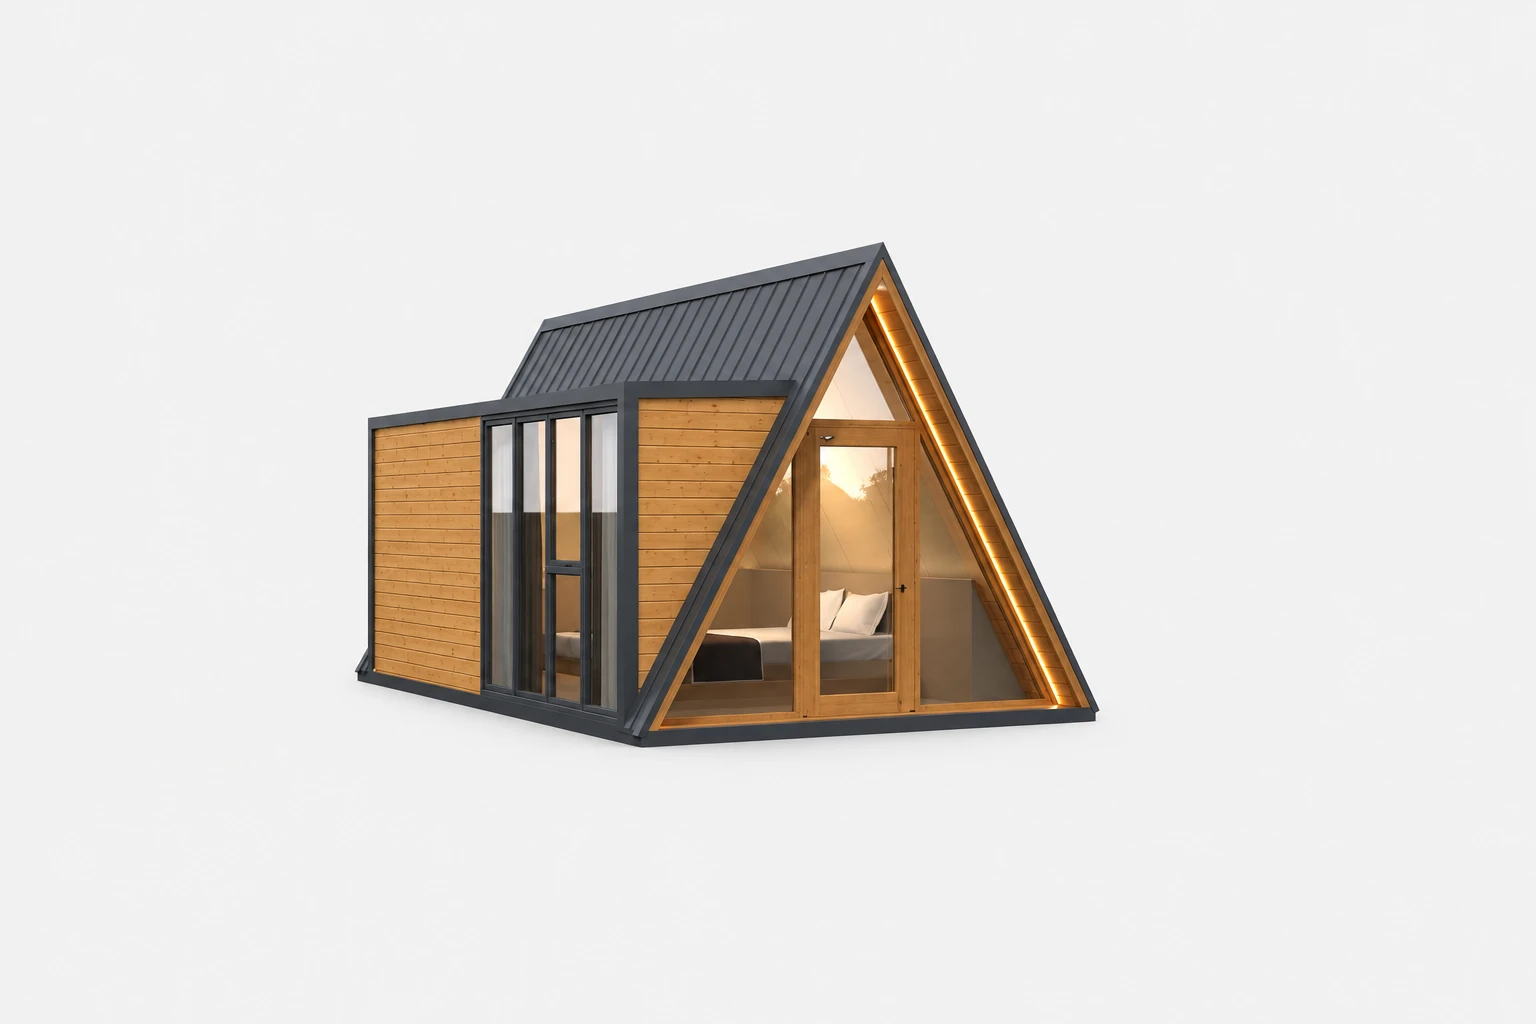
The W1 A-frame design, for example, makes roof shape and usable headroom part of the furniture decision. W4 has double-bed and twin-bed designs, with entrance-terrace options. These are practical differences to compare before choosing an exterior finish. See W1 layouts, see W4 layouts
Our flat-pack homestay resort project provides another room arrangement to consider, with a bedroom and private bathroom in a modular guest unit. The room type gives us a starting point for discussing your own accommodation package. View the homestay resort project
Compare the Cost of a Room You Can Open
Bring the cabin and modular-room quotations onto the same specification before comparing the totals. Use the same bed arrangement, bathroom fittings, interior finish and equipment list, then add the transport and site work for each proposal.
We itemise the building package and the requested options so you can see where the prices differ.
| Budget item | What the comparison needs to show |
|---|---|
| Building and room fit-out | Structure, wall and roof specification, doors, windows, bathroom fittings, finishes and furniture included in each offer. |
| Terrace and entrance | Deck or terrace, steps, entrance shelter and the work needed to connect them to the guest path. |
| Transport and installation | Packing, freight, unloading, handling, assembly and installation services priced for the proposed delivery format. |
| Site completion | Supports or foundations, external water and drainage, power connections, paths and remaining finishing work, with a responsible party for each. |
If you want a larger glazed front or an entrance terrace, we show the change in the layout and quotation. Once you have a preferred room mix, we develop the room schedule and fitting list into an order scope, with the transport and installation services you want included. That gives you a package to review with your project team before committing to production.
Match Delivery to the Site and Opening Date
The route from the road to the final room position belongs in the selection process. A narrow bend, an occupied guest area or limited unloading space can change how the building package reaches its position and how much work happens on site.
We set out the proposed shipping arrangement, packed dimensions, handling information and installation scope alongside the room proposal. Your receiving team gets a defined load and sequence to review before transport is booked. Factory completion varies by building system and order. We list what arrives and which connections and finishes the site team completes. Modular Building Institute explains modular construction
For a phased opening, we plan the first room batch with later additions in mind, including delivery access around occupied rooms and service routes for the next phase. Drawing approval, factory production, site preparation, delivery, installation and opening checks belong in the same programme, with a responsible team and date against each task.
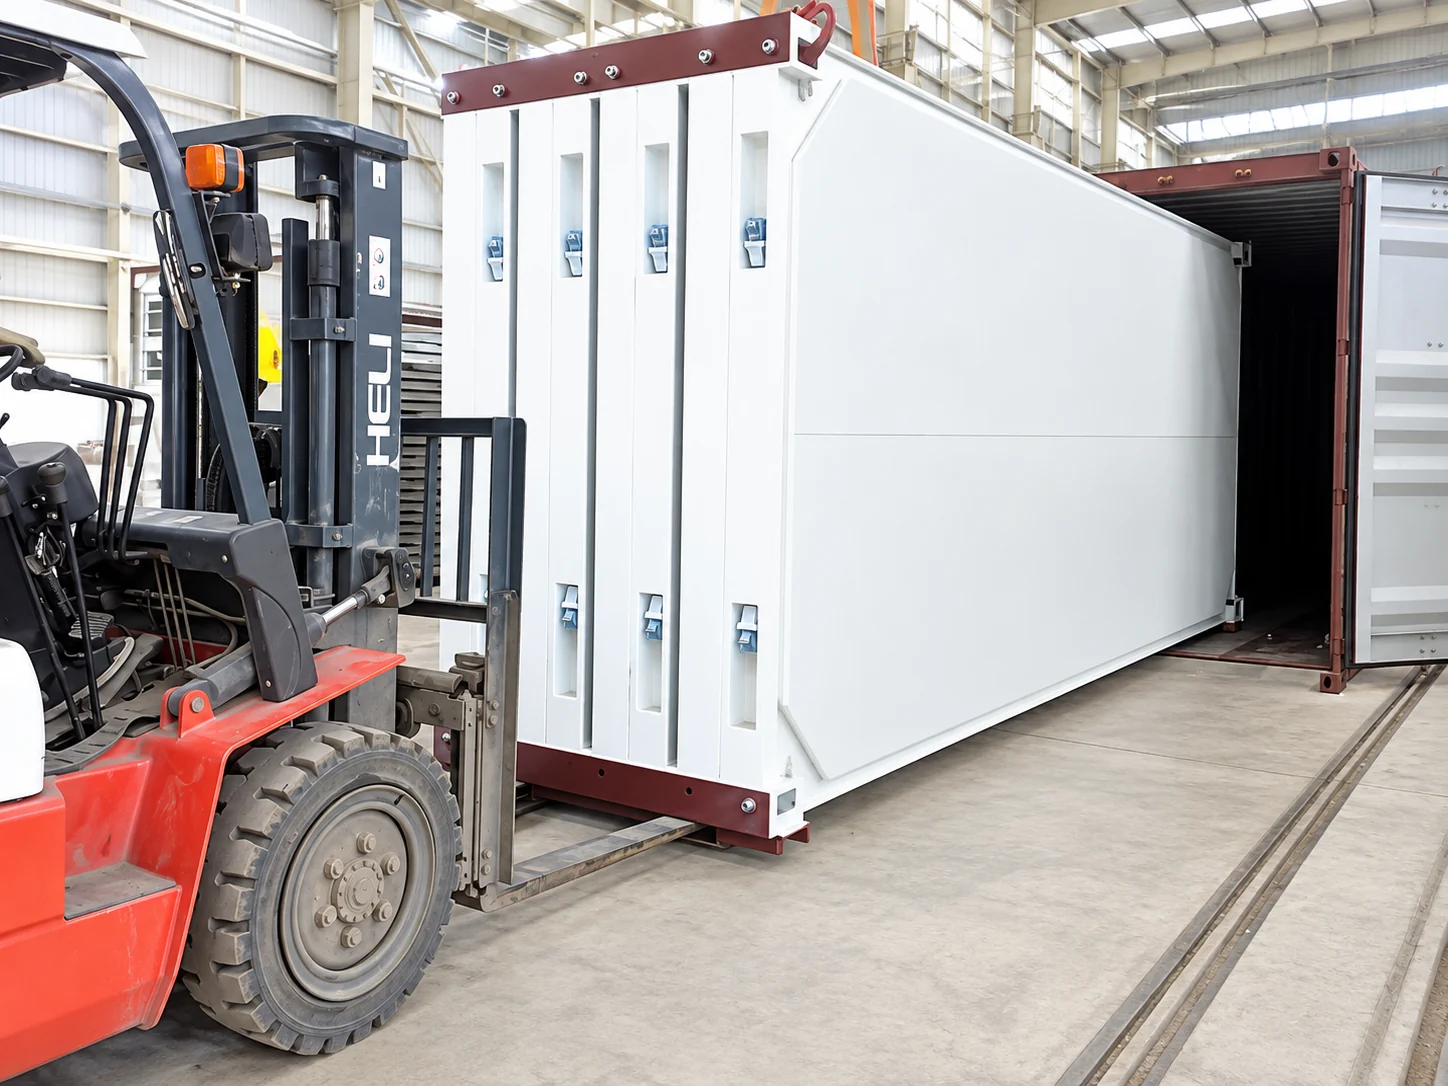
From Room Plan to Installation
Premium Modular House supplies light-steel guest cabins and flat-pack modular guest rooms. We develop the selected bed arrangements, bathrooms, finishes, openings and service points into a coordinated building package. The material and fitting schedule also covers the parts your team will maintain, with equipment access considered in the layout. Explore our layout and fit-out service
On the Quanzhou office and accommodation project, Premium Modular House supported factory production, transport coordination and on-site installation. The package brought together modules, circulation components, sanitary facilities and separately packed accessories. See the Quanzhou project scope
For your resort, we can coordinate design, production, transport and installation as an agreed turnkey building package. The quotation sets out the services we provide and the site work to arrange with the local team, so the building and installation plans use the same scope.
Start With Your Site and Room Count
Send Premium Modular House the project location, approximate room count and the accommodation style you have in mind. A site photo, rough sketch or a few reference images are enough to begin. Add your budget range and target opening date if you have them.
We use that brief to recommend accommodation options, develop the room-layout direction and agree the configuration for an itemised quotation. If the site is still at an early stage, we help identify the details needed to take that proposal forward.
We also help connect the room package with the reception, shared facilities and staff spaces in the wider hotel plan. Plan the spaces beyond guest rooms