





W series · Light steel guest cabin
W4 Prefab Cabin
A light-steel guest cabin with a pitched roof, full-height glazing and double-bed or twin-bed designs, with terrace options.
- Area
- 23.37 m²
- Terrace
- 5.1 m²
- Exterior
- Pitched roof with full-height front glazing
- Bedroom designs
- Double bed or twin beds
W4 Pitched-Roof Cabin
A pitched-roof light-steel cabin with full-height glazing and wood-look finishes. Compare double-bed and twin-bed designs, with or without an entrance terrace.
W4 lets the guest-room design be considered together with an entrance terrace. Decide whether that outdoor space is needed on each cabin, then check paths, privacy and the transition between the terrace and the room.
Bedroom, Bathroom & Terrace
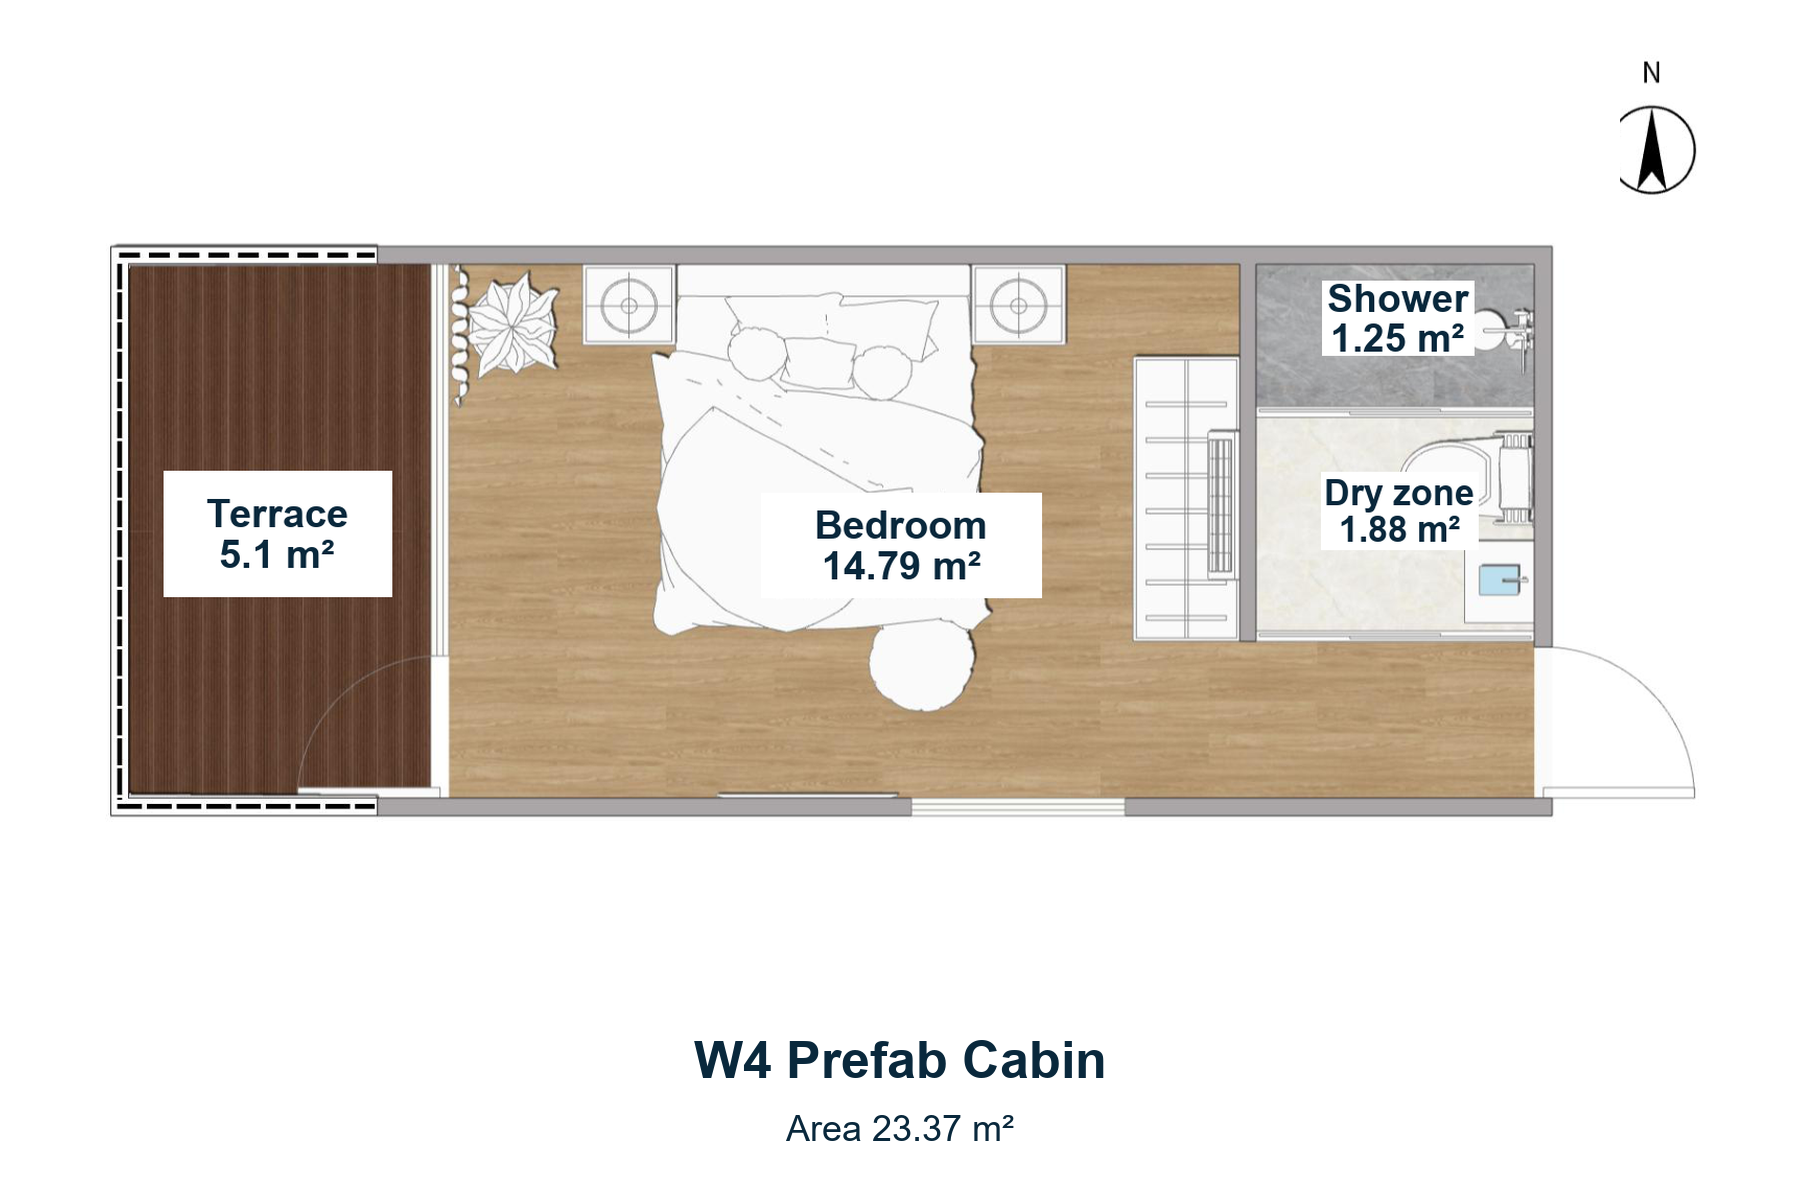
The bedroom adjoins the terrace, with separate shower and bathroom dry zones at the opposite end. Circulation space connects the bed and bathroom.
- Bedroom
- 14.79 m²
- Bathroom dry zone
- 1.88 m²
- Shower
- 1.25 m²
- Terrace
- 5.1 m²
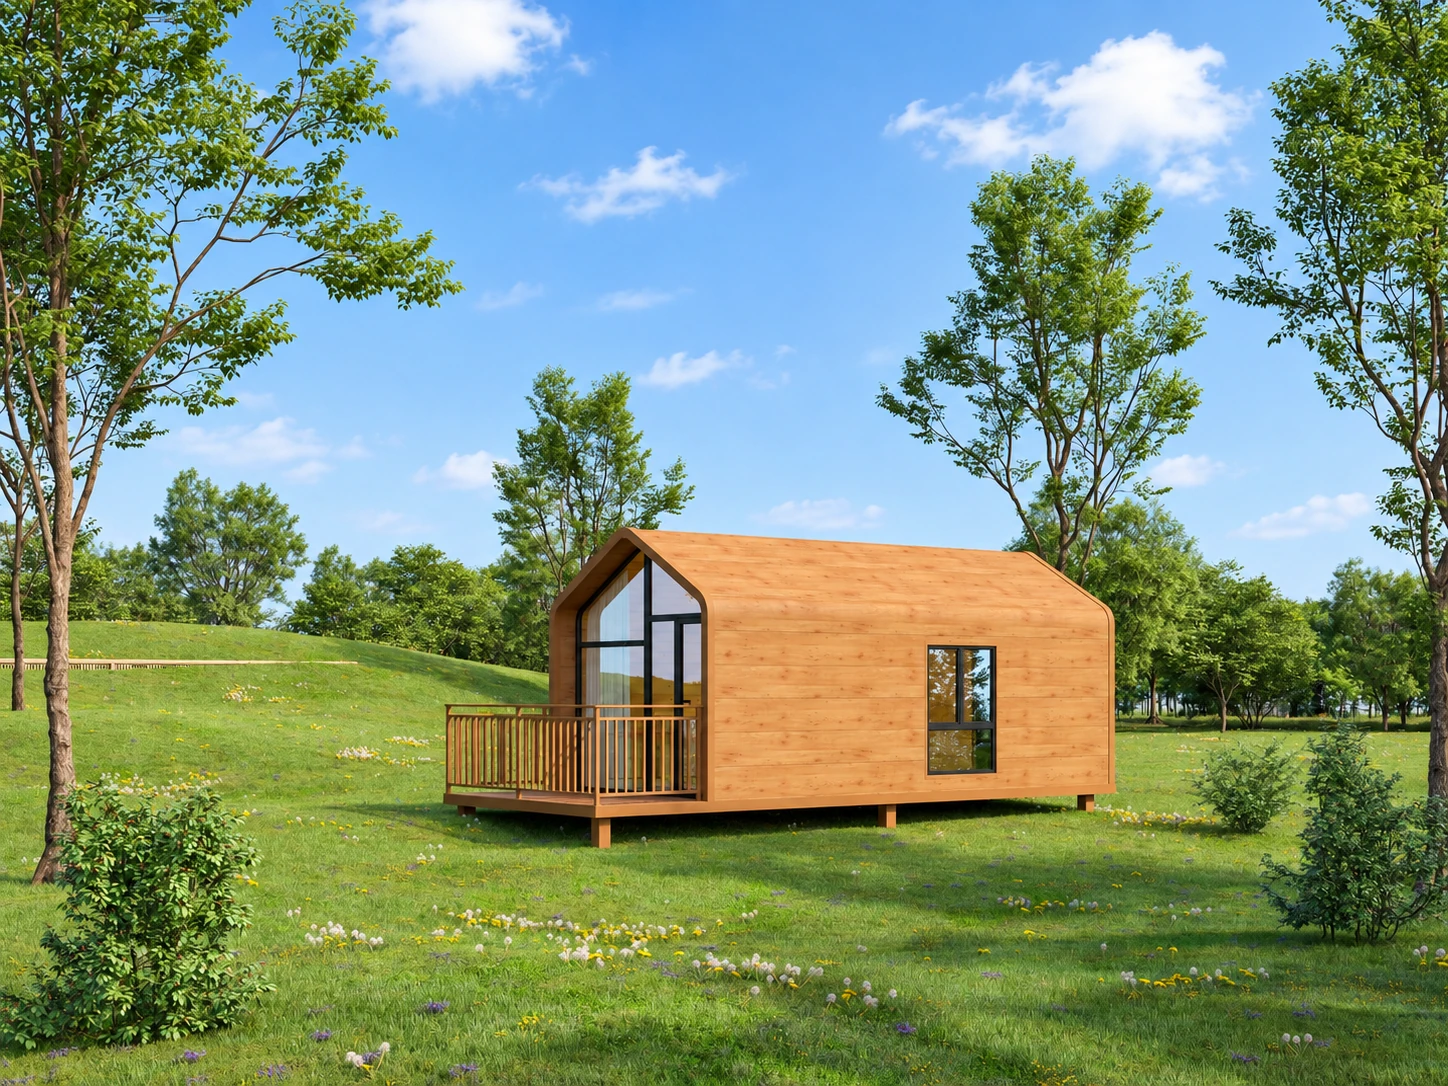
Exterior Colour & Entrance Options
Light wood-look, dark and white designs share full-height glazing and a pitched front. Compare terrace and terrace-free entrances.
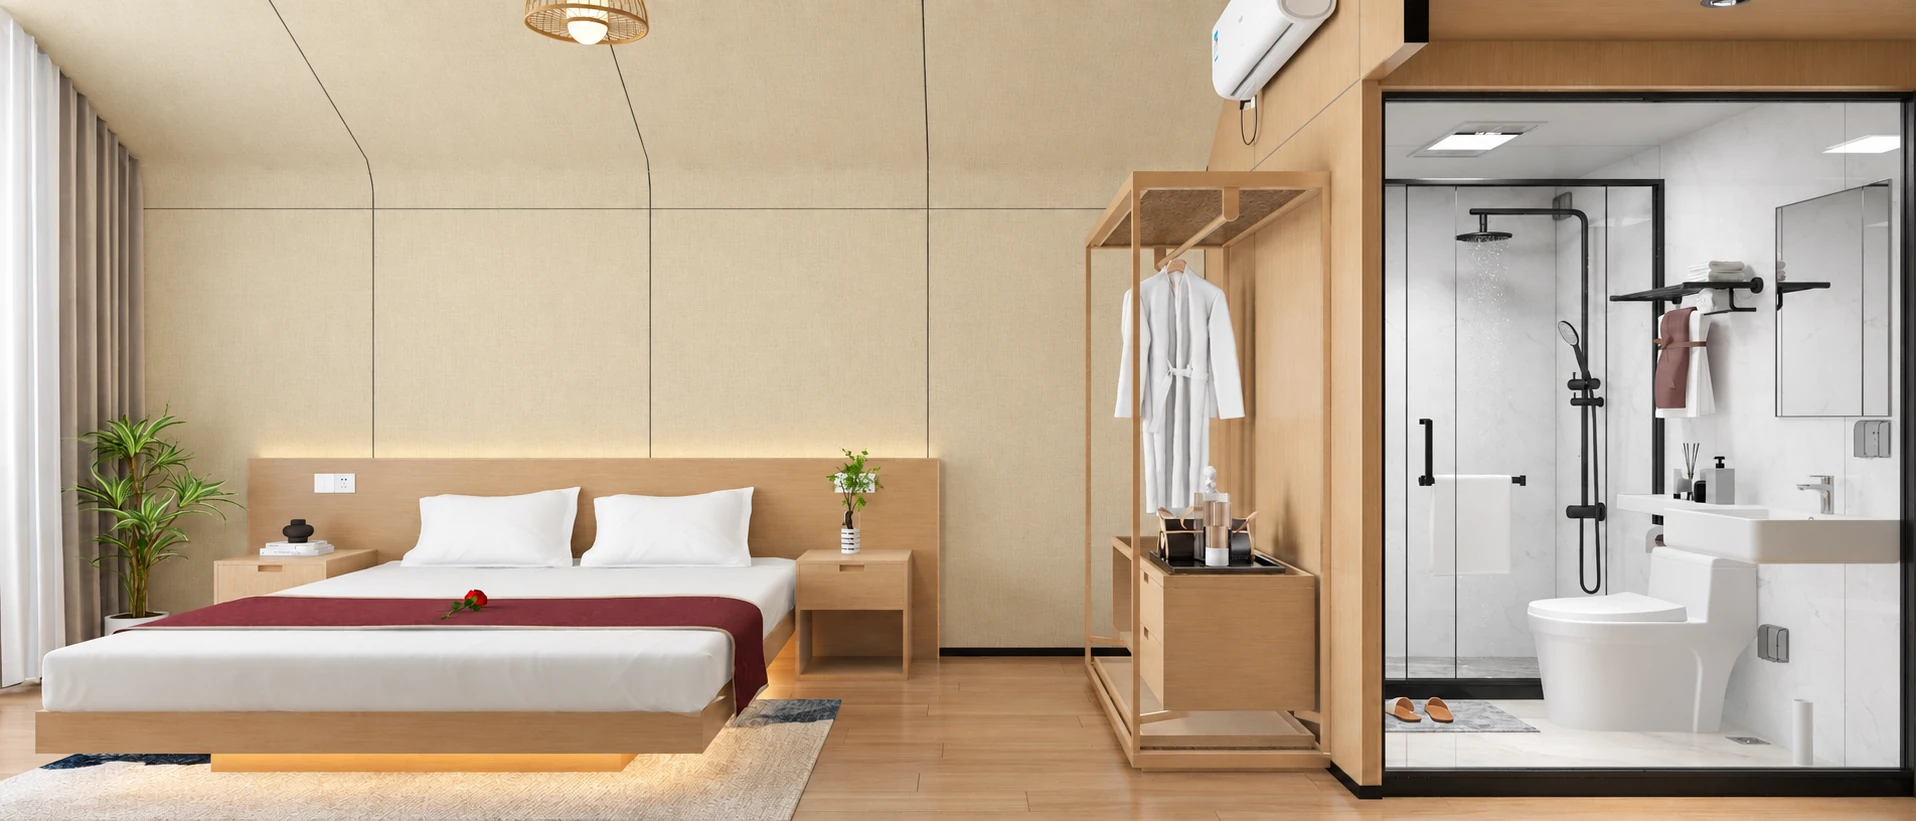
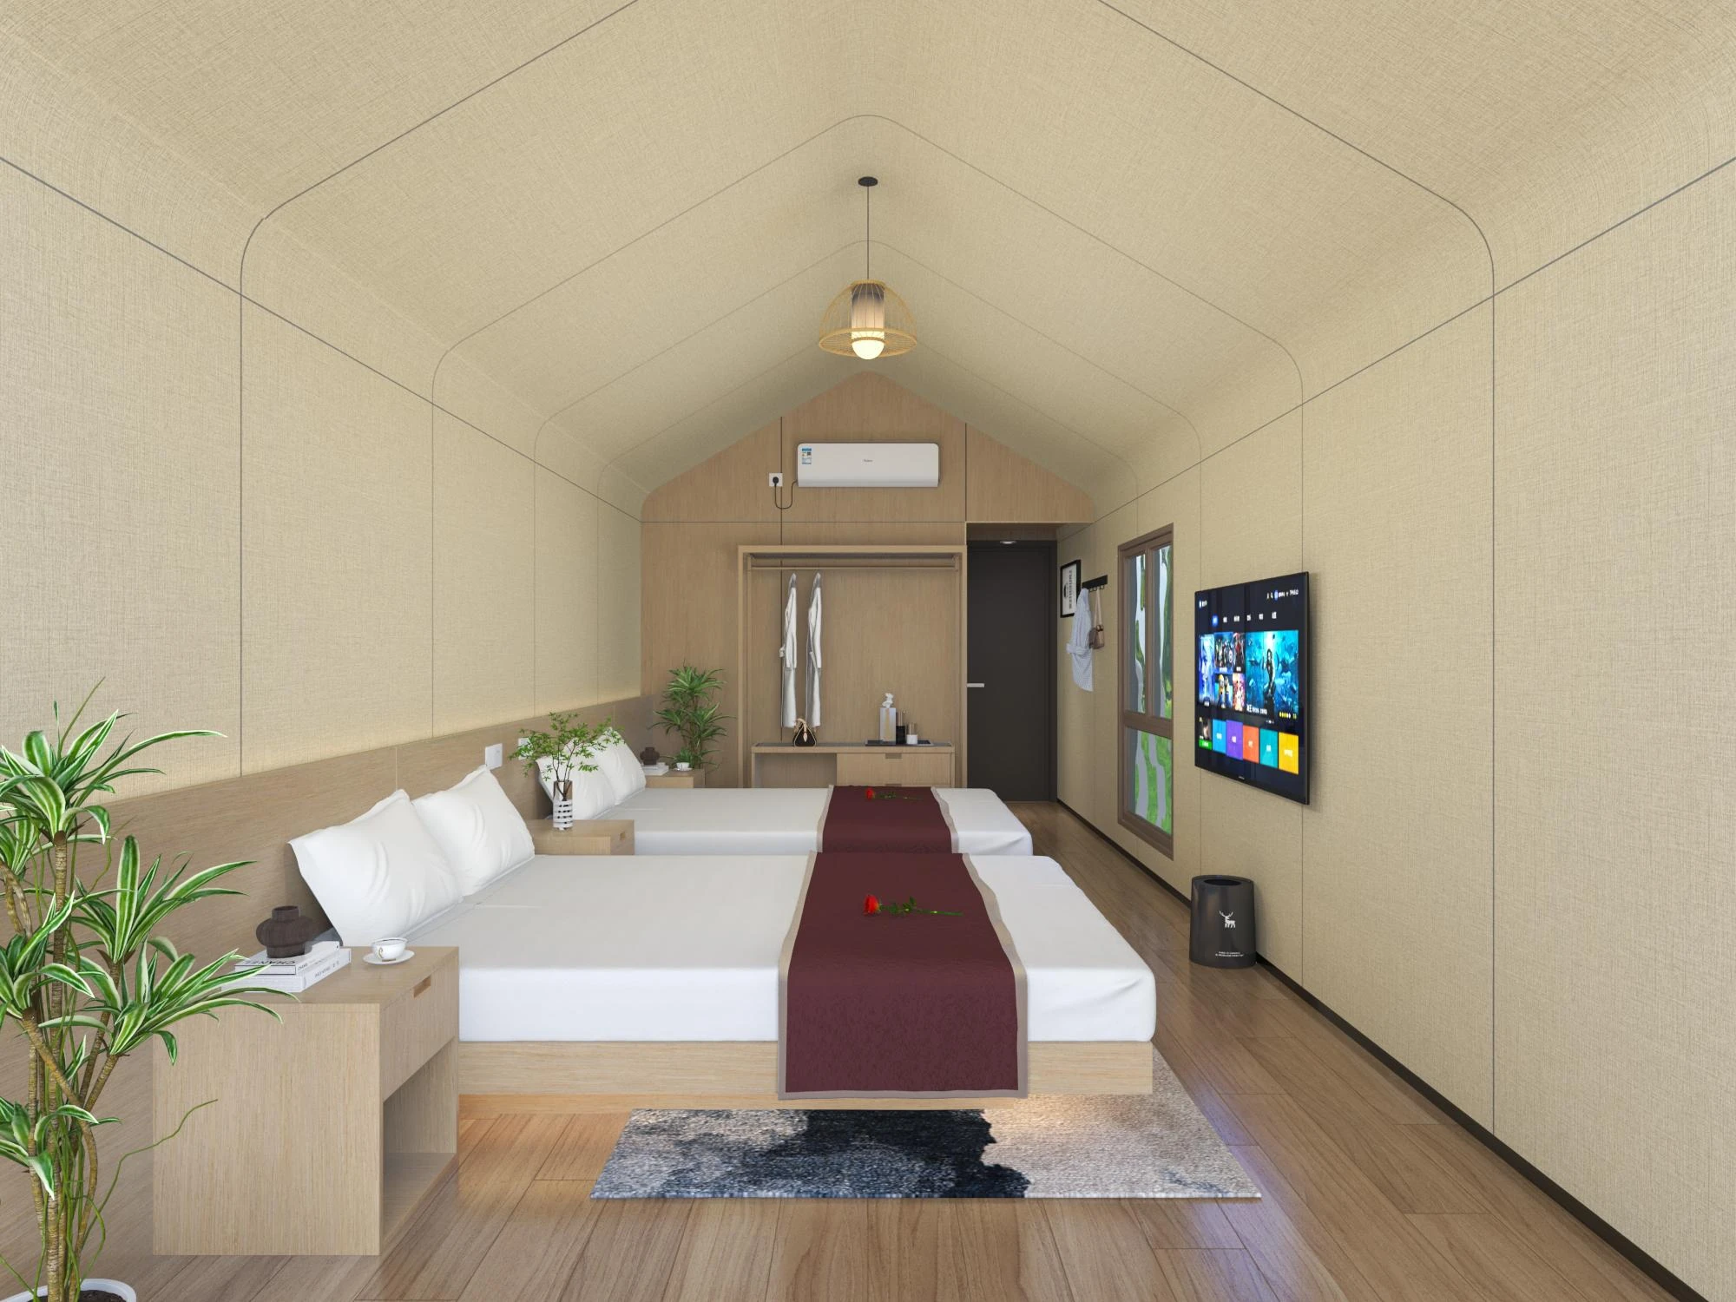
Bedroom & Interior Finishes
Double-bed and twin-bed designs pair a pitched ceiling with bedside furniture, storage and an adjoining bathroom. Choose your finish palette.
Site & Delivery Planning
Treat the terrace and cabin entrance as part of the site circulation plan. Confirm support levels, surface drainage and any guarding requirements with the local team. The reference arrangement can be developed into a project-specific layout, including the preferred terrace option and interior finishes.
- Climate and exposure
- Review rain exposure at the terrace, roof drainage, front-glazing shading and insulation using the local temperature and structural design inputs.
- Site and utilities
- Show the entrance and terrace levels, accessible guest routes where required, foundation positions, and water, drainage and power connections.
- Transport and installation
- Confirm whether the terrace is part of the order and how it is packed and installed. Review destination-port delivery, road access, unloading and lifting with the cabin shipment.
- Local review
- Discuss local accommodation, fire, access, terrace safety and electrical requirements. The approved quotation identifies the finishes, furnishings and documents included.
Plan Your W4 Cabin
Send the W4 quantity, destination, bed arrangement and terrace preference. Include a site layout, climate criteria, guest access, exterior finishes, furniture and services so the cabin and terrace scope can be priced clearly.
Related Project Resources
W4 FAQs
Can I compare terrace and terrace-free designs?
Yes. W4 has exterior designs with and without an entrance terrace. Tell us your preferred entrance arrangement when enquiring.
Which bedroom designs are available to compare?
W4 includes double-bed and twin-bed interior designs within its single-level, pitched-roof format.
How should I compare the area figures?
Use the area and individual room or terrace figures shown on the reference plan without treating them as a new measured internal floor area. Confirm the dimensional basis and chosen terrace arrangement on the final drawing.
Can W4 be planned without a terrace?
The design range includes terrace and terrace-free entrances. Confirm the preferred option, site levels, access and room fittings when preparing the project layout and quotation.