








Planning a Modular Hotel Beyond Guest Rooms
You have a site in mind and a rough room count. Premium Modular House helps you plan the rooms, reception and back-of-house spaces together. We turn that initial layout into room options, a building package quote and a plan for delivery and installation. You can start before you have complete drawings or have chosen a building model.
Think of a guest arriving in the rain with two bags. A clear route to reception makes check-in easier. Keeping deliveries off that same route helps the hotel run smoothly. We look at both sides of the stay when we plan the buildings.
Discuss your hotel plans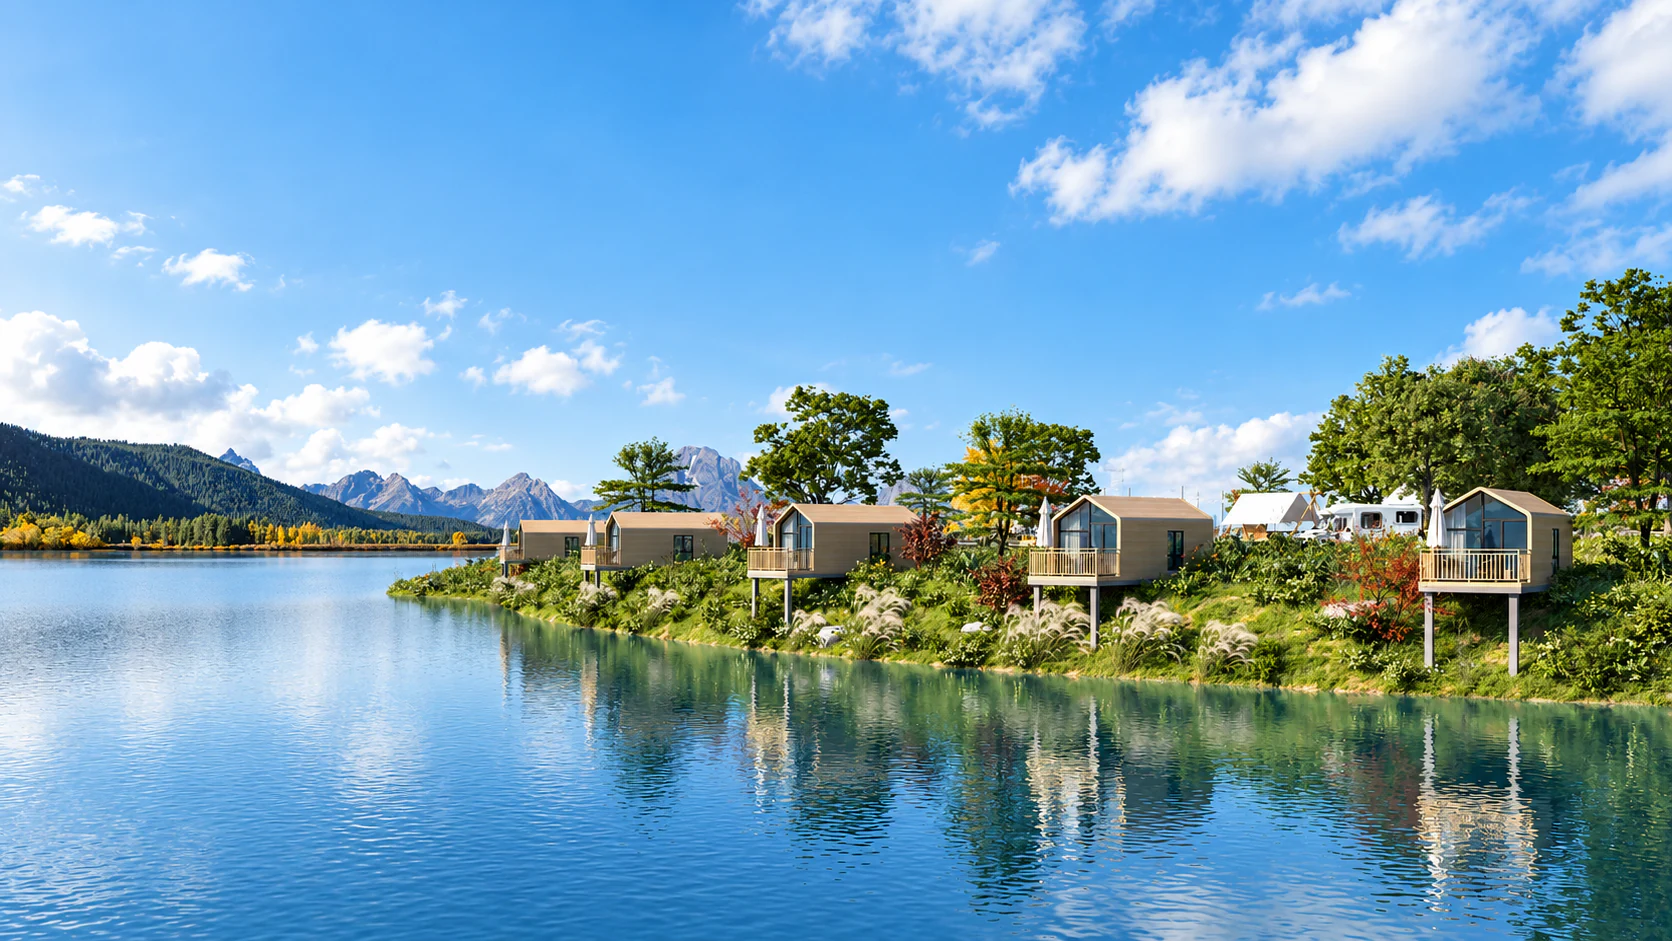
Layouts for the way guests arrive
We lay out how parking or drop-off connects to reception, rooms and shared areas. In a connected wing, that means showing where guests enter the corridor and how they reach their rooms. For separate cabins, we look at how room entrances, outdoor paths and common spaces can fit on the site.
We also help size public areas around the service you want to offer. A coffee counter needs a different layout from a breakfast room with food preparation and storage. We show how those spaces connect to reception and can propose a separate building package where that suits the plan.
Rooms that work for guests and staff
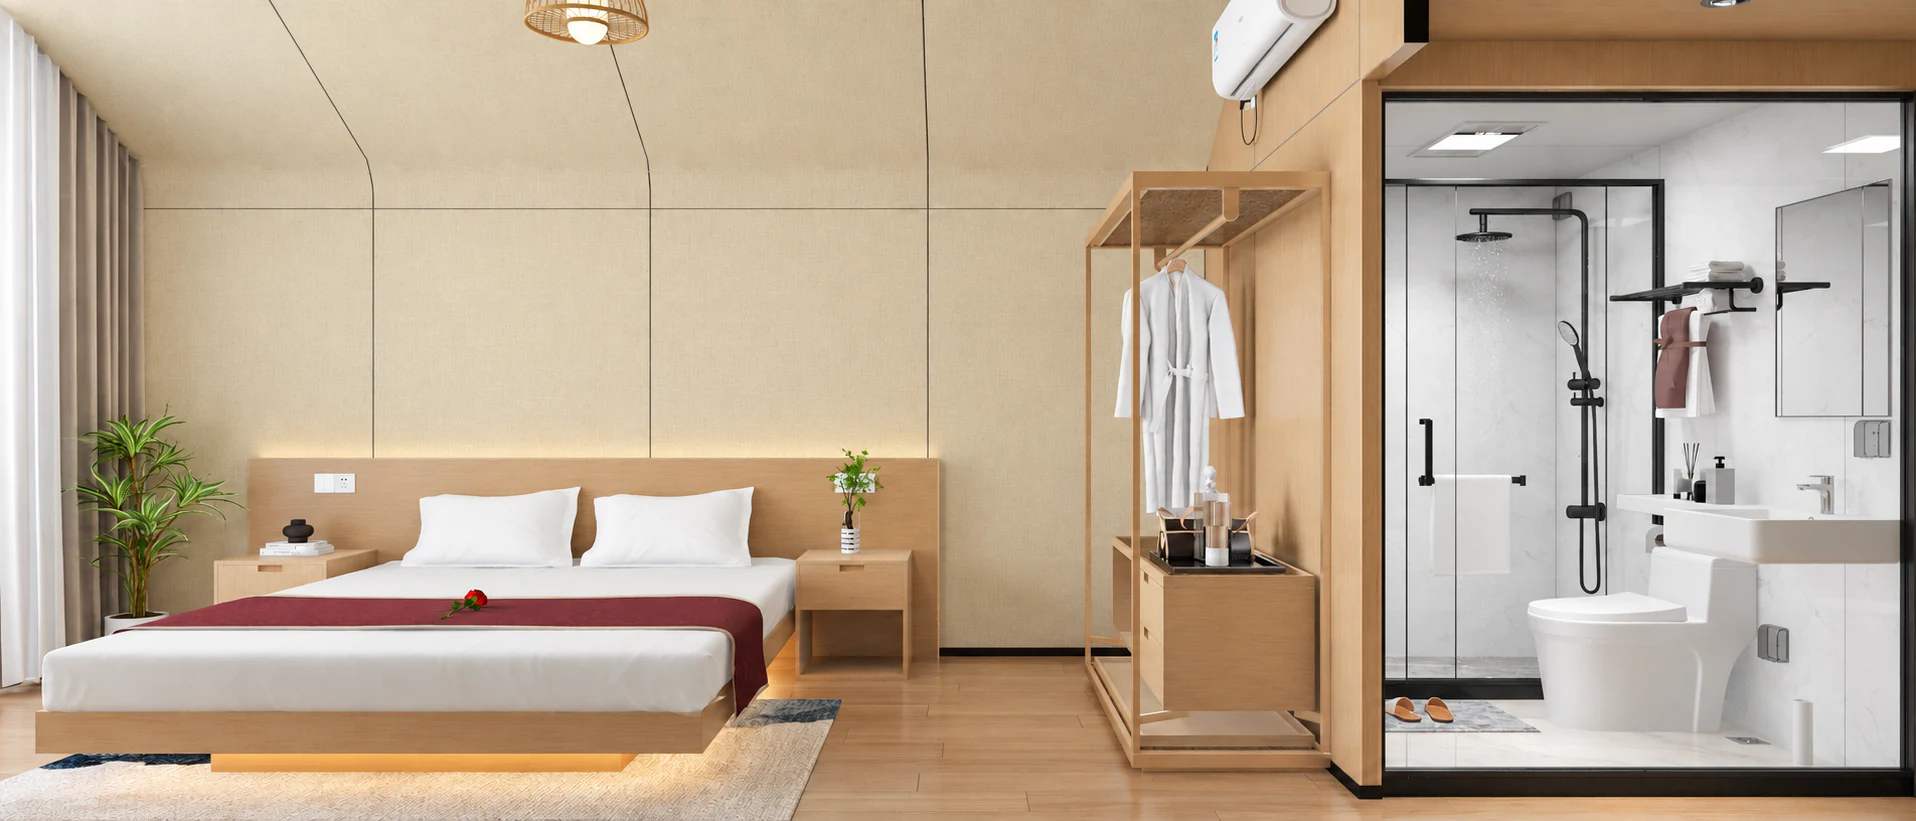
Our room layout proposals show how beds, luggage space, bathrooms and fittings work together. For rooms that can repeat, we help you agree a specification for finishes and fittings across the building. Our flat-pack homestay resort project shows one way to arrange a bedroom with a private bathroom.
While guests check out, housekeeping needs to bring clean linen in and take used linen out. We plan linen storage, trolley space and service access alongside the rooms, and flag potential conflicts such as a delivery route crossing the guest entrance.
Compare hotel layouts
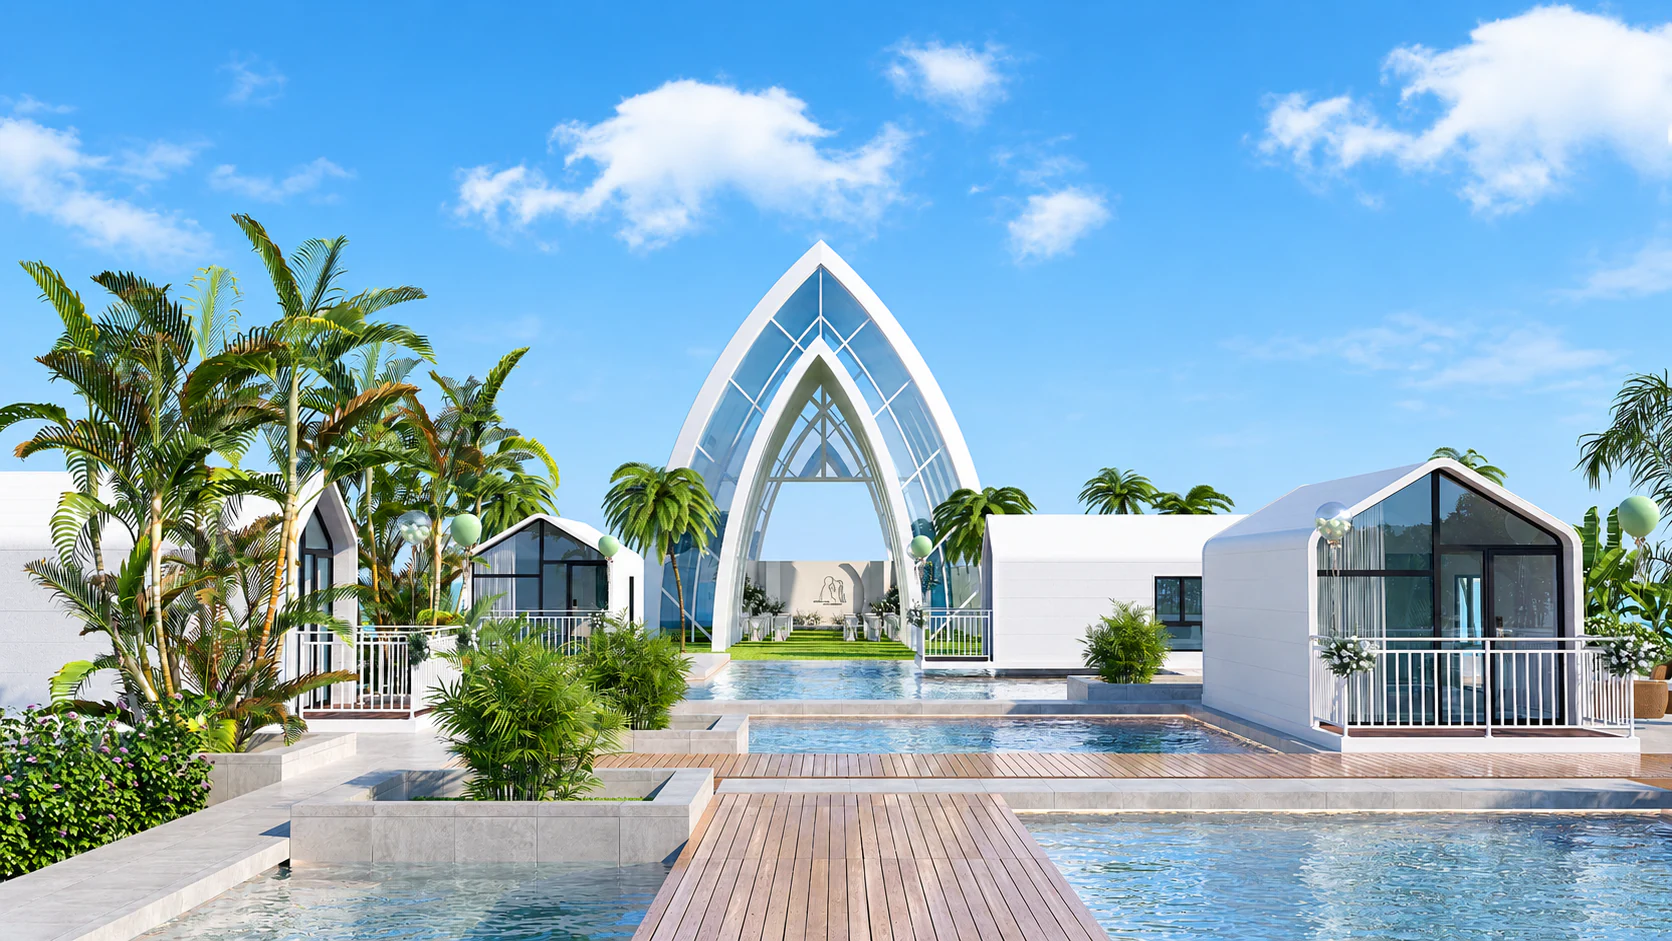
We can review your target room count against a connected wing, separate cabins or a combination of the two. We explain what changes between them: how much space goes to corridors or outdoor paths, where shared functions sit and how each arrangement affects service access and utility connections.
That gives you a basis for choosing a layout before settling on a building system. Where a lobby or dining room calls for a different structure from the guest rooms, we can show how the packages connect and clarify where site work is needed.
How guests, staff and supplies move
In an initial layout, we trace these routes together so that day-to-day operations can be considered alongside the guest experience.
Guest arrival
- Drop-off and parking
- Reception and waiting
- Guest rooms and public areas
Housekeeping
- Clean linen storage
- Guest room service
- Used linen collection
Deliveries and maintenance
- Service entrance
- Receiving area
- Storage and equipment rooms
Budget for the whole hotel
Once the layout and room mix are agreed, we can prepare an itemized quote for the building package. We separate the room specification from options and show which costs belong to transport, installation or local work. That makes it easier to compare quotes for the same scope.
- Guest rooms: building modules, bathrooms, finishes, furniture and equipment, with options shown separately.
- Shared and staff areas: reception, circulation, housekeeping, storage and agreed public spaces.
- Transport and installation: freight, offloading, lifting, assembly and installation support, as agreed.
- Local work: foundations, site utilities and final connections, with the responsible party identified.
We show what is included, what is optional and what still needs a site check or a separate price. You can see where the budget stands and which costs are still open.
From design to installation
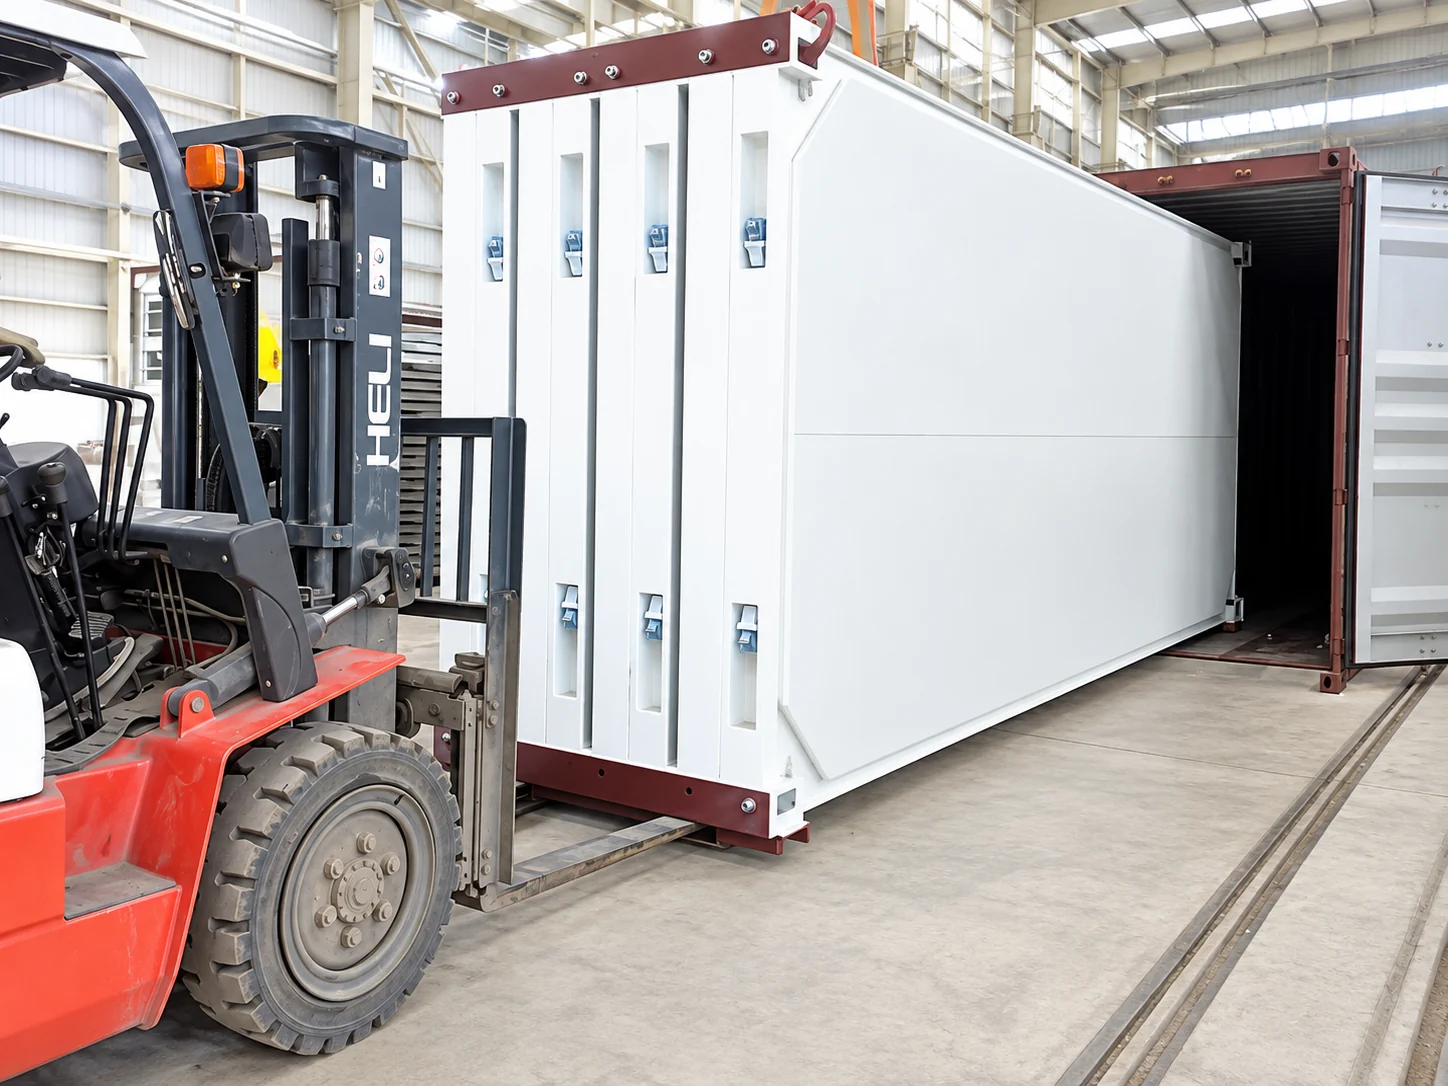
Once the scope is agreed, we can coordinate design, factory production, transport and installation for the building package. We confirm the room specification before production, review site access and unloading before dispatch, and set out what needs to be ready before installation starts.
For a turnkey building package, we put the agreed services into one scope and identify any work that stays with the local team. In our Quanzhou office and accommodation project, Premium Modular House supported factory production, transport coordination and on-site installation for a package that included rooms, circulation components and sanitary modules.
Start with a room count and a site photo
The project location and a rough room count are enough to start the conversation. A site photo or sketch helps if you have one. We’ll help you identify the spaces the hotel needs, discuss how they could fit together and explain what we need to recommend room configurations and prepare an itemized quote.
Discuss your hotel plans