

Product Solutions · Procurement Guide
Flat Pack Container House for Sale: A Procurement Guide for EPC and Remote Projects
A useful quotation starts with the operating brief, not the unit price. This guide shows EPC teams how to define scope, compare supplier submissions and reduce interface gaps before ordering modular accommodation.
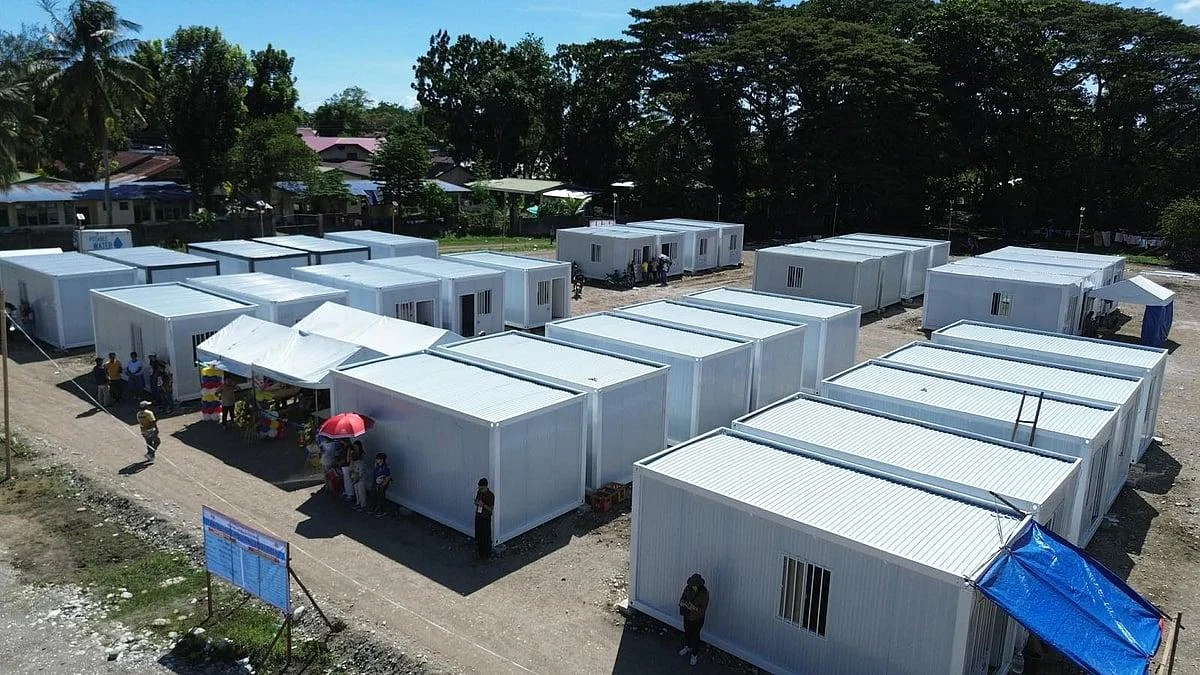
When an EPC contractor searches for a flat pack container house for sale, the real purchasing task is rarely “buy one box.” It is usually to deliver a working accommodation package—rooms, sanitary facilities, offices, circulation, utilities and site interfaces—within a defined schedule and destination.
1. Define the project decision before requesting prices
A flat-pack system can support repeatable rooms and combined layouts, but the final configuration depends on the project. Start with the job the camp must perform. A 100-person construction camp, a management office compound and a temporary clinic may use related modules, yet their room schedules, utility loads, privacy requirements and approval paths are different.
Operational brief
State the site function, occupancy, shift pattern, expected operating period and which spaces must remain active during later expansion.
Room schedule
List sleeping rooms, offices, toilets, showers, kitchens, dining, laundry, storage, first-aid and circulation spaces by quantity.
Destination conditions
Provide the country and city, site access, climate and corrosion exposure, available utilities and local design or approval requirements.
Delivery boundary
Clarify who handles foundations, unloading, lifting, assembly, utility connection, testing, commissioning and local permits.
2. Compare every offer against the same scope
A low unit price can hide exclusions. Before commercial comparison, normalize the technical and delivery scope. The following matrix is a practical tender clarification tool for worker accommodation for remote construction projects.
| Decision line | What the buyer should define | Evidence to request |
|---|---|---|
| Use and occupancy | Room function, people per room, operating hours and expected project duration. | Room data sheets and a marked-up layout. |
| Design basis | Site location, structural criteria, storeys, wind, seismic, fire and local approval requirements. | Project-specific calculations or design notes from the responsible engineer. |
| Envelope and finishes | Panel build-up, insulation target, doors, windows, internal lining, flooring and wet-area finishes. | Current specification, material schedule and approved samples. |
| Electrical and plumbing | Voltage, frequency, socket standard, lighting, distribution, water, drainage and equipment connections. | MEP drawings, load schedule and interface list. |
| Transport and packing | Destination port, inland route, shipment phasing, accessory volume and handling constraints. | Project packing proposal and loading plan after configuration freeze. |
| Site assembly | Foundation readiness, unloading area, lifting access, labor, tools, supervision and weather constraints. | Method statement, foundation interface drawing and installation manual. |
| Handover | Inspection points, punch-list process, spare parts, training and document closeout. | Inspection plan, document register and agreed acceptance criteria. |
3. Where a flat-pack system fits a remote project
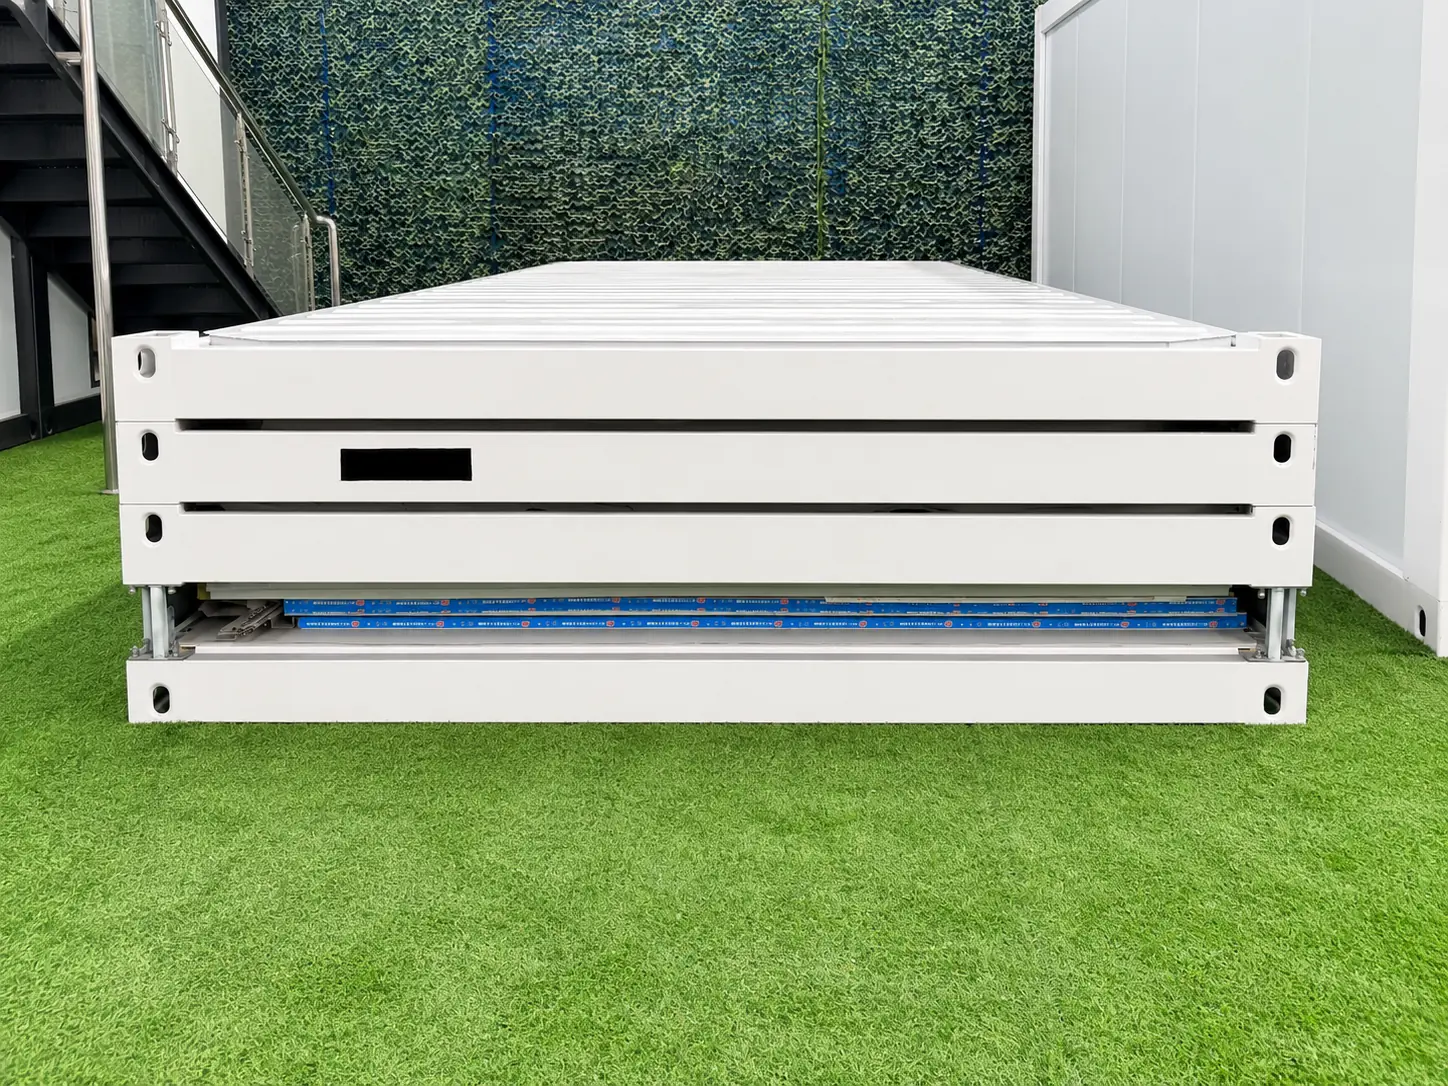
Flat-pack modules are worth evaluating where the project needs repeatable rooms, coordinated functions and a layout that can be assembled from multiple units. Premium Modular House supplies flat-pack functional units for general accommodation as well as project-specific bathroom, stairwell and corridor applications. The exact arrangement must be confirmed by drawings and the approved quotation.
This makes the system relevant to phased camp planning: an EPC team can first define the accommodation block, then coordinate sanitary, office and support spaces around the same site plan. It does not remove the need for local structural review, foundation design, utility engineering or fire and life-safety approval.
4. Move from headcount to a room schedule
Headcount is only the first input. A procurement-ready schedule converts people into spaces and interfaces. For each room type, record its function, quantity, target occupancy, furniture or equipment, electrical load, water and drainage demand, ventilation requirement and adjacency needs.
Typical schedule groups
- Accommodation: worker, supervisor and management rooms, including storage and circulation.
- Sanitary: toilets, showers, wash areas, changing rooms and laundry.
- Operations: offices, meeting rooms, induction rooms, security and first-aid spaces.
- Welfare: kitchen, dining, recreation, prayer or quiet rooms where required.
- Services: electrical, water treatment, maintenance, waste and fire-safety provisions.
Ask suppliers to return the same schedule with their proposed module references and exclusions. This exposes differences that a headline price per unit cannot show.
5. Control the interfaces that cause site delays
Remote projects often lose time at the boundary between the building supplier and the site contractor. Create an interface register before purchase order placement. At minimum, assign responsibility for:
- survey, geotechnical inputs, foundation design and finished levels;
- temporary roads, unloading space and crane or forklift access;
- module lifting points, assembly sequence and weather protection;
- incoming power, earthing, water pressure, hot water and drainage falls;
- connections between units, corridor and stair interfaces, roof drainage and sealing;
- inspection, testing, commissioning and local authority sign-off.
If responsibility is shared, name the approving party and the document that closes each interface. A drawing marked “by others” is not a complete handover plan.
6. Evaluate a flat pack container house supplier by evidence
A professional supplier response should make review easier. Rather than relying on broad claims, ask for controlled, current documents tied to the offered configuration.
Current reference specification: use it as a clarification baseline
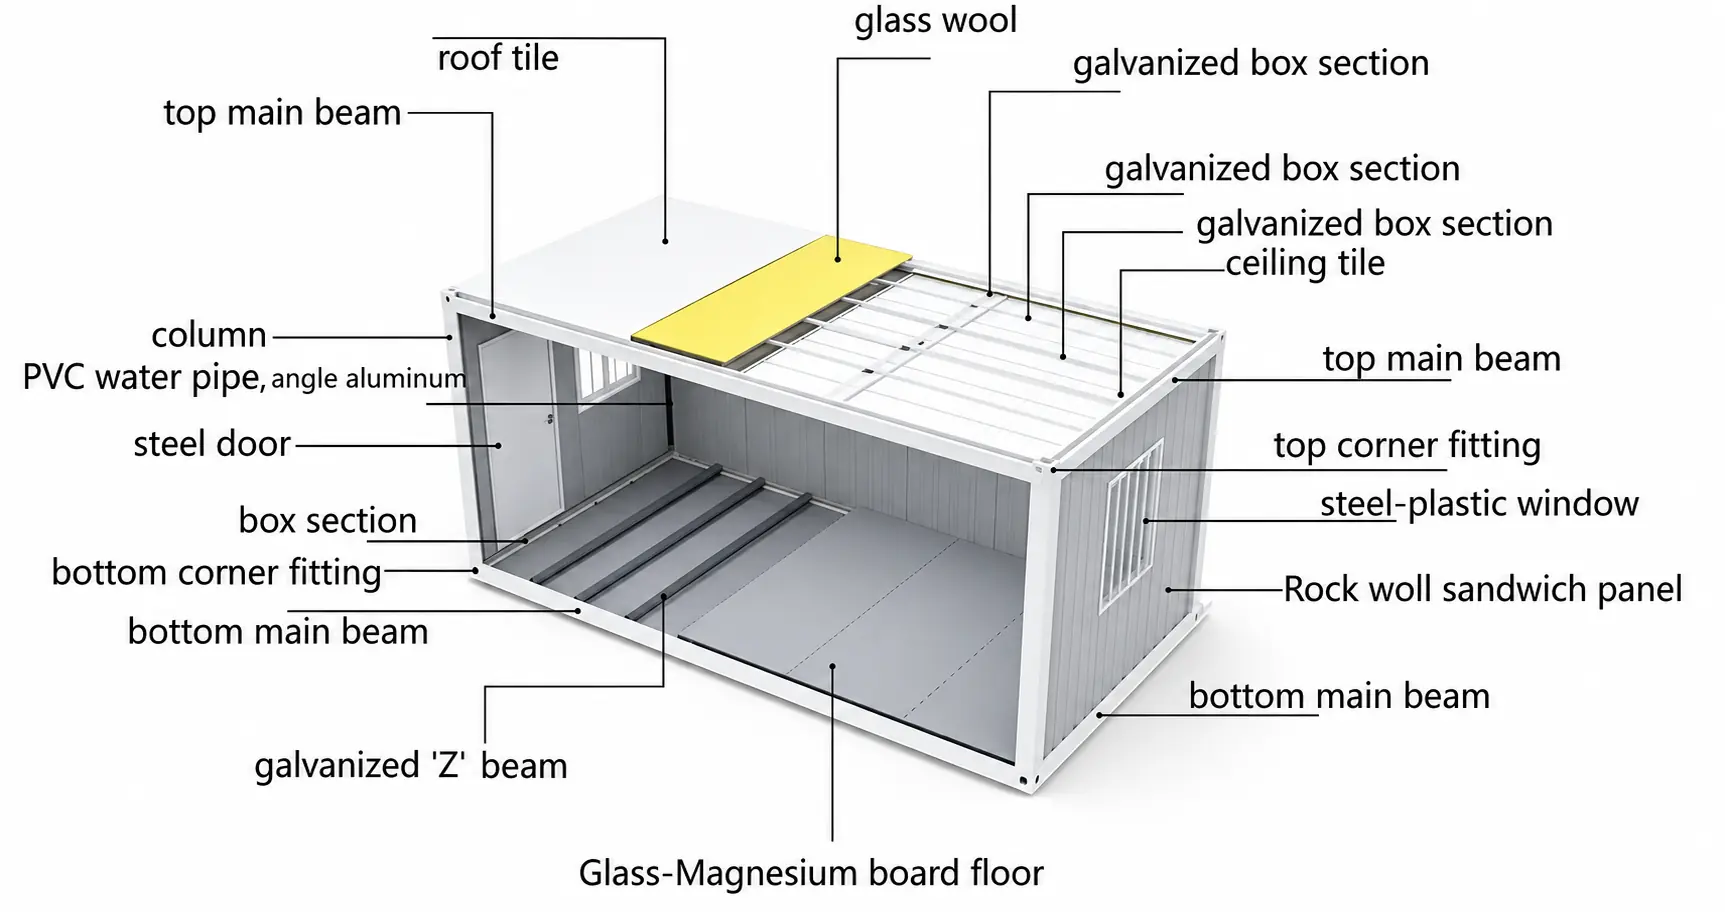
The current Premium Modular House flat-pack specification sheet lists a 5,990 × 2,438 × 2,896 mm reference module, 50 mm rock-wool wall panels, an 18 mm cement-board floor with PVC finish, a three-layer maximum stacking reference and an indicative four-worker, three-hour assembly sequence. The sheet also states a 0.80 kN/m² wind-resistance reference and a 20+ year service-life reference. These are not project design approvals; the destination engineer must confirm loads, exposure, durability and the applicable seismic design basis.
Technical reference: Premium Modular House flat-pack product specification, July 2026.
Confirm the scope of material fire classifications
The rock-wool wall-panel specification lists a China A1 material-classification reference. Verify the classification standard, tested material or panel assembly, model and current report before approval. A material reaction-to-fire classification does not establish the fire resistance of the complete module or satisfy building-level fire approvals.
Factory checks behind the document request
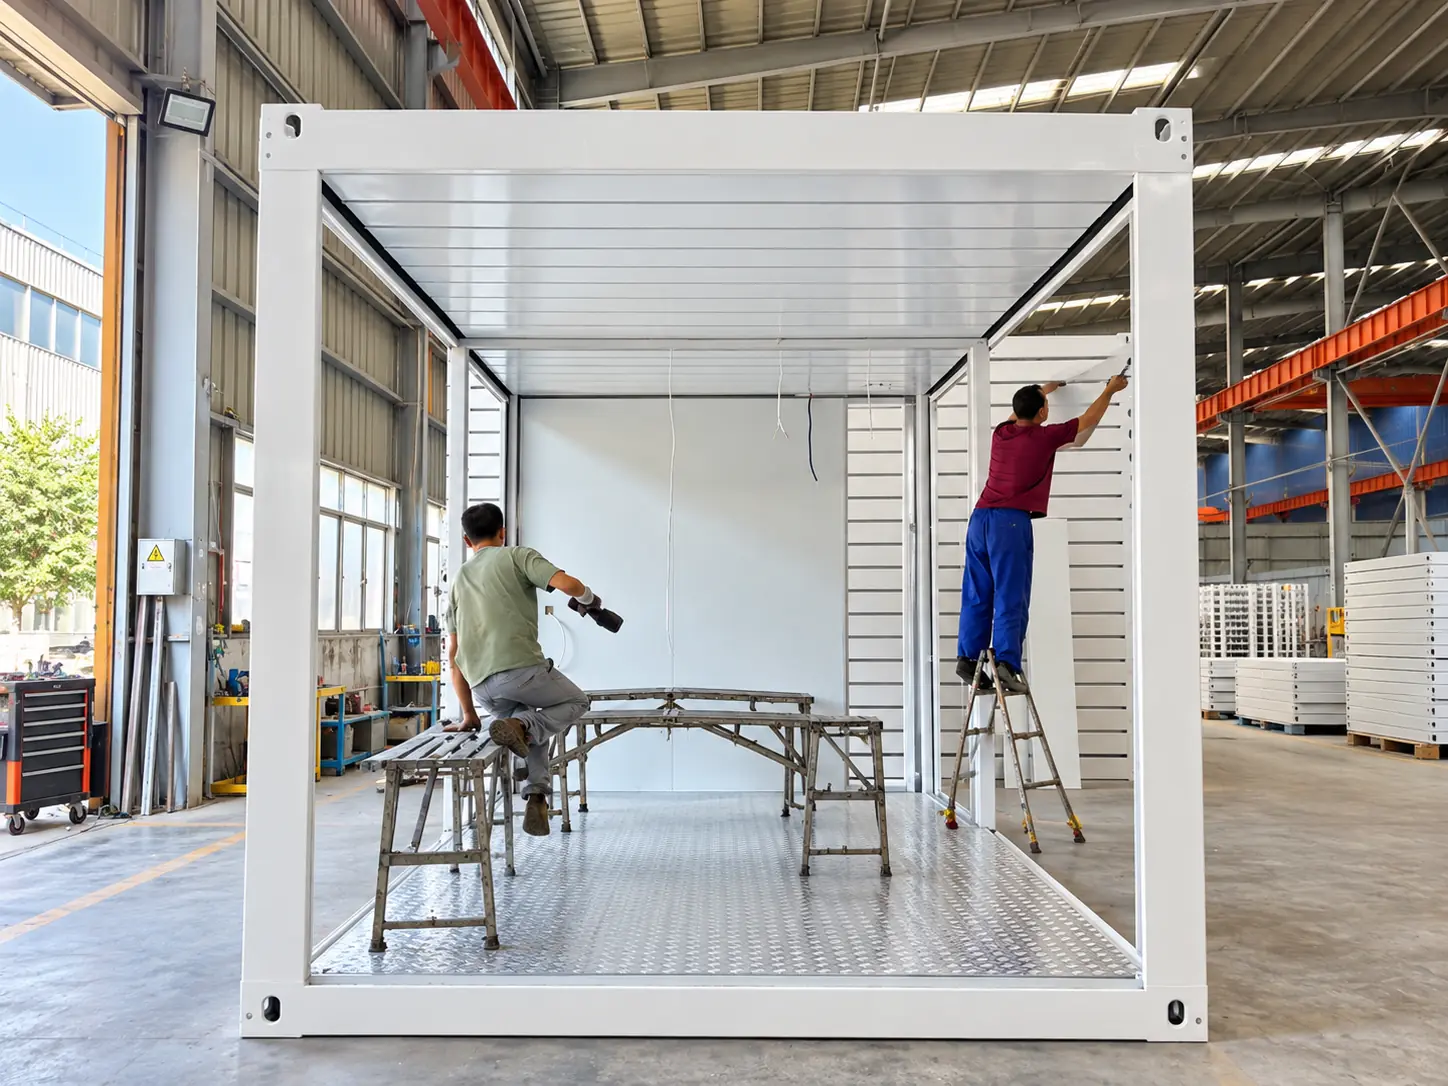
Factory technical documentation lists routine checks for material thickness, galvanizing, coating, dimensions, welds, seals and electrical installation. Type testing is separately defined for frame lateral stiffness, wall/floor/roof bending, indoor-air release and heat transfer. This is why a buyer should request configuration-matched records instead of accepting an undated certificate image.
Before technical alignment
Request a general arrangement, room data sheets, configuration-specific material schedule and a clear list of inclusions, options and exclusions.
Before production
Agree the drawing approval path, finish samples, inspection points, change control and final production release.
Before shipment
Confirm quantities, marking, accessory packing, document set, destination, handling plan and phased delivery sequence.
Before installation
Close foundation, access, utilities, tools, labor, supervision, method statement and acceptance responsibilities.
7. Compare landed project cost—not only unit price
The commercial comparison should include the complete route from factory release to an operational building. Depending on contract scope, this may include packing, inland transport, ocean freight, destination charges, duties, local haulage, unloading, foundations, lifting, assembly, utilities, fit-out, testing and contingency.
Two flat pack container homes may look similar in a quotation while carrying different assumptions for doors, windows, electrical components, sanitary fit-out, accessories and site support. Normalize these differences before ranking the bids.
8. Procurement red flags
- A quotation has a unit price but no drawing, material schedule or scope boundary.
- Performance values are presented without a project design basis or responsible approval route.
- Loading quantity is treated as fixed before the accessories and packing method are known.
- Installation time is guaranteed without site access, labor capability or foundation readiness being defined.
- Bathroom or kitchen modules are mentioned without plumbing, waterproofing, ventilation and utility interfaces.
- Supplier documents use several different model names for the same offered configuration.
RFQ checklist for EPC buyers
Send these inputs with your enquiry so the factory can review the right system and quotation boundary:
- Project country, city and site application
- Required unit quantity or room schedule
- Preferred layout, room sizes and storeys
- Occupancy and operating period
- Site climate and local design requirements
- Electrical voltage and socket standard
- Water, drainage and sanitary scope
- Interior, furniture and equipment scope
- Foundation status and site access
- Unloading and lifting constraints
- Destination port and shipment phasing
- Target use or required-on-site date
- Drawings, photos or employer specifications
- Required submittals and inspection points
Frequently asked procurement questions
What should be included in a flat-pack container house quotation?
The quotation should identify the offered configuration, quantities, drawings, material and finish scope, MEP and sanitary scope, accessories, packing, delivery term, exclusions, validity and the inputs still requiring confirmation.
Can flat-pack units form a multi-room or multi-storey building?
Units can be combined into larger layouts. The permitted arrangement, storeys, connections, stairs, corridors and foundation must be checked against the project-specific structural design and local requirements.
How many units fit in a shipping container?
Do not use a generic number for budgeting without confirmation. The final loading plan depends on module configuration, accessory volume, packing method and transport route.
What is the fastest way to receive a useful proposal?
Send the destination, application, quantity, room schedule, site constraints, utilities, delivery target and any available drawings. The supplier can then return targeted questions instead of a generic price list.
Related project planning and standards
Use these resources to connect product selection with camp functions, procurement terms and an auditable approval path.
Turn your room schedule into a project-specific review
Share the project location, application, quantity, layout, site constraints and target date. Premium Modular House will review the required functions and define the information needed for a configuration-specific quotation.
Send your project brief →Specification note: Final dimensions, materials, MEP scope, packing and commercial terms are confirmed in the approved project submission.