


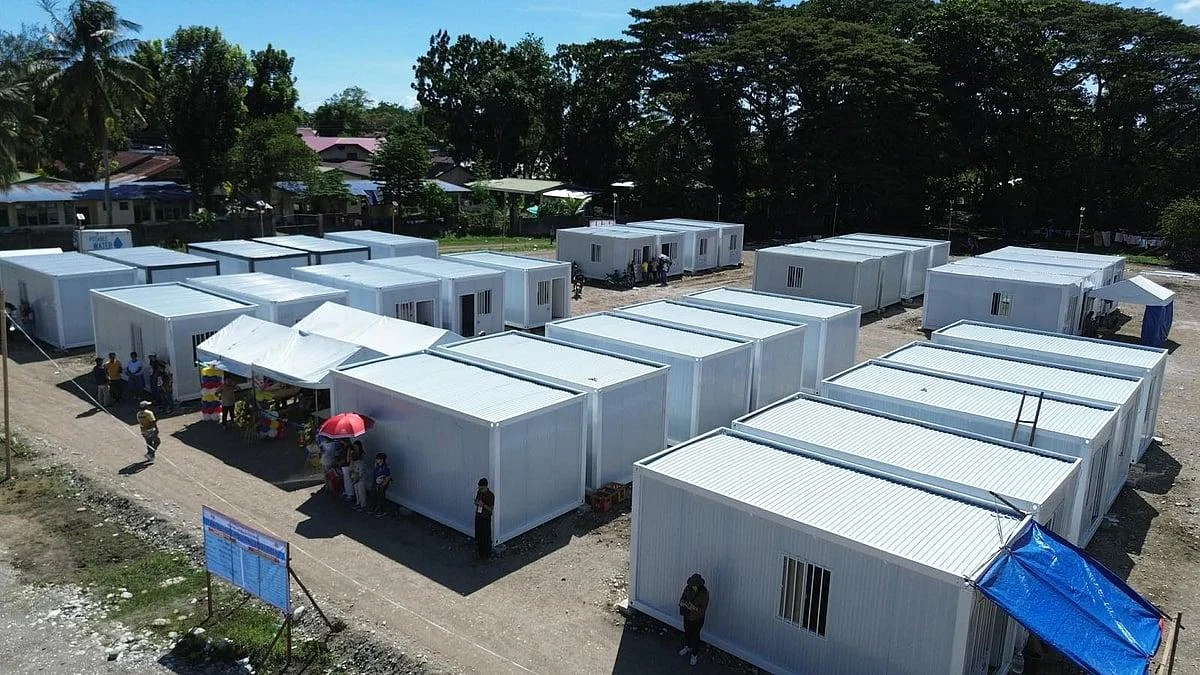
Reducing remote construction camp cost starts with a comparable project scope. A lower module price does not prove a lower delivered cost. Building specification, packing, freight, site works, installation, utilities, supporting facilities and the planned operating period must be evaluated on the same basis.
Total delivered camp cost = building package + packing and freight + port and inland handling + site works + installation + utilities and support facilities + testing and handover + defined project allowances.
Build the cost model before selecting the system
Start with the project location, workforce by phase, room and facility schedule, operating period, site access, available utilities and destination requirements. These inputs establish what must be priced and prevent a low unit rate from hiding omitted work.
Record the currency date, tax basis, delivery term and responsibility boundary for every proposal. Separate confirmed prices, project allowances and excluded work so that the comparison can be updated when freight, local labour or the programme changes.
Normalise the scope before comparing quotations
Suppliers may divide the same camp differently. One quotation may include sanitary rooms, circulation and loose accessories, while another lists only standard modules. Convert every offer into the same cost schedule before comparing totals.
| Cost group | Items to identify | Comparison check |
|---|---|---|
| Building package | Frames, envelope, openings, finishes, internal services, sanitary modules and furniture | Same room schedule, dimensions and specification |
| Transport | Packing, export loading, freight, port charges, inland haulage and unloading | Same destination, delivery term and shipment basis |
| Site works | Survey, foundations, drainage, roads, utility networks and external works | Included, client supplied or carried as an allowance |
| Installation | Assembly scope, lifting, temporary works, connections, testing and supervision | Same completion point and site assumptions |
| Operation | Energy, water, cleaning, maintenance, replacement and demobilisation | Same operating period and occupancy scenario |
Calculate transport from the packing plan
Transport performance cannot be judged from the product name. Request the proposed packing configuration, package dimensions and weights, loading quantity, shipment count, route, handling method and responsibility at each transfer point.
Compare the total logistics chain from factory release to the site laydown area. Include port or terminal handling, inland route restrictions, permits where applicable, unloading access, storage protection and the risk of split deliveries. Freight rates and route conditions are project inputs, so any claimed saving should be recalculated for the actual destination.
Price the site phase from a defined installation method
Factory completion only reduces site work when the offered scope, route and installation method support it. Compare what arrives completed, what must be assembled locally, which loose components are included and where electrical, plumbing, fire and external utility connections begin and end.
The cost plan should align delivery with foundation and utility readiness, lifting access, laydown space and inspection points. Programme comparisons are meaningful only when they use the same starting condition and completion definition.
Avoid paying for unused capacity
Use normal and peak workforce numbers by project phase rather than one maximum headcount. Separate accommodation, office, dining, sanitary, laundry, medical, storage and recreation functions, then identify which facilities can be phased, shared or relocated.
For accommodation-led comparisons, calculate both cost per usable bed and cost per planned occupied bed-month:
- Delivered cost per usable bed: total delivered camp cost divided by confirmed bed capacity
- Cost per occupied bed-month: capital, logistics and estimated operating cost, less any supported residual value, divided by forecast occupied bed-months
These indicators do not replace the total budget. They reveal whether one option carries unused rooms, omitted shared facilities or an operating period that differs from the other proposals.
Include operating and end-of-project decisions
Cooling, hot water, lighting, water treatment, cleaning and maintenance can materially affect a camp operated for several years. Compare these items using the same climate data, occupancy, utility tariffs, maintenance plan and analysis period. The NIST Building Life Cycle Cost resources explain the principle of comparing alternatives across initial and operating costs over a defined study period.
Relocation or resale should not be entered as an automatic saving. Include a residual value only when the project has a realistic reuse plan, suitable handling route, expected condition and an identified cost for dismantling, transport, refurbishment and recommissioning.
Use the 73-unit project to understand cost boundaries
Premium Modular House’s documented 73-unit Quanzhou project combined 44 office box bodies, five living-support box bodies and 24 accommodation box bodies. Stairs, corridor modules, raised terraces, connectors, walkways, guardrails, flooring and entrance canopies were identified separately from the physical room count. Review the 73-unit office and accommodation project.
The 73-unit project demonstrates why unit price alone is incomplete: two offers with the same headline quantity can contain different circulation, sanitary, accessory, transport and installation scope. Compare delivered scope and usable capacity when assessing potential savings.
Check the evidence behind every cost assumption
A cost comparison is reliable only when the technical basis is comparable. Drawings, material schedules, calculations, inspection records, packing plans and scope matrices should refer to the offered configuration. Destination law and the project owner’s requirements determine the final acceptance criteria.
| Decision area | Evidence to review | Cost risk controlled |
|---|---|---|
| Capacity and layout | Room schedule, occupancy, circulation and facility list | Unused capacity and missing shared facilities |
| Specification | Materials, dimensions, envelope, finishes and service schedules | Non-comparable unit prices and later upgrades |
| Logistics | Packing list, package data, shipment plan and route assumptions | Extra shipments, handling and access changes |
| Site interfaces | Foundation, utility, lifting, assembly and testing boundaries | Omitted local works and duplicated scope |
| Operation | Occupancy, climate, utility assumptions and maintenance plan | Unsupported lifecycle and residual-value claims |
The IFC and EBRD guidance on workers’ accommodation is a useful reference for planning and operating worker housing. It also reinforces that accommodation quality and management requirements should not be removed merely to reduce the purchase price.
Information needed for an initial cost review
To begin, provide the country and project location, approximate workforce by phase, required camp functions, target date and available utilities. A preliminary site plan and destination port are useful when available. Detailed logistics, installation and responsibility assumptions can be developed during the project review.
Premium Modular House can then compare relevant building systems, identify scope gaps and prepare a project-specific cost basis instead of a unit-price-only quotation.