Layout & circulation
Building use, room schedule, unit quantity, storeys, corridors, stairs and module connections.

 English
Factory-prepared modular building system
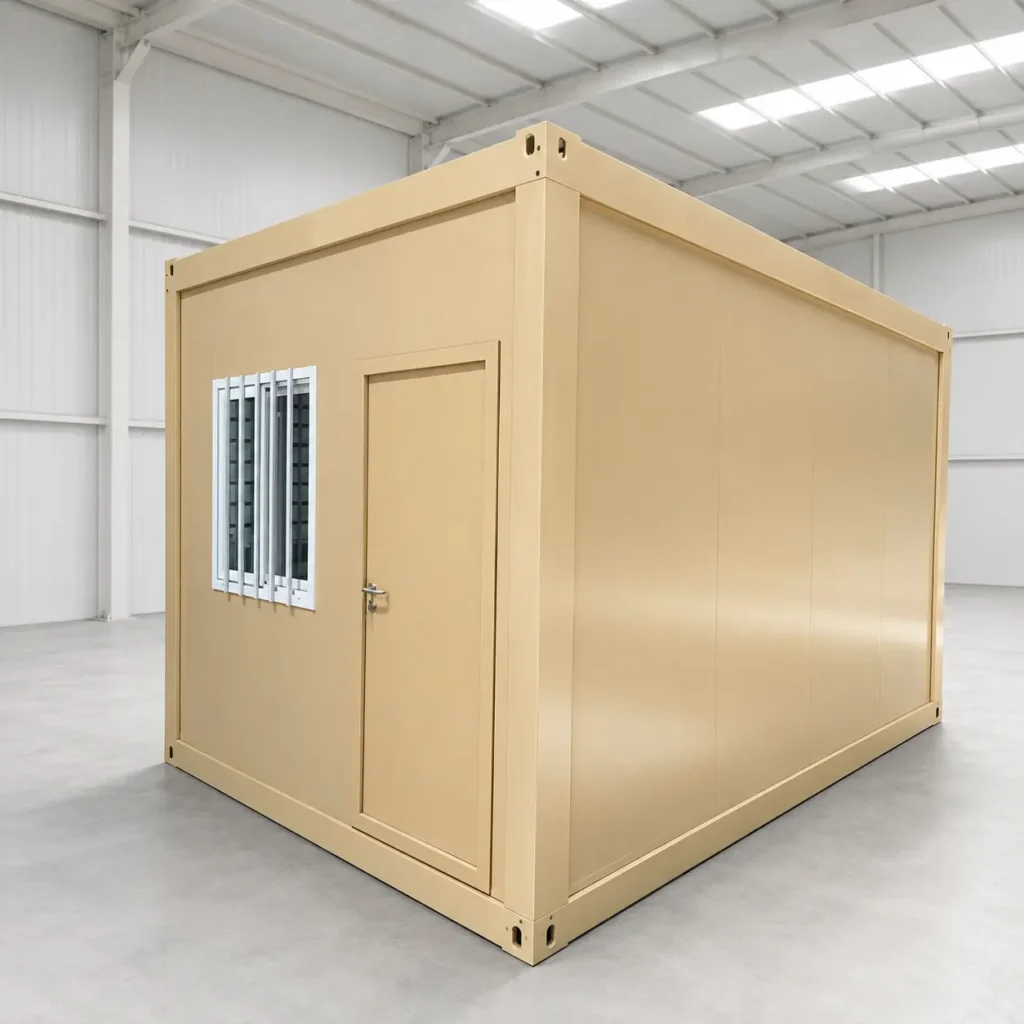
Flat-pack container houses use pre-assembled roof and floor modules, with wall panels, openings and selected services coordinated for the approved building layout. They can be configured for accommodation, offices and shared project facilities.
Building applications
Room functions, circulation, services and the number of connected units are reviewed together. The building layout should follow the project brief rather than a single fixed room plan.
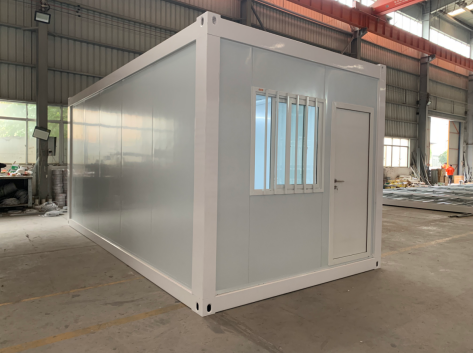
Office, meeting, reception, security and site-management spaces configured to the required room schedule.
View office solutions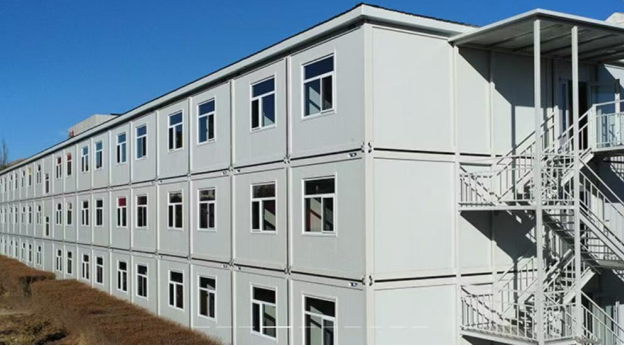
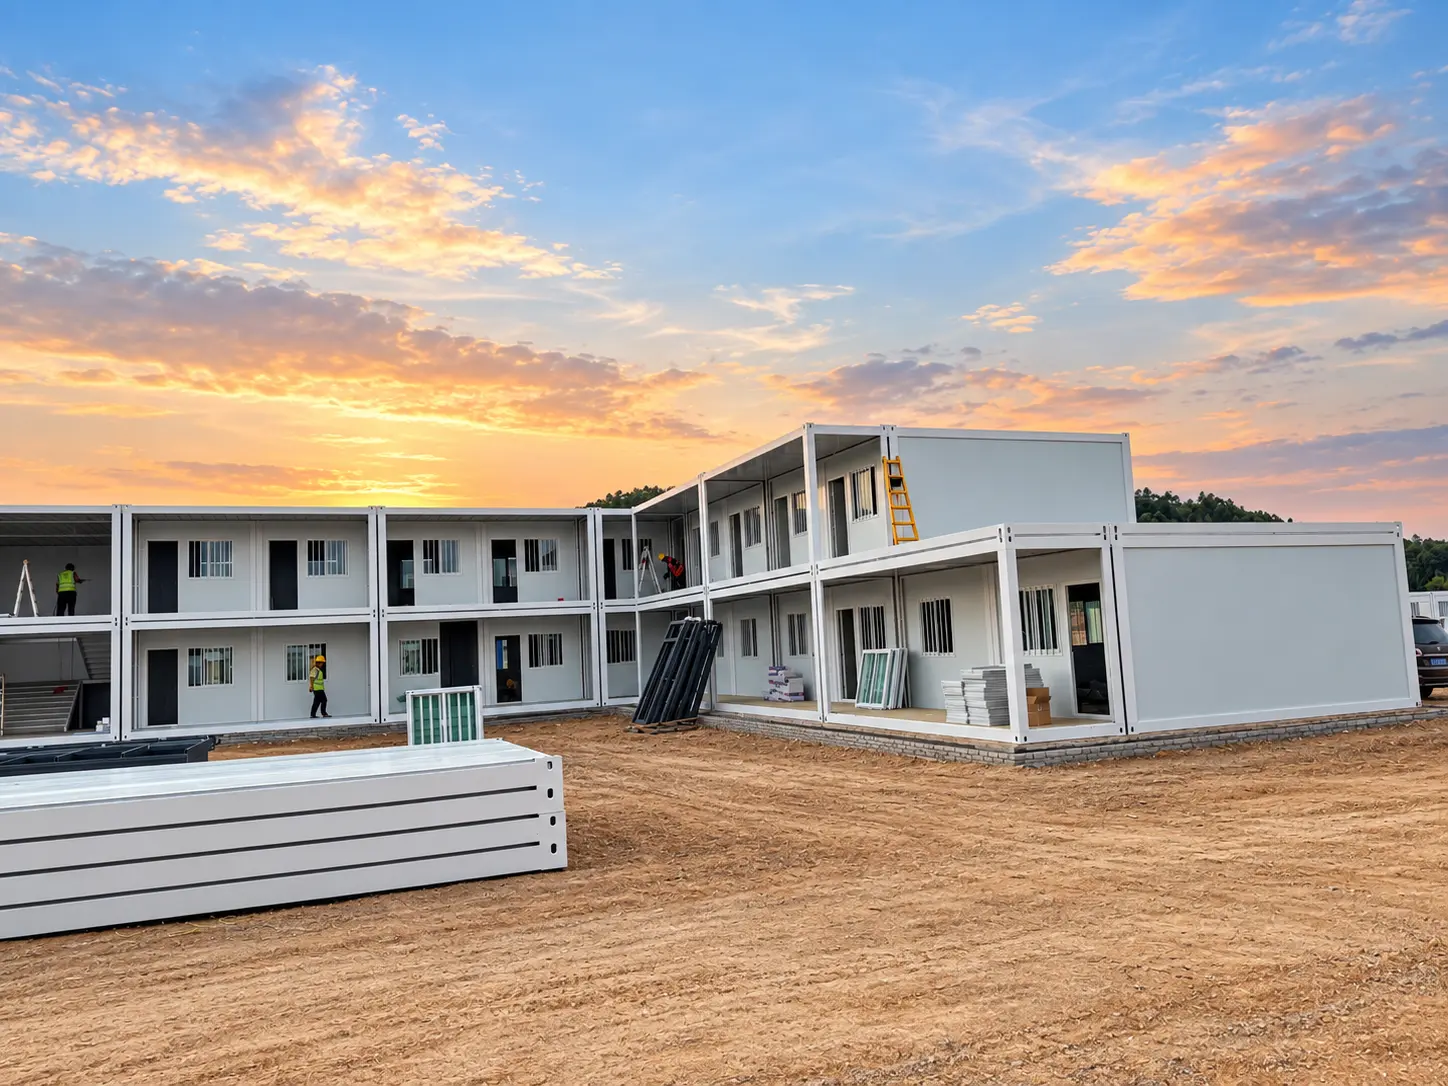
Single- or multi-unit accommodation blocks planned with corridors, stairs and shared circulation where required.
View accommodation solutions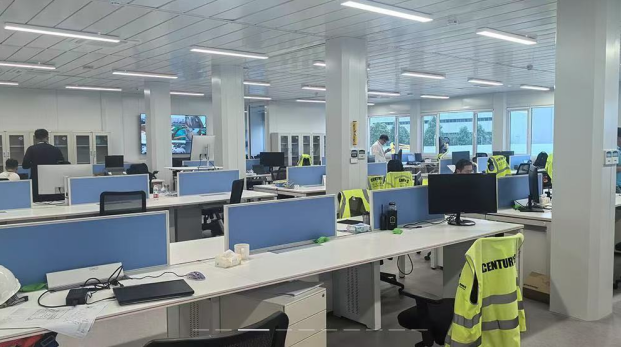
Dining, sanitary, laundry, kitchen and other shared functions coordinated with the selected fittings and service points.
Explore related solutions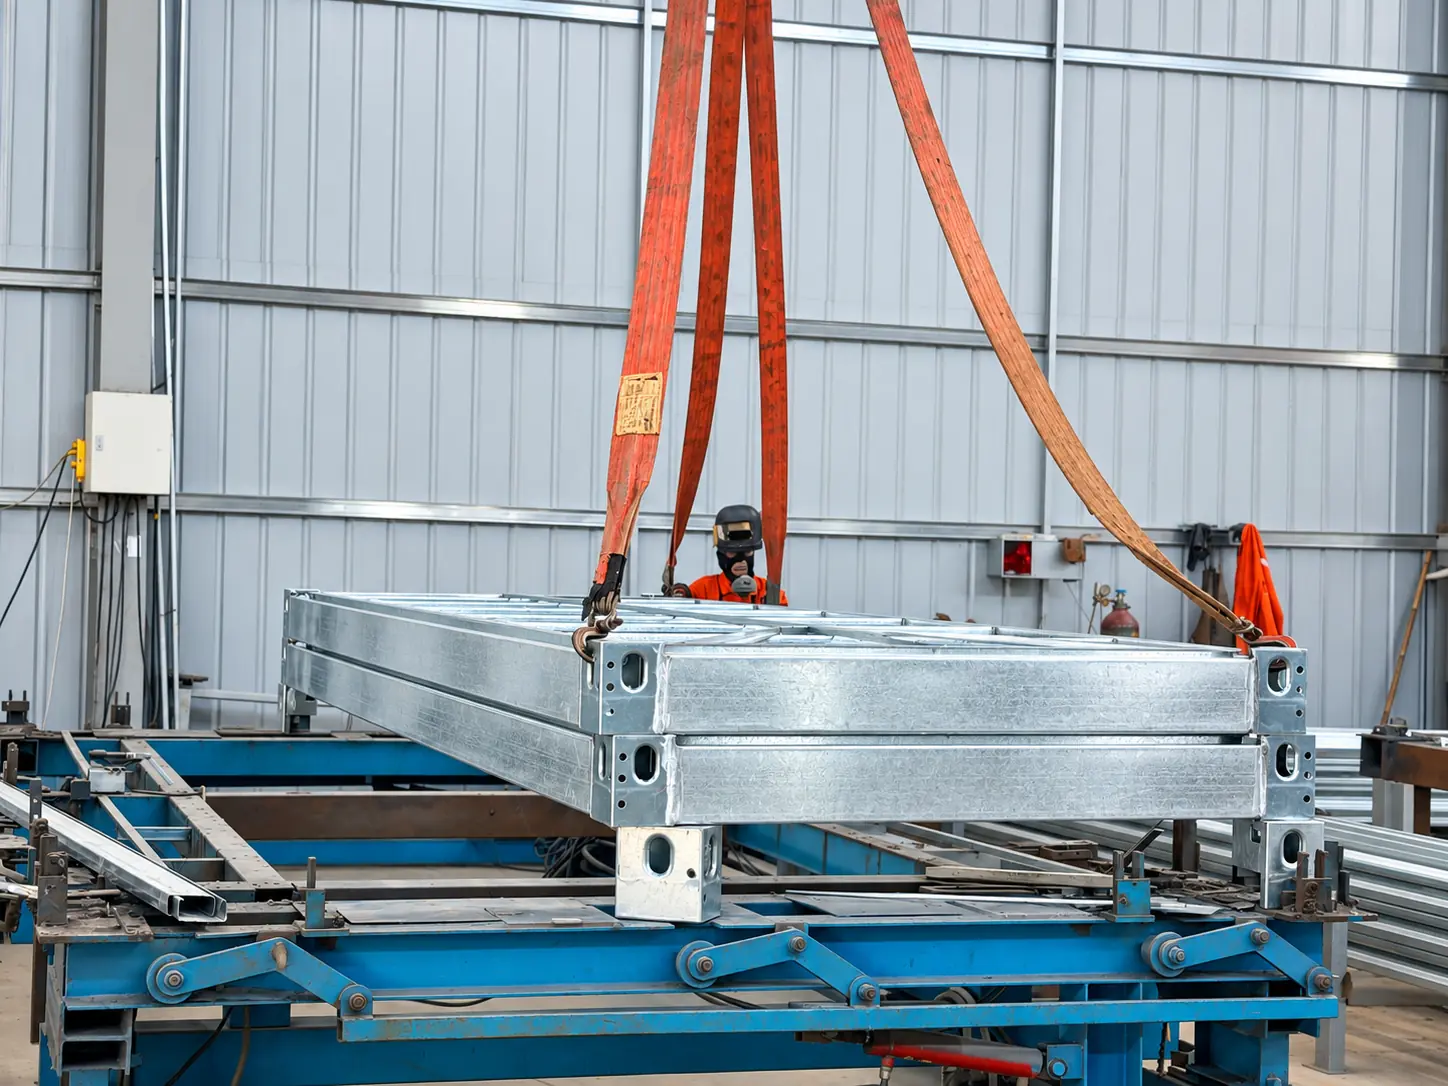
Building system
The roof and floor modules are prepared before dispatch. Wall panels, posts, doors, windows and selected service provisions are then coordinated against the approved layout and supply scope.
Configuration scope
The quotation confirms what is standard, what is optional and what must be coordinated for the destination. Dimensions, materials and fittings can be adjusted when the project requires a different specification.
Building use, room schedule, unit quantity, storeys, corridors, stairs and module connections.
Wall system, insulation, roofing, doors, windows, interior finishes and any required wet-area treatment.
Lighting, switches, sockets, wiring, water supply and drainage provisions. Australian, US and European electrical arrangements can be specified for the project destination.
Destination port, shipment sequence, unloading access, foundation, utilities and the required assembly-support scope.
Final selections and included items are recorded in the approved quotation and project documents. Destination standards and approval requirements should be identified before the specification is confirmed.
Project references
Review completed project records to see how flat-pack modules have been arranged for command, accommodation and shared camp functions.
Connected modules configured for command, briefing and site-management functions.
View projectA 278-unit flat-pack accommodation project planned with office, dining and residential zones.
View projectProduct range
Select a product to review its current configuration, images and enquiry details. The final dimensions, materials, fittings and destination requirements are confirmed for each order.
Procurement questions
Confirm the system type, options and project inputs before comparing quotations or planning transport and site work.
The flat-pack system uses pre-assembled roof and floor modules. A detachable system is supplied as individual structural and enclosure components for site assembly. Their packing arrangements and site-work requirements are therefore different.
Yes. The standard configuration is a starting point. Dimensions, frame and enclosure selections, doors, windows, interior finishes, room functions and service provisions can be reviewed against the project requirement. The approved quotation records the final configuration.
Yes. Switches, sockets, wiring and related electrical provisions can be specified for Australian, US, European and other destination requirements. The applicable arrangement should be confirmed before production.
Provide the project country, building use, quantity, room schedule or layout, preferred finishes, electrical and wet-area requirements, destination port, site conditions and target delivery date. Drawings and reference specifications help define the supply scope.
Project enquiry
Send the building use, quantity, room layout, destination and known site conditions. Include drawings, required standards and delivery timing when available.