





01. Project brief
This Philippines project uses a flat-pack modular building as a worker service station. It brings an unmanned mini-mart, lounge and rest area, and a processing or work zone into one compact support facility.
A building-integrated photovoltaic roof forms part of the project and supports electrical loads associated with the service-station operation.
02. Building system
The support building uses a steel flat-pack module with insulated enclosure panels. The project combines the modular structure, internal service areas and BIPV roof as one coordinated facility.
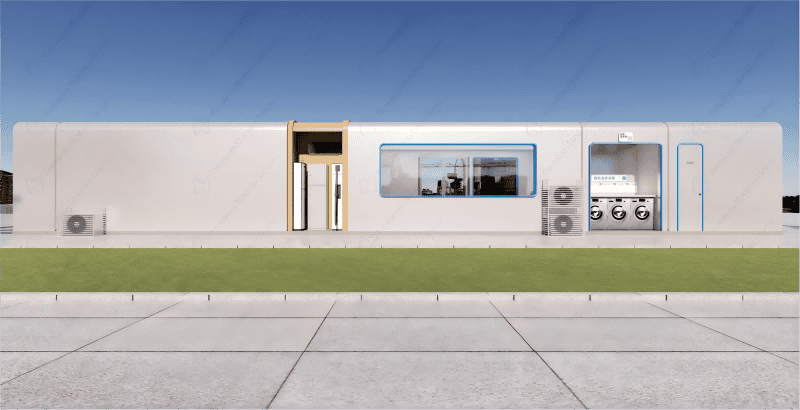
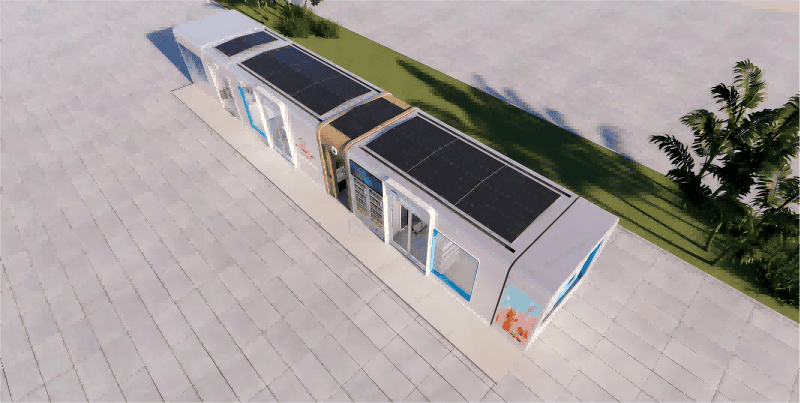
03. Service functions
| Zone | Use | Project coordination |
|---|---|---|
| Mini-mart | Self-service access to drinks, snacks and daily essentials | Shelving, payment equipment, power and security |
| Lounge | Air-conditioned worker rest area | Seating, lighting and cooling load |
| Work zone | Processing, material handling and storage | Floor finish, outlets and equipment layout |
| BIPV roof | On-building solar generation | System capacity, controls and electrical interface |
04. Project application
The same support-building approach can be adapted for construction sites, industrial parks, logistics areas and remote operations. The functional mix can change according to the workforce, operating hours and equipment used inside the building.
A preliminary proposal can start from the site location, required service functions and approximate building size, with the room plan and equipment schedule refined afterward.
05. Project FAQ
Can the service functions be changed?
Yes. The mini-mart, lounge, storage and work areas can be replaced or resized around the operation of a new site.
Is a BIPV roof available for other projects?
It can be reviewed as a project option. The available roof area, electrical demand and destination requirements guide the system design.
Can the building be expanded?
Yes. Additional modular rooms can be considered when the layout and service connections account for a future phase.