


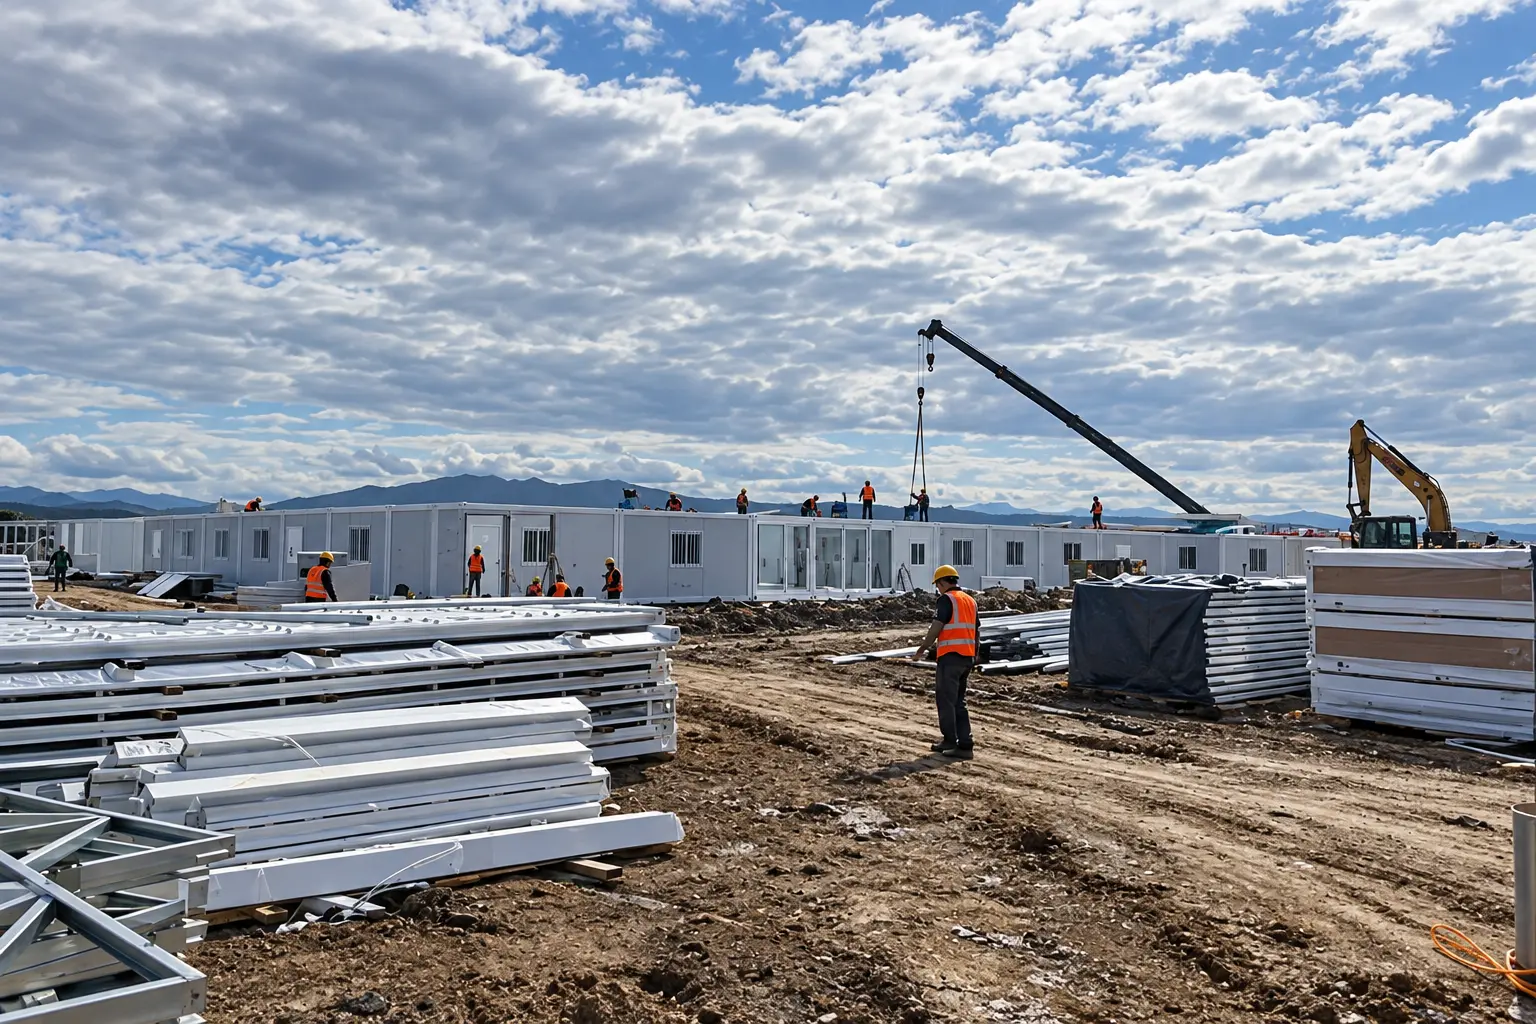
Modular housing can support a construction site with offices, worker accommodation, dining, sanitary and service facilities. The practical advantage is not a generic promise of speed. It is the ability to coordinate repeatable building packages against a defined room schedule while foundations, utilities, access and approvals are prepared for the site.
A useful construction-site modular plan starts with people, functions and project phases. Select the building system only after the room list, destination requirements, utility interfaces, transport route and site responsibilities are clear.
Define site functions first
The same project can require very different facilities during mobilisation, peak construction and close-out. A contractor should first map who will use each building, how many people arrive in each shift, which rooms must operate together and how long the facility is expected to remain in service.
| Facility | Planning inputs | Interfaces to confirm |
|---|---|---|
| Site office and command | Team structure, private and open work areas, meeting rooms, document control and visitor flow. | Power, data, air-conditioning, security, fire strategy and access control. |
| Worker accommodation | Occupancy by phase, room allocation, shift pattern, storage, circulation and welfare requirements. | Water, drainage, ventilation, cleaning, emergency access and applicable accommodation rules. |
| Dining and kitchen | Meals per shift, seating turnover, kitchen equipment, staffing and food-storage zones. | Electrical load, fuel if used, ventilation, water, grease management, waste and hygiene procedures. |
| Sanitary and laundry | User count, shift peaks, privacy requirements, cleaning plan and laundry demand. | Hot water, drainage, wastewater treatment, floor falls, ventilation and maintenance access. |
| Project support | Security, first aid, induction, storage, rest areas or other project-specific services. | Adjacency, controlled access, equipment loads, communications and operating hours. |
The required quantities and room standards must come from the project brief, local regulations and client requirements. There is no single international room count or camp layout that is correct for every construction site.
Seven-stage project workflow
1. Establish the project brief
Record the destination, application, workforce profile, occupancy phases, required operating date and intended service period. Identify whether the package is limited to buildings or also includes furniture, building services, transport, installation support or site connections.
2. Confirm site and authority inputs
Collect the site plan, levels, soil or foundation information, design wind and snow criteria where applicable, climate conditions, access restrictions and approval route. The buyer should also identify the destination electrical, plumbing, fire and accessibility requirements that affect the selected configuration.
3. Develop the room and adjacency schedule
Translate headcount and operations into rooms, capacities and relationships. Offices need work and meeting zones; accommodation requires sleeping, sanitary and welfare planning; dining facilities must follow kitchen operations and meal peaks. This schedule becomes the basis for layout review.
4. Select the modular format
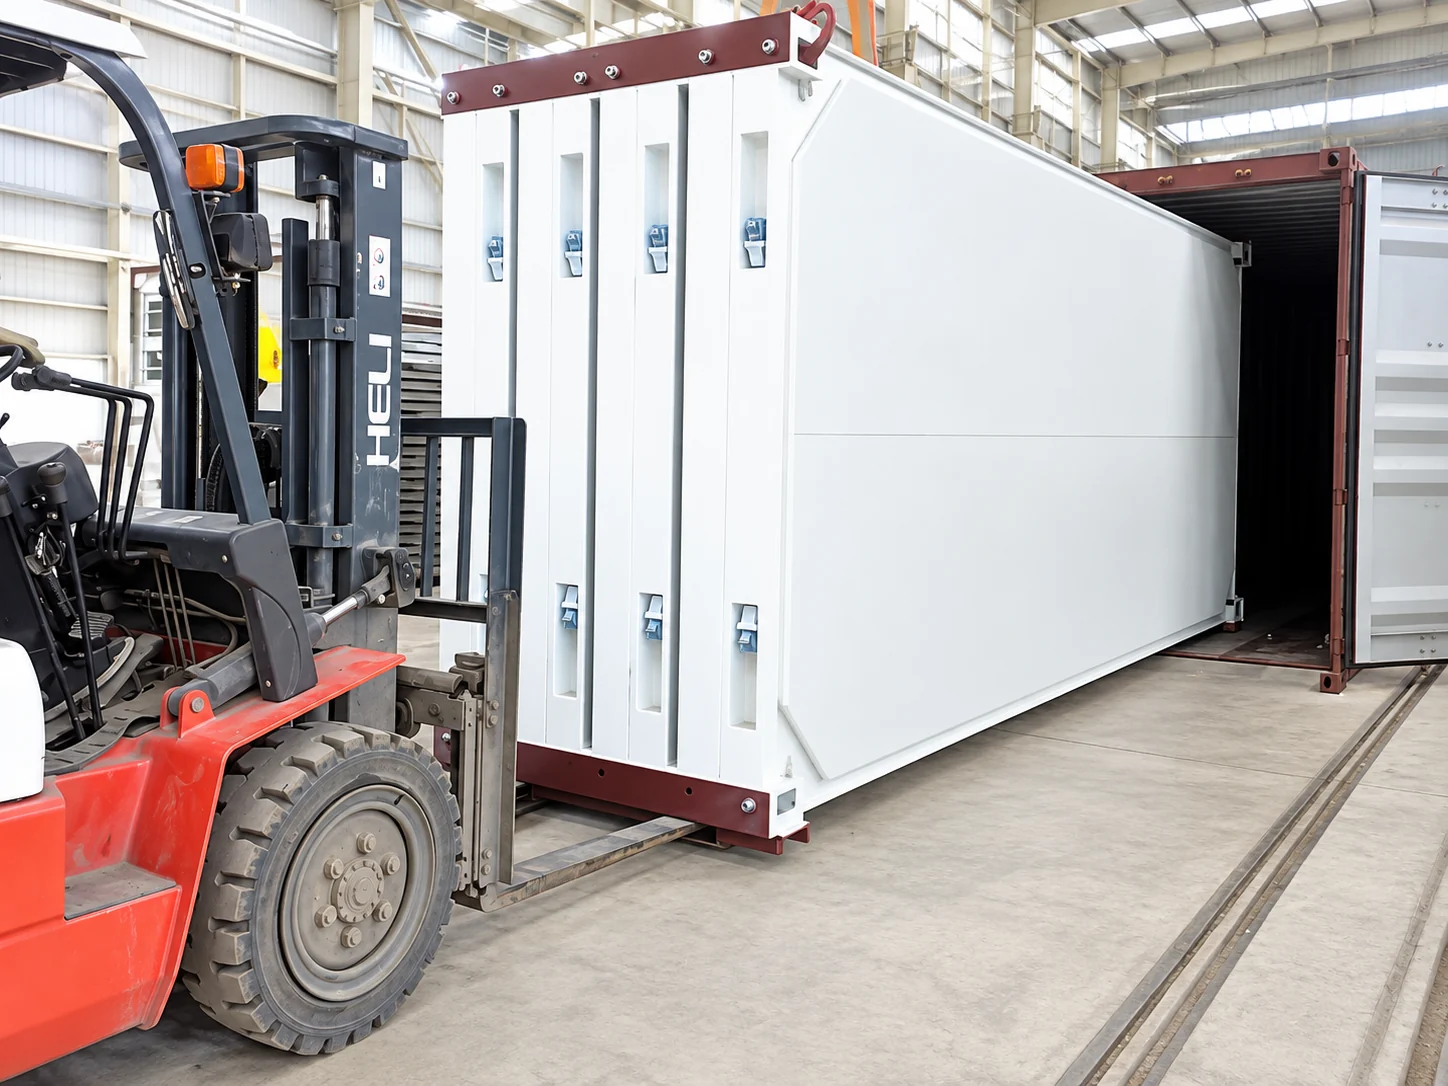
Flat-pack, detachable and folding systems use different packing and assembly strategies. Compare them against the building size, room plan, shipment quantity, route limitations, site labour plan and future relocation requirement. System selection should follow the project inputs, not a generic product ranking.
5. Freeze drawings and technical submissions
Coordinate plans, elevations, openings, finishes, equipment positions and service points before production release. Structural calculations, material records, fire information, insulation data and destination-specific documents should be requested for the confirmed building configuration. Do not assume that one certificate applies to every product or market.
6. Coordinate production, packing and site readiness
Production and site preparation may progress in parallel once interfaces are stable. Packing lists, shipment sequence, foundations, utilities, lifting access and temporary storage should follow the installation sequence. Late changes to openings, services or room allocation can affect both factory work and site preparation.
7. Install, inspect and hand over
Site assembly should follow approved drawings and the agreed division of responsibilities. Inspection records, utility tests, punch-list closure, operating information and maintenance access should be addressed before the facility enters service.
Interfaces that most often disrupt the programme
A modular package is connected to the wider construction programme through a small number of critical interfaces. Making these visible early is more useful than promising a fixed installation duration.
- Foundations and levels: bearing points, tolerances, drainage falls and finished levels must match the approved building arrangement.
- Utilities: incoming power, water, drainage, data and any fuel connections require clear termination points and responsibility boundaries.
- Access and lifting: container route, turning space, unloading area, lifting access and temporary storage influence packing and site sequencing.
- Approvals: local authority review, client technical approval and inspection hold points need to be reflected in the programme.
- Changes: revised occupancy, room layouts or equipment after drawing approval can affect materials, services, packing and site work.
What a documented project can show
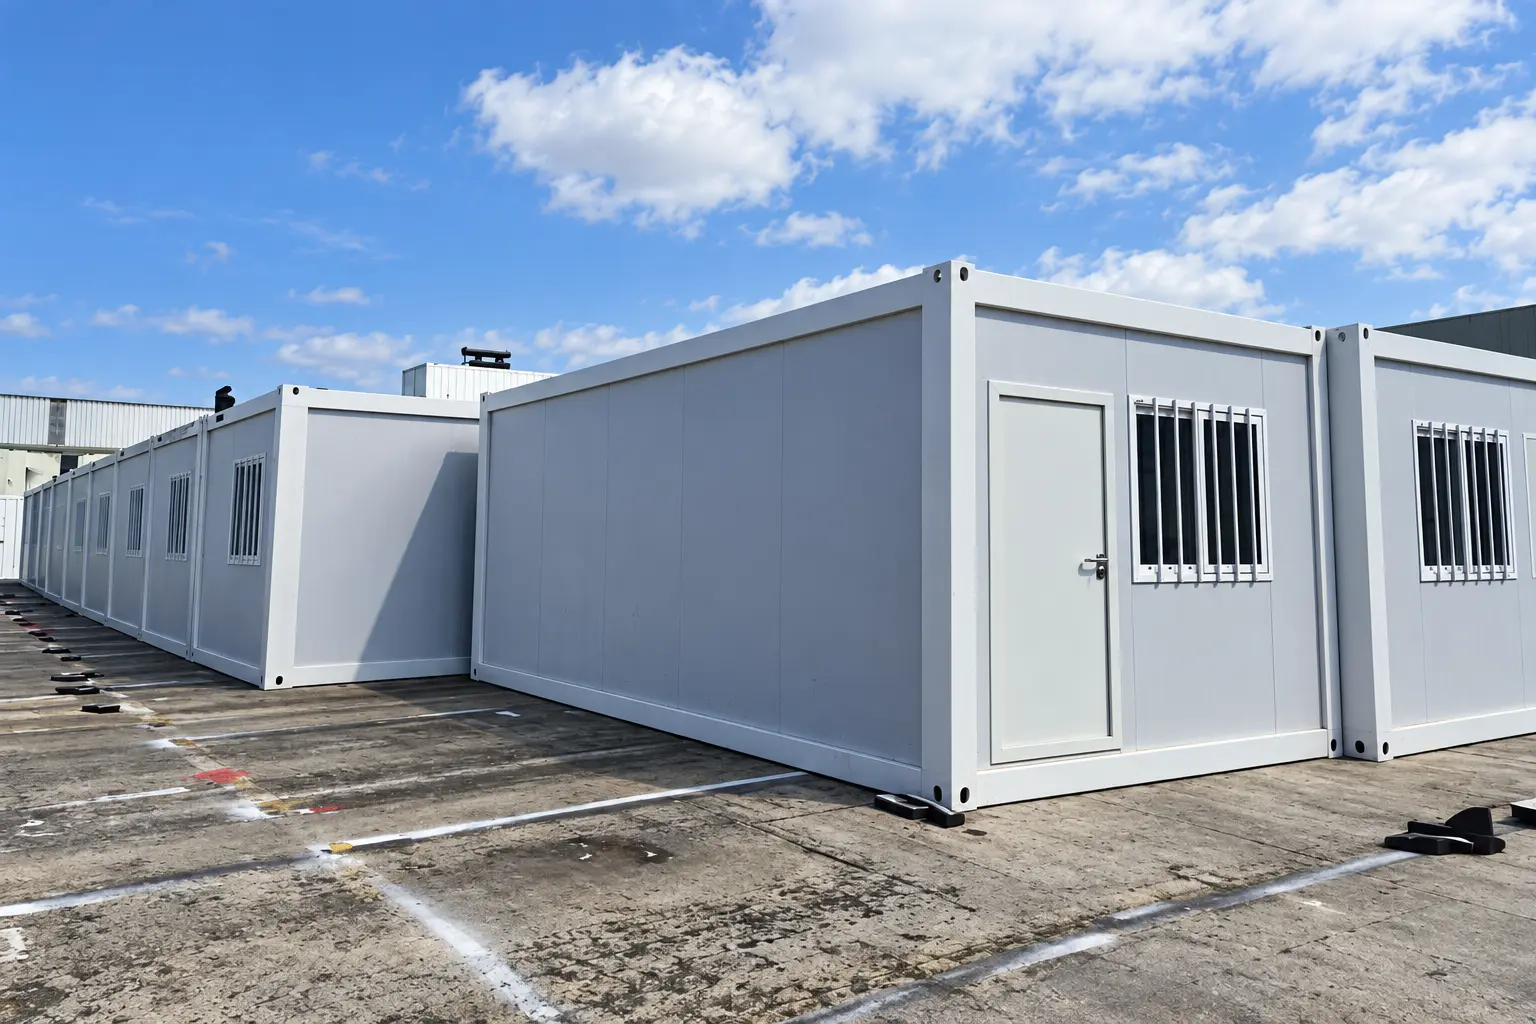
The published Philippines 278-unit PV engineering camp project records a flat-pack package with accommodation, office and dining functions. It provides relevant evidence of project scale, factory-to-site coordination and the use of modular buildings across several camp functions.
The case should not be treated as a universal specification. A new project may have different occupancy, climate, authority requirements, transport conditions and site responsibilities. Use the project as evidence of delivered experience, then develop a separate brief for the new destination.
Worker accommodation
Site offices and command
Dining and kitchen
Sanitary and laundry
How to compare modular-building proposals
Quotations are easier to compare when every supplier responds to the same room schedule and responsibility matrix. Ask for the proposed system, drawing basis, material schedule, included services, packing method, delivery basis, installation documents and exclusions.
| Review field | What to request | Why it matters |
|---|---|---|
| Configuration | Room schedule, plans, elevations, circulation and occupancy basis. | Confirms that suppliers are pricing the same operational requirement. |
| Technical scope | Structure, envelope, finishes, doors, windows and building-service schedule. | Separates product differences from simple price differences. |
| Evidence | Project-relevant drawings, calculations, material documents and quality records. | Shows what can be verified for the selected configuration. |
| Logistics | Packing assumptions, shipment basis, unloading needs and delivery exclusions. | Connects the factory quotation to the real destination route. |
| Site responsibilities | Foundations, utilities, lifting, assembly, testing, approvals and handover split. | Prevents gaps between the supplier, contractor and local trades. |
Frequently asked questions
Which modular buildings are commonly used on construction sites?
Typical functions include site offices, meeting and command rooms, worker accommodation, dining, sanitary and laundry facilities, security rooms, first-aid rooms and other project support spaces. The required mix depends on workforce numbers and site operations.
Can a modular construction camp be expanded in phases?
It can be planned in phases when the site plan, utility capacity, circulation and future connection points are considered from the beginning. The approved drawings should identify the initial and later phases.
Which system is best for a construction camp?
There is no universal best system. Flat-pack, detachable and folding formats should be compared against room requirements, quantity, route, packing efficiency, site assembly strategy and future relocation plans.
What information is needed for an initial review?
Start with the destination, building functions, approximate quantities or workforce, target timing and available site information. A preliminary room list or layout helps the supplier identify missing technical and logistics inputs.
Does the modular-building supplier complete all site work?
Not automatically. Foundations, external utilities, lifting, installation, authority approvals and testing may be divided between the supplier, main contractor and local trades. The quotation and responsibility matrix should state the agreed boundaries.
Technical references
The IFC and EBRD workers’ accommodation guidance covers planning, construction and operation of project accommodation. The ILO Safety and Health in Construction Recommendation, 1988 (No. 175) addresses welfare facilities and suitable accommodation for workers at remote construction sites. Local law, client standards and project-specific requirements remain controlling.
Send the destination, required facilities, approximate quantity or workforce and target timing. Premium Modular House can then review suitable systems and identify the drawings, technical inputs and logistics information needed for a project-specific proposal.