


Buyer Guide · Factory Evaluation
Choosing a Prefab House Manufacturer
A practical framework for contractors, distributors and project owners comparing building systems, technical submissions, factory scope, quality records and export delivery.
Short answer
Choose the manufacturer that can define the complete project scope
A useful supplier comparison goes beyond the unit price. The manufacturer should identify the building system, drawing basis, included finishes and services, factory-versus-site work, packing method, installation information and destination-specific documents. If these items are not compared on the same basis, two quotations may describe very different deliverables.
A prefab building is not one standard product. A flat-pack container, detachable system, folding unit, expandable house and light-steel building use different transport forms, site work and technical interfaces. Start with the application and project conditions, then ask each supplier to quote against the same brief.
1. Define the building brief before comparing factories
The first supplier question should not be “What is your cheapest house?” It should be “Which system matches this use, destination and delivery plan?” A contractor buying workforce accommodation has a different decision basis from a distributor stocking standard units or a developer planning a tourism project.
A useful enquiry can remain simple. Share the destination, application, approximate quantity, preferred room functions and target timing. Drawings or a site plan help when available, but they are not required for the first conversation.
Swipe to review all columns
| Input | What the manufacturer should clarify | Why it changes the offer |
|---|---|---|
| Application | Accommodation, office, dining, sanitary, retail, residential or mixed use | Controls room planning, finishes, equipment and service interfaces |
| Destination | Country, city, climate, local approval route and electrical standard | Affects design criteria, materials, documents and delivered cost |
| Quantity | Current requirement and possible phases | Affects production planning, packing and shipment sequence |
| Site conditions | Access, foundations, lifting space, utilities and available footprint | Influences system selection and division of site work |
| Target timing | Required-on-site date rather than factory completion alone | Connects drawings, production, shipping and local work into one programme |
2. Match the building system to the project
Commercial names are not a complete specification. Ask for the offered model’s transport dimensions, final dimensions, structural arrangement, panel build-up, connection details and site-complete scope.
Flat-pack and detachable systems
Often evaluated for repeatable rooms, project camps, site offices and distributor orders. Compare the packing plan, assembly sequence, connection details and the work completed after unloading.
Explore flat-pack container housesFolding and expandable systems
Often evaluated where compact transport form and deployment method are central. Compare opening clearance, moving joints, final usable dimensions, sealing and utility connections.
Compare folding and expandable systemsSteel and project-specific prefab buildings
Suitable evaluation starts with span, layout, occupancy, loading basis, envelope and local engineering requirements. The proposal should state which design and site interfaces remain outside the factory package.
Review prefab building systems3. Verify factory capability with evidence
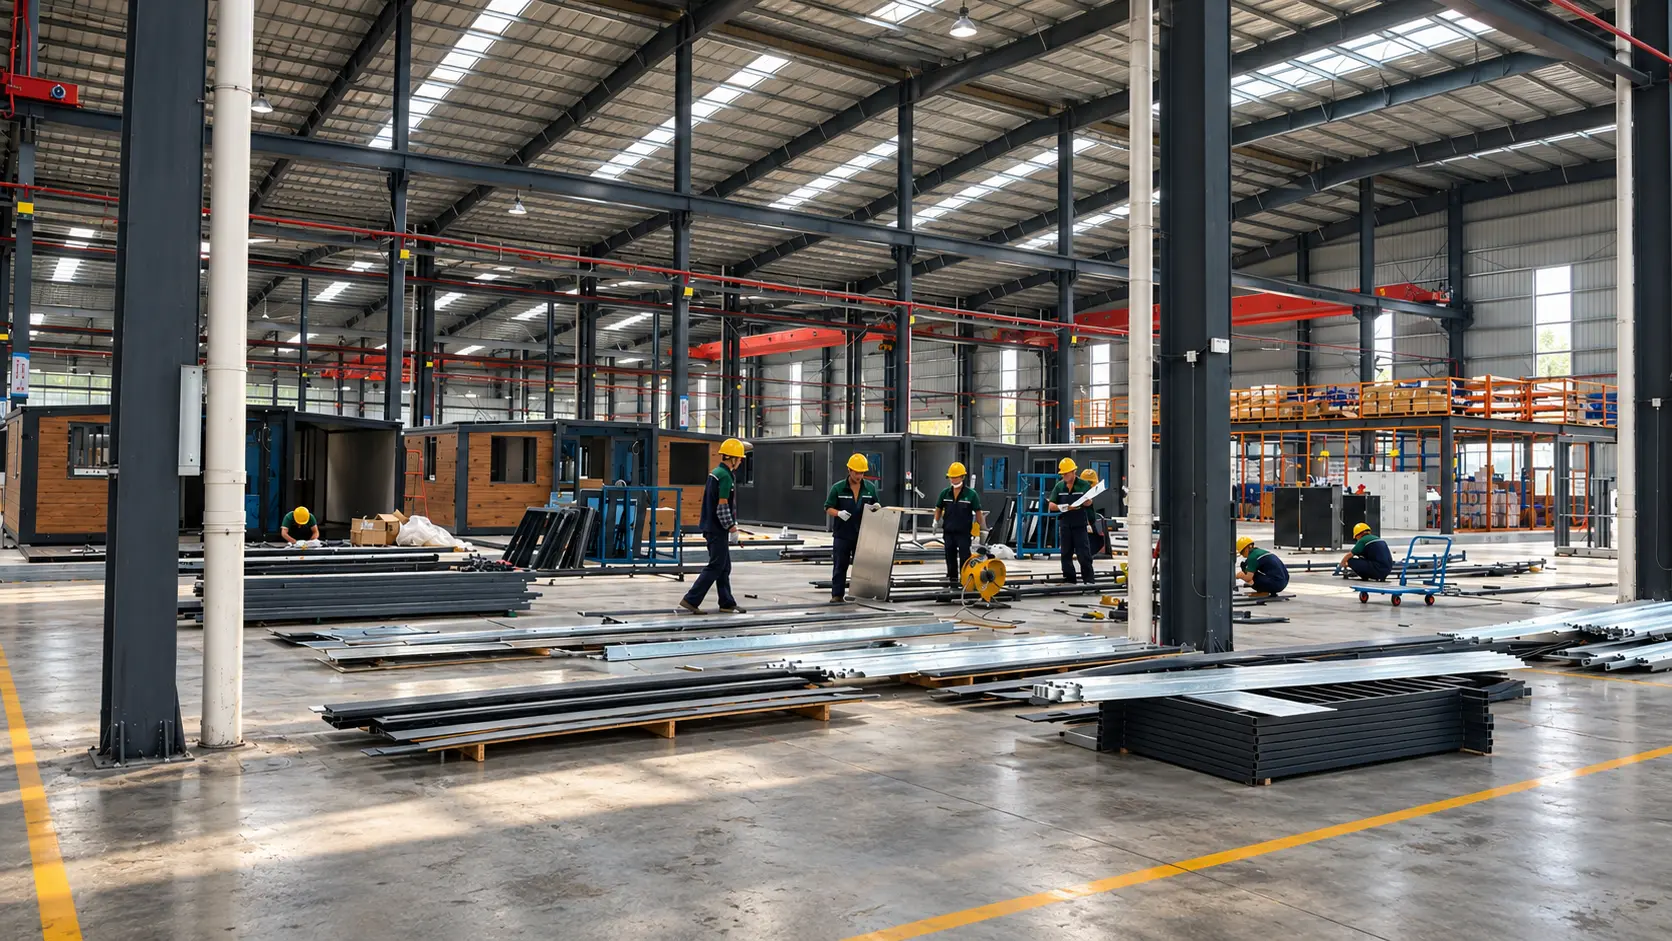
A factory tour or video is useful, but buyers should also connect what they see to the proposed product. The relevant evidence is the production flow for the offered system, the available equipment, the inspection points, current project work and the packing method.
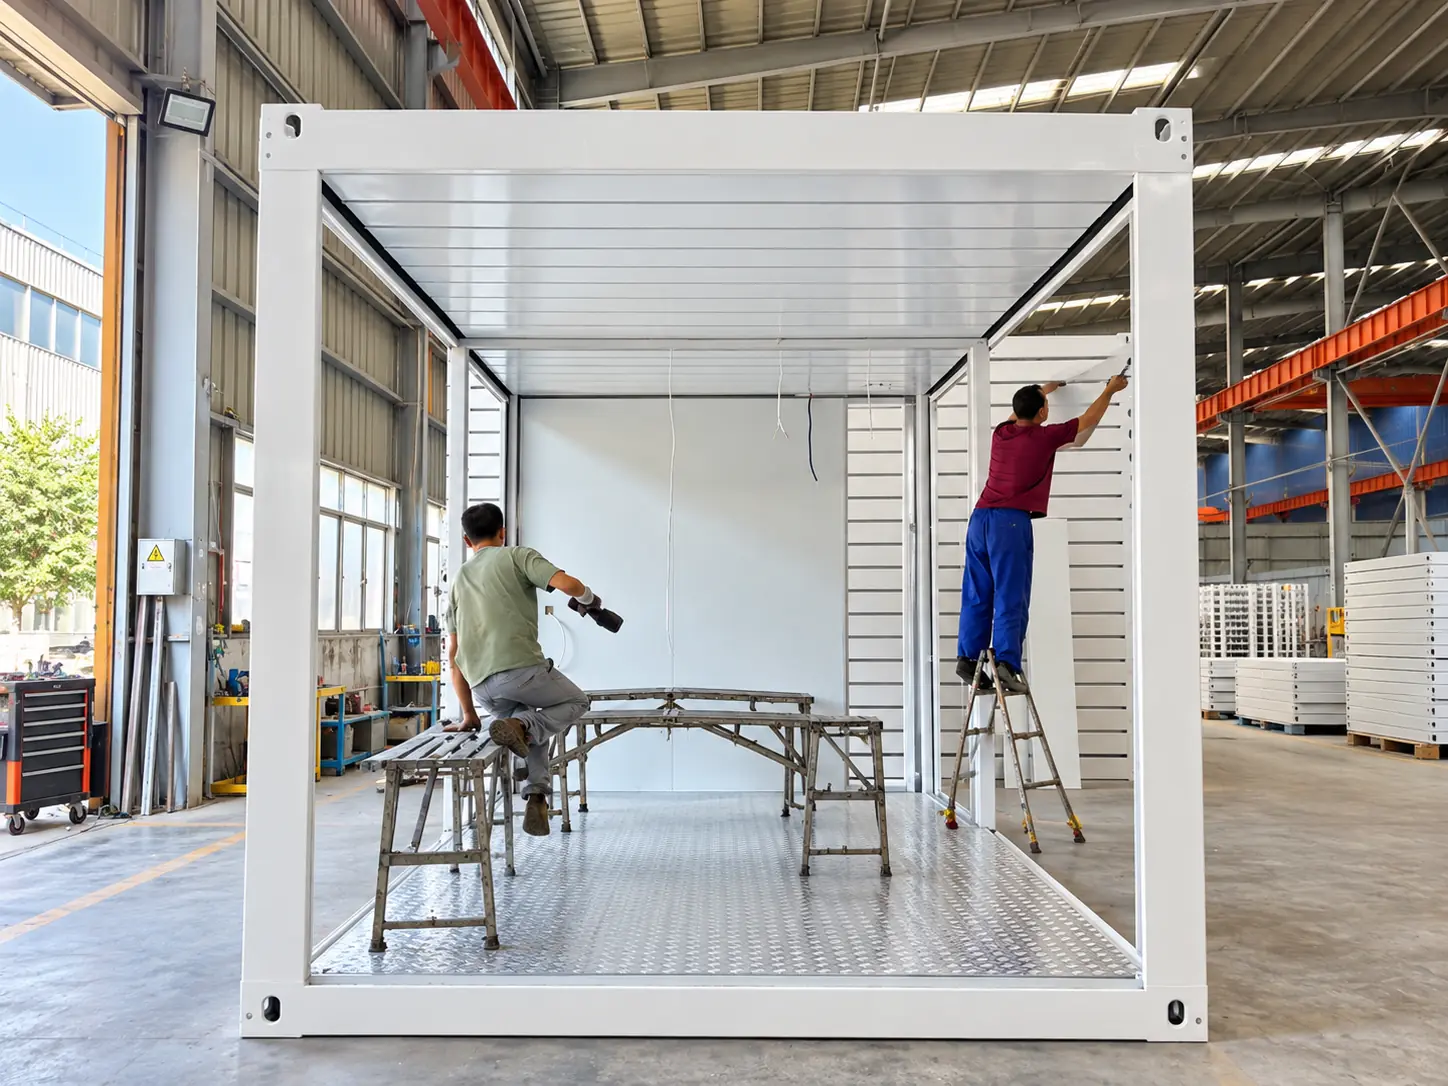
Ask how the supplier converts an approved drawing into purchasing, fabrication, assembly and inspection records. Capacity figures also need context: product type, specification, current orders and shipment phasing all affect the workable schedule.
4. Use one supplier evaluation checklist
Swipe to review all columns
| Evaluation area | Evidence to request | What to confirm |
|---|---|---|
| System definition | General arrangement, transport state and final-state drawings | The quotation refers to one clearly identified configuration |
| Technical basis | Design criteria, material schedule and relevant calculations or reports | The basis matches the destination and intended building use |
| Scope boundary | Inclusions, exclusions and factory-versus-site responsibility list | Foundations, utilities, lifting, assembly and local work are visible |
| Quality control | Inspection plan, material records and completed-unit checks | Records can be linked to the order and approved drawings |
| Certification | Certificates and test reports for named products or components | Issuer, holder, model, standard, scope and validity are relevant |
| Packing and shipping | Packing list, loading concept and protection method | Accessories, shipment phases and destination handling are included |
| Installation support | Drawings, manuals, video guidance and support scope | The local team knows what information and assistance will be provided |
| Project evidence | Completed work with location, application, quantity and images | The reference is relevant without being treated as a guarantee |
5. Check documents at the right project stage
Document requirements become more detailed as the project moves forward. Asking for every possible certificate before the system and destination are defined can slow the enquiry without improving the comparison.
Initial review: company information, product range, relevant cases and a clear response to the application.
Quotation: layout, specification, scope boundary, commercial basis, packing assumption and indicative schedule.
Before production: approved drawings, material and finish schedule, technical basis, quality plan and interface list.
Before shipment: inspection records, packing list, product identification, installation information and outstanding site requirements.
6. Compare delivered scope, not factory price alone
Ocean freight and inland logistics can change the commercial result. Compare the same destination, packing configuration and responsibility boundary. A lower factory price may not remain lower after loose accessories, reduced loading efficiency, additional site labor or missing interfaces are included.
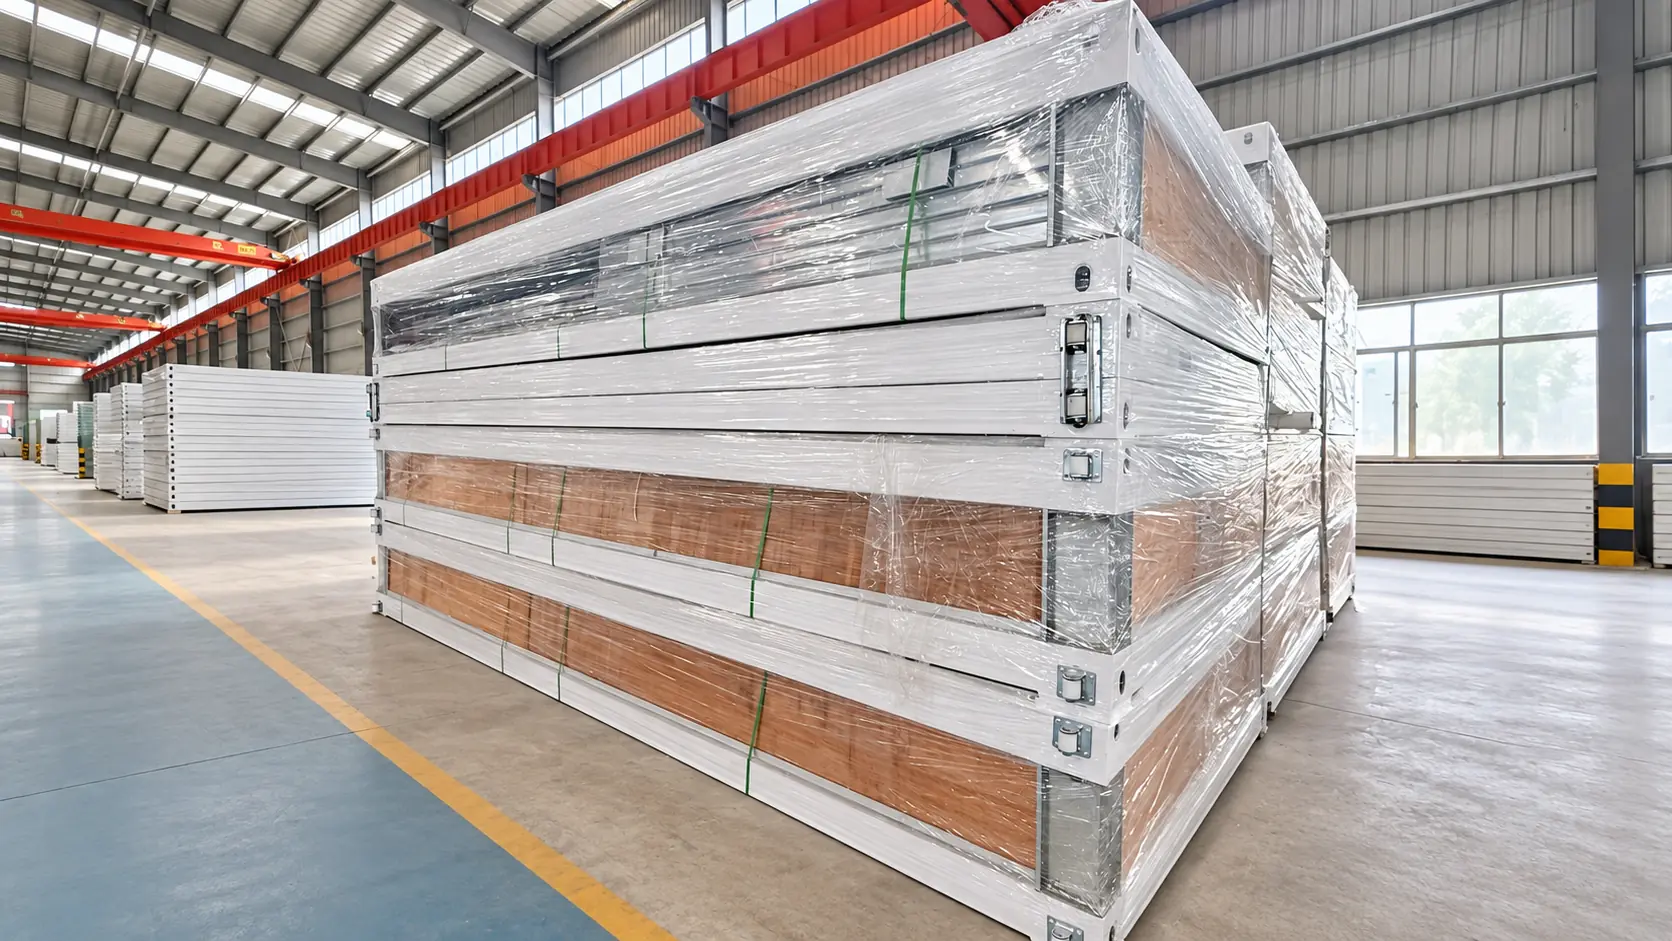
A delivered-cost review can include factory scope, export packing, ocean freight, duties, inland delivery, foundations, unloading, lifting, assembly, utility connections, testing and local approvals. Not every manufacturer must provide every item, but each boundary should be visible.
7. Use project cases to test relevance
Case studies are most useful when they show the problem solved, building functions, system used and documented quantity. A case in the same country or sector is helpful context, but it does not replace project-specific engineering or pricing.
Frequently asked questions
Which prefab system should a contractor request first?
For repeated camp rooms, offices and standard site facilities, flat-pack, detachable and folding systems are practical starting points for comparison. The final recommendation should follow the destination, room schedule, transport route, site access and required service life.
Can a prefab house manufacturer provide custom drawings?
A manufacturer can usually develop layouts and production drawings after the project brief is understood. Ask which drawings are included at quotation, approval, production and installation stages, and identify any local professional review required at the destination.
How should buyers verify CE or EN documents?
Check the issuing body, certificate holder, product or component model, referenced standard, test scope and validity. Confirm that the document applies to the offered configuration. A component certificate should not be presented as certification of the complete building.
How long does production and delivery take?
Timing depends on system, quantity, customization, drawing approval, material availability, production schedule, shipment plan and destination logistics. Ask for separate milestones for technical confirmation, production, inspection, loading and estimated transport.
What information is needed for an initial quotation?
Share the destination, application, approximate quantity, preferred room functions and target timing. Add drawings, site information and technical criteria when available. The supplier can then identify the next information needed without delaying the first response.
Project Review
Compare your project against a defined factory scope
Send the destination, application, approximate quantity and target timing. Our team will review suitable product systems and identify the drawings, options and logistics inputs needed for a useful proposal.
Request a Project Review