

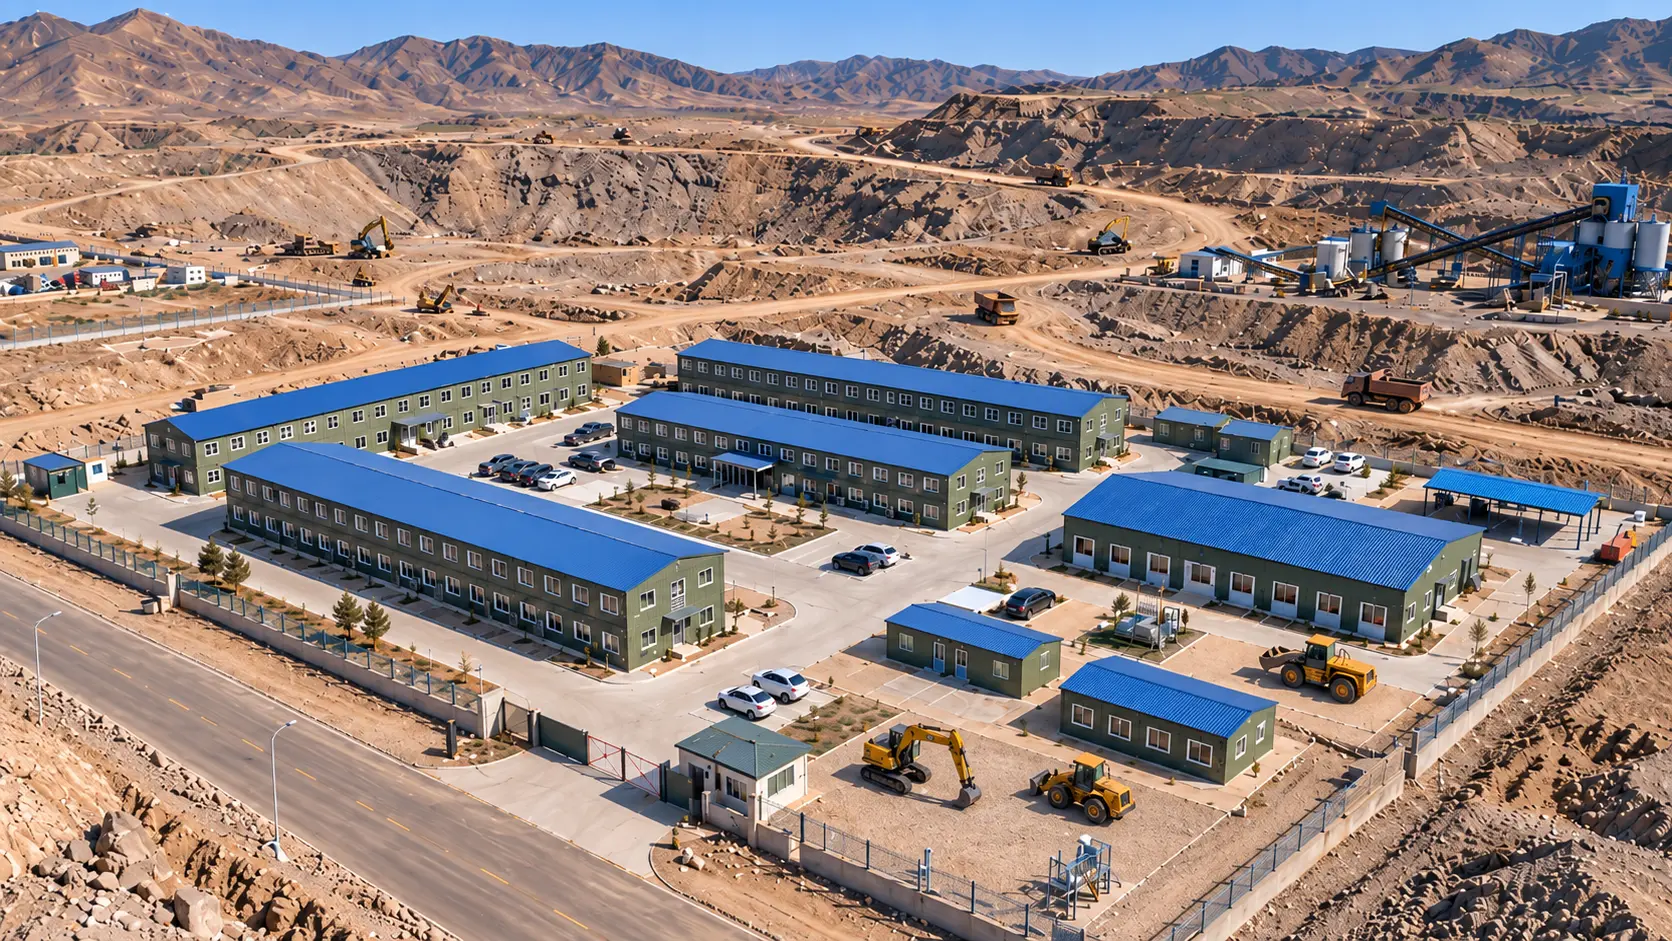
01. Project brief
This delivered flat-pack workforce camp in Northwest China supports personnel working beside an active mining operation. The project combines accommodation, shared sanitary facilities, support buildings, internal roads, parking and a controlled entrance within one modular camp plan.
The residential compound is separated from mine traffic by a fenced perimeter and gatehouse, while internal circulation connects the main accommodation blocks with daily support facilities.
02. Site layout and access
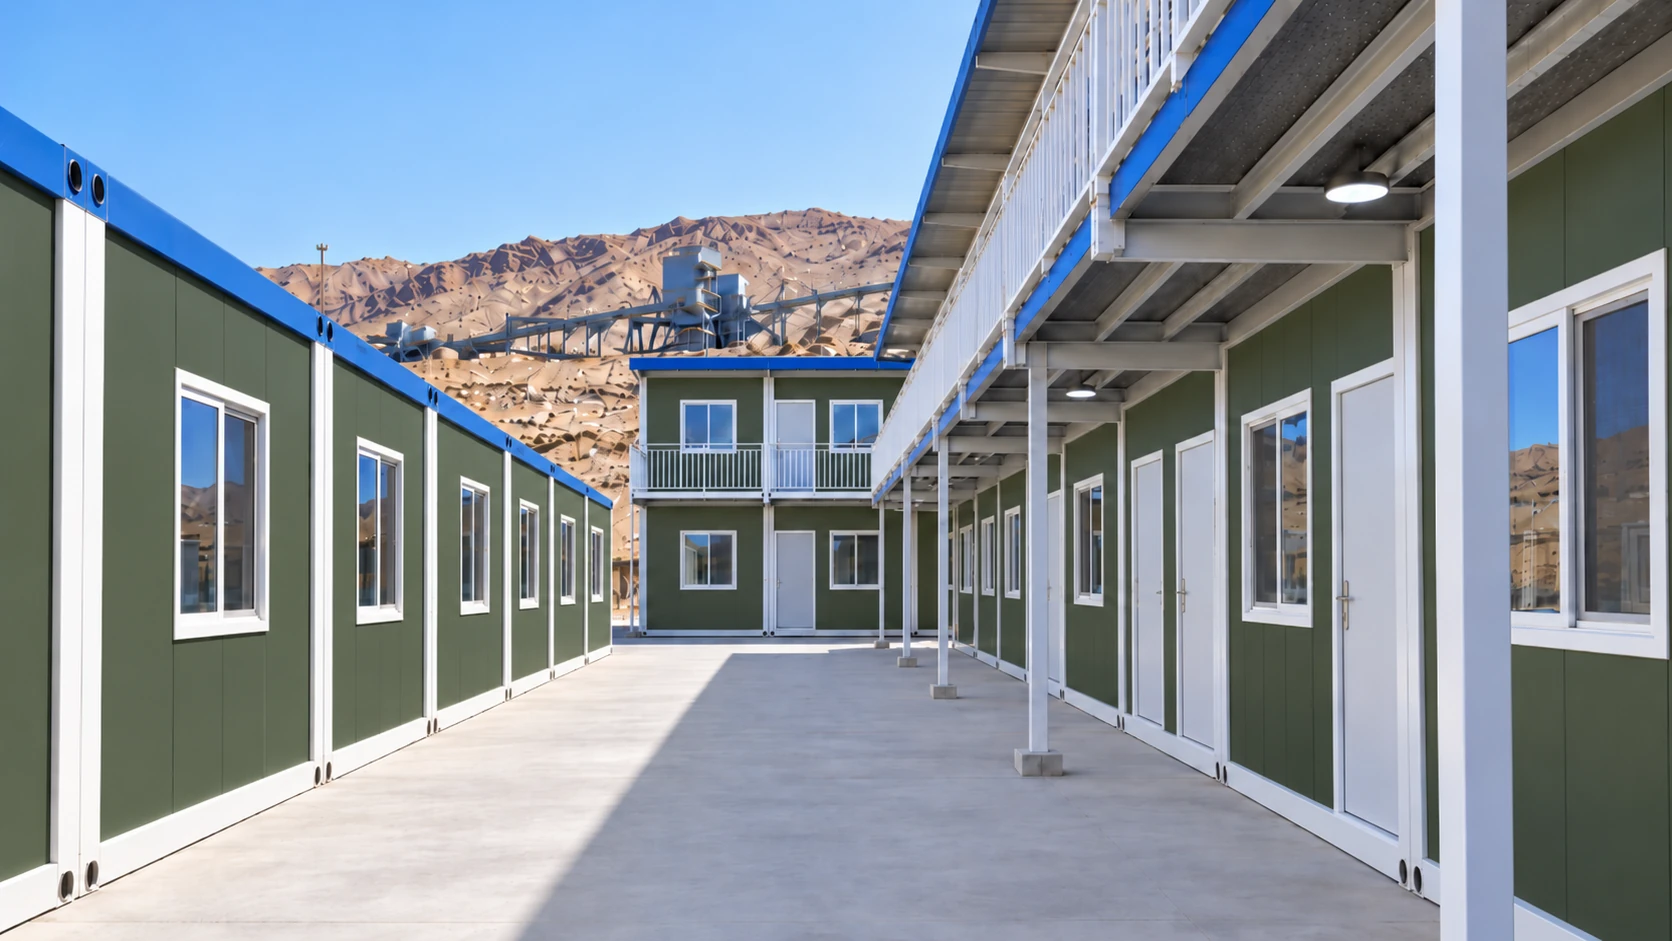
Repeated two-storey flat-pack accommodation blocks form the central residential zone. Smaller single-storey support buildings sit closer to parking and service areas, and the internal road reaches the principal buildings without crossing every residential frontage.
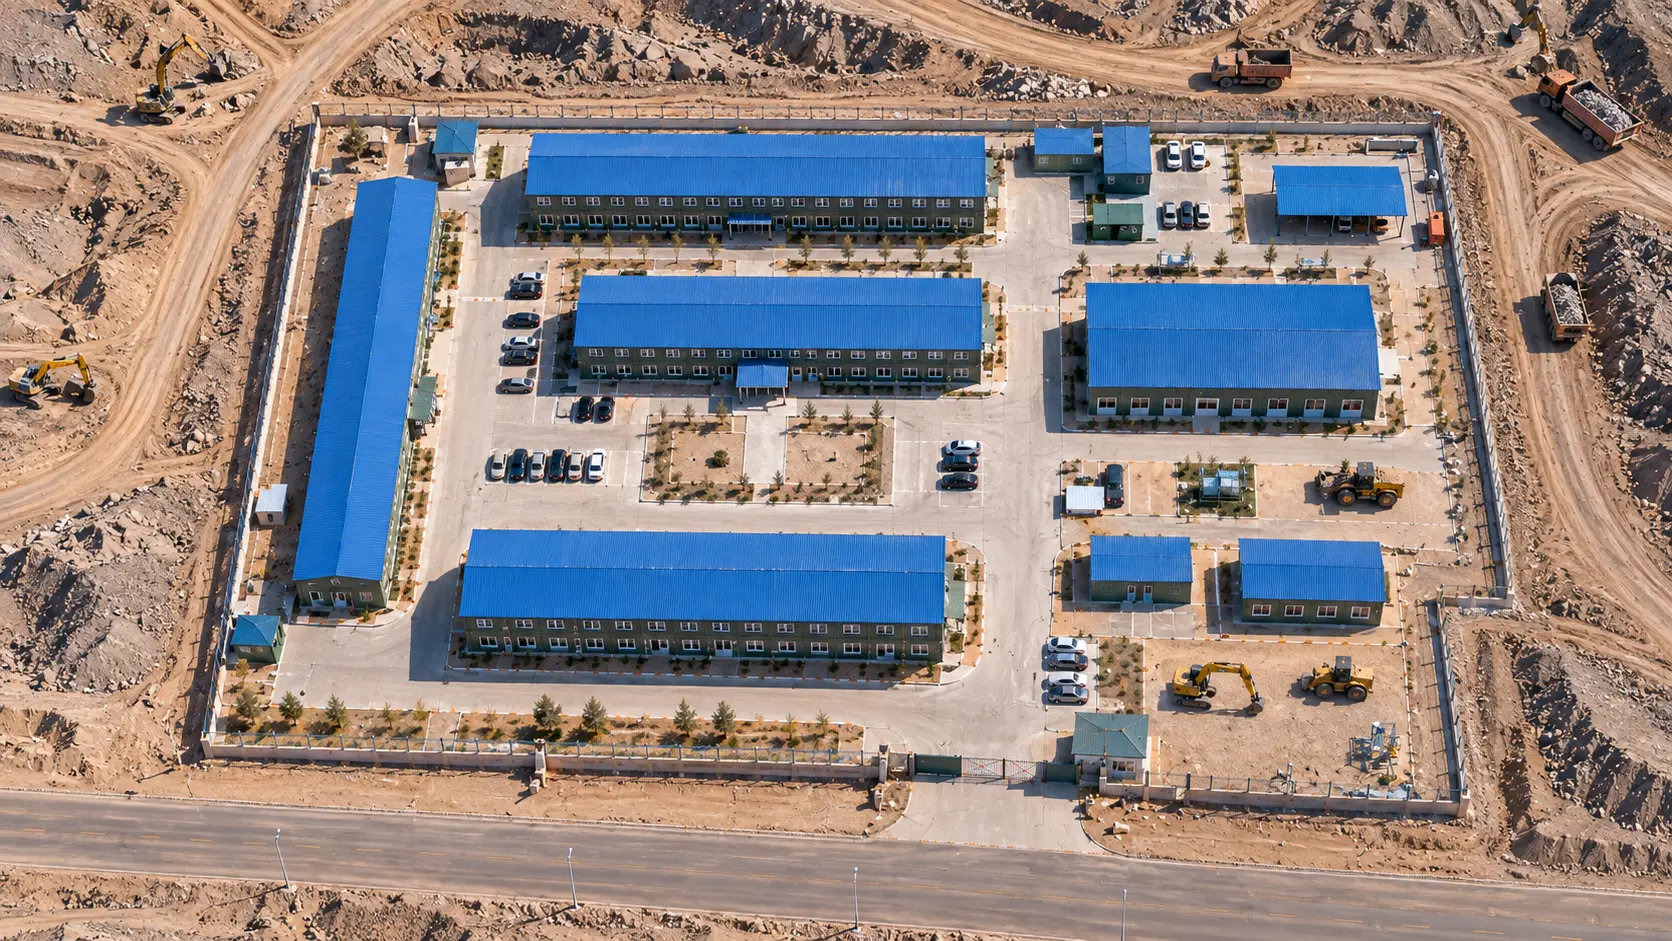
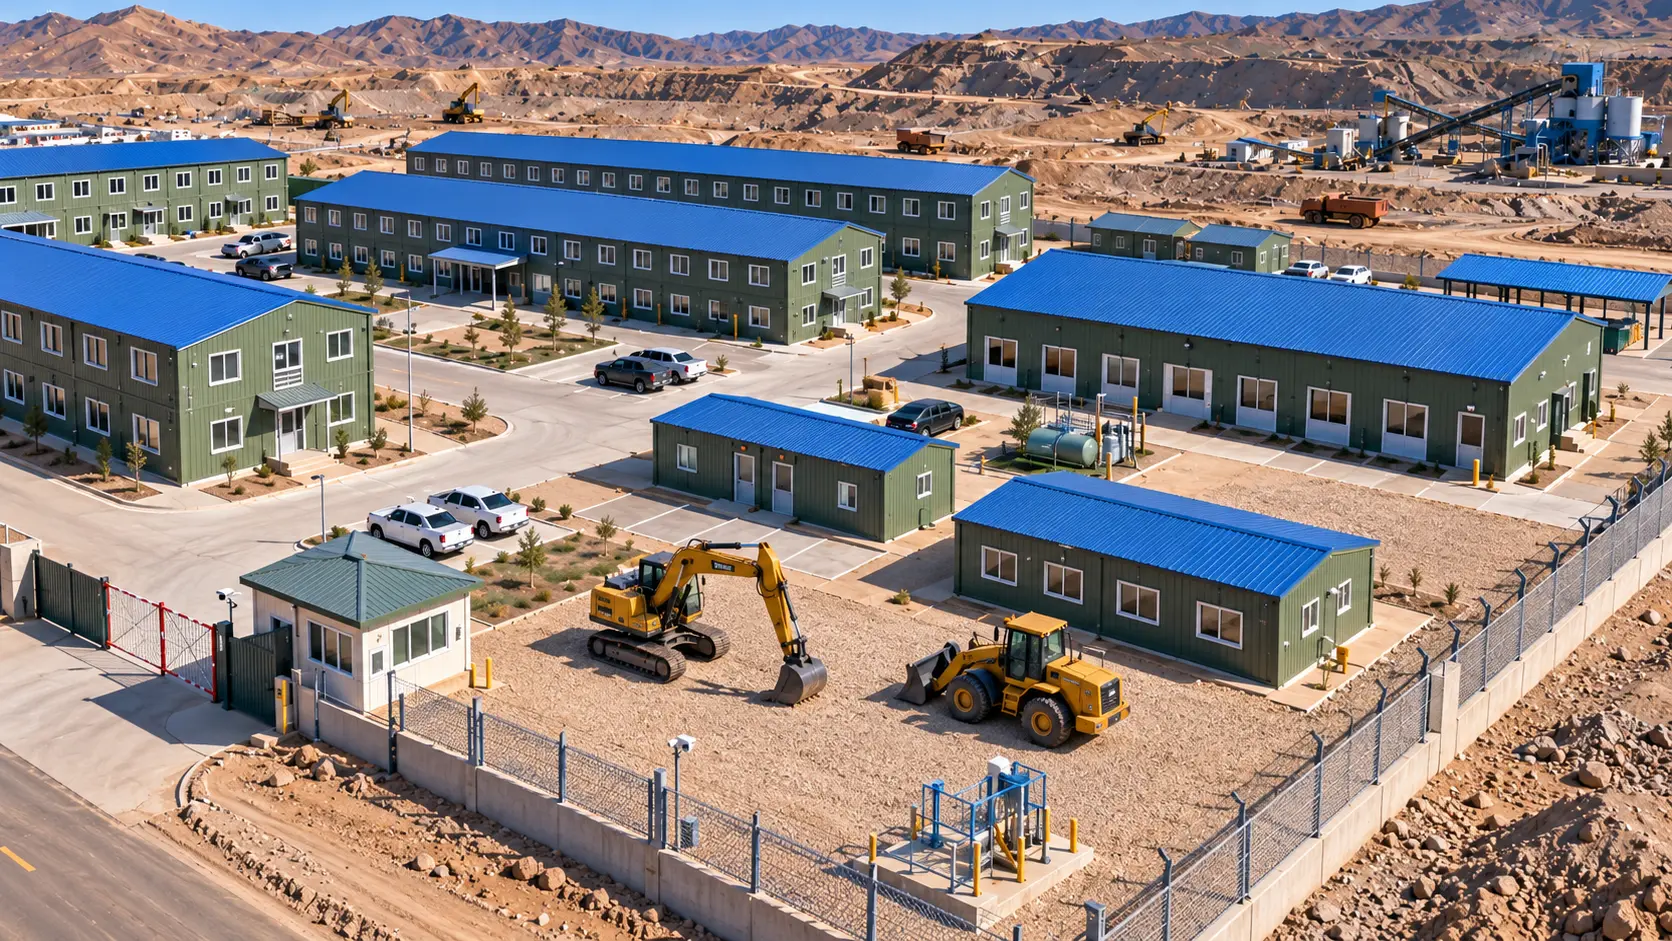
03. Delivered camp configuration
| Camp element | Delivered configuration | Operational role |
|---|---|---|
| Accommodation | Repeated two-storey flat-pack blocks | Multi-occupancy workforce rooms |
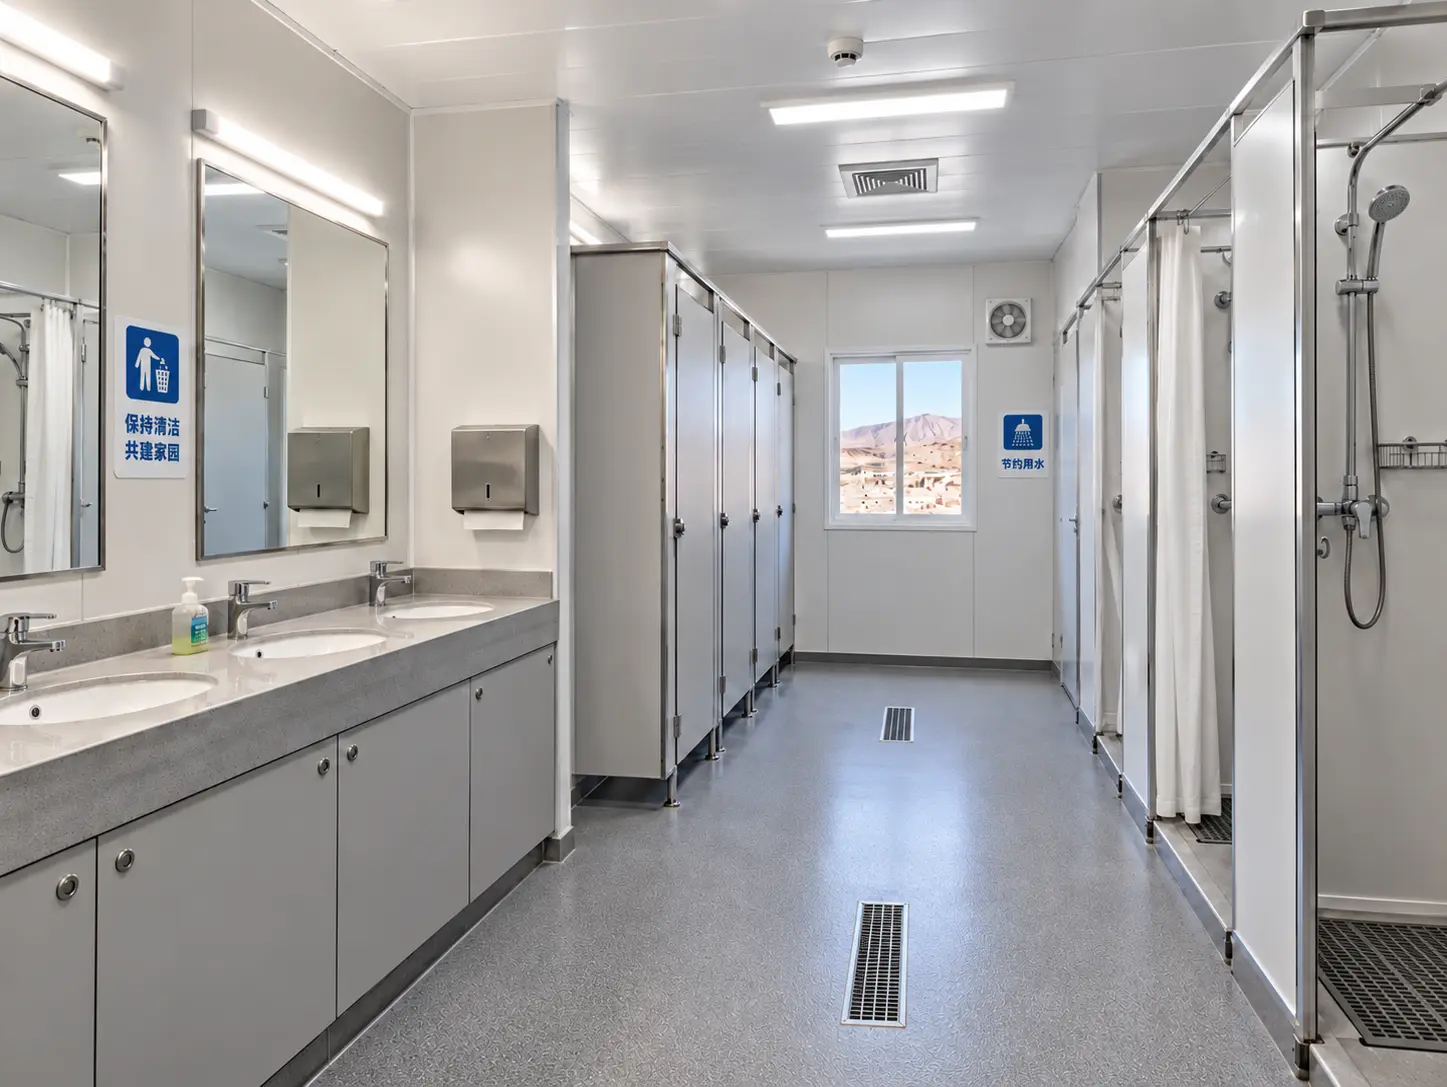
| Sanitary facilities | Shared washbasins, toilets and showers | Daily hygiene and wet-area support |
| Access control | Fenced perimeter, gatehouse and defined entrance | Separates living areas from mine traffic |
| Camp support | Single-storey buildings, roads and parking | Services, maintenance and daily circulation |
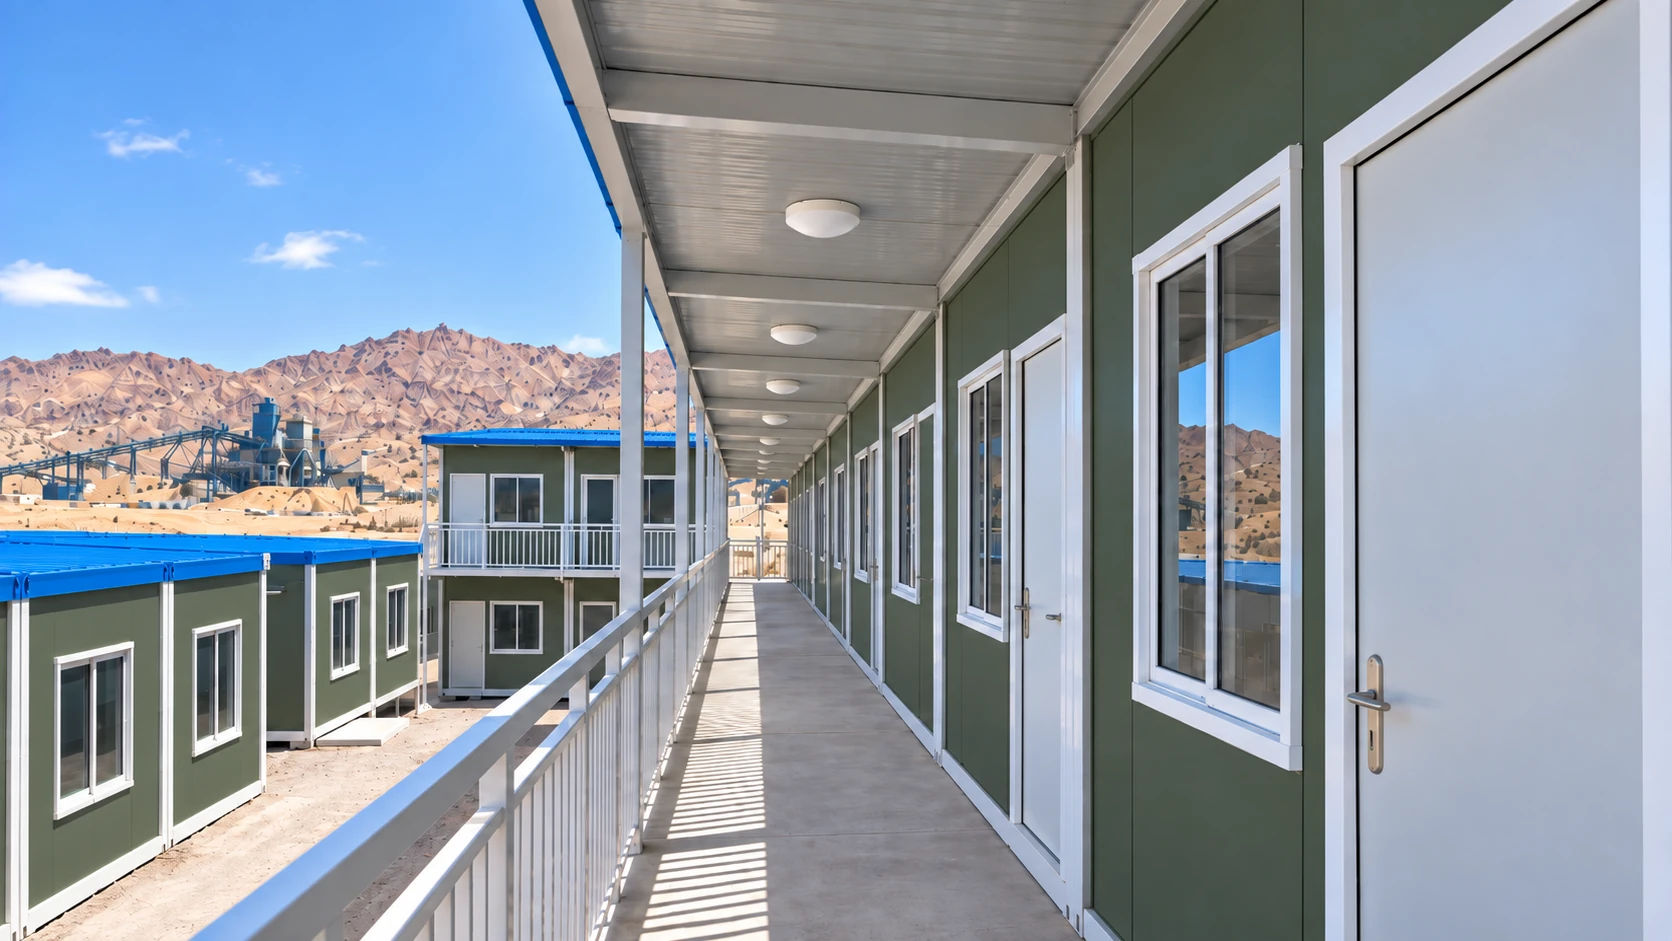
04. Covered circulation and room access
Covered external walkways provide direct access to the accommodation rooms while keeping daily movement outside the sleeping spaces. The upper-level gallery includes continuous guardrails, overhead cover and lighting. At ground level, the corridor keeps room entrances aligned along a clear pedestrian route between the accommodation blocks.
05. Accommodation and hygiene facilities
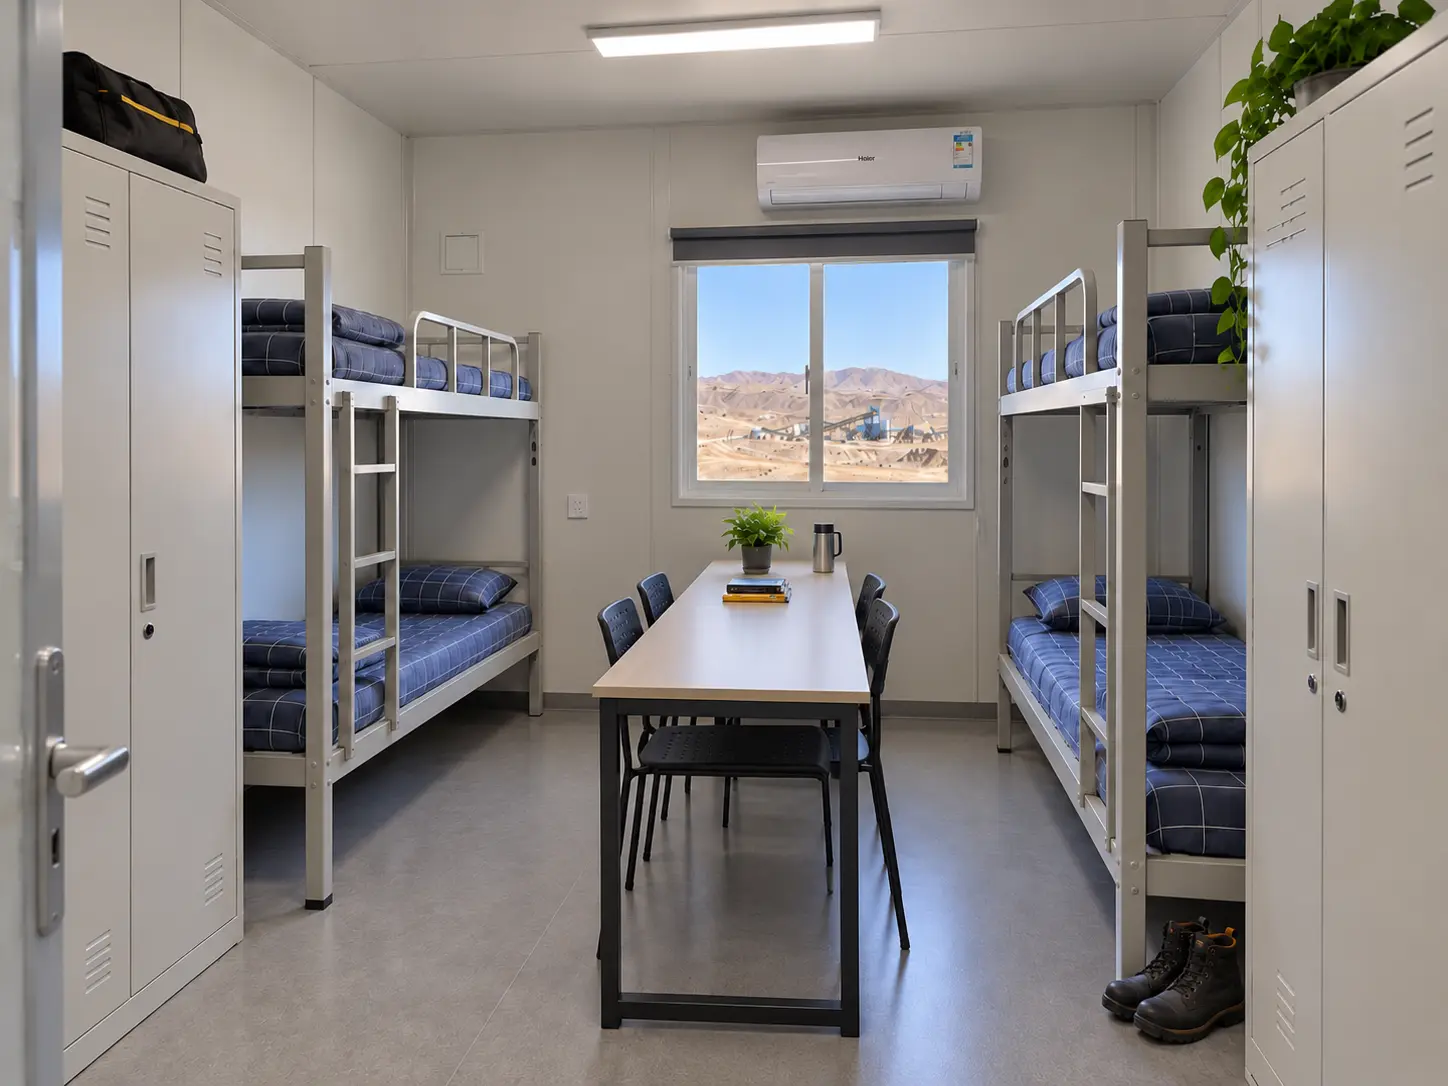
The dormitory rooms use bunk beds, full-height lockers, a shared table, lighting and wall-mounted air conditioning. The separate wet-area building groups washbasins, enclosed toilet cubicles and individual shower stalls with ventilation and floor drainage.
06. Project FAQ
Which functions were included in the completed camp?
The project combines workforce accommodation, shared shower and restroom facilities, support buildings, internal roads, parking and controlled access.
How is the living area separated from mining traffic?
A fenced perimeter, gatehouse and defined entrance create a controlled transition into the residential compound.
Can this camp model be adapted to another mining workforce?
Yes. A new mining workforce camp can be customized around the actual workforce, site, climate, sanitary demand and operating plan. The Northwest China layout is a delivered reference, not a standard drawing for every project.