





01. Project brief
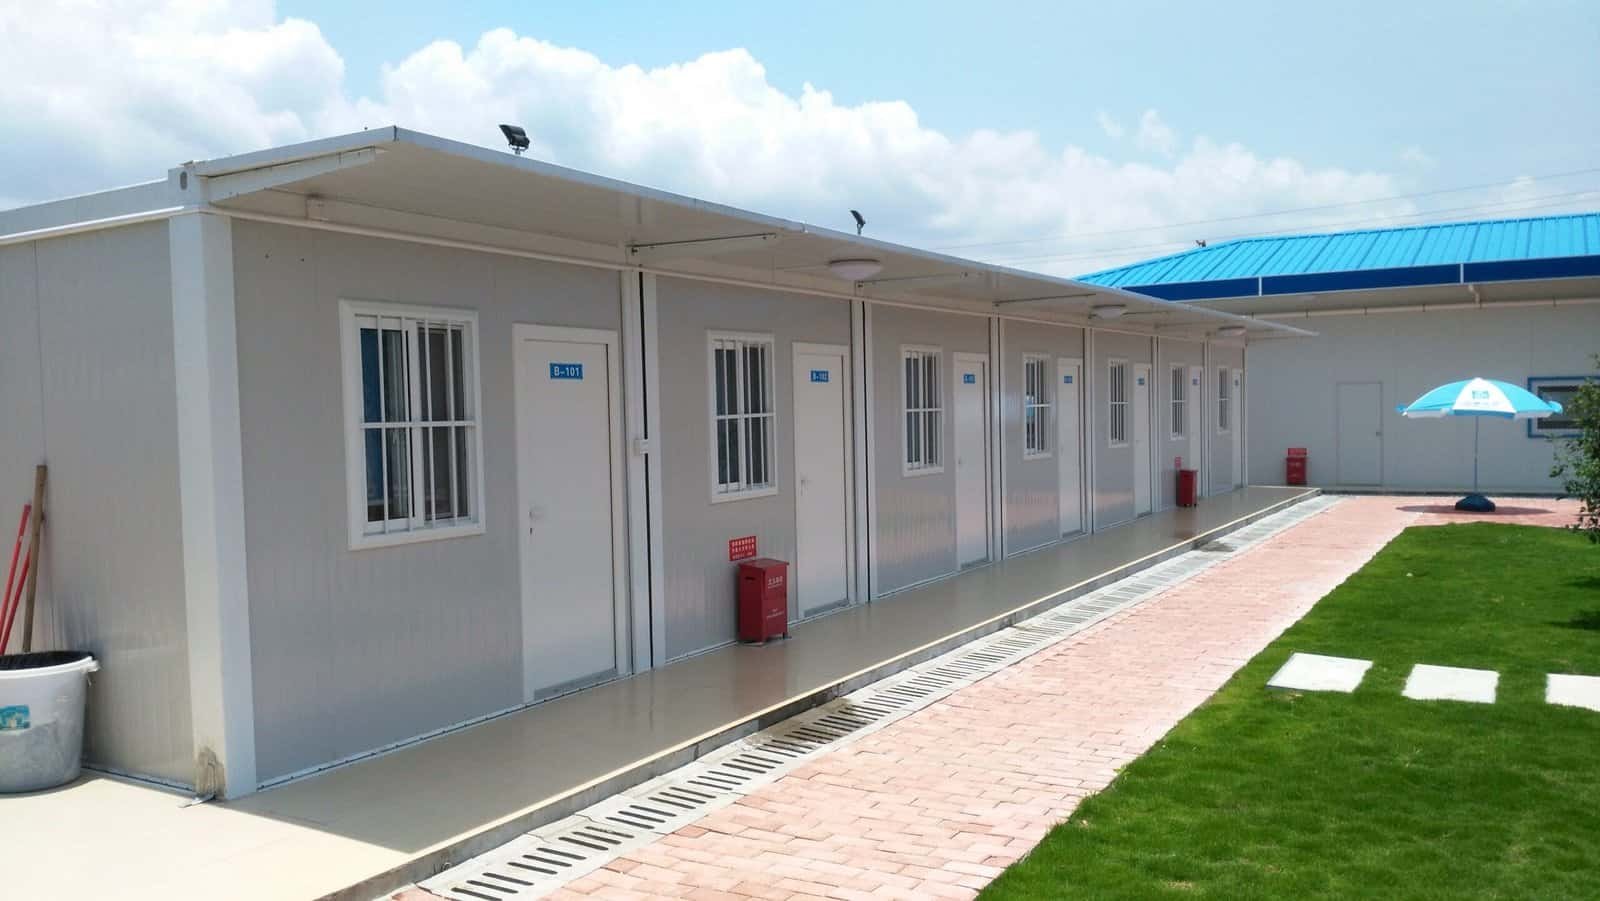
This Australia project presents shipping-container modules configured as residential accommodation. The exterior and interior photographs show how the steel module was adapted with domestic openings, finishes and room fit-out for housing use.
The project provides a reference for clients considering compact modular homes, staff housing or small residential developments based on a container house system.
02. Residential configuration
The design combines the container structure with windows, doors, insulation, internal lining and building services. Interior planning can be developed around the intended number of occupants, room schedule and the available site footprint.


03. Housing scope
| Element | Project role | Options for a new project |
|---|---|---|
| Structure | Steel container-format building shell | Module arrangement and structural openings |
| Envelope | Insulation, lining, doors and windows | Climate, finish and daylight requirements |
| Interior | Residential rooms and finishes | Bedroom, living, kitchen and bathroom layout |
| Services | Electrical and plumbing provisions | Local connection points and equipment schedule |
04. Project planning
For a new residential project, the design can be developed from the location, occupancy, number of homes and preferred room arrangement. Site planning then coordinates foundations, access, utility connections, external works and any local review required for the selected destination.
The module can be configured as a compact single home or combined with other units where a larger floor area is required.
05. Project FAQ
Can the interior plan be customized?
Yes. Room layout, openings, finishes, fixtures and service locations can be developed around the intended occupancy and site.
Can several modules form a larger home?
Yes. Multiple modules can be connected when the structural and service design is coordinated for the combined layout.
What information helps start a housing proposal?
Share the destination, number of homes, approximate floor area and preferred room list. An initial configuration can begin from that brief.