
Define users
Record staff count, visitor flow, privacy needs and operating hours.

 English (UK)
Modular offices for site management, workstations and meetings. Choose the room layout, building system and service package for your project.
Images show office configuration examples. Furniture, equipment and included services follow the agreed quotation.
Complete product description
A prefab container office combines a modular structure with partitions, openings, finishes and services. Layouts can range from a single management room to a connected building with workstations, meeting rooms and reception.
Flat-pack, detachable and folding systems have different transport and assembly methods. Select the format around the room plan, quantity, delivery route and site access.
Final dimensions, structural members, panel build-up, windows, electrical components, air-conditioning provision, furniture and plumbing scope belong in the approved project schedule.
Record staff count, visitor flow, privacy needs and operating hours.
Set out workstations, private offices, meeting rooms and support areas.
Match the module format to transport, site access and assembly conditions.
Approve the drawings, materials, services, packing and responsibilities.
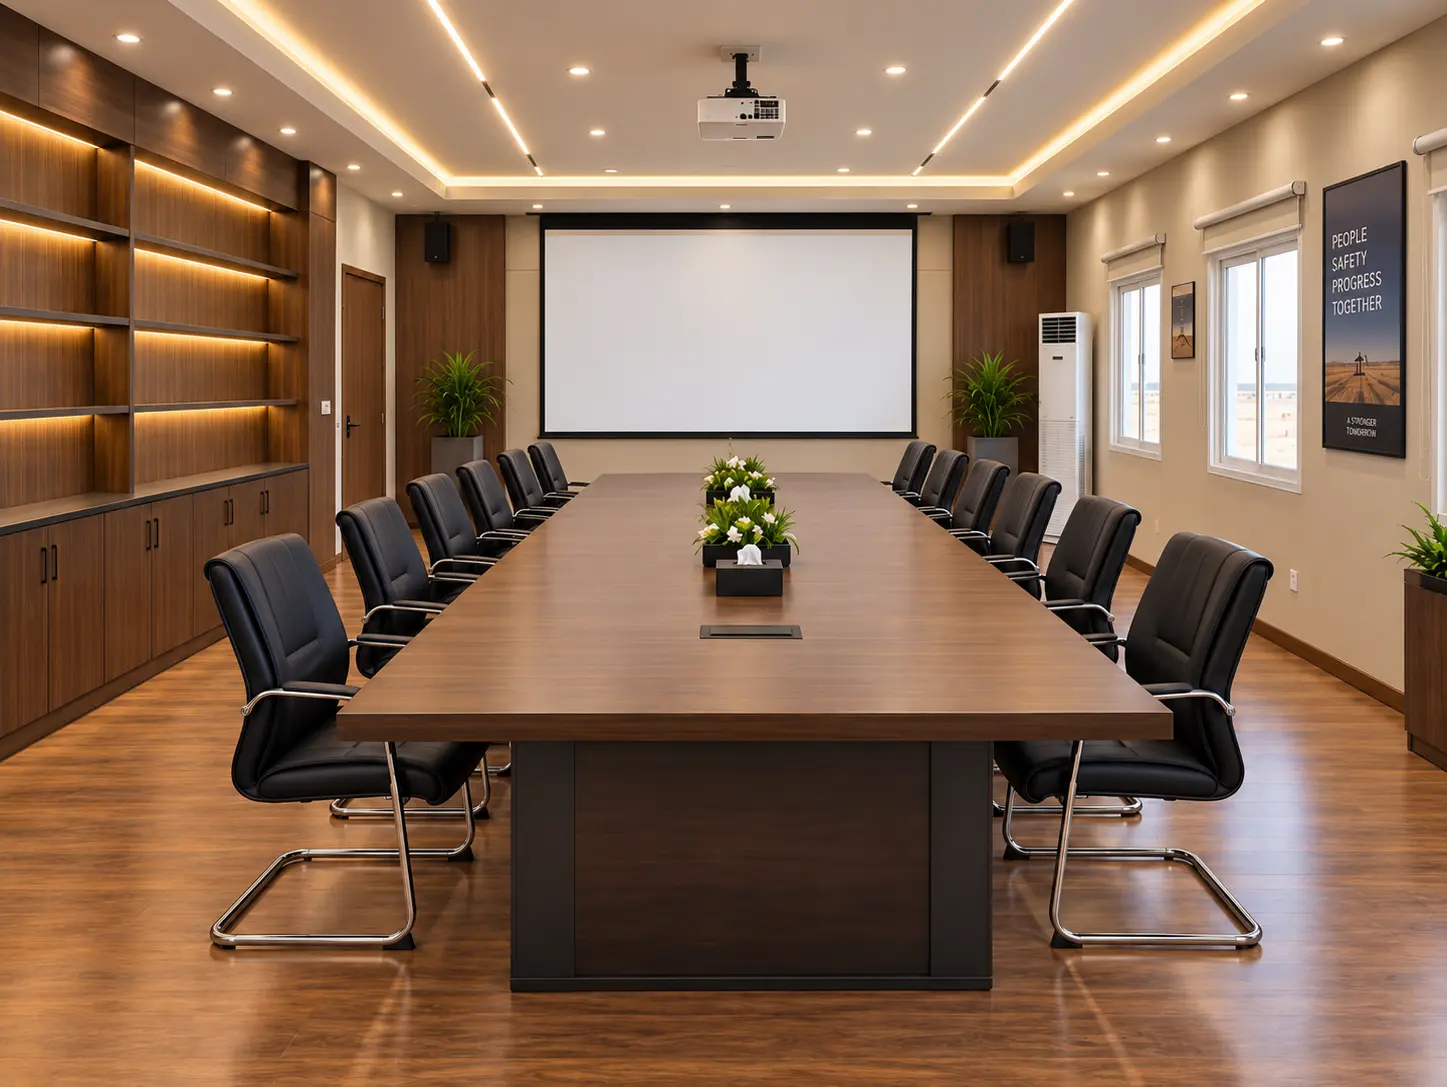
Office functions
Coordinate workstations, meeting rooms and support spaces with partitions, lighting, power and data requirements in the selected room layout.
System selection
These systems can all support office functions, but their factory package, transport condition and site work are different.
| System | Useful project context | Confirm before quotation |
|---|---|---|
| Flat-pack modules | Repeated office bays, connected layouts and projects requiring coordinated factory-prepared components | Selected model, room grid, storeys, circulation, packing plan and site assembly scope |
| Detachable modules | Component-kit delivery where transport volume and destination assembly strategy influence the programme | Frame schedule, panel package, labour plan, lifting access and responsibility matrix |
| Folding modules | Repeatable standalone or grouped rooms using an integrated folded transport format | Deployed size, office layout, lifting method, fixing, joint treatment and service connections |
Specification boundary: An office layout is not a technical specification. Dimensions, structural basis, insulation, fire information, electrical standard and packing quantity must be confirmed for the selected system and destination.
Early selection
Send the destination, intended room use, approximate quantity and target timing. The first review can compare the practical product routes without requiring a complete drawing package.
Supply scope
The quotation should distinguish the factory package, loose items, destination work and external site services. This makes supplier comparisons more useful and reduces assumptions during delivery.
Order preparation
Confirm the room drawing, selected materials, service package and delivery scope before production.
Users, room functions, furniture, partitions, doors, windows and circulation.
Structure, envelope, finishes, electrical, HVAC, plumbing and included equipment.
Required documents, climate inputs, local standards and approval responsibilities.
Packing, freight, unloading, lifting, assembly, utilities, testing and handover.
Project delivery
A factory-built office can reduce work transferred to the project site, but drawings, foundations, access, utilities and local approvals still need to be assigned and scheduled.
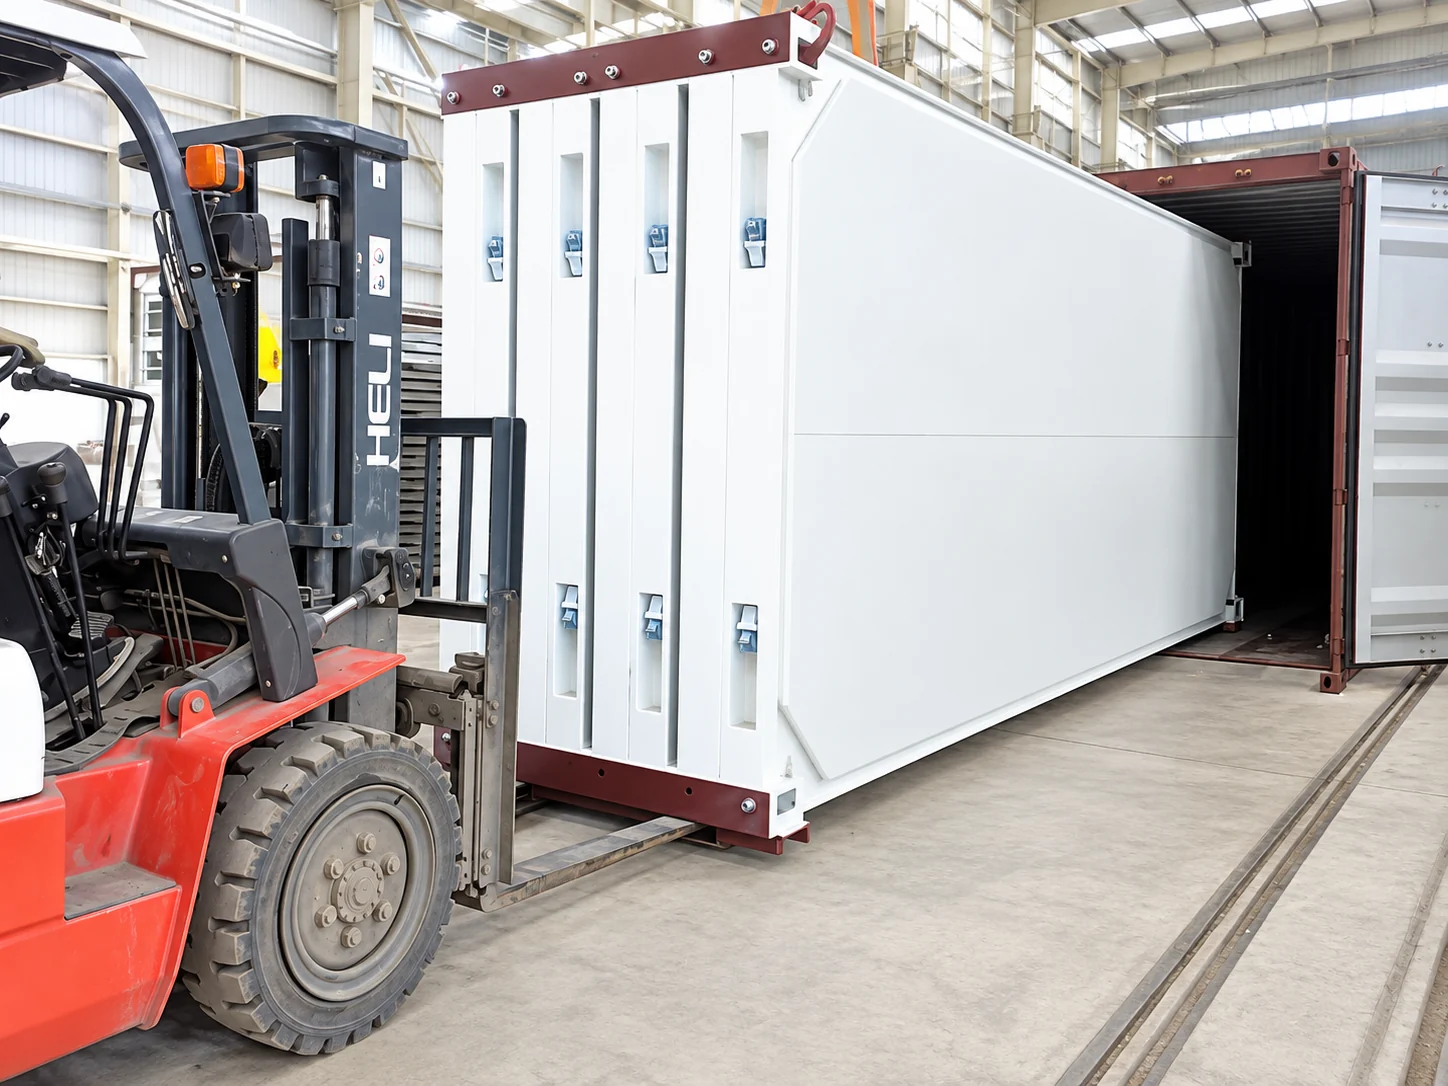
Site interface: Confirm foundations or supports, drainage, delivery access, lifting conditions, external utilities, permits and local site safety arrangements before dispatch.
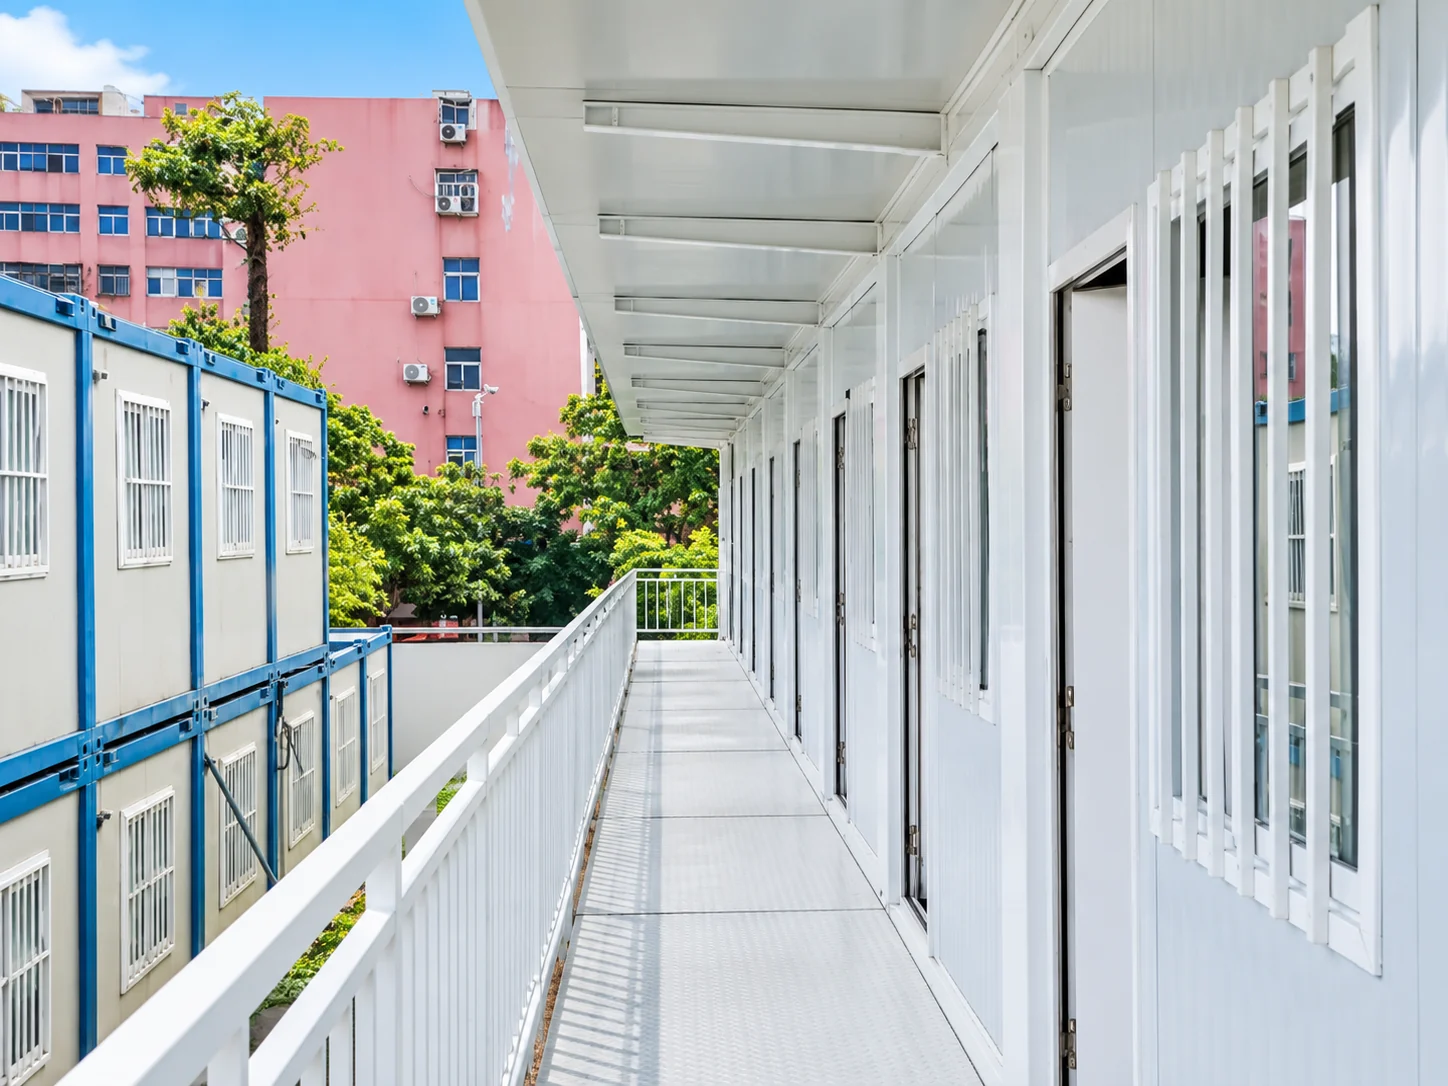
Documented project
The completed Quanzhou project used 44 office box bodies together with accommodation and living-support modules. External stairs, corridors, terraces and supporting components connected the office zone into a multi-level building.
View Project RecordProject enquiry
Share the destination, intended office use, approximate quantity and target timing. The room plan, system, services and delivery scope can be refined during the technical review.
Send Project RequirementsYes. The room plan can be developed for open work areas, private offices, meeting rooms, reception, storage, IT space, sanitary rooms or a pantry. The approved drawing confirms partitions, openings, furniture and services before production.
Prefab offices may use flat-pack, detachable or folding modular systems. The suitable format depends on the room plan, quantity, transport route, site assembly strategy and future relocation requirements.
Yes. Multiple units can be coordinated into larger office, meeting and support layouts. Multi-level arrangements, stairs, corridors and utility distribution require project-specific drawings, engineering review and local approval.
Lighting, sockets, switches, distribution equipment, air-conditioner provisions and selected plumbing items can be included. The quotation and approved schedule identify the destination standard, supplied components and site connection responsibilities.
Start with the destination, intended office use, approximate quantity and target timing. A layout, user count, preferred system, utility requirements and site access information can be added during the technical review.