





Painted & Galvanized Steel Hoarding
Steel Site Hoarding
Compare A1, A2 and A3 painted steel models with C3 panel finishes.
- Models
- A1 · A2 · A3 · C3
- A-series arrangement
- 6300 mm, two bays
- A-series body height
- 2480 mm
- Finishes
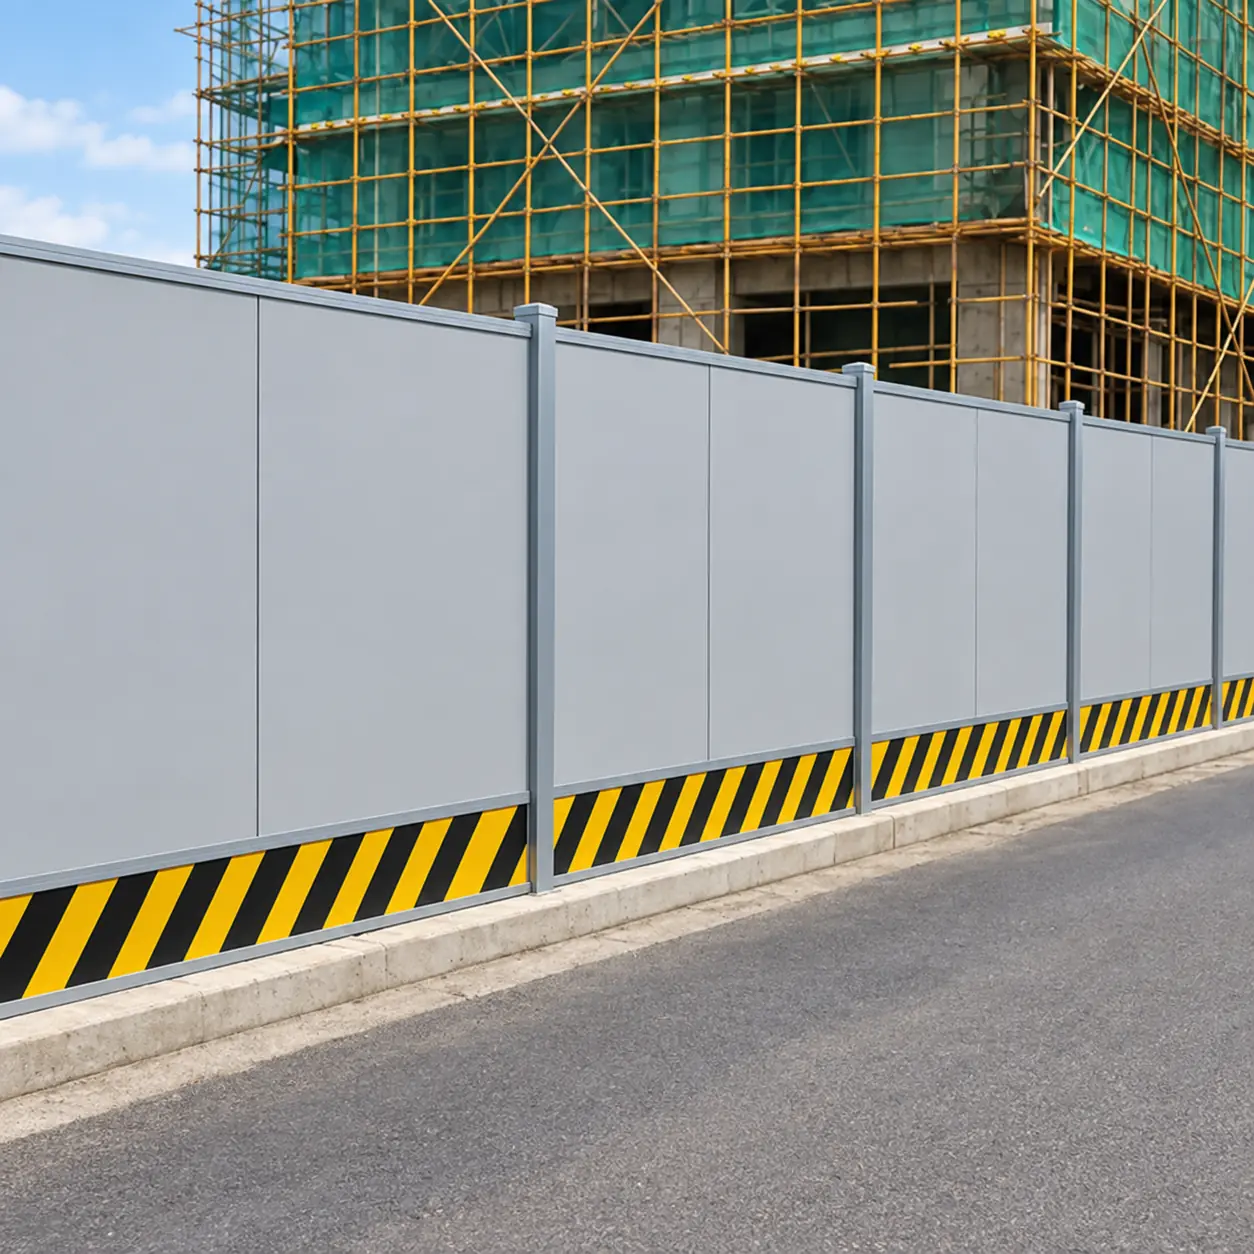
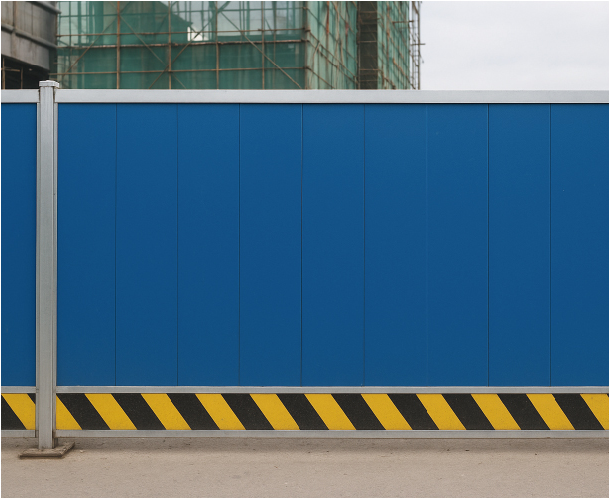
- White / dark grey · galvanized · grass green
Product Overview
Steel Hoarding Configurations
A1 panels have perimeter reinforcement. A2 and A3 use vertical stiffeners.
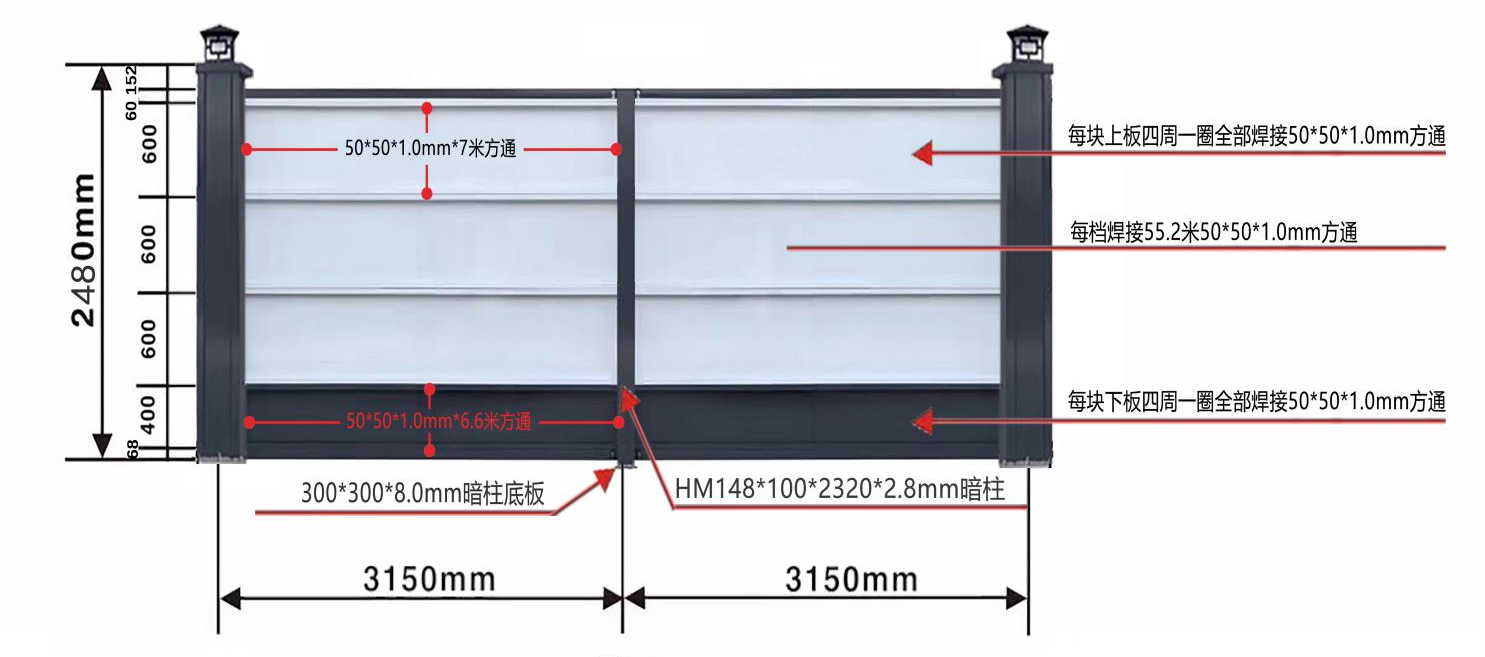 Upper Panel ReinforcementRear ReinforcementLower Panel Reinforcement50 × 50 × 1.0 mm50 × 50 × 1.0 mmConcealed-Post Base PlateConcealed Post
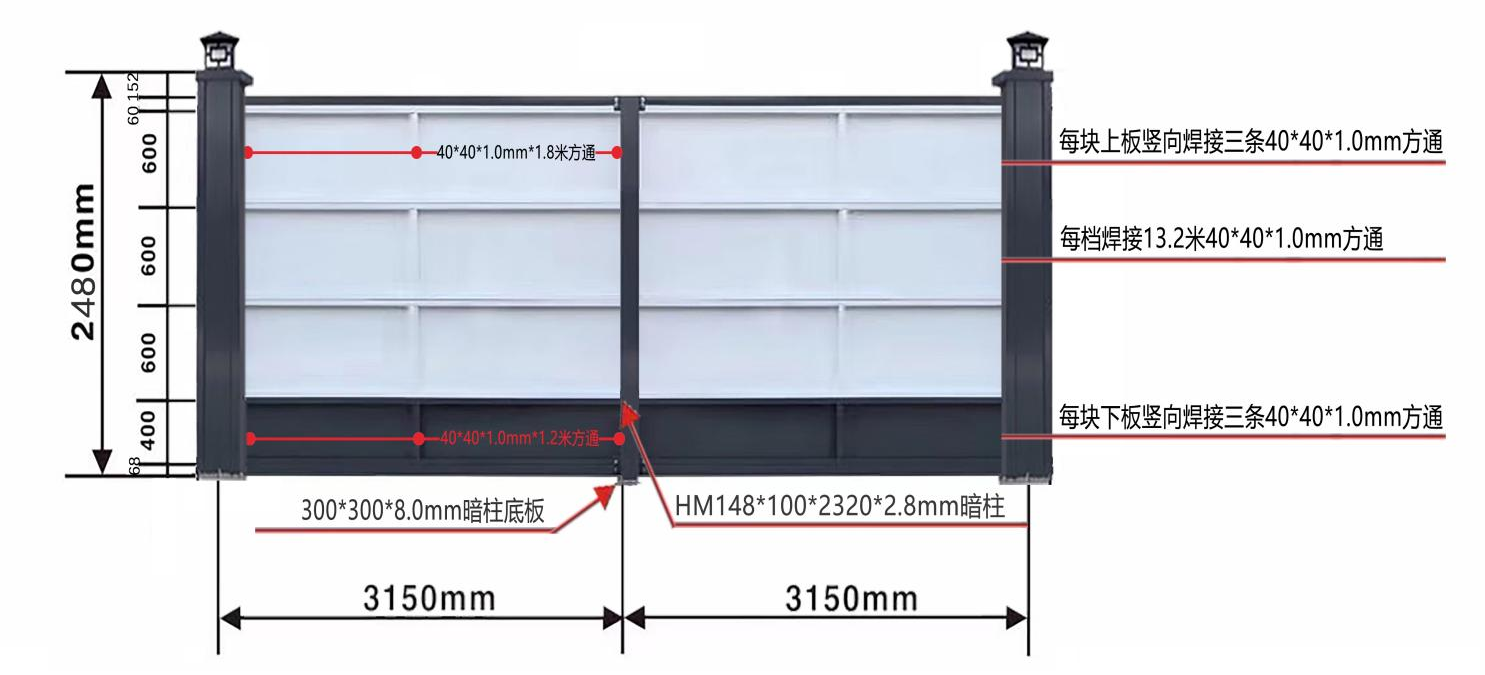 Upper Panel ReinforcementRear ReinforcementLower Panel Reinforcement40 × 40 × 1.0 mm40 × 40 × 1.0 mmConcealed-Post Base PlateConcealed Post
Painted Steel Series
A1, A2 & A3 Specifications
Compare panel thickness, beam sections and rear reinforcement across the three configurations.
| Component | A1 | A2 | A3 |
|---|---|---|---|
| Two-bay width | 6300 mm | 6300 mm | 6300 mm |
| Fence body height | 2480 mm | 2480 mm | 2480 mm |
| Bay width | 3150 mm | 3150 mm | 3150 mm |
| Upper panel | 3000 × 600 × 1.1 mm | 3000 × 600 × 0.9 mm | 3000 × 600 × 0.9 mm |
| Lower panel | 3000 × 400 × 1.1 mm | 3000 × 400 × 0.9 mm | 3000 × 400 × 0.9 mm |
| Upper and lower beams | 80 × 60 × 6000 × 1.2 mm | 80 × 60 × 6000 × 1.2 mm | 40 × 40 × 6000 × 1.0 mm |
| Outer post section | 300 × 200 × 1.6 mm | 300 × 200 × 1.2 mm | 300 × 200 × 1.2 mm |
| Rear stiffener section | 50 × 50 × 1.0 mm | 40 × 40 × 1.0 mm | 40 × 40 × 1.0 mm |
| Rear stiffener arrangement | Around each panel perimeter | Three vertical stiffeners per panel | Three vertical stiffeners per panel |
| Outer post base plate | 400 × 300 × 8 mm | 400 × 300 × 8 mm | 400 × 300 × 8 mm |
| Post cap | 300 × 400 × 1.6 mm | 300 × 400 × 1.2 mm | 300 × 400 × 1.2 mm |
| Concealed post | HM148 × 100 × 2320 × 2.8 mm | HM148 × 100 × 2320 × 2.8 mm | 100 × 100 × 2300 × 1.5 mm |
| Concealed-post base plate | 300 × 300 × 8 mm | 300 × 300 × 8 mm | 220 × 220 × 8 mm |
| Expansion anchor | M14 × 120 | M14 × 120 | M14 × 120 |
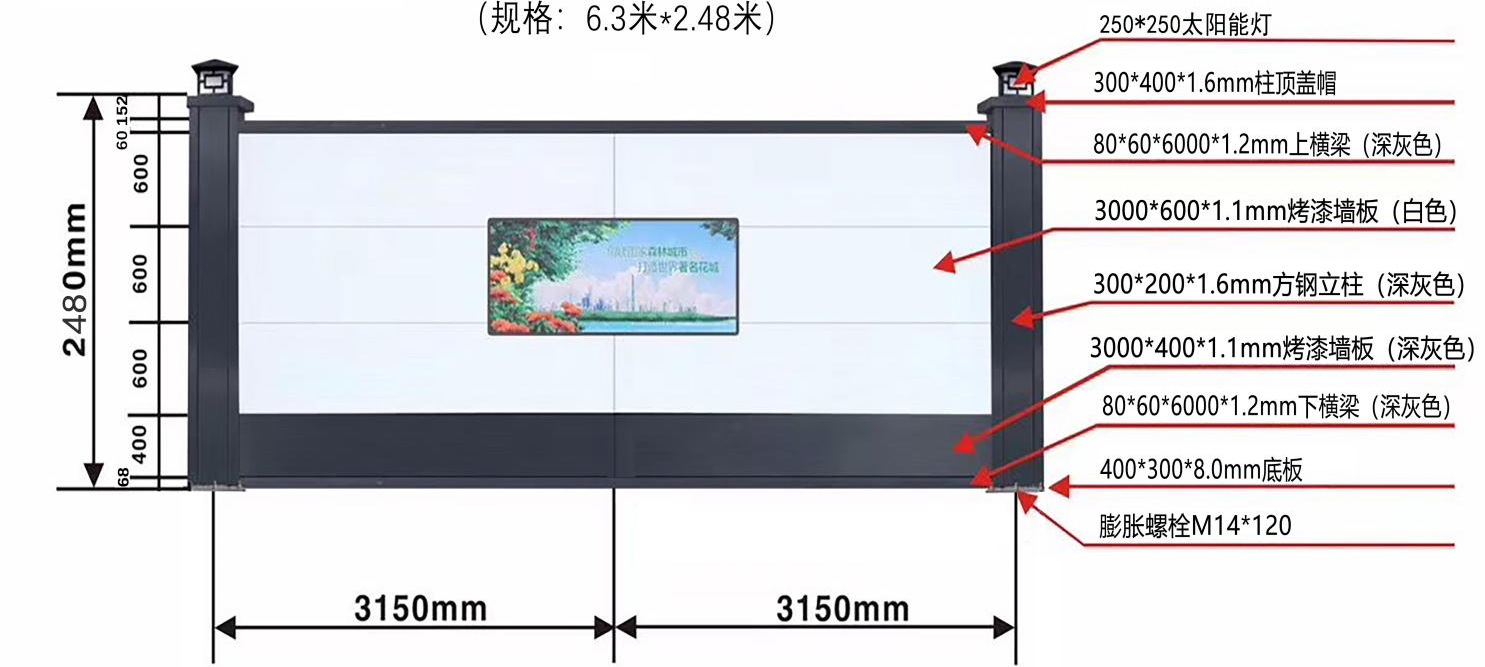 A1 · 6300 × 2480 mmSolar LightPost CapUpper BeamWhite Upper PanelPainted Steel PostDark-Grey Lower PanelLower BeamPost Base PlateExpansion AnchorSite Signage
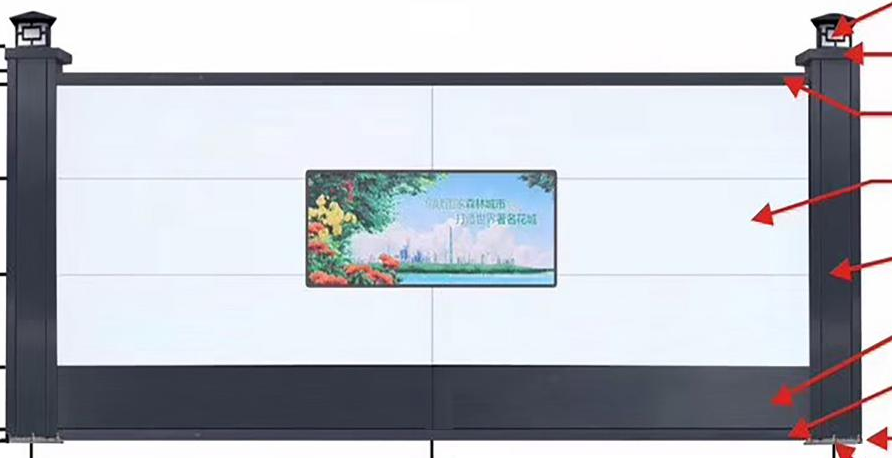 Site Signage
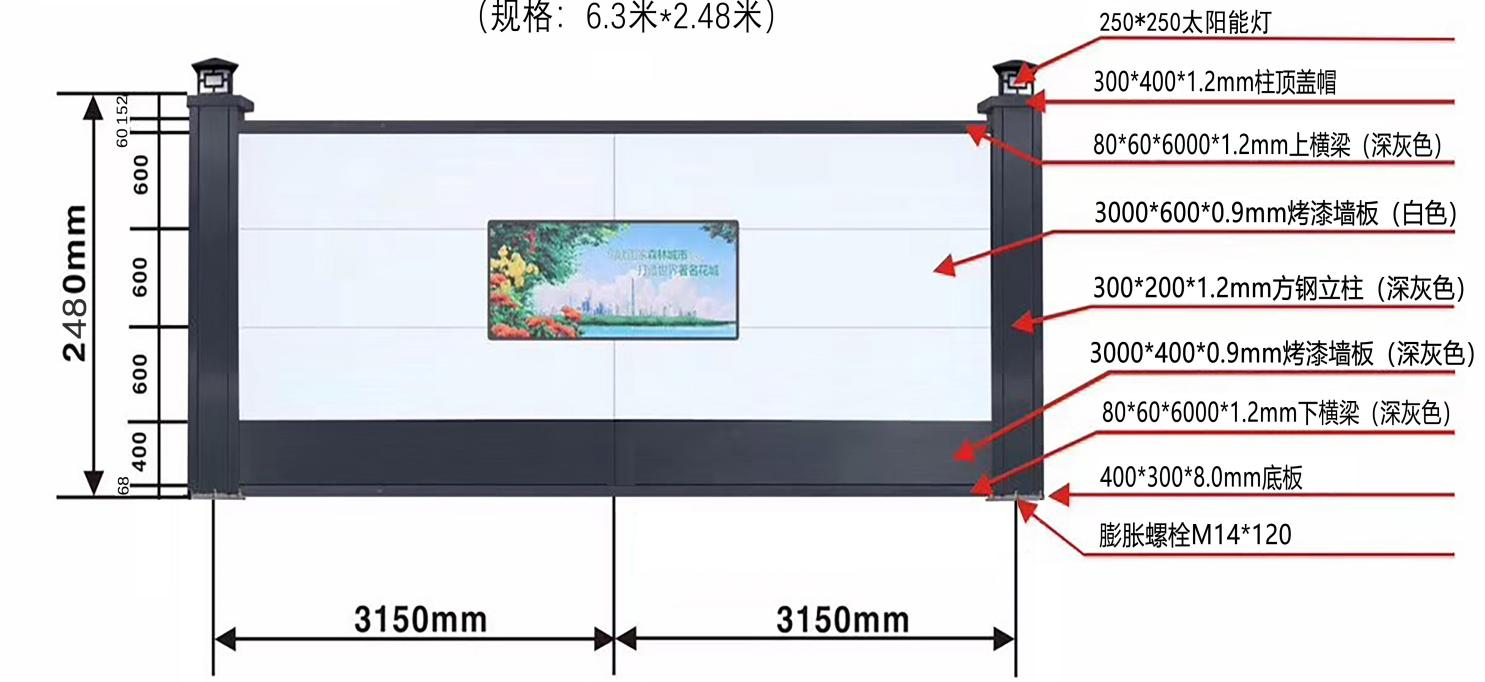 A2 · 6300 × 2480 mmSolar LightPost CapUpper BeamWhite Upper PanelPainted Steel PostDark-Grey Lower PanelLower BeamPost Base PlateExpansion AnchorSite Signage
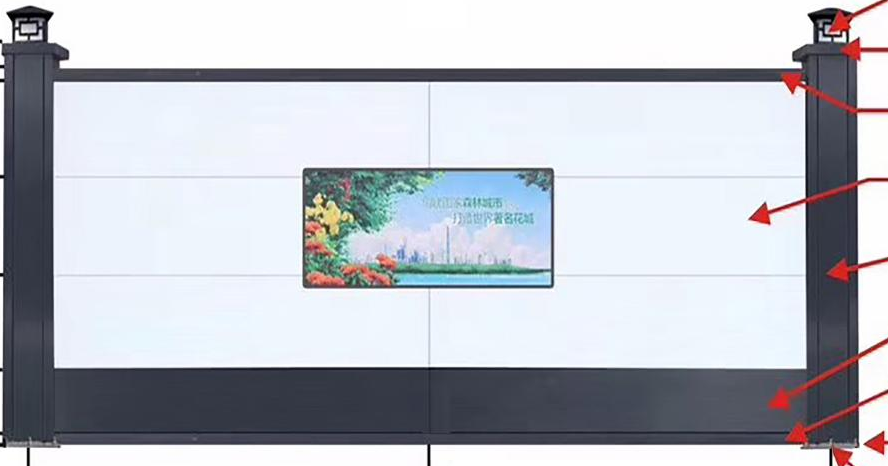 Site Signage
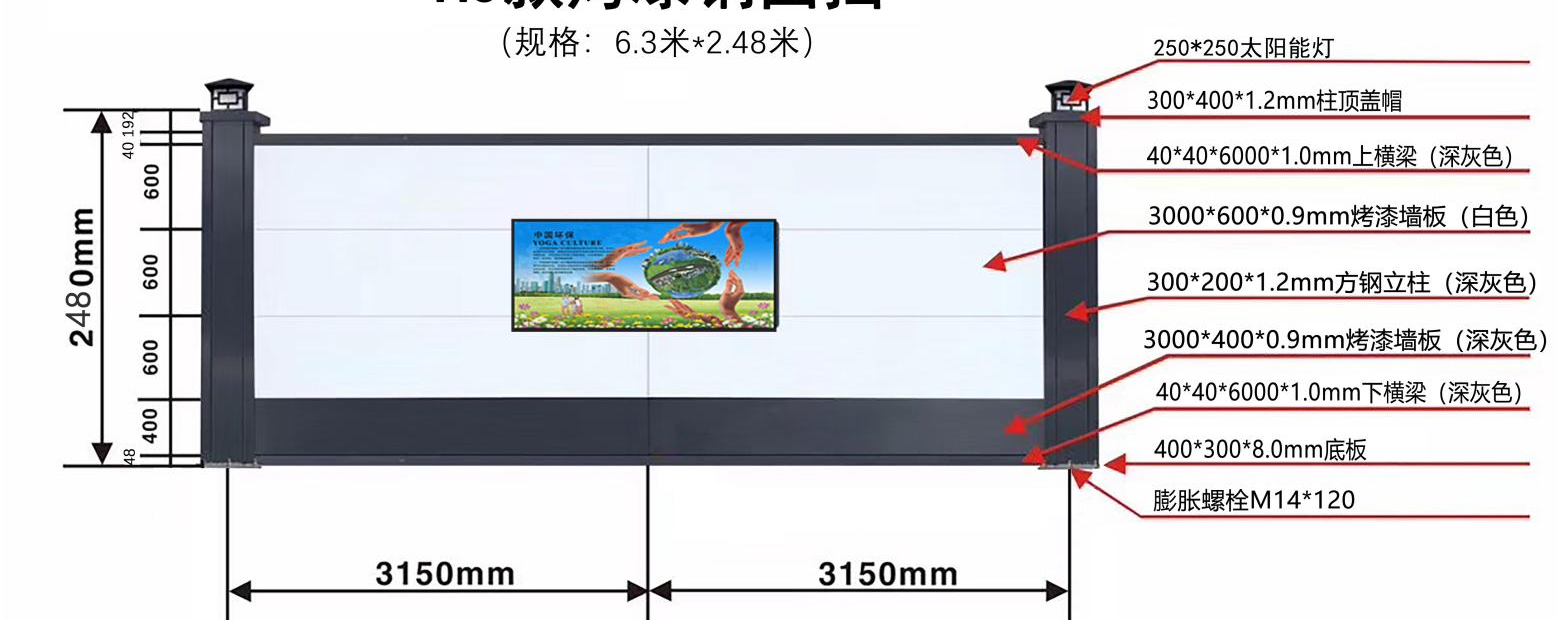 A3 · 6300 × 2480 mmSolar LightPost CapUpper BeamWhite Upper PanelPainted Steel PostDark-Grey Lower PanelLower BeamPost Base PlateExpansion AnchorSite Signage
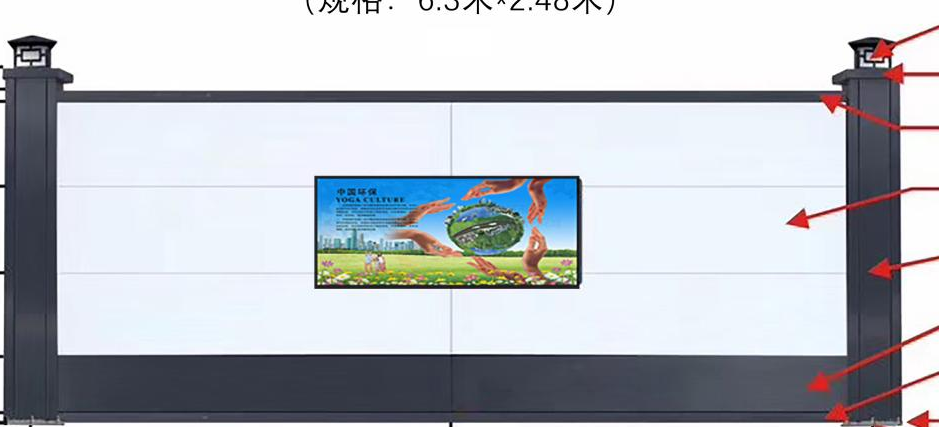 Site Signage
Galvanized Panel Series
C3 Panel & Finish Choices
A 3000 mm-wide C3 arrangement, with galvanized or grass-green panels.
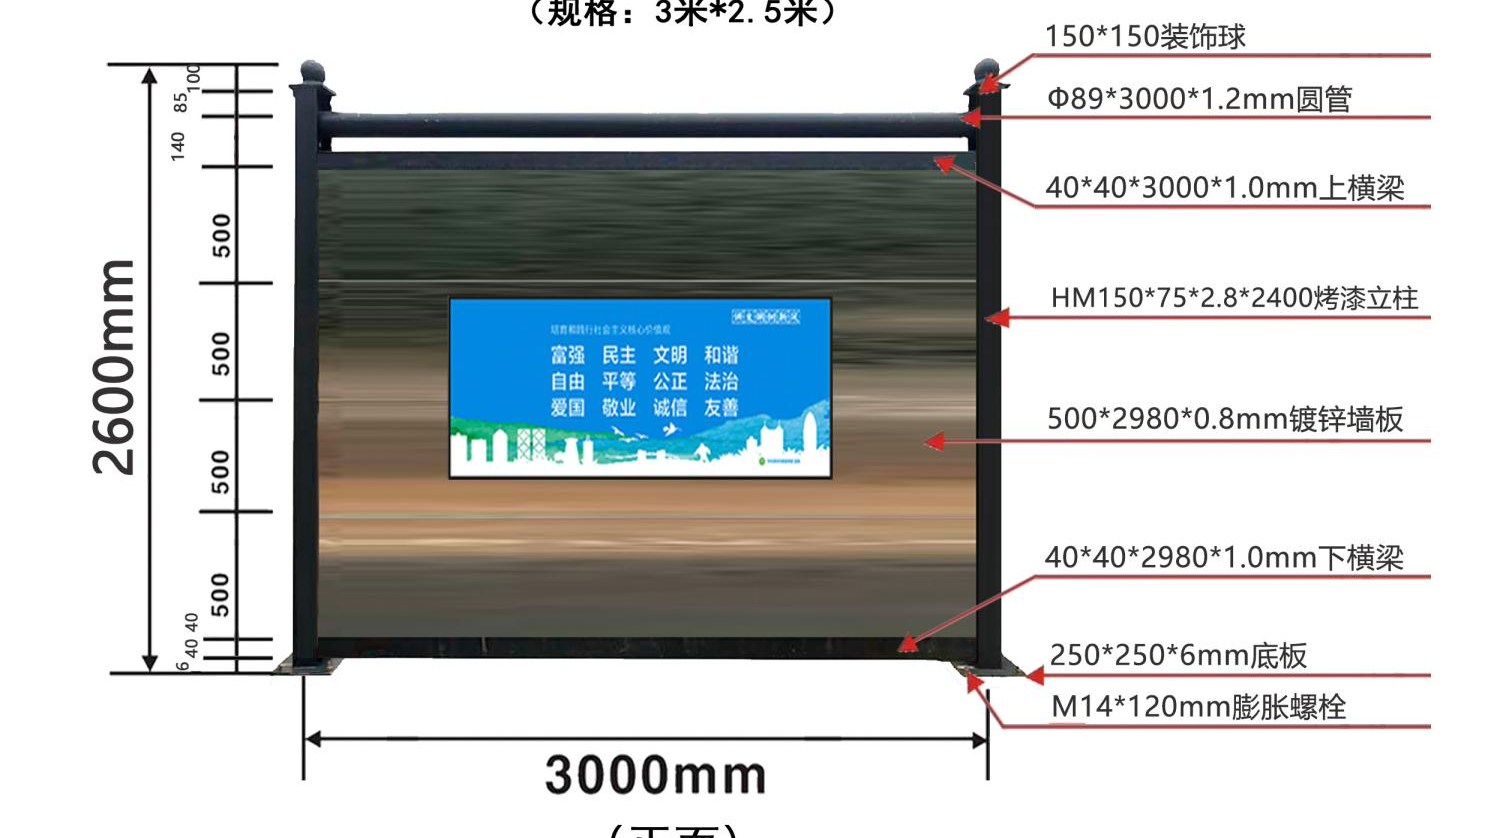 C3 · 3000 mm widthPost FinialRound Upper RailUpper BeamPainted Steel PostGalvanized PanelLower BeamPost Base PlateExpansion AnchorSite Signage
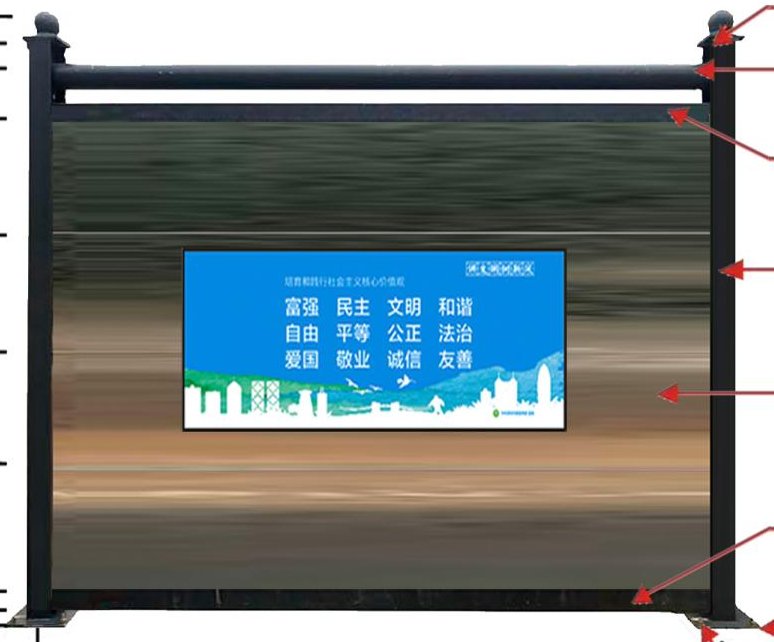 Site Signage
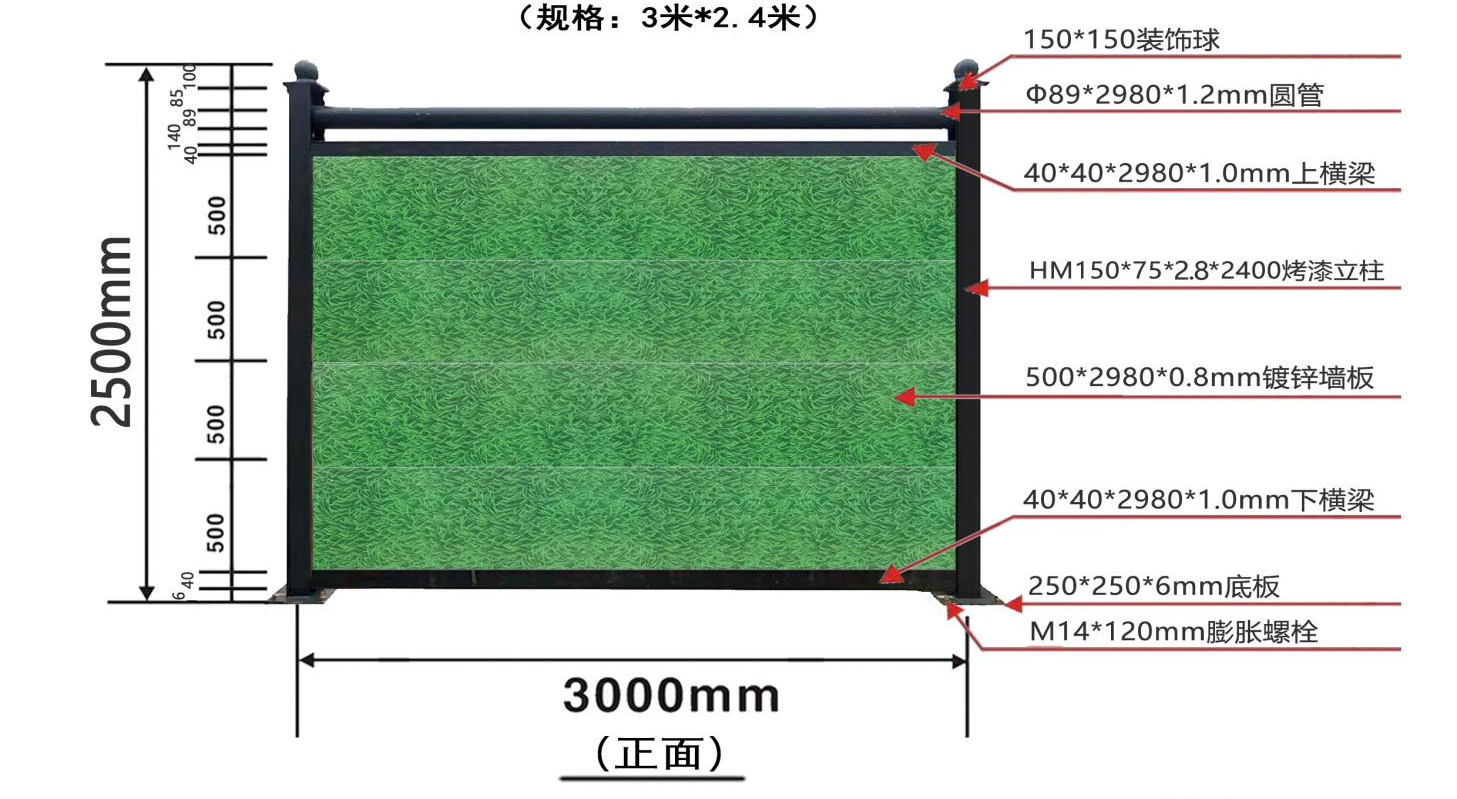 C3 Grass Green · 3000 mm widthPost FinialRound Upper RailUpper BeamPainted Steel PostGrass-Green PanelLower BeamPost Base PlateExpansion Anchor
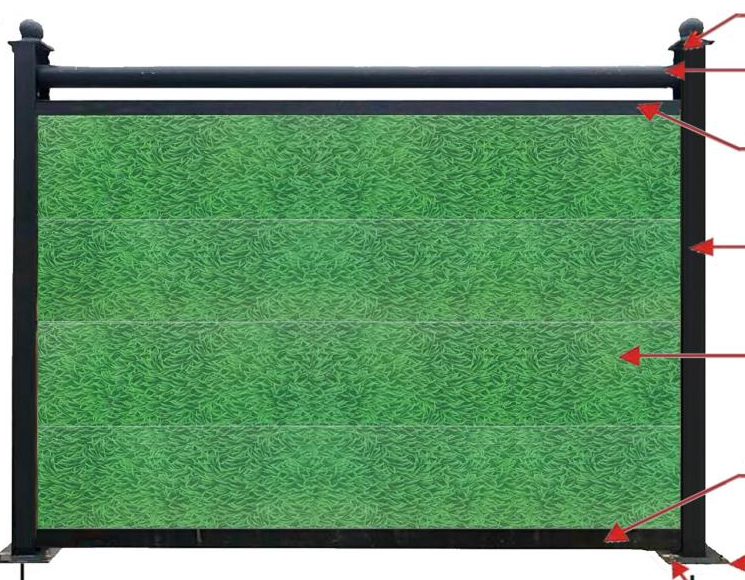
- Galvanized panel
- 500 × 2980 × 0.8 mm
- Lower beam
- 40 × 40 × 2980 × 1.0 mm
- Post base plate
- 250 × 250 × 6 mm
- Expansion anchor
- M14 × 120
Ground Connection
Posts, Fixings & Bases
Choose the post fixing and base arrangement for your ground conditions.
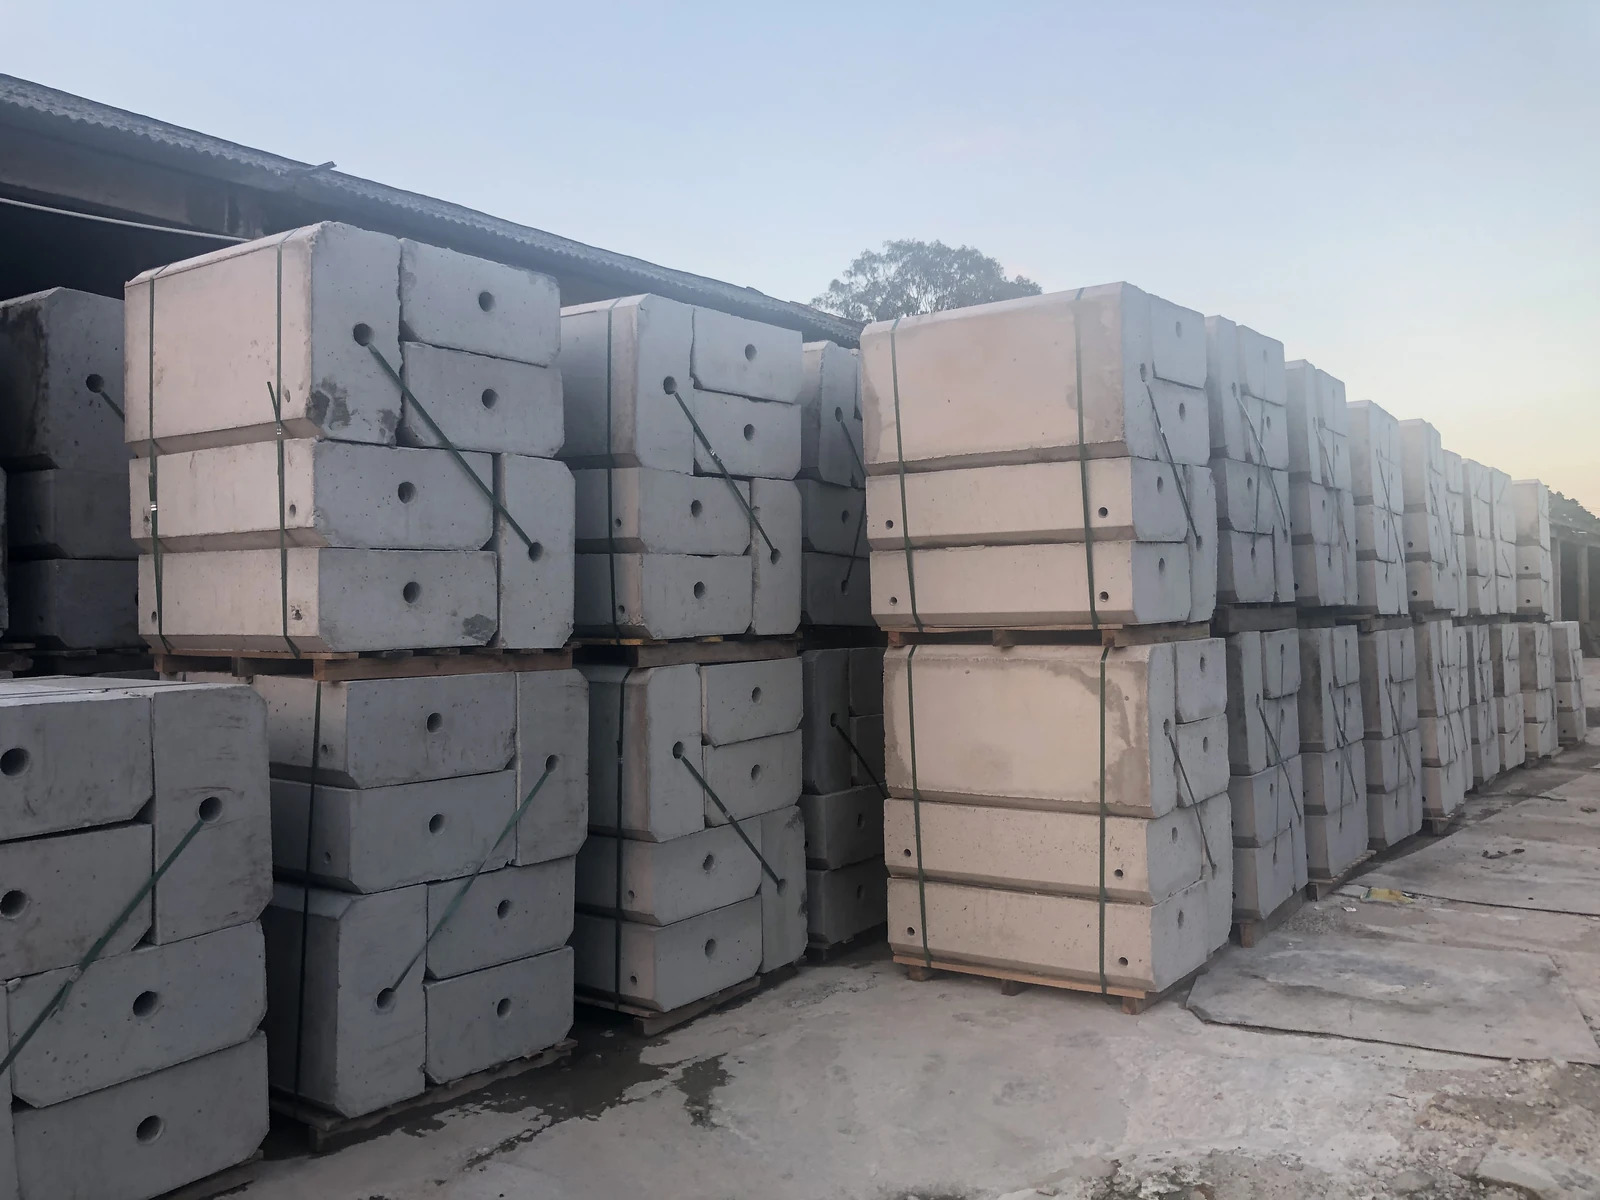
Precast Base
- Length
- 1000 mm
- Width
- 600 mm
- Height
- 300 mm
Send the ground surface, fixing zone and site access information with your boundary plan.
Accessories
Include lights, signage, anchors and base requirements in your enquiry.
Product Questions
Steel Hoarding FAQs
What is the difference between A1, A2 and A3?
All three share a 6300 mm two-bay arrangement. A1 uses 1.1 mm panels and perimeter rear stiffeners; A2 uses 0.9 mm panels with vertical stiffeners; A3 also uses 0.9 mm panels, with smaller horizontal beams and a square-tube concealed post.
Which colours are shown for the A series?
White upper panels with dark-grey lower panels, posts and horizontal beams.
Is the green design a separate model?
It is a grass-green finish choice within the C3 design.
What information is needed for a quotation?
Send the total boundary length, a site sketch, gate locations, ground information, preferred model and finish, accessory requirements and delivery destination.
Site Boundary Enquiry
Plan Your Site Boundary
Send the site plan, ground details, preferred model and delivery location.