








Modular Buildings for Cold Climates
On the first night at a winter camp, people notice two things right away. Is the room warm? Can they get a hot shower after the shift? Before you place the order, put the wall, roof and floor insulation, window and joint details, heating and ventilation, pipe freeze protection, and local wind and snow loads in the quotation. Then agree who connects and checks each system on site.
With your site location, room needs and opening date, Premium Modular House can suggest a layout and show which winter configurations are worth pricing for your project.

What Each Room Needs in Winter
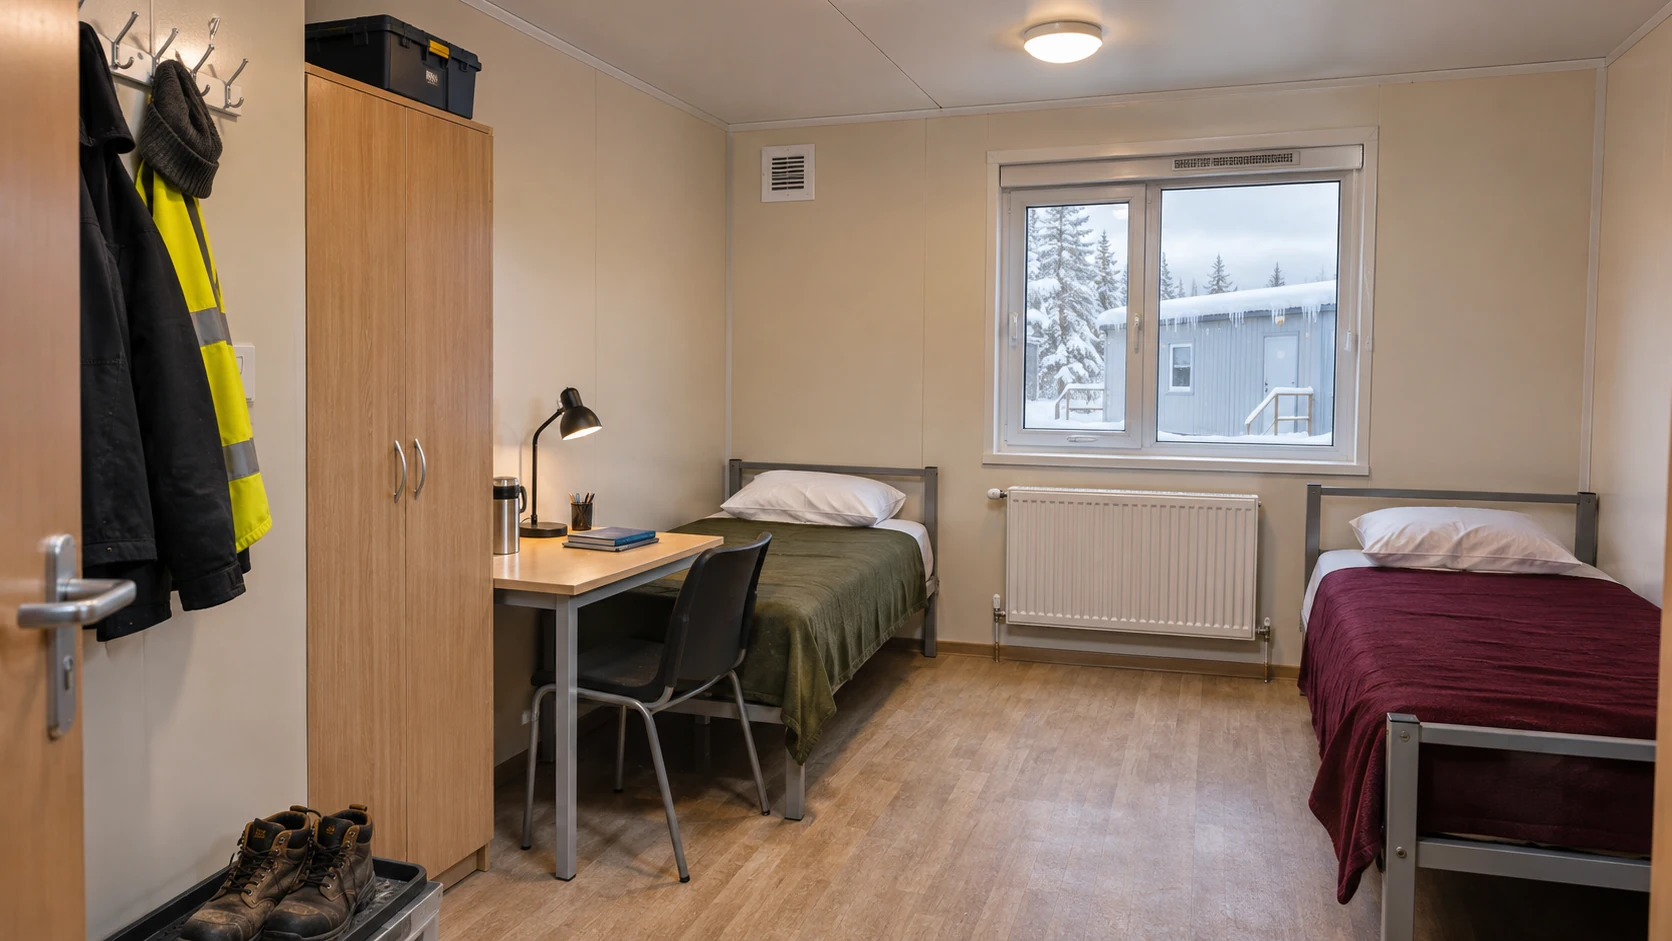
An office may sit empty overnight. A bedroom needs heat and fresh air while people sleep. A washroom can go from quiet to busy in one shift change. Tell your supplier how each room will be used before you settle on a configuration.
- Site office. How early does it need to warm up before work starts? Check the available power and who will set the heating controls.
- Overnight accommodation. Allow for the number of people sleeping in each room, the overnight heating schedule and the fresh air supply.
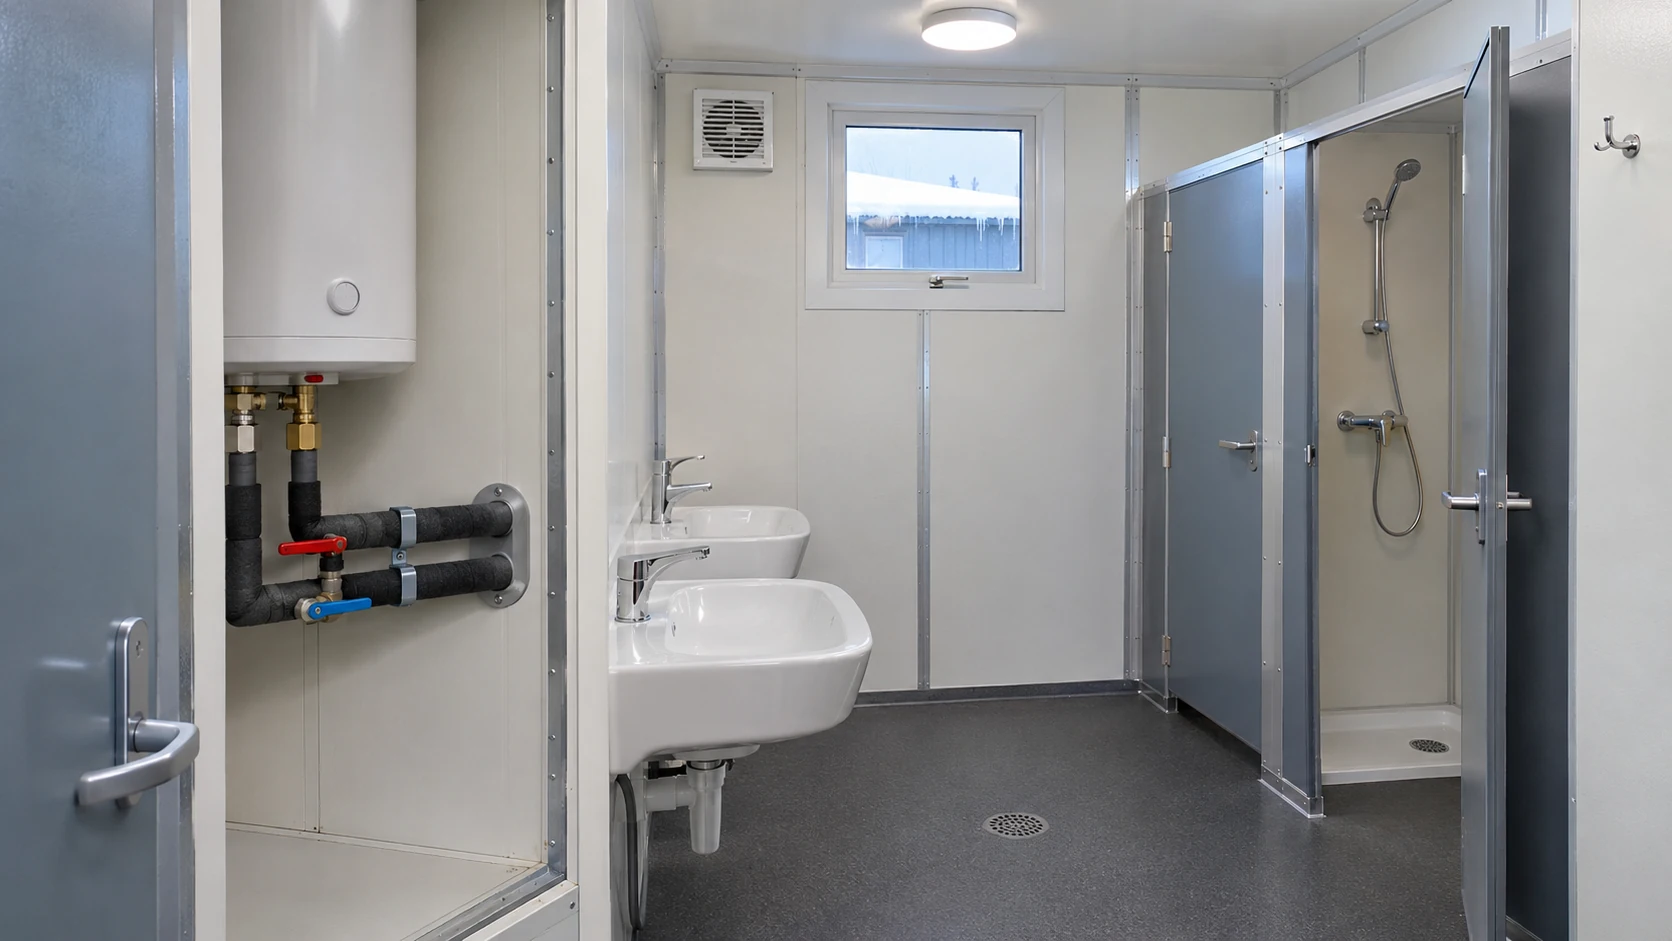
- Showers and washrooms. Tell the supplier how many people will use the showers after the busiest shift. Use that figure to plan hot water, ventilation and drainage.
If your order covers bedrooms, showers and shared facilities, review them together as part of the workforce accommodation layout.
How the Building Holds Heat
Read each quote from floor to roof. Look for the floor build-up, especially if the modules sit above exposed ground. Check how insulation and sealing continue where the wall meets the roof, at window and door openings, and between modules. Two suppliers can quote the same wall-panel thickness and give you different floors, windows and site sealing.
Request the wall, roof and floor construction details and any documented U-values for the complete assemblies. Lower U-values indicate less heat transfer. Ask to see how the proposed detail treats steel framing and module joints, where heat can pass through breaks in insulation. Check whole-window and door ratings and get the factory and site sealing responsibilities in writing. U.S. Department of Energy guidance on air sealing


Heat, Fresh Air and Running Water
When a quote says the rooms are ready for heating, ask what arrives with them. Will the heaters and controls be fitted? How much power will they draw, and who will connect and test them? The proposal should state the outdoor design temperature and the indoor temperature it allows for. Include fresh air for occupied rooms and an exhaust route for steam from the showers.
Follow the water line from the site supply to the room, then follow the drain back out. Check every stretch outside the heated space, especially where a pipe leaves the module. The proposed protection may include a warmer routing, pipe insulation or electric heat tracing. Agree who supplies the protection and power and who looks after it once the camp opens. PNNL guidance on pipe insulation
Work Back from the Move-In Date
Give the supplier the exact site location early. Wind and snow loads depend on the site and affect the roof, module connections and foundations. Ask who provides the structural information and who reviews it against the requirements at the destination. National Research Council Canada guidance on climate design data
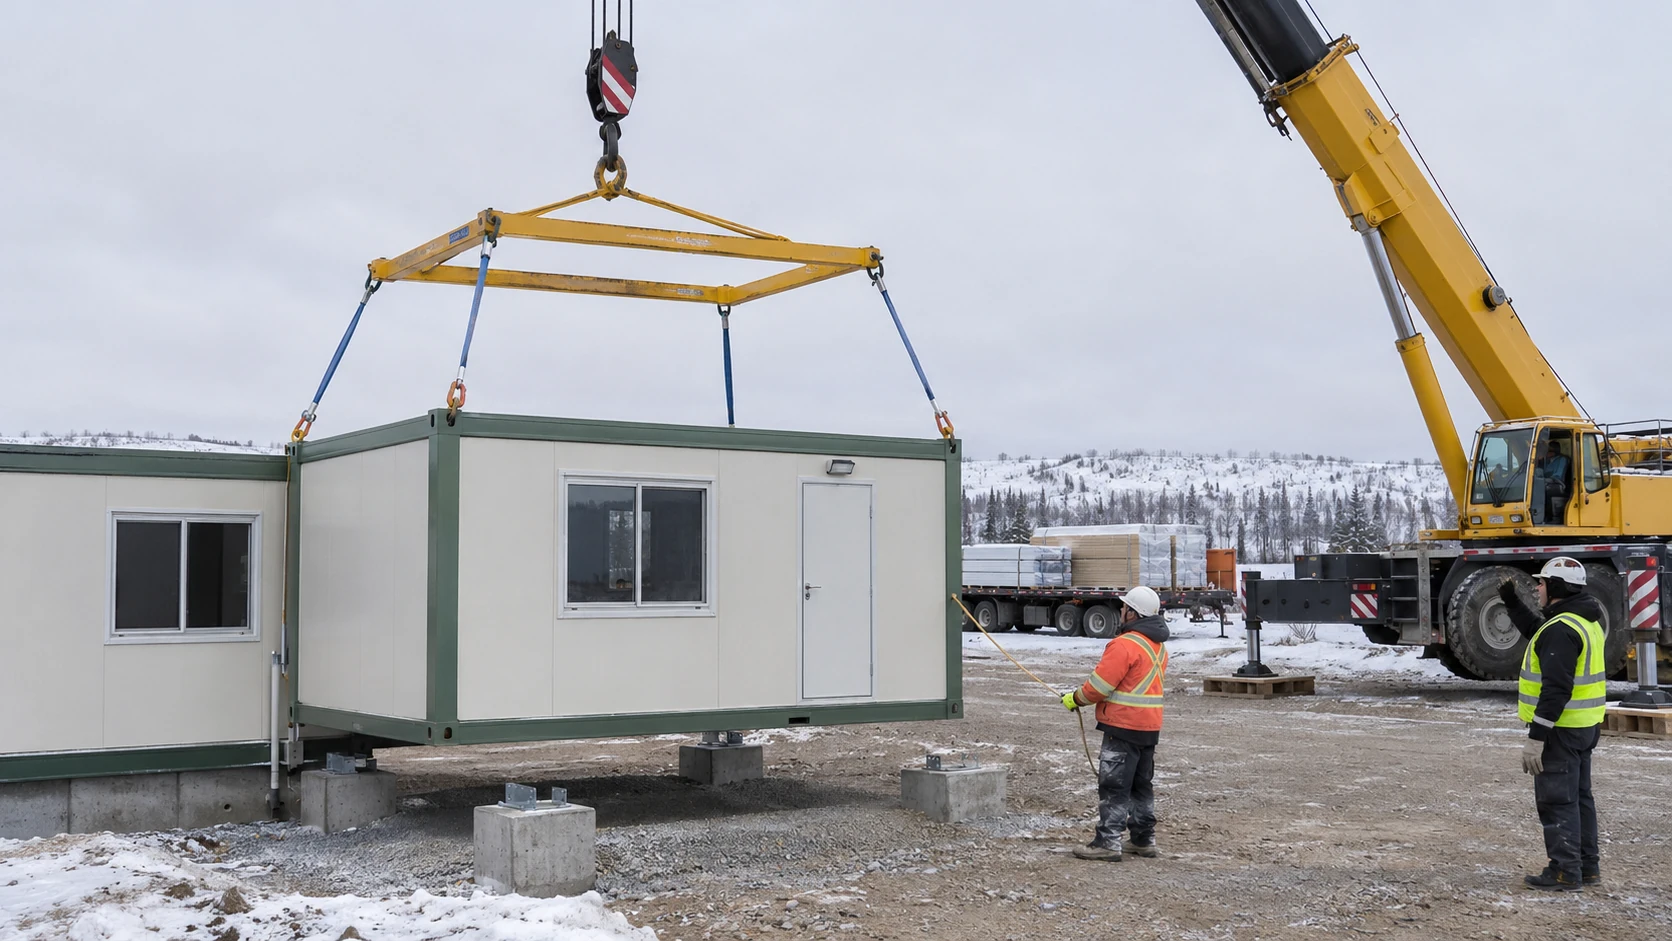
Once the crane has set the modules in place, the team still has joints to seal, utilities to connect and systems to test. Start with the day your crew needs to move in. Work back through those checks, the lift and delivery, and the factory release. Put dates beside the foundations, crane access and site services so the installation team knows what will be ready when it arrives.
Put the Quotes Side by Side
Put freight, lifting, foundations, site sealing, utility connections and commissioning next to the price of the rooms. If a supplier has left an item to your site team, get a local cost for it and add it to the comparison. Use the same design conditions and handover date for each quote.
| Compare | Ask the supplier to show |
|---|---|
| Winter configuration | Design conditions, wall, roof and floor build-ups, window and door specifications, and joint details. |
| Equipment and utilities | Which heaters, ventilation, hot-water and pipe-protection equipment come with the rooms, plus the connections they need. |
| Delivered cost | Separate amounts for modules, winter options, freight, lifting, installation and commissioning, along with any exclusions. |
| Handover | Who prepares the site, checks the completed envelope and confirms that heating, ventilation and water are ready to use. |
See how six modules were joined to form one office building in our Alberta modular office project.
Get a Layout and a Winter Quote
Send us the site location, what the building will be used for, a rough room count or headcount, and your target move-in date. Include a site photo if you have one. That's enough to start.
We'll use it to propose a layout and price the winter options for your room list. The quote shows what comes from the factory, what needs to happen on site and who handles each step. If you need turnkey delivery, we can coordinate design, manufacture, transport, installation and handover within the agreed building scope.