









01. Who needs space at the entrance?
Your entrance team may be checking in a visitor while employees arrive for a shift and a driver asks where to unload. A counter, waiting place and staff workspace need to fit that routine. Start by identifying who is present at the same time and what each person needs to do. That gives the room plan a practical starting point.
We can turn that starting point into a proposed room arrangement and a building position to review on your campus plan. The discussion covers staff workstations, visitor reception, waiting, storage and access to the staff facilities you want provided. Furniture and the agreed interior items are considered with the rooms.
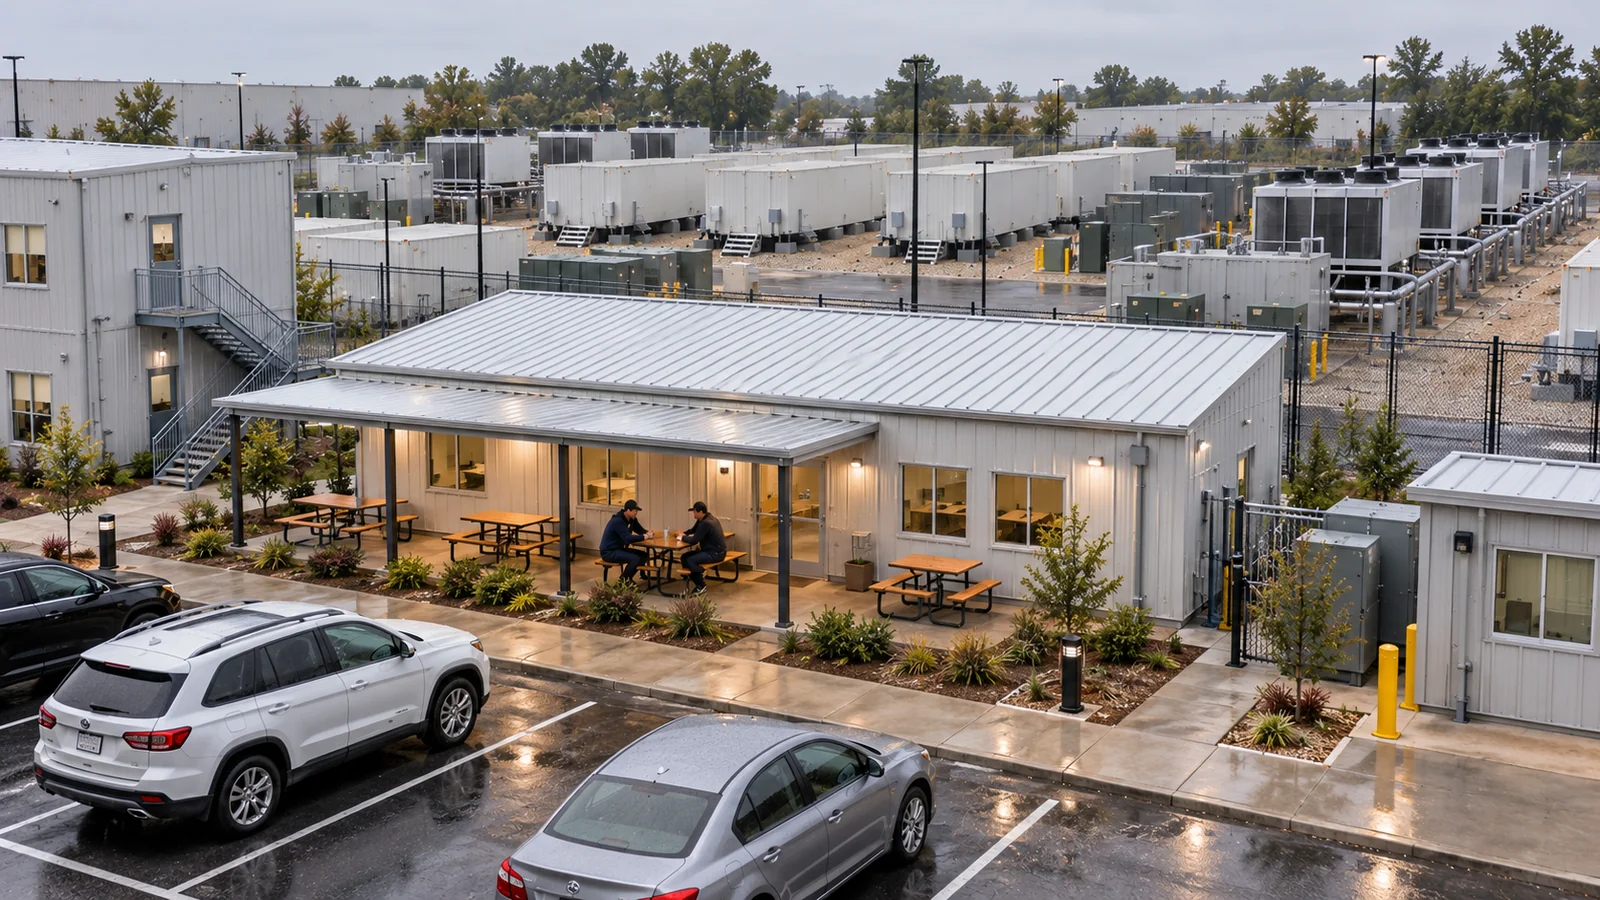
Check the proposal against an ordinary arrival: where each person first stops, who meets them and where they go next. The data center campus support-building solution puts the entrance alongside offices, staff facilities and receiving areas.
02. Choose where reception belongs
Reception can sit within the gatehouse or in a nearby office. Compare where visitors check in, wait and meet their host, then size the entrance building around the activities that will take place there.
| Arrangement | When to consider it | What changes in the proposal |
|---|---|---|
| Gatehouse with visitor waiting | Visitors complete arrival administration and wait for their host at the entrance. | Counter, seating, staff and visitor areas, storage and the usable space around each activity. |
| Gatehouse and office reception | The entrance team directs visitors to a nearby reception or meeting destination. | The gatehouse room mix, the office reception brief and the walking connection between them. |
| Compact gate staff building | Entrance staff carry out a defined routine and visitors are hosted elsewhere. | Staff workspace, the equipment to accommodate and access to nearby support facilities. |
Review which staff facilities can be shared with neighbouring buildings. Meal and break spaces or sanitary facilities may be nearby, while a particular room may need to remain at the entrance. These choices affect both the building size and the items included in its fit-out.
03. Give arrivals a clear destination
Employees: show where they arrive, how they approach the entrance building and where they continue after the campus team's entry procedure. Include shift overlap where it affects the space used by people present together.
Visitors: identify check-in, waiting and the place where the host takes over. If meetings happen in the nearby office, review that connection with the entrance position. Waiting visitors need a location that allows the entrance team to continue its work.
Drivers: identify the instruction point and the onward receiving destination. The building brief can include a counter or room for the intended interaction. The campus team and its site-planning specialists establish vehicle stopping arrangements, pedestrian routes and the procedures to be followed.
Mark these journeys on the same plan. Building doors, the approach to reception and the connection to the receiving area can then be reviewed together. The UK Health and Safety Executive's guidance on separating pedestrians and vehicles provides a wider planning reference for that site review.

04. Make the gatehouse work daily
A gatehouse is also the entrance team's workplace. Identify the people on duty together, their desks or counter positions, everyday storage and any documents or equipment they handle. Place the intended furniture on the room plan so the team can review working space and movement to doors.
Describe the working pattern and the facilities available during a shift. A team based at the entrance throughout the day may need a different arrangement from staff who attend it intermittently. Record the requested lighting, comfort, furniture and service-connection requirements in the proposal.
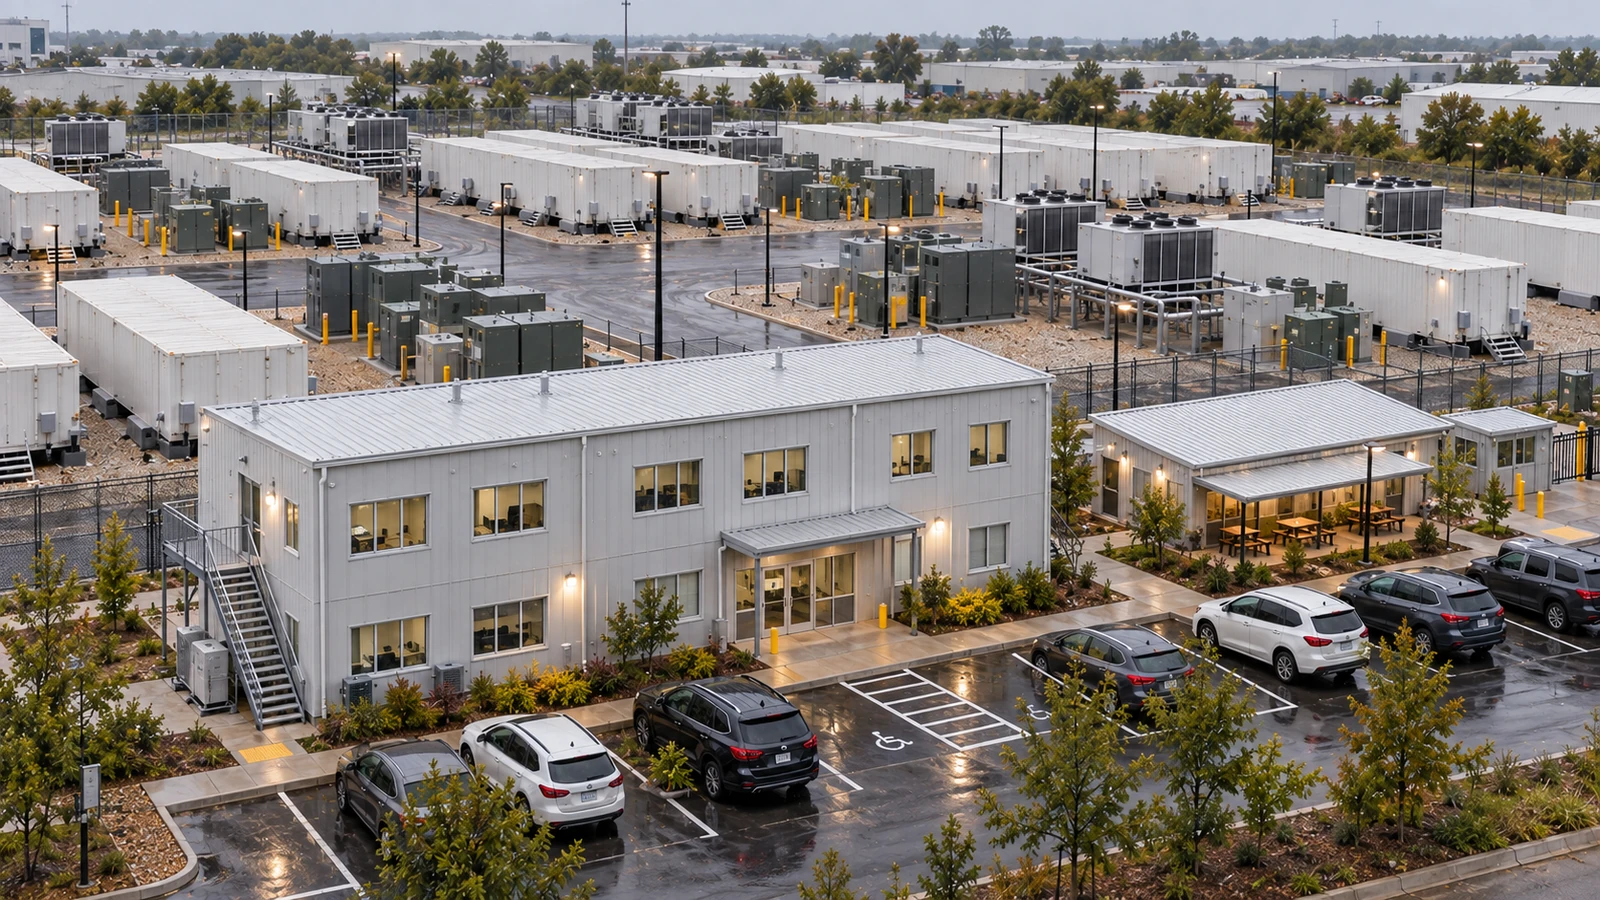
Include the surrounding office and staff buildings in this review. The modular office building options show related room functions that can be discussed where reception, meetings or administration are combined. The entrance layout should reflect where those activities will actually take place.
05. Compare cost and opening date
The quotation changes with the room combination, usable building area, finishes, furniture, requested equipment and the installation work included. A staffed entrance with indoor waiting has a different scope from a gate staff room connected to existing reception facilities. Compare those choices using the same list of supplied items and services, with any work your site team must arrange identified separately.
Work back from the date the entrance building is needed. The room and fit-out decisions feed into building design and production; transport and installation depend on the destination, access and receiving arrangements. Site preparation and service connections need a named responsible party and a date for completion. The site-preparation guide explains related questions to bring to that discussion.
For a phased opening or an existing campus, identify which entrance and nearby facilities remain in use while the building work is arranged. We can discuss the building arrangement and delivery sequence with your team. The programme needs to show when site work, installation and the agreed handover will be complete, as well as when the building is delivered. It is developed for the order, site conditions and agreed work.
06. Bring the decisions into one proposal
Bring the room layout, furniture arrangement and marked campus plan together. Check where the entrance team works, where visitors wait, which rooms are shared and how doors connect with the agreed approach routes. Review those drawings alongside the supplied-item list. You can then check that the rooms, furniture and quoted scope describe the same building before ordering.
Premium Modular House can coordinate a turnkey entrance-building package covering the agreed stages of planning, building design, manufacturing, transport, installation, fit-out and building handover. Your campus team provides its entry procedures and requirements for any specialist systems. The written proposal identifies the building work and supplied items, the connections to other work and who is responsible for each stage.
Start by telling us the project location, who uses the entrance and when the building is needed. An entrance photograph or available site plan helps, but you can begin the discussion before a complete room list is ready. From there, we can develop the entrance-building arrangement and the service scope for your team to review.
Questions about your building
Can we start without a finished gatehouse drawing?
Yes. Share the location, arrival groups, staffing pattern and target use date. If you have an entrance photograph or site plan, include it; the room arrangement can be developed from the brief.
Does visitor waiting have to be inside the gatehouse?
It can be inside the gatehouse or at a nearby office reception. Compare the check-in routine, where visitors meet their host, staff workspace and the connection between the buildings.
What should the entrance-building quotation identify?
The rooms, furniture and agreed equipment, together with transport, installation, site preparation, connections and handover responsibilities. Use that same scope when reviewing alternatives.