








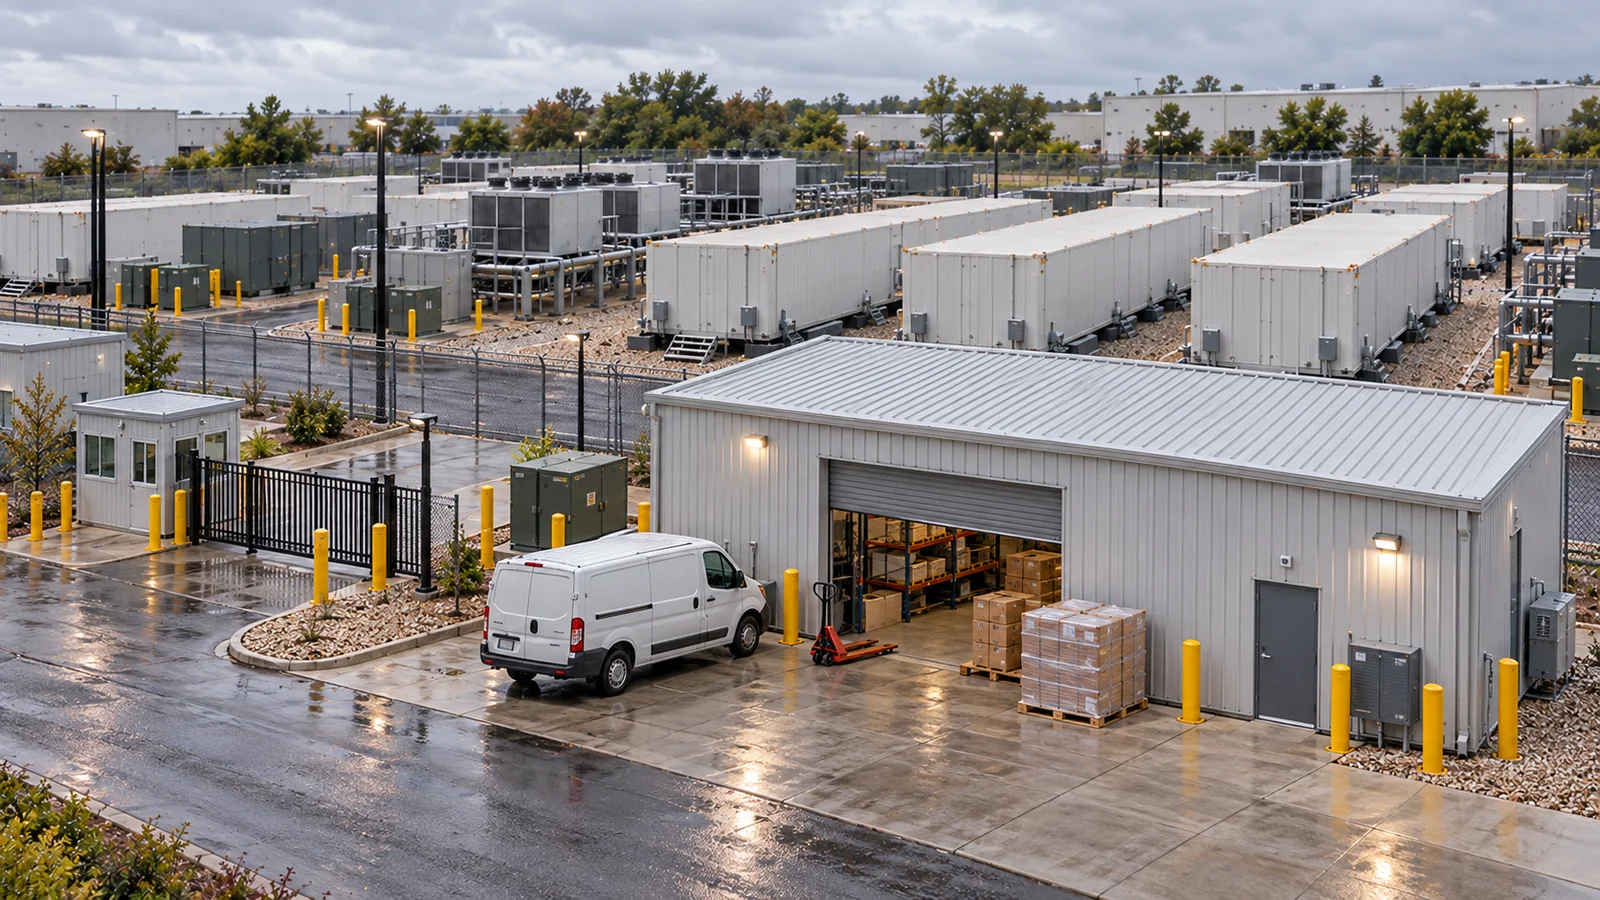
01. Start with one typical delivery
Follow a typical delivery from the vehicle to the shelf. Where will the team open the package? Where can it wait for a check? Those answers help us size the receiving area and position the first storage rooms.
As part of our data center campus support-building package, we can propose a store with receiving, holding, shelving and collection in one building. We can also quote a smaller group of rooms when the first phase needs less space.
Send a few examples of the items you handle. Include a large package and a part your technicians pick up frequently. They help us see which doors, work surfaces and shelf positions to show on the plan.
02. Give goods a place at each step
Use this room list to check what needs a dedicated space. Decide with the team where a driver hands over a delivery and where a technician collects it later.
| Function | Spaces to consider | Information for the brief |
|---|---|---|
| Receiving | Delivery entrance, check-in and temporary holding area | Typical deliveries, package sizes and handling method |
| Storage | Parts rooms, shelves, cupboards and tool storage | Item list, storage arrangements and access needs |
| Collection and returns | Collection point and identified returns space | Who uses the area and how items are issued or returned |
| Agreed work area | Workbench, sorting counter or associated work space | Activities, furniture and any separation required |
Show where a delivery can wait if it cannot go straight onto the shelves. Set aside a marked position for returns if staff need to check them before they go back into stock.
Tell us what happens at the workbench, such as opening cartons or sorting items for pickup. We can allow for the bench and the clear space needed to use it.
03. Size doors and shelves
Record the packaged dimensions and, if known, weights of representative items. Say whether the team carries them or moves them on a trolley. We can review access at doors and turns against that handling method.
Put frequently collected spares within easy reach of the issue point. Show reserve stock and shared tools separately on the plan so your technicians can check the arrangement.
Tell us if any item needs specific storage conditions or has a load you want checked. Record those requirements for review before the building layout or fit-out is agreed.
Ask to see the agreed shelves, cabinets and workbench on the layout. The fit-out schedule shows what is in the quote and what your team will supply.

04. Check the receiving route
Draw the route from the vehicle stop through the receiving door to holding space. Walk it with whoever will unload the delivery and check where the team needs room to turn or set items down.
Agree where responsibility passes from the delivery team to receiving staff. Mark the handover point on the plan and assign unloading, acceptance and transfer to holding in the scope.
On a working campus, mark the vehicle and pedestrian routes that stay in use. We can check the proposed door positions and the installation approach against those routes.


05. Check usable space after fit-out
Check aisle width and door clearance with the agreed shelving and counters drawn in. Ask staff to review the route for a typical package, including the turn from receiving into the store.
Quote for the stock you need at opening and show later requirements separately. If your team expects another room or different shelving later, discuss the site space and how a later change would be reviewed.
Give each receiving, returns and storage area the same name on the plan, fit-out list and quote. At approval, you can trace the agreed fixtures to the room where they belong.

06. Agree what the quotation covers
Premium Modular House can coordinate planning, building design, manufacturing, transport, installation, agreed fit-out and handover within the turnkey storage-building scope. The quote identifies which services and items are included for your site.
Manufacturing follows the agreed layout and fit-out list. Review the approach, unloading or lifting arrangements and the readiness of the building location while you settle the installation scope.
Ask for a named party against site preparation, unloading or lifting, service connections and final checks. This gives both teams a clear list to use before the modules arrive.
Our remote project support-building range includes other buildings if your brief extends beyond receiving and spares.
07. Get a layout and quote
Send the site location and an example delivery. Approximate package dimensions, a marked site photo or a short item list are enough to start the discussion.
Add the intended opening date and tell us whether you want shelves, a bench or installation priced. Note any unloading restrictions that affect deliveries to the site.
We can outline the receiving and storage layout, identify fit-out options and record the site responsibilities for you to review before the quotation is finalised.
Questions before you order a store
Can receiving and spare-parts storage be combined?
They can share one building. Tell us where the delivery should be checked and where technicians collect spares so we can show both movements on the layout.
Can shelving, cupboards and workbenches be included?
Ask for any shelving, cupboards and benches you want priced. We can show their positions in the plan and list agreed items in the quote.
Can a storage building be added to an existing campus?
Share the intended location, routes that need to stay open and any restrictions on delivery or lifting. We can check the footprint and installation approach against that information.