









01. What does your spares store need?
Your maintenance team needs a place for incoming parts, items waiting to be checked and tools returning after use. If deliveries arrive while staff are collecting supplies, the room needs to accommodate both activities. Start with that daily routine: what arrives, where it waits, where it is stored and how staff collect it.
Premium Modular House can turn that routine into a proposed building arrangement, showing receiving and temporary holding, spare-parts shelving, tool storage and any agreed work area. Review the space with the people who will use it, then decide which activities can share a room and which need a separate space.
A flat-pack modular building can be discussed as a dedicated spares store or as part of a wider campus package. Whether you are preparing to open or adding to an existing campus, the proposal starts with the work the store needs to accommodate.
02. Choose the building arrangement
There is more than one way to arrange receiving and storage. Compare how each option accommodates arrivals, checking and staff collection, then consider its room and site requirements.
| Arrangement | When to consider it | What to compare |
|---|---|---|
| Receiving and storage together | A shared room can accommodate incoming deliveries and ordinary collection. | Space for temporary items, shelving, checking and movement at the same time. |
| A separate receiving room | Checking, unpacking or holding deliveries needs a defined area beside the store. | The additional room, connecting doors and movement from receiving to shelving. |
| An additional spares building | Existing storage remains in use and maintenance parts need a dedicated location. | Which functions stay in the existing facility, the new fit-out and routes between them. |
A separate receiving room adds space to supply and fit out. A shared room needs enough usable space for deliveries and staff collection when they happen together. We can compare those arrangements with you before settling the building size and fit-out.
03. Fit the room to the items
Describe the main item groups, their approximate dimensions and packaging, and whether staff carry them or use handling equipment. Include the larger packages that need to pass through the entrance and reach their storage position.
Develop the shelving, cabinets and workbench positions with the room plan. Check the space that remains once those items are in position: door approaches, collection points and routes between stored items should be visible on the same drawing. Customer-supplied shelving can be included in this review when its dimensions and requirements are available.
If particular items have specified storage or handling conditions, provide those requirements early. They can then be reviewed with the building and equipment proposal. Our layout and fit-out options provide a starting point for discussing what each room should contain and which items are to be supplied.
For a broader planning reference, see the UK Health and Safety Executive’s warehousing and storage guidance when discussing the intended use with your project team.
04. Connect deliveries and collection
Follow a delivery from the campus arrival point to unloading, checking and storage. Mark the receiving entrance and the place where items may wait. The package size and handling method help the project team review the approach, door position and movement into the building.
Then trace a staff collection and a tool return. Note whether these activities happen during receiving, and whether they need the same space. A temporary holding area, tool cabinet or workbench should have an intended position in that sequence.
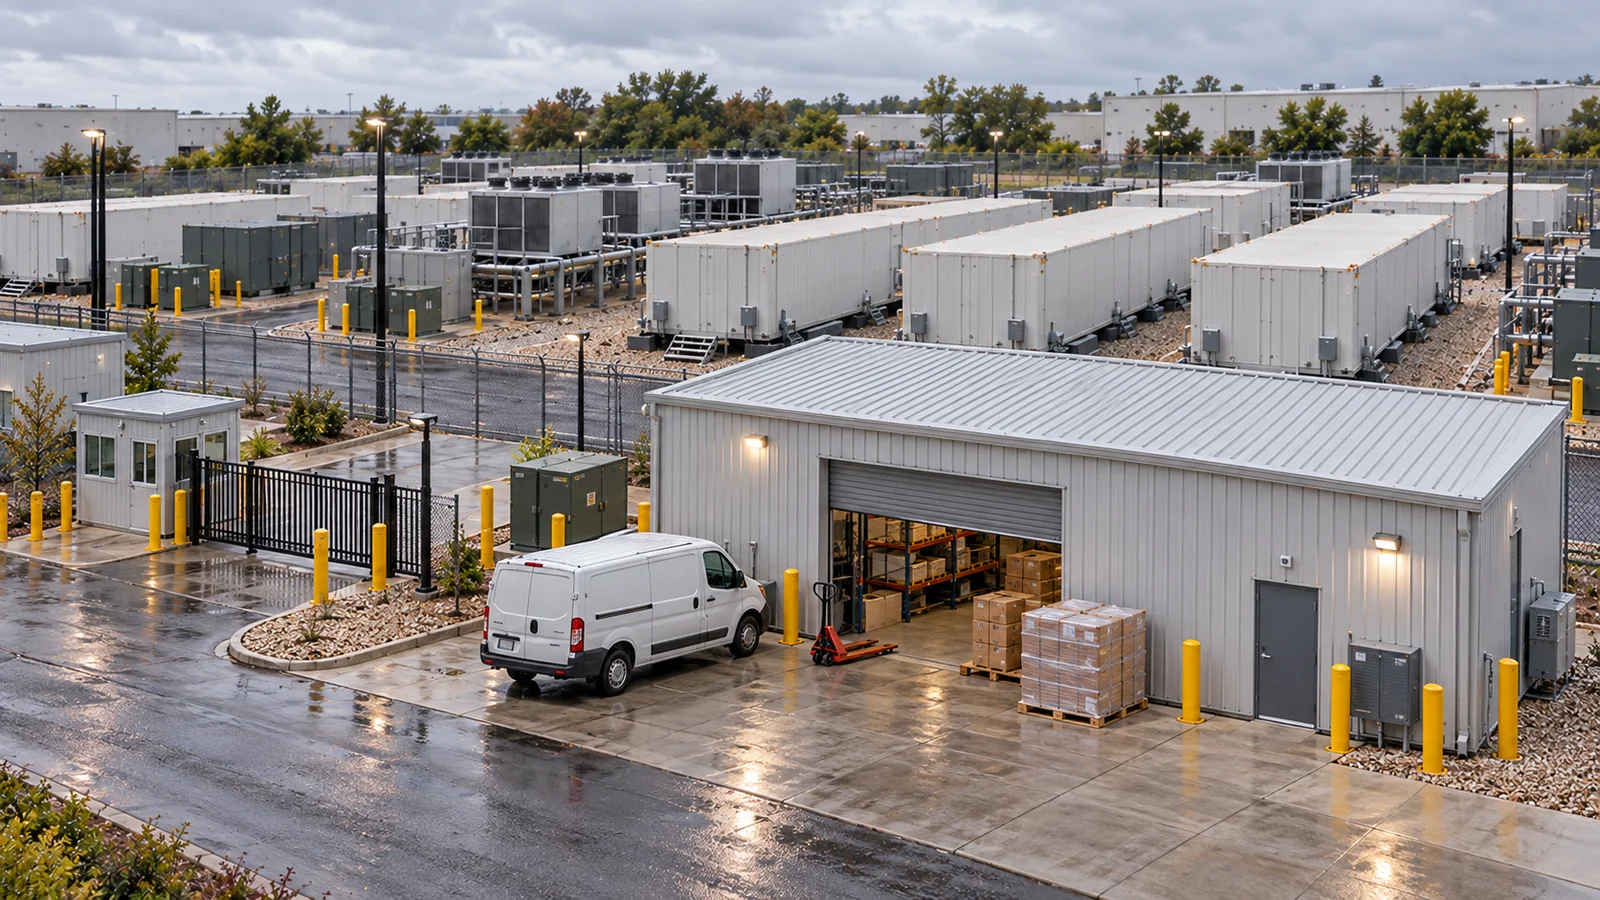
Review the store location alongside existing walkways, offices and other facilities that remain in use. The data center campus support-building solution shows how storage can be considered with the wider group of buildings. Your site team confirms the campus access arrangements; the storage proposal can use the agreed location and entrance requirements.

05. Compare the complete cost
The quotation needs to describe the store you intend to use. Room area and the number of separate spaces affect the building package; shelving, cabinets, work surfaces and requested equipment affect the fit-out. A larger receiving entrance or different handling arrangement also needs to be considered with the building proposal.
Ask the quotation to identify transport to the destination, unloading and installation as well as the building and its fit-out. Identify the site preparation and connections your team or another contractor will arrange, so those costs have a place in the overall project budget.
Premium Modular House can bring the room plan, agreed supplied items and coordinated services into one proposal. This gives your team a common basis for checking what the price includes and what needs arranging on site. Ask for open options to be identified separately so each quotation can be compared against the same requirements.
06. Work back from your use date
Tell us when the store needs to be available. Work back through layout and fit-out confirmation, manufacturing, delivery, site preparation, installation and the agreed building handover. Agree when the building will arrive and when the store will be ready to use, based on the destination and site arrangements.
Before fixing installation arrangements, confirm the work to be ready at the building location and the access needed for delivery and unloading. The site-preparation guide explains related building-location and installation questions.
Premium Modular House can coordinate turnkey building services covering the agreed planning, building design, production, transport, installation, fit-out and handover stages. The written scope identifies the included work and the responsibilities at each stage. If the campus is opening in phases, separate the first store and its required fit-out from additions being considered later.

07. Start with what you know
You can begin without a finished room plan. Share the location, the main items and their approximate sizes, how they will be handled and the target use date. Any existing drawing, photograph or shelving information can follow.
We can use those inputs to discuss a storage-building arrangement, suitable room groups and the work you want coordinated. Reviewing the layout, fit-out and service scope together helps your team decide which arrangement to order and what must be ready at the building location.
Questions about your building
Can we discuss a store before choosing the shelving?
Yes. Start with the items, packaging, handling method and activities the building must accommodate. Shelving and work areas can be developed with the room plan, with the selected items and supply responsibilities agreed in the proposal.
Can the new building supplement an existing store?
Yes. Explain which activities and items remain in the existing facility and what the new building needs to accommodate. Review the routes between the facilities, receiving arrangements and the fit-out required for the additional space.