

20ft expandable model
20ft Expandable Container House
A double-wing expandable house with 1–3 bedroom layouts. Select a sloped-roof or flat-roof configuration, with a living area, kitchen and bathroom.
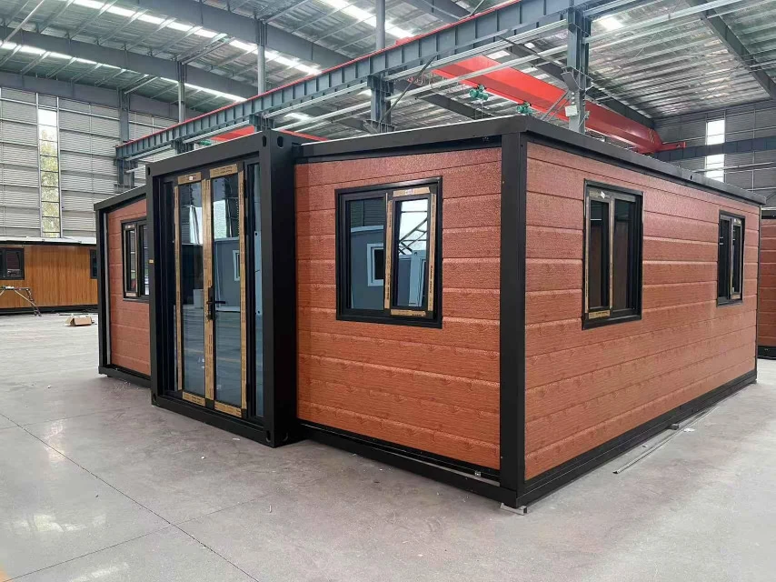
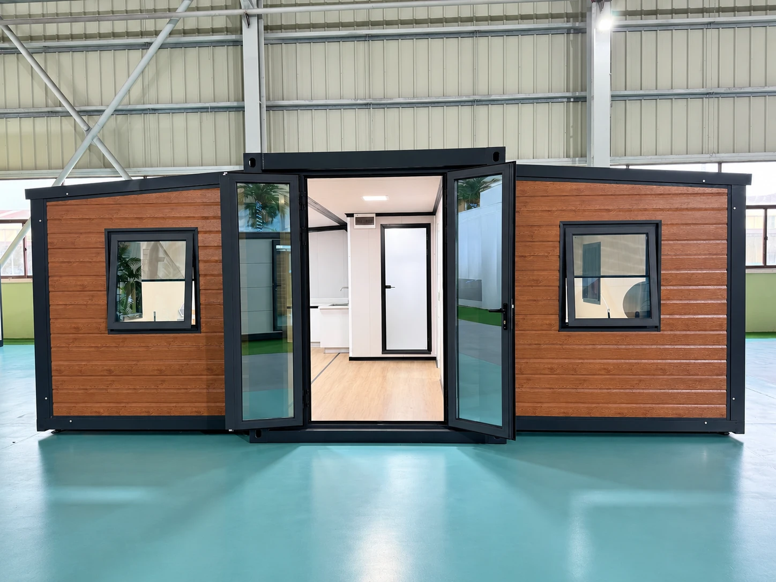
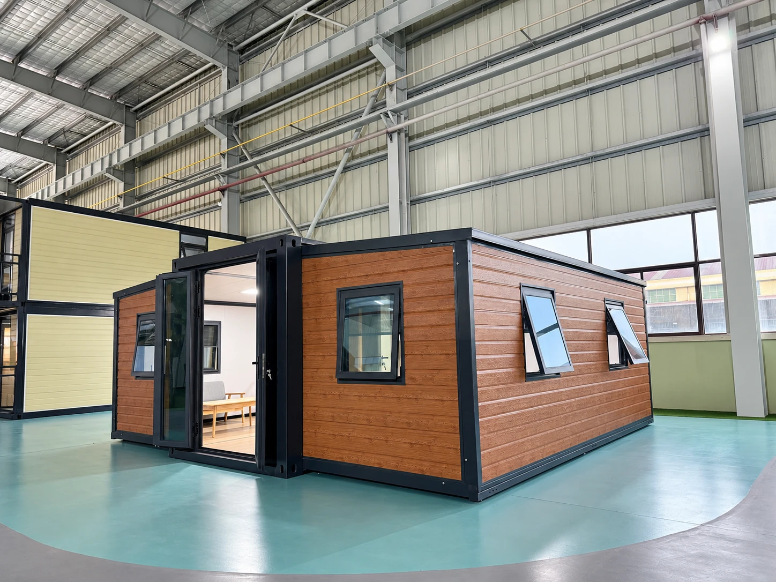
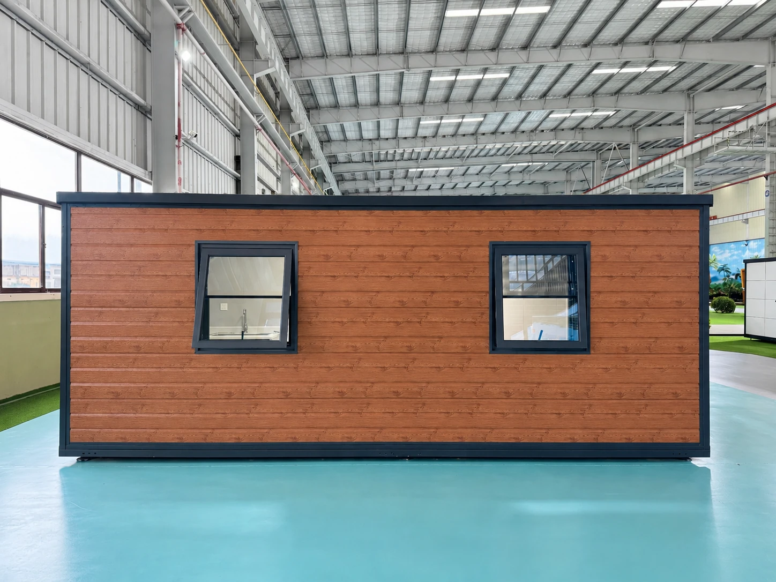
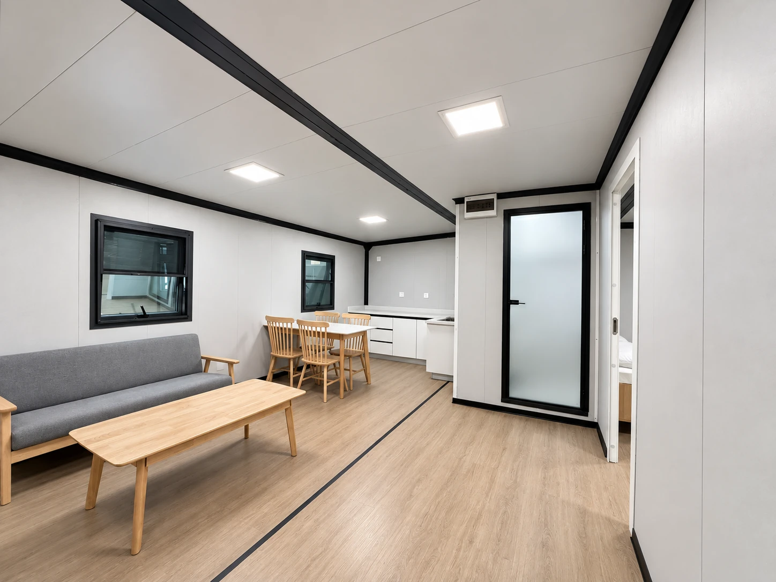
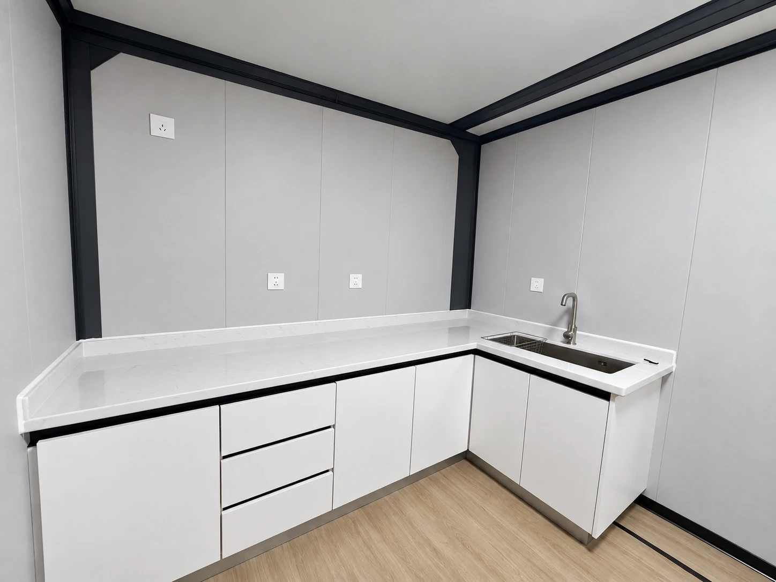
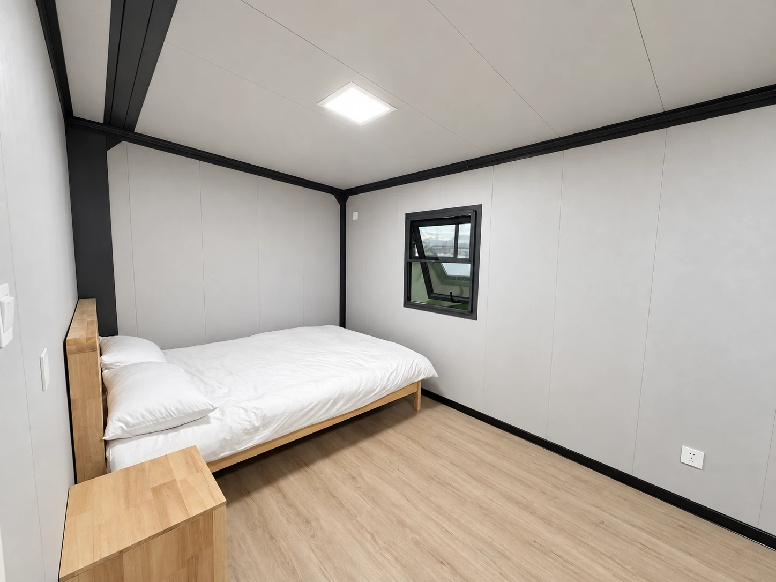
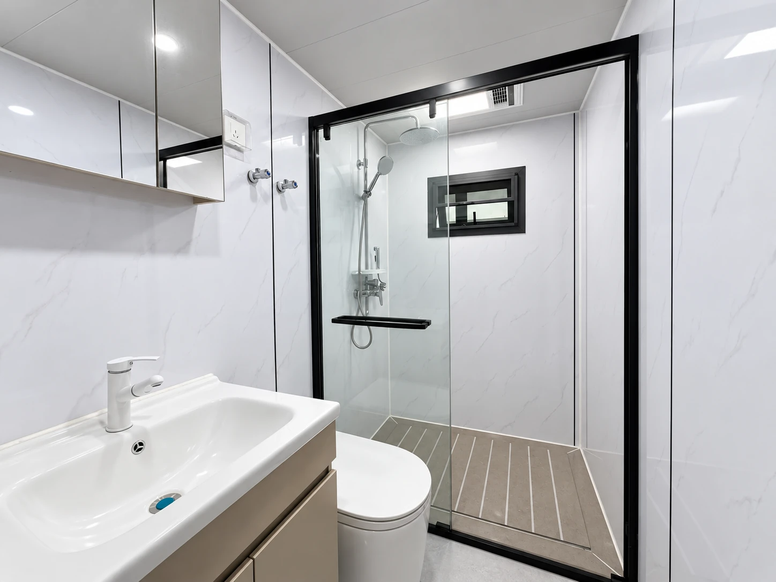
Images illustrate configuration examples. Finishes, openings, furniture and fittings follow the agreed quotation.
Product overview
20ft Double-Wing Living Space
The side sections fold for transport and open into a partitioned living space. Bedrooms, a living area, kitchen and bathroom are arranged within the selected layout.
1-Bedroom Layout
One separate bedroom with a living area, kitchen and bathroom.
2-Bedroom Layout
2 separate bedrooms with a living area, kitchen and bathroom.
3-Bedroom Layout
3 separate bedrooms with a living area, kitchen and bathroom.
Select a sloped-roof or flat-roof configuration. Their frame sections, expanded dimensions, interior heights, windows and wiring configurations differ.
Technical specifications
Dimensions & Room Layouts
Compare the two configurations of the 20ft model. Overall and internal dimensions use length × width × height.
| Component / parameter | Sloped-Roof Configuration | Flat-Roof Configuration |
|---|---|---|
| Expanded dimensions | 5900 × 6260 × 2480 mm | 5900 × 6750 × 2570 mm |
| Folded dimensions | 5900 × 2200 × 2480 mm | 5900 × 2200 × 2570 mm |
| Internal dimensions | 5480 × 6110 × 2240 mm | 5660 × 6590 × 2400 mm |
| Internal height | 2240 mm | 2400 mm |
| Unit weight | 3000 kg | 3000 kg |
| Bedroom layouts | 1, 2 or 3 bedrooms | 1, 2 or 3 bedrooms |
| Shared living spaces | Living area, kitchen and bathroom | Living area, kitchen and bathroom |
Building system
Frame, Floors & Panels
Section sizes use two section dimensions × thickness. Corner fitting sizes are overall dimensions. The member schedule is specific to the selected configuration.
| Component / parameter | Sloped-Roof Configuration | Flat-Roof Configuration |
|---|---|---|
| Primary floor-frame members | Galvanized hollow sections: 80 × 100 × 2.5 mm; 80 × 40 × 1.5 mm; 40 × 60 × 1.5 mm Galvanized formed section: 130 × 100 × 3.0 mm | Galvanized hollow sections: 80 × 140 × 4.0 mm; 80 × 160 × 4.0 mm Galvanized formed section: 80 × 100 × 3.0 mm |
| Primary roof-frame members | Galvanized hollow sections: 80 × 80 × 2.5 mm; 20 × 40 × 1.5 mm; 60 × 40 × 1.5 mm P-profile: 80 × 40 × 1.5 mm | Galvanized hollow sections: 80 × 100 × 4.0 mm; 80 × 160 × 4.0 mm |
| Columns | Galvanized formed section: 210 × 150 × 2.5 mm | Galvanized hollow section: 150 × 150 × 4.0 mm |
| Secondary-frame members | P-profile: 80 × 40 × 1.5 mm Galvanized formed section: 40 × 90 × 2.0 mm Galvanized hollow section: 60 × 40 × 1.5 mm | P-profile: 80 × 40 × 1.5 mm Galvanized hollow sections: 50 × 100 × 2.0 mm; 80 × 40 × 1.5 mm |
| Frame steel grade | Q235 | Q235 |
| Hinges | Thickened galvanized steel hinges, Q235 | Thickened galvanized steel hinges, Q235 |
| Corner fittings | Corner fittings | 4 lifting corner fittings, 178 × 162 × 118 mm; SCW480 |
| Component / parameter | Sloped-Roof Configuration | Flat-Roof Configuration |
|---|---|---|
| Central floor board | 18 mm cement board | 18 mm cement board |
| Side floor boards | Plywood | Plywood |
| Floor finish | 4.0 mm stone-plastic composite flooring | Stone-plastic composite flooring |
| External wall panels | 50 mm integrated panels | 50 mm integrated panels |
| External cladding | Decorative metal cladding | Decorative metal cladding |
| Internal partitions | 50 mm integrated panels | 50 mm integrated panels |
| Main and side roof panels | 50 mm integrated panels | 50 mm integrated panels |
Doors & windows
Openings & Hardware
The roof configurations use different entrance doors and window operation.
| Component / parameter | Sloped-Roof Configuration | Flat-Roof Configuration |
|---|---|---|
| Entrance door | Glazed entrance door | Thermally broken entrance door |
| Internal doors | Aluminum-and-wood doors | Aluminum-and-wood doors |
| Windows | Thermally broken sliding windows | Thermally broken outward-opening windows |
Electrical configuration
Cables, Protection & Lighting
Cable sizes are conductor cross-sections. Protection devices are listed by pole count, rated current and quantity.
| Component / parameter | Sloped-Roof Configuration | Flat-Roof Configuration |
|---|---|---|
| Wiring configuration | US-type | Australian-type |
| Incoming cable cross-section | 6 mm² | 6 mm² |
| Air-conditioning socket cable | 4 mm² | 4 mm² |
| General socket cable | 2.5 mm² | 2.5 mm² |
| Lighting cable | 1.5 mm² | 1.5 mm² |
| Two-pole 63 A residual-current protection | 1 device | 1 device |
| Two-pole 32 A residual-current protection | 2 devices | 2 devices |
| Two-pole 16 A residual-current protection | 1 device | 1 device |
| LED lights | 7 units | 7 units |
| Standard sockets | Three-pin sockets | Three-pin sockets |
| Socket standard options | Configured to customer requirements | Configured to customer requirements |
Socket standards can follow customer requirements. Specify the destination market, required socket standard and electrical requirements when requesting a quotation.
Optional sanitary package
Bathroom Fittings
The bathroom sanitary package is optional. Select its fittings separately from the bedroom layout.
| Component / parameter | Optional fittings |
|---|---|
| Bathroom door | Glass door |
| Shower enclosure | Integrated shower enclosure with sliding doors |
| Shower glass | 8 mm tempered glass |
| Toilet | Toilet |
| Washbasin | Washbasin |
| Shower fittings | Shower head and fittings |
Interior layout
1–3 Bedroom Layouts
Separate rooms alongside the living area, dining space and kitchen. The model image illustrates an interior arrangement, not the supplied furniture or appliance list.
Configuration options
Finishes & Fit-Out Choices
Choose the roof configuration first, then coordinate finishes, openings and fittings with its dimensions and frame specification.
The choices below are optional alternatives, not additions to the standard component schedule.
- Exterior finishes
- Wood-grain, stone-effect, brick-effect and solid-colour decorative metal finishes.
- Insulation & internal panels
- EPS, rock wool or polyurethane insulation options, with bamboo-wood fibre interior wall panels available as an alternative finish.
- Doors, windows & flooring
- Select entrance and internal door materials, window opening styles, and PVC or stone-plastic composite flooring.
- Electrical & room fit-out
- Destination-specific socket styles, lighting and electrical fittings. Kitchen, bathroom and room fittings follow the agreed package.
Selected alternatives may change dimensions, weight and price. Confirm the final specification and included items in your quotation.
Manufacturing & inspection
Factory Assembly & Inspection
Frame fabrication, panel installation and interior fit-out take place in the factory before folding and packing.
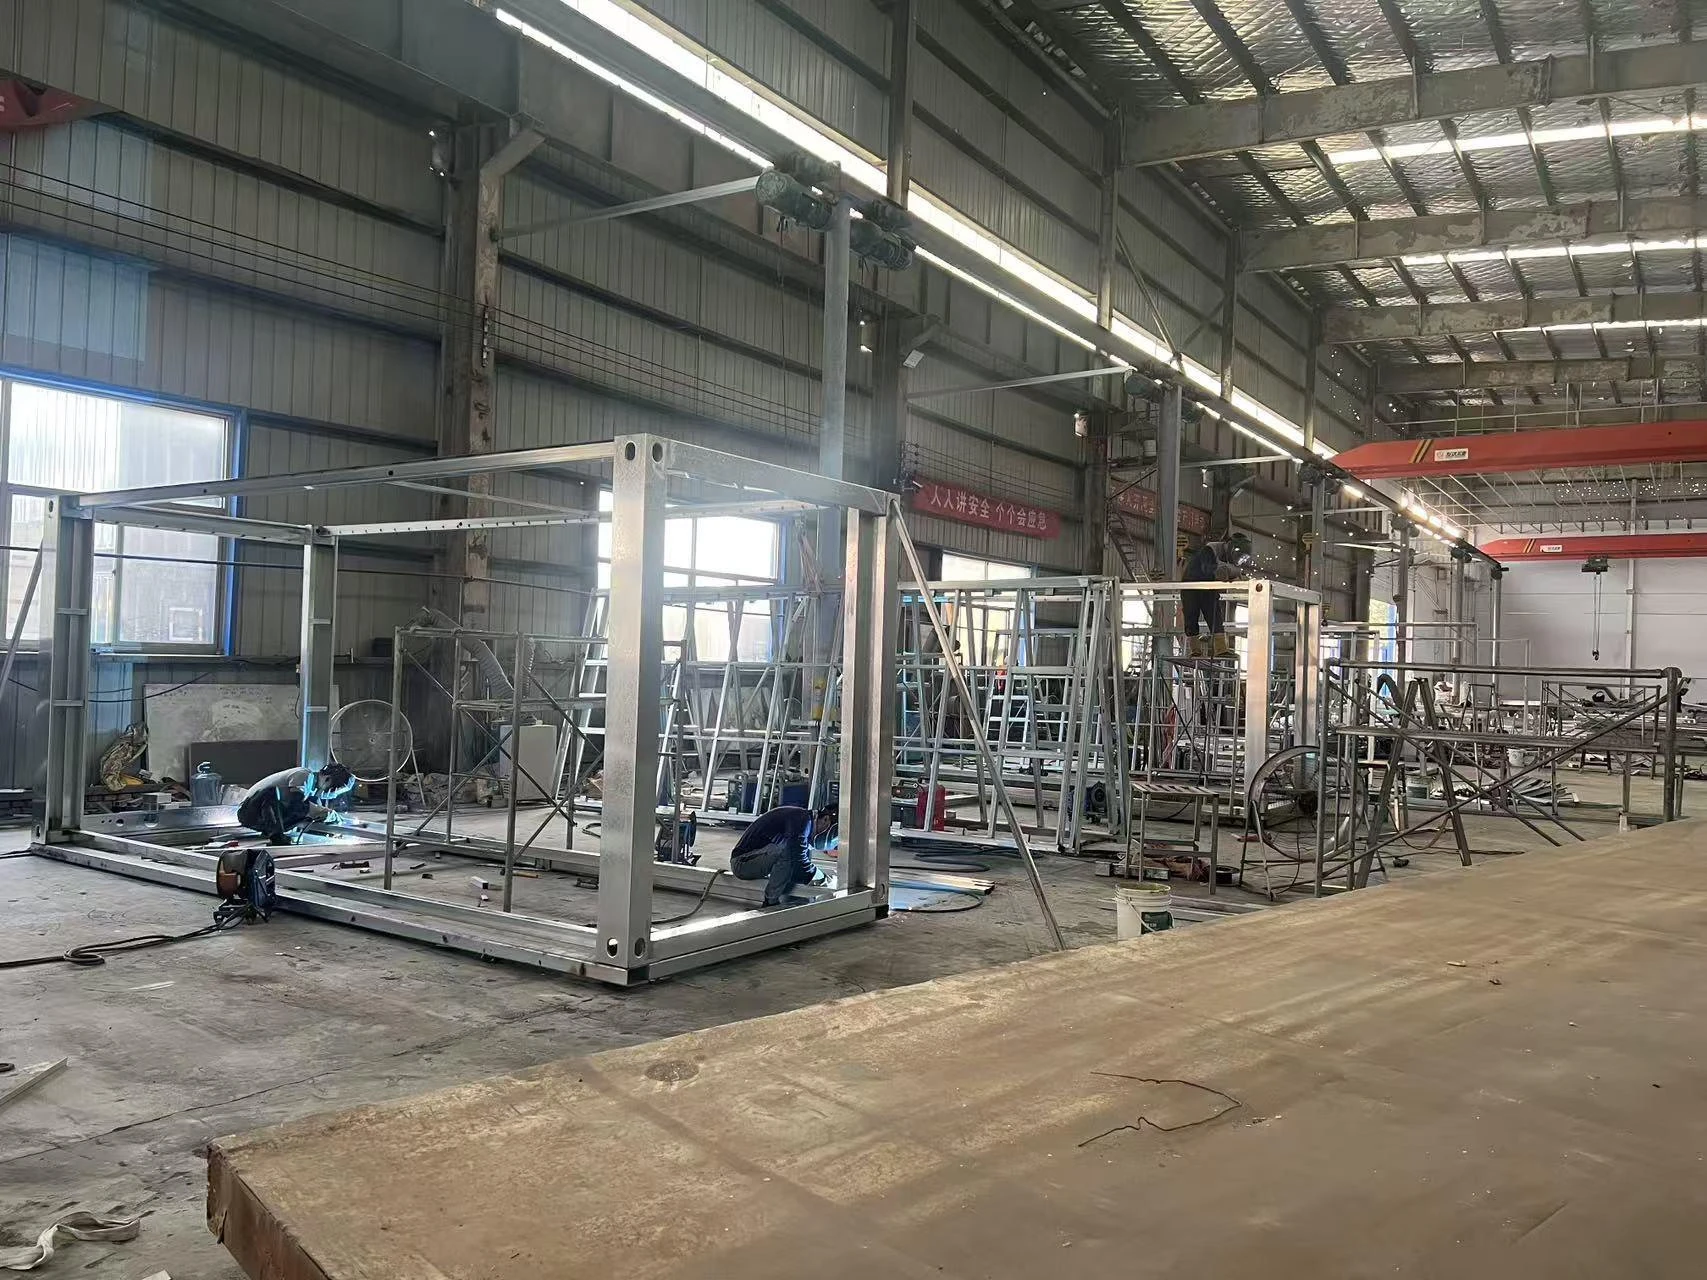
Frame Fabrication & Interior Fit-Out
Production covers material selection, cutting, welding, frame assembly, grinding and coating. Floor boards, wall panels and partitions are installed alongside concealed wiring and plumbing.
Doors, windows, bathroom fittings and electrical components are fitted before the ceiling, roof layers and final packing operations.
Configuration & Functional Checks
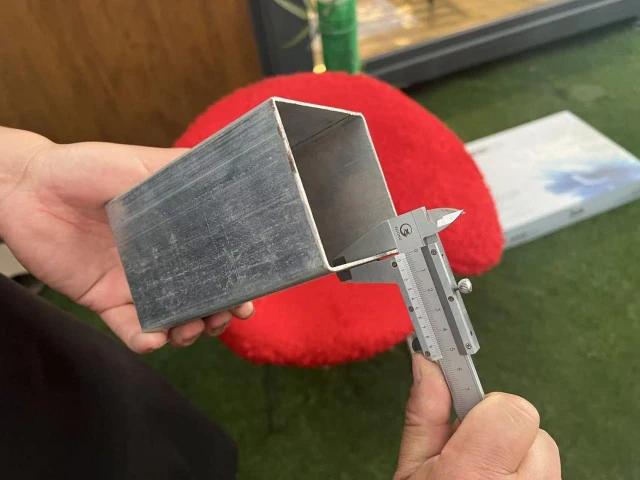
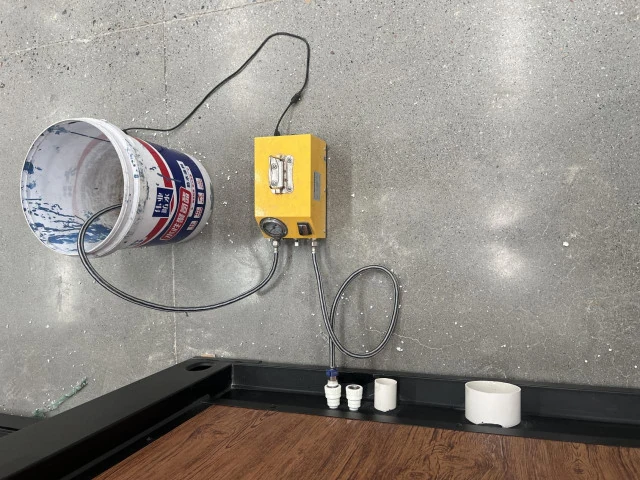
Checks cover frame material and thickness, side- and floor-frame dimensions, entrance doors, windows and the selected interior configuration. Electrical checks, water testing, fitted bathroom components, accessories and the folded, wrapped condition are also included.
Transport & supply
Packing & Order Scope
Review transport using the selected configuration’s folded dimensions and unit weight.
- Folded unit
- 5900 × 2200 mm folded plan dimensions; height is 2480 mm for the sloped-roof configuration and 2570 mm for the flat-roof configuration. Confirm the final packing and handling arrangement.
- Selected fittings
- Furniture, appliances and kitchen fittings follow the selected package and quotation. An interior model image does not define the supplied item list.
- Price exclusions
- Taxes, installation, freight, site-crane costs and items outside the quotation are excluded from the unit price.
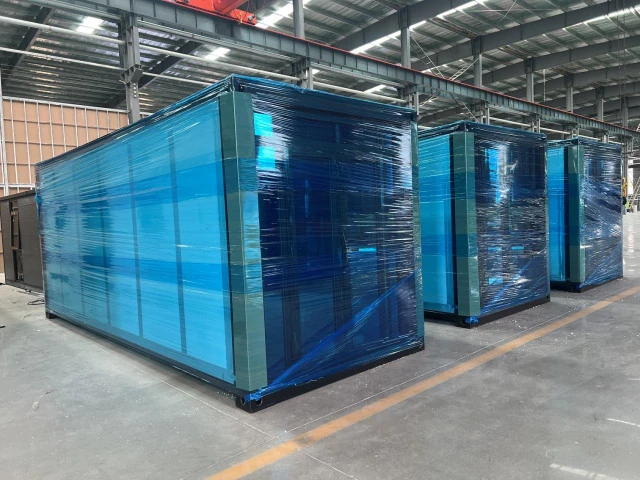
Windows are secured, loose accessories are packed, and wall, floor, cabinet and bathroom surfaces are protected before the unit is folded, secured and wrapped.
Product questions
20ft Expandable House FAQs
Confirm the configuration and room layout before selecting fittings and delivery arrangements.
Do the sloped-roof and flat-roof versions have the same specifications?
No. Expanded dimensions, interior height, main frame sections, columns, doors, windows and wiring configurations differ. Both configurations are part of the 20ft model.
Are bathroom fittings standard?
The sanitary package is optional. It includes a glass bathroom door, sliding-door shower enclosure with 8 mm tempered glass, toilet, washbasin and shower fittings when selected.
Does the quotation include delivery and installation?
Taxes, installation, freight and site-crane fees are excluded from the unit price. Confirm these costs and any items outside the quoted configuration separately.
Project enquiry
Your 20ft Configuration
Share the quantity, preferred bedroom layout and required fittings. Include the destination and target delivery date.