


W series · Rectangular guest cabin
W2 Prefab Cabin
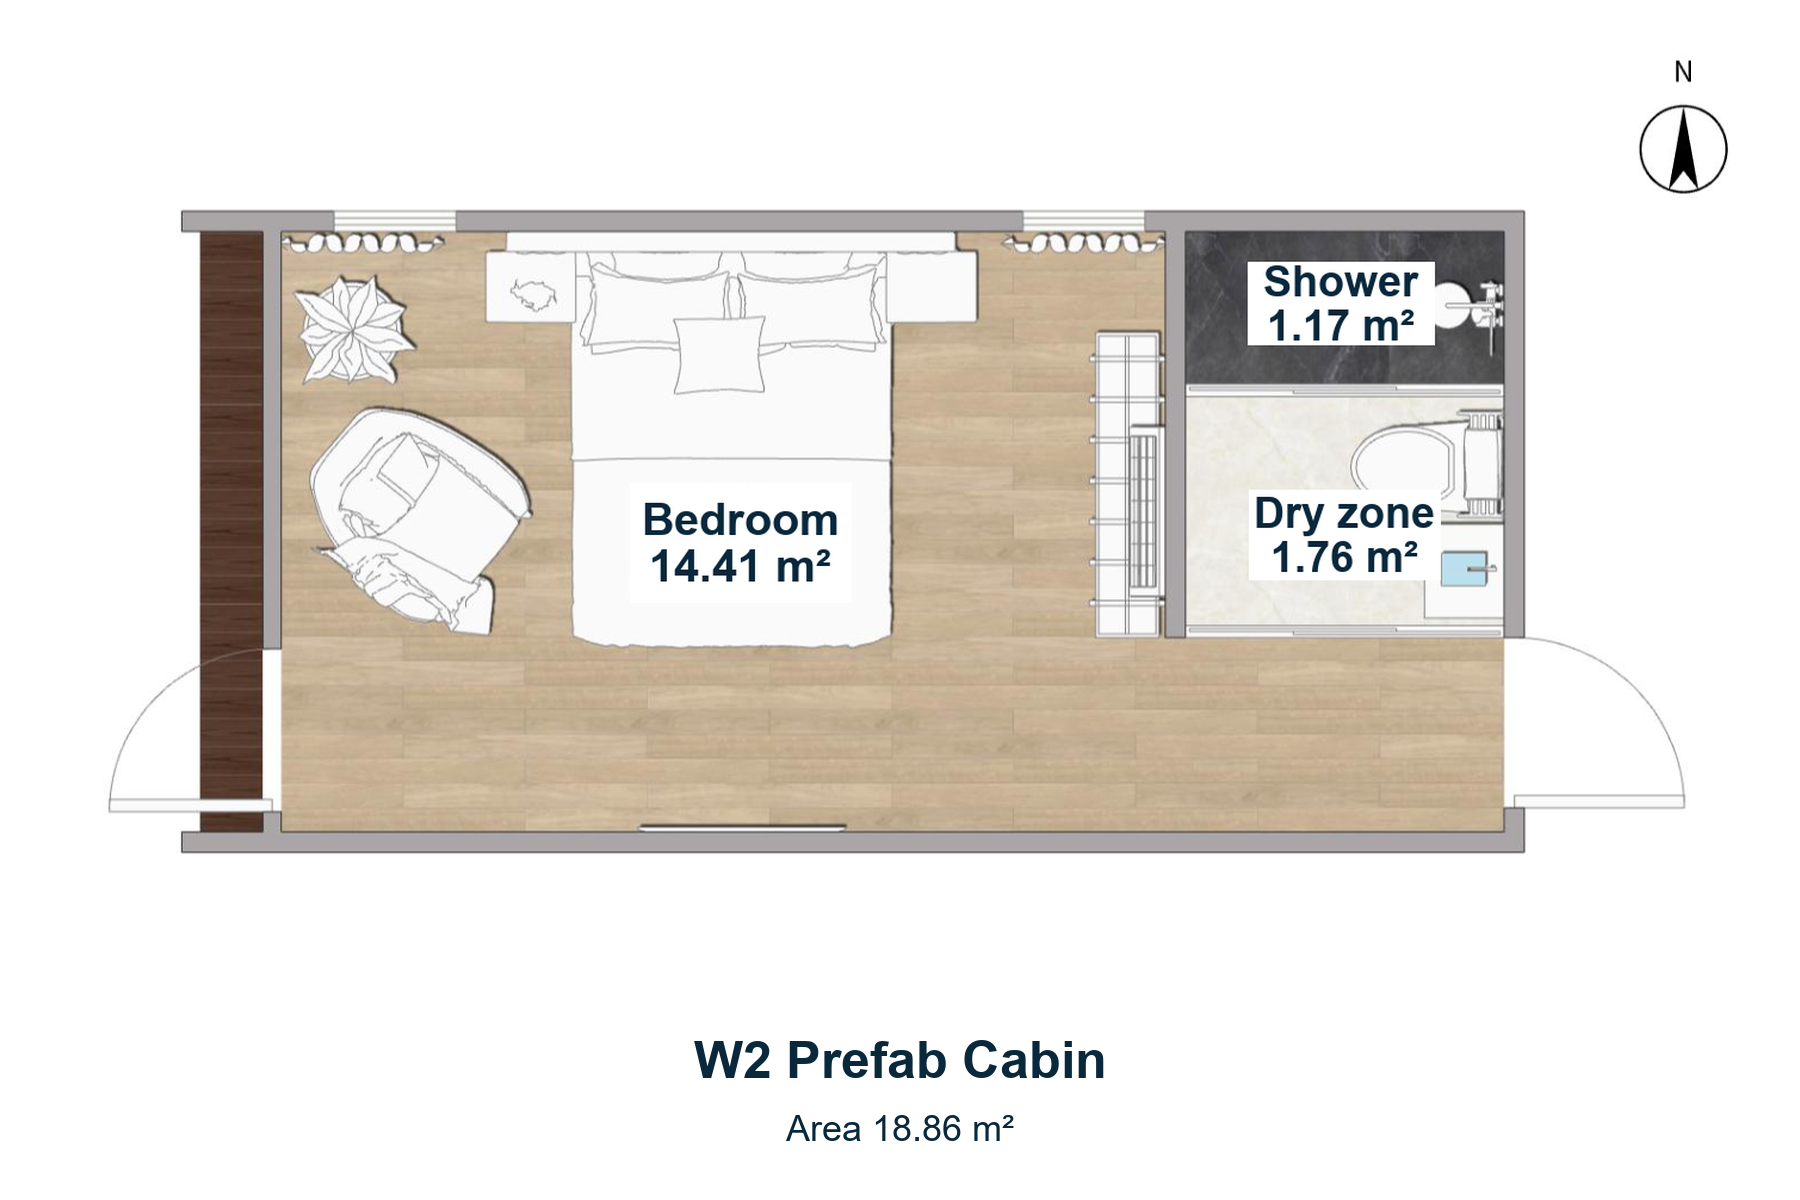
An 18.86 m² rectangular guest cabin with a recessed entrance, wood-look façade and double-bed or twin-bed room designs.
- Area
- 18.86 m²
- Exterior
- Rectangular form with recessed entry
- Bedroom designs
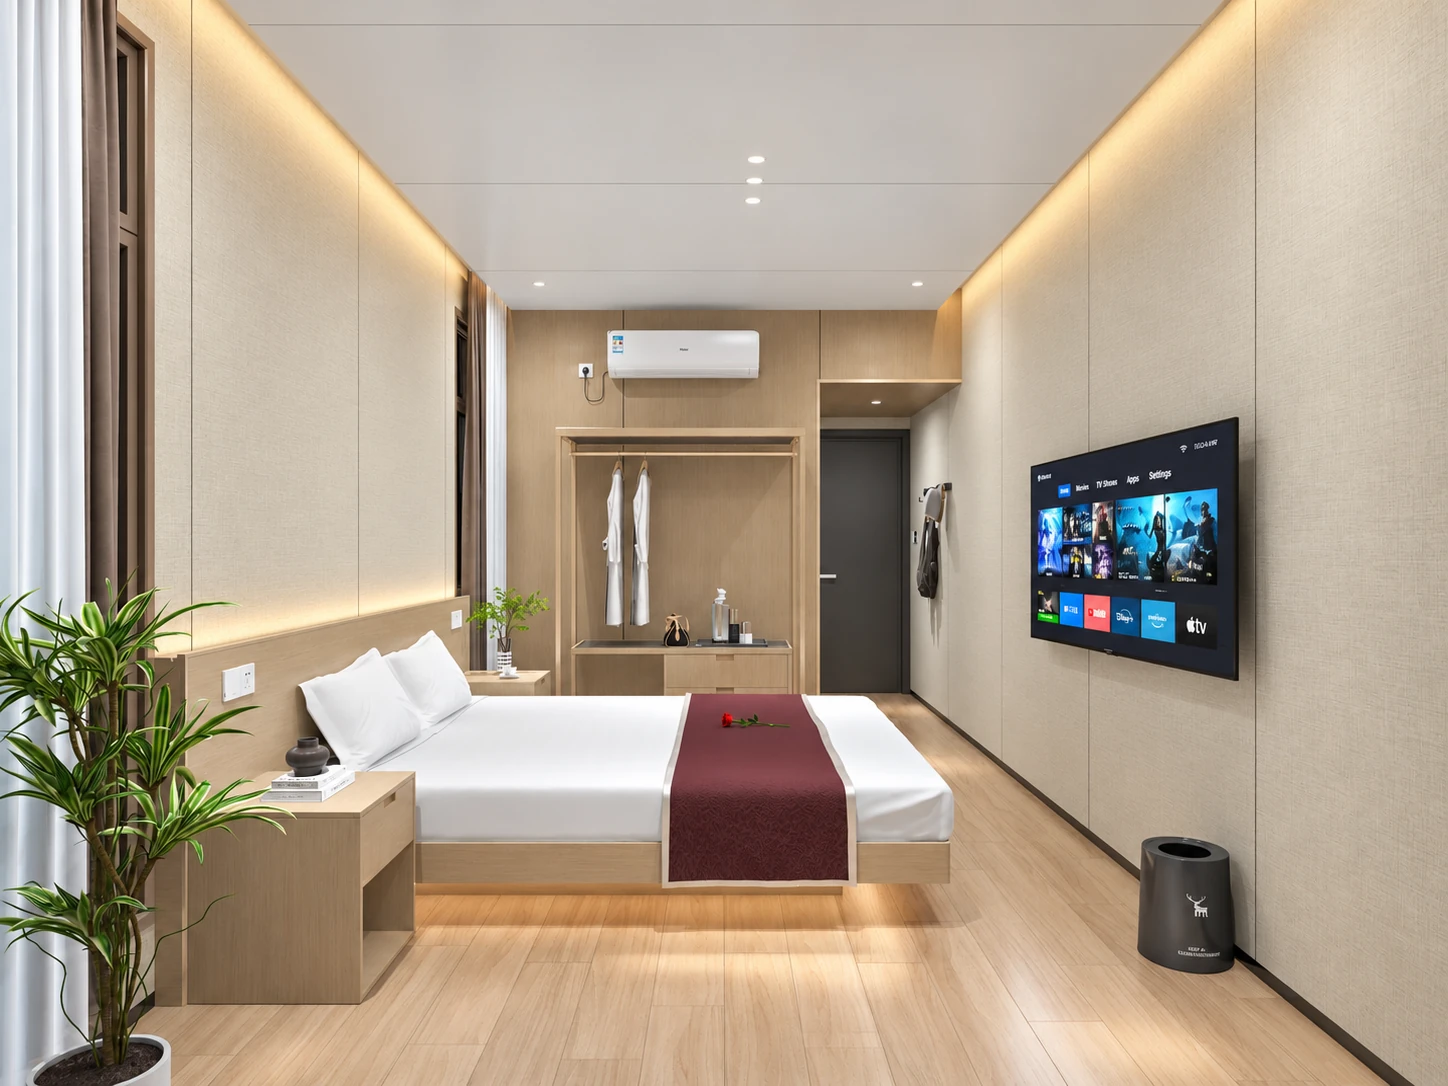
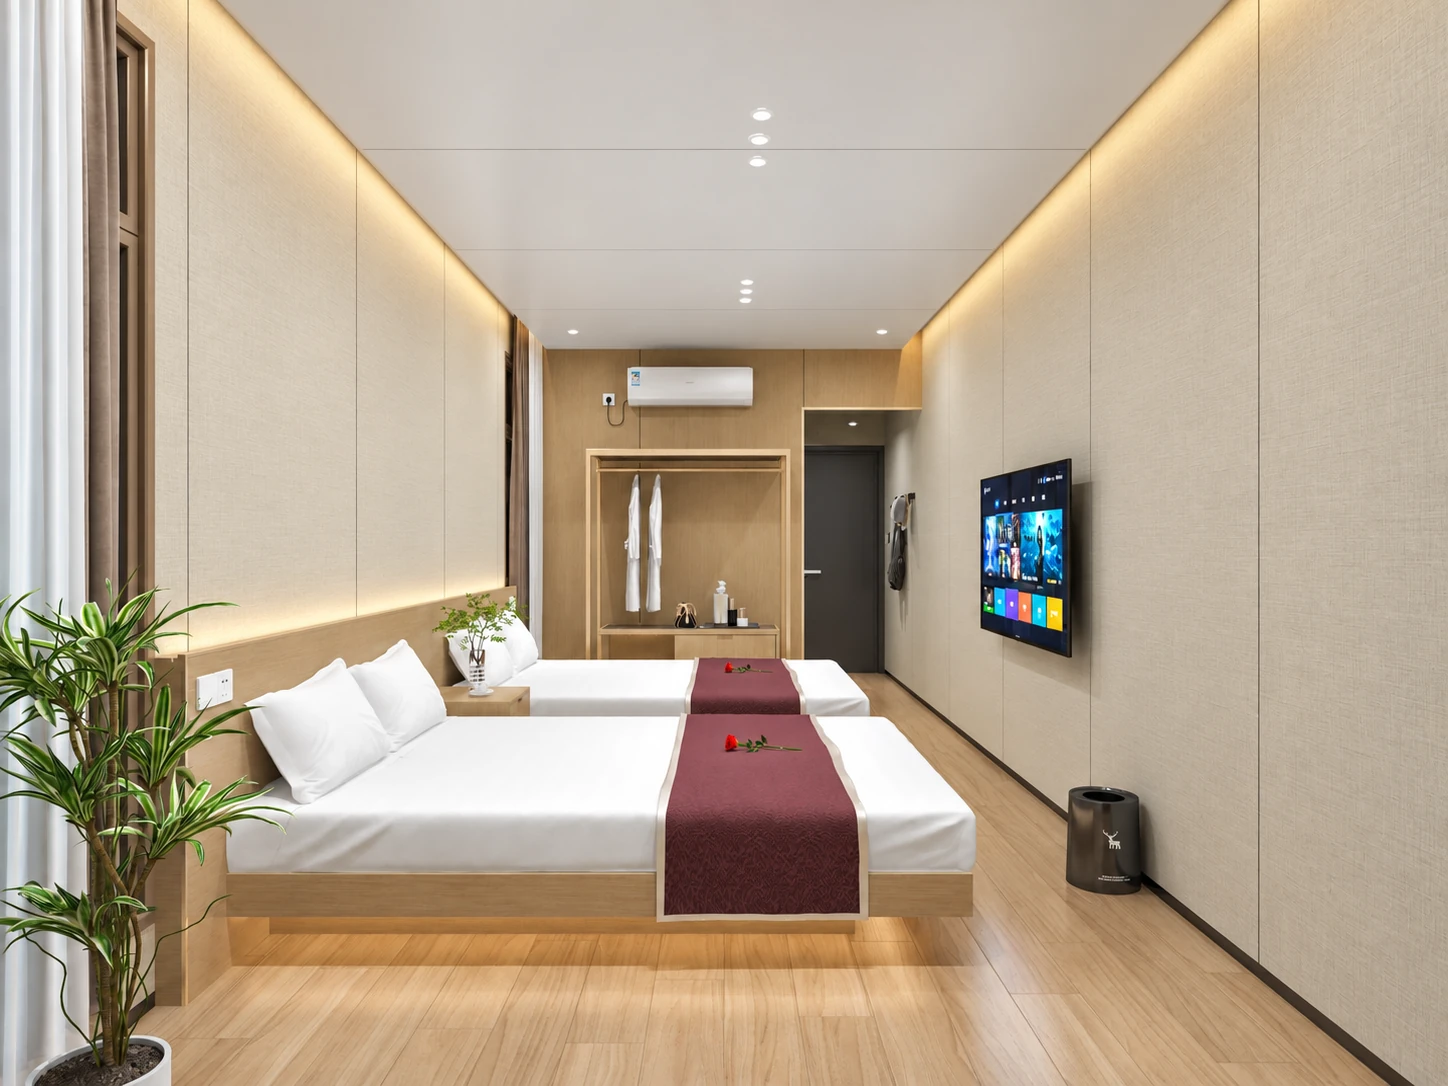
- Double bed or twin beds
- Bathroom
- Separate shower and dry zone
A Rectangular Guest-Room Format
W2 pairs a rectangular body with a softly rounded entrance surround. The sleeping room occupies the main space, with a separate shower and bathroom dry zone at one end.
Double-Bed & Twin-Bed Layouts
Compare a double-bed room with bedside furniture and a sitting area, or a twin-bed arrangement for two separate beds. Both place the bathroom facilities at the service end of the cabin.
- Bedroom
- 14.41 m²
- Bathroom dry zone
- 1.76 m²
- Shower
- 1.17 m²
Entrance & Exterior Finishes
The recessed entrance frames the wood-look façade, while contrasting side walls define the cabin body. Light and dark exterior designs provide different looks for the guest-cabin setting.
Guest-Room Interior
The double-bed and twin-bed designs combine wall and floor finishes with lighting, storage and bathroom fixtures. Choose the bed arrangement and finish palette to suit your guest rooms.
Discuss Your W2 Guest Rooms
Send your cabin quantity, destination and double-bed or twin-bed preference. Add your exterior finish, furniture and bathroom requirements for a tailored W2 quotation.
Product Questions
Which bedroom arrangements can I compare?
The W2 designs include a double-bed room and a twin-bed room, each with separate bathroom wet and dry zones.
What should I include in my enquiry?
Provide the cabin quantity, delivery location, bed arrangement, preferred finishes and interior fittings.