

← T-House Camp Systems

T-HOUSE · PANELISED CAMP BUILDING

T-House Dormitory Building

A multi-storey panelised dormitory system planned in T modules, with external circulation coordinated to the room schedule.

Application
Worker accommodation
Horizontal module
1T = 1,150 mm
Width series
5T / 6T / 7T
Storey options
One / Two / Three

PRODUCT OVERVIEW

Panelised Dormitory Building System

The T-House combines a steel frame, roof and floor members, sandwich-panel enclosure and external access components in a panelised building system.

Dormitory layouts coordinate room divisions, openings, stairs, walkways and support spaces around the occupancy and room schedule.

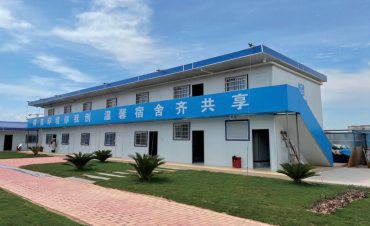
Two-storey T-House building with an external walkway and staircase
Two-storey exteriorExternal walkway and staircase reference.
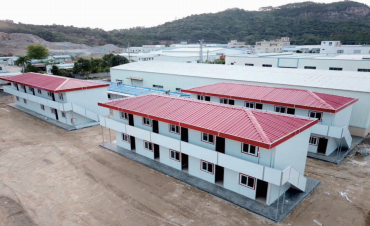
Two T-House buildings with red pitched roofs and external walkways
Building arrangementMulti-building exterior reference with pitched roofs.

Dormitory Rooms

Plan room quantity, occupancy, furniture and openings together.

External Circulation

Coordinate stairs, walkways, landings and guarded edges with the storeys.

Shared Facilities

Define sanitary, laundry and utility requirements when they are part of the building brief.

DIMENSIONS & MODULES

Set the Module Series Before Room Planning

Building length develops in T increments, with 5T, 6T and 7T width series and one-, two- or three-storey arrangements.

Module Planning

Horizontal module
1T = 1,150 mm
Length basis
nT
Width series
5T / 6T / 7T
Storey options
One / Two / Three

Width Series

5T series
Project planning width
6T series
Project planning width
7T series
Project planning width

BUILDING COMPONENTS

Frame, Enclosure & External Access

The system combines its frame, enclosure, floor and external-access components into one coordinated building.
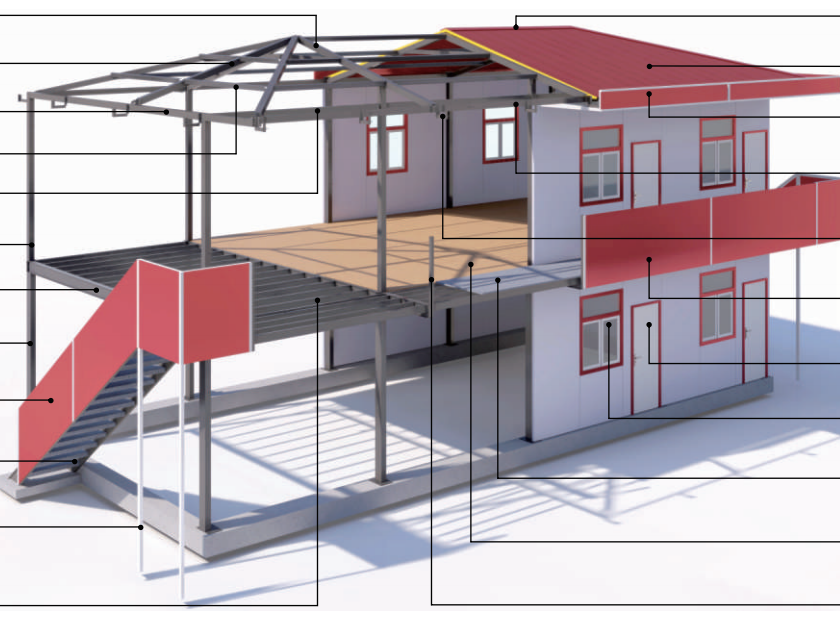
T-House structural illustration with component names provided as webpage text Roof beamSecondary roof beamRoof edge beamRoof purlinTie beamUpper-storey columnFloor beamGround-floor columnStair handrailStaircaseLanding support columnFloor purlinRidge capRoof panelGutter fasciaRing beamGutter supportWalkway guardrailSandwich-panel doorPVC sliding windowWalkway deckFloor boardGuardrail post
Steel framework
Columns, beams, roof members, floor members and bolted connections
Roof arrangement
Pitched roof with ridge, eaves and rainwater components
Wall enclosure
Sandwich-panel wall enclosure
Floor arrangement
Floor beams, purlins and floor-board build-up
Doors and windows
Room-planned positions, sizes and opening types
External access
Stairs, landings, walkways and guardrails by storey

DORMITORY PLANNING

Coordinate Rooms, Circulation & Services

Room planning coordinates occupancy, furniture, openings, circulation and service locations.
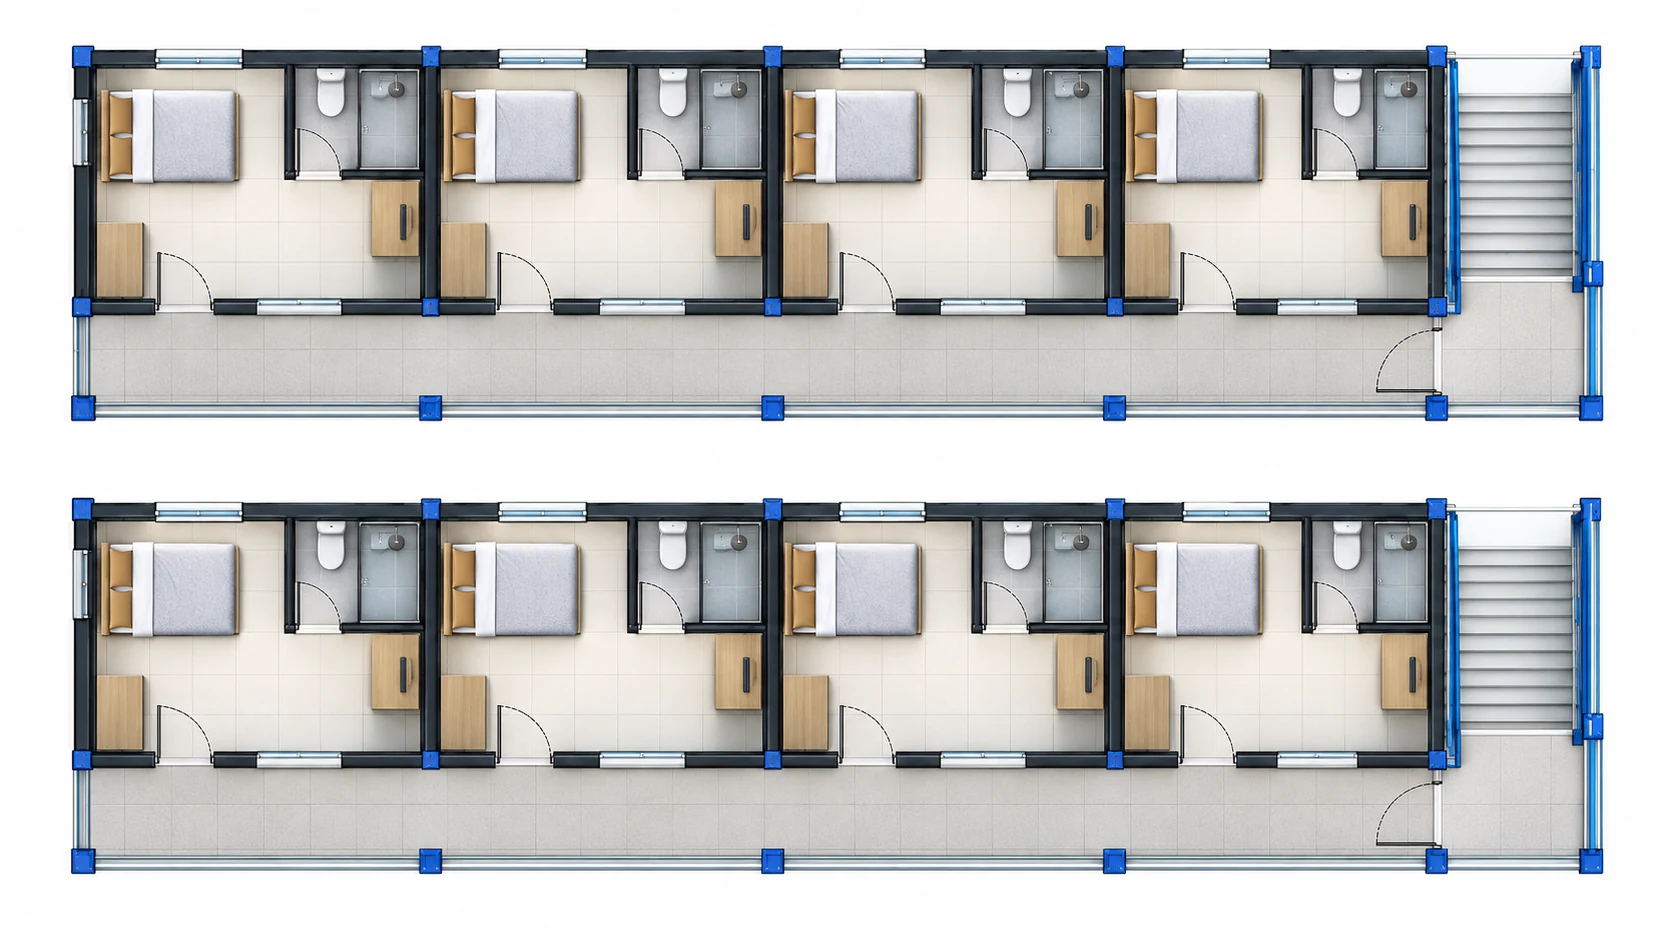
Two-storey T-House dormitory floor plan showing multiple private rooms and shared access corridors
Multi-room layout examplePrivate rooms arranged along shared external access, with sanitary zones and an end stair.
Dormitory rooms
Room quantity, occupancy, furniture positions and door locations
Shared circulation
Walkway width, stair position, landings and guarded edges
Sanitary and utility spaces
Sanitary rooms and utility areas within the building layout
Electrical and plumbing
Electrical distribution, lighting, sockets, plumbing routes and connection points

DELIVERY & ASSEMBLY

Delivery, Site Preparation & Assembly

The panelised steel members and enclosure components are assembled at the project site.

Site access, foundations, drainage, utility connection points and handling provisions form the project interface.

Building layout
Footprint, storeys, room schedule, openings and circulation
Project location
Site access and destination requirements
Site preparation
Foundation design, drainage, access and utility connection points
Delivery and assembly
Packing plan, delivery access, lifting or handling plan and installation scope

PRODUCT QUESTIONS

T-House Dormitory Questions

How do T-House and K-House differ?

T-House uses a 1,150 mm T planning module with 5T, 6T and 7T width series. K-House uses a 1,820 mm K length module with 3K, 4K and 5K width arrangements.

Which T-House width series are shown?

The T-House planning series shown are 5T, 6T and 7T widths, with building length developed in T increments.

Can the dormitory be planned for multiple storeys?

Yes. One-, two- and three-storey arrangements can be planned, with stairs and external access coordinated for each storey.

Can furniture, sanitary fittings and services be configured?

Room configurations can define the required furniture, sanitary, electrical and plumbing scope.

What is needed for a quotation?

Send the project location, occupancy, room schedule, preferred width series, approximate length, storeys, quantity and delivery target.

T-HOUSE DORMITORY ENQUIRY

Define the Dormitory Room Schedule

For a project proposal, provide the location, occupancy, room schedule, preferred width series, approximate length, storeys, quantity and delivery target.

Electrical Configuration Options

Switches, sockets and wiring can be configured for Australian, US, European or other destination-market requirements. Tell us your destination and required standards. Final specifications and included items follow the agreed quotation.

Discuss Your Configuration →