


A compact two-person modular unit with a sleeping area, open seating space, bathroom and insulated steel-frame enclosure.
Compact accommodation
An 18 m² single-level layout
The S6 Space Capsule House combines a sleeping area, open seating space and bathroom within a 5.6 × 3.3 m footprint. The base schedule is intended for two people.
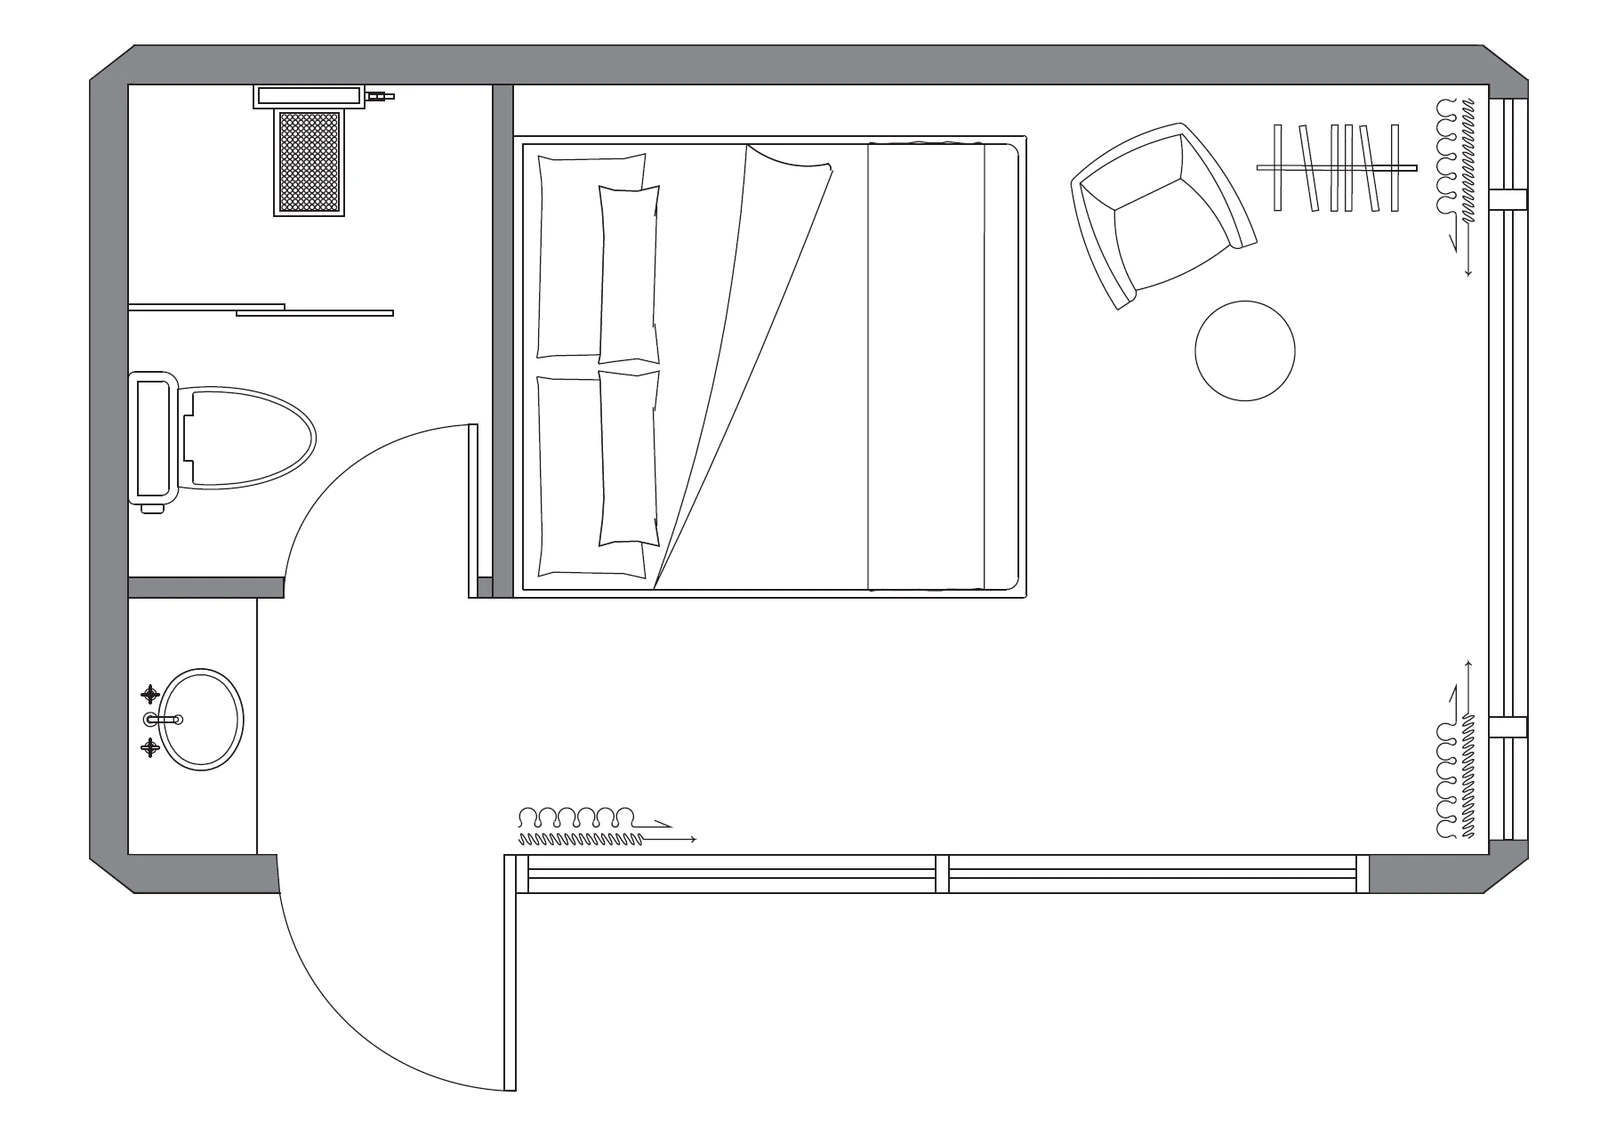
Sleeping, seating and bathroom functions in one unit
The reference layout places the bathroom beside the entrance, with the sleeping area and open seating space arranged along the glazed side of the unit.
- Occupancy: two people in the base schedule.
- Enclosure: galvanised steel frame, polyurethane insulation, aluminium-alloy exterior panels and Low-E insulating glazing.
- Fit-out: bathroom equipment, split-system air conditioning, lighting, curtains and room controls.
Dimensions and configuration can be customised. Final specifications and included items are confirmed in the agreed proposal and quotation.
Base specifications
S6 Space Capsule House dimensions and capacity
The values below describe the base configuration. Changes to layout, finishes and equipment may affect dimensions, weight and price.
| Parameter | Base configuration |
|---|---|
| Model | S6 Space Capsule House |
| External dimensions (L × W × H) | 5,600 × 3,300 × 3,200 mm (5.6 × 3.3 × 3.2 m) |
| Nominal floor area | 18 m² |
| Occupancy | 2 people |
| Electrical power | 6 kW |
| Approximate total weight | 3 t (3,000 kg) |
The listed dimensions are external dimensions. Confirm final shipping dimensions, equipment load and unit weight for the agreed configuration before arranging transport or site connections.
Structure and envelope
Steel frame, insulated shell and glazing
The base envelope combines a galvanised steel frame with aluminium-alloy and metal embossed exterior panels, polyurethane insulation and glazed openings.
| Component | Base configuration |
|---|---|
| Main frame | Galvanised steel-frame structure |
| Exterior panels | Aluminium-alloy veneer with metal embossed panels |
| Exterior coating | Fluorocarbon paint finish |
| Insulation | Polyurethane insulation and waterproofing layer |
| Curtain-wall glazing | Low-E tempered insulating glazing, 6 + 15A + 6 configuration |
| Entrance door | Custom stainless-steel entrance door |
| Entrance lock | Outdoor waterproof smart door lock for hospitality use |
| Top lighting | Surrounding ambient light strip |
Confirm the required exterior finish, opening arrangement and project-specific structural criteria in the enquiry.
Interior finishes
Finished sleeping and bathroom zones
The base interior package includes panel finishes, SPC flooring, lighting, a motorised curtain track and bathroom finishes.
| Component | Base configuration |
|---|---|
| Bedroom ceiling | Bamboo-wood fibre panels |
| Bedroom wall panels | Carbon-crystal decorative panels |
| Bedroom flooring | 6 mm SPC click-lock flooring |
| Bedroom ambient lighting | Surrounding ambient light strips |
| Bedroom general lighting | Downlights |
| Curtain track | Motorised curtain track |
| Bathroom ceiling | Bamboo-wood fibre panels |
| Bathroom wall panels | Carbon-crystal decorative panels |
| Bathroom flooring | Slip-resistant ceramic tiles |
| Bathroom privacy door | One-way frosted tempered-glass door |
Bathroom equipment
Sanitary fittings and hot water
The base bathroom package includes sanitary fixtures, water heating, lighting and ventilation.
| Component | Base configuration |
|---|---|
| Hot-water equipment and shower | Electric water heater and shower fittings |
| Vanity and basin | Custom sintered-stone washbasin and vanity, mirror, cabinet and floor drain |
| Toilet | Toilet fixture |
| Lighting and ventilation | Bathroom lighting and ventilation |
| Accessories | Towel rack |
Confirm water-heater capacity, fixture selections and water-supply and drainage requirements in the agreed specification.
Electrical and services
Coordinate equipment with the destination
Specify the project location, supply voltage, frequency, socket standard and equipment requirements when requesting a quotation.
| Component | Base configuration |
|---|---|
| Base wiring | 1.5 / 2.5 / 4 / 10 mm² electrical cables and Category 6 network cable; final cable specification follows destination and equipment requirements |
| Cable conduit | Insulating PVC conduit |
| Water supply and drainage | Pressure-resistant water-supply and drainage pipework |
| Air conditioning | 1.5 HP-class split-system heating and cooling air conditioner in the base schedule |
| Sockets | Destination-specific sockets; three-hole and five-hole formats are base examples |
| Switches | Switch panels configured for the required destination standard |
The 1.5 HP class describes the listed air-conditioner size, not an electrical-input or cooling-capacity value. Final equipment and site power requirements follow the agreed schedule.
Room controls
Lighting, curtains and guest-room power
The base room-control functions cover lighting, curtains and room power management.
| Function | Base configuration |
|---|---|
| Key-card power control | Insert card to enable power; remove card to disconnect power |
| Scene controls | Multi-scene function panel |
| Lighting controls | Intelligent lighting control |
| Curtain controls | Intelligent curtain control |
| Voice controls | Intelligent voice-control system |
Configuration choices
Define the S6 Space Capsule House for the project
The base schedule is the starting point for the quotation. Record any required changes before production.
- Layout and occupancy: confirm the intended use, room arrangement and required occupancy.
- Exterior and openings: specify the finish, glazing and door or window arrangement.
- Interior and bathroom: confirm finish selections, sanitary fittings, furniture and accessories.
- Electrical services: state the destination standard, supply details, sockets, controls and equipment requirements.
Customisation may affect dimensions, weight, equipment selection and price. The approved proposal and quotation define the final supply scope.
Documentation scope
Match documents to the quoted configuration
Before order, identify the drawings and component records required for the project and destination.
- Model documents: confirm that each drawing or specification refers to the quoted S6 Space Capsule House.
- Component records: check that certificates or test reports identify the selected component and applicable standard.
- Destination review: project approval and local-code review remain specific to the installation location.
Transport and site coordination
Plan delivery for the agreed unit
Use the final dimensions and weight to confirm packing, shipping, handling and site connections.
- Unit accessories: lifting rings, transport fasteners, connectors and support legs are listed in the base accessory schedule.
- Transport: provide the destination, quantity and site-access information so the final shipping plan can be checked.
- Site services: coordinate the required power supply, water supply and drainage with the agreed equipment schedule.
- Handling: confirm lifting points, support conditions and unloading arrangements for the quoted unit.
Procurement FAQs
Before ordering the S6 Space Capsule House
Confirm the configuration, supply scope and destination requirements before placing the order.
What is the base size of the S6 Space Capsule House?
The listed external dimensions are 5.6 × 3.3 × 3.2 m, with a nominal floor area of 18 m², occupancy for two people and an approximate total weight of 3 t.
Can the layout and finishes be changed?
Yes. Share the intended use, occupancy, preferred layout, exterior finish, interior selections and equipment requirements. The final approved specification and quotation define the supplied configuration.
Can electrical components suit our country?
Destination-specific switches, sockets and wiring can be specified. Provide the project location, supply voltage, frequency and applicable requirements with the enquiry.
Are all items shown in the images included?
No. The images illustrate the exterior and a reference room arrangement. Furniture, appliances, fittings and accessories are included only when listed in the agreed quotation.
What does the 6 kW figure represent?
It is the electrical-power figure listed for the base configuration, not an energy-consumption guarantee. Confirm the final equipment schedule and site power requirements for the selected unit.
What information is needed for a quotation?
Send the destination, quantity, intended use, preferred layout and finishes, electrical standard, required equipment and target delivery date.
Project enquiry
Specify your S6 Space Capsule House
Send the quantity, destination, intended use, preferred layout and finishes, electrical standard, equipment requirements and target delivery date.