





S3 · 38 m² guest accommodation
S3 Space Capsule House
A 38 m² guest unit for two to four people, with two sleeping zones, a bedroom skylight, panoramic balcony and bathroom.
- Footprint
- 38 m²
- Occupancy
- 2–4 people
- Power
- 10 kW
- Approx. weight
- 7.5 t (7,500 kg)
S3 accommodation
S3 Two-Sleeping-Zone Layout
S3 combines two sleeping areas, a central bathroom, bedroom skylight and panoramic balcony in a 38 m² hospitality or private-retreat unit.
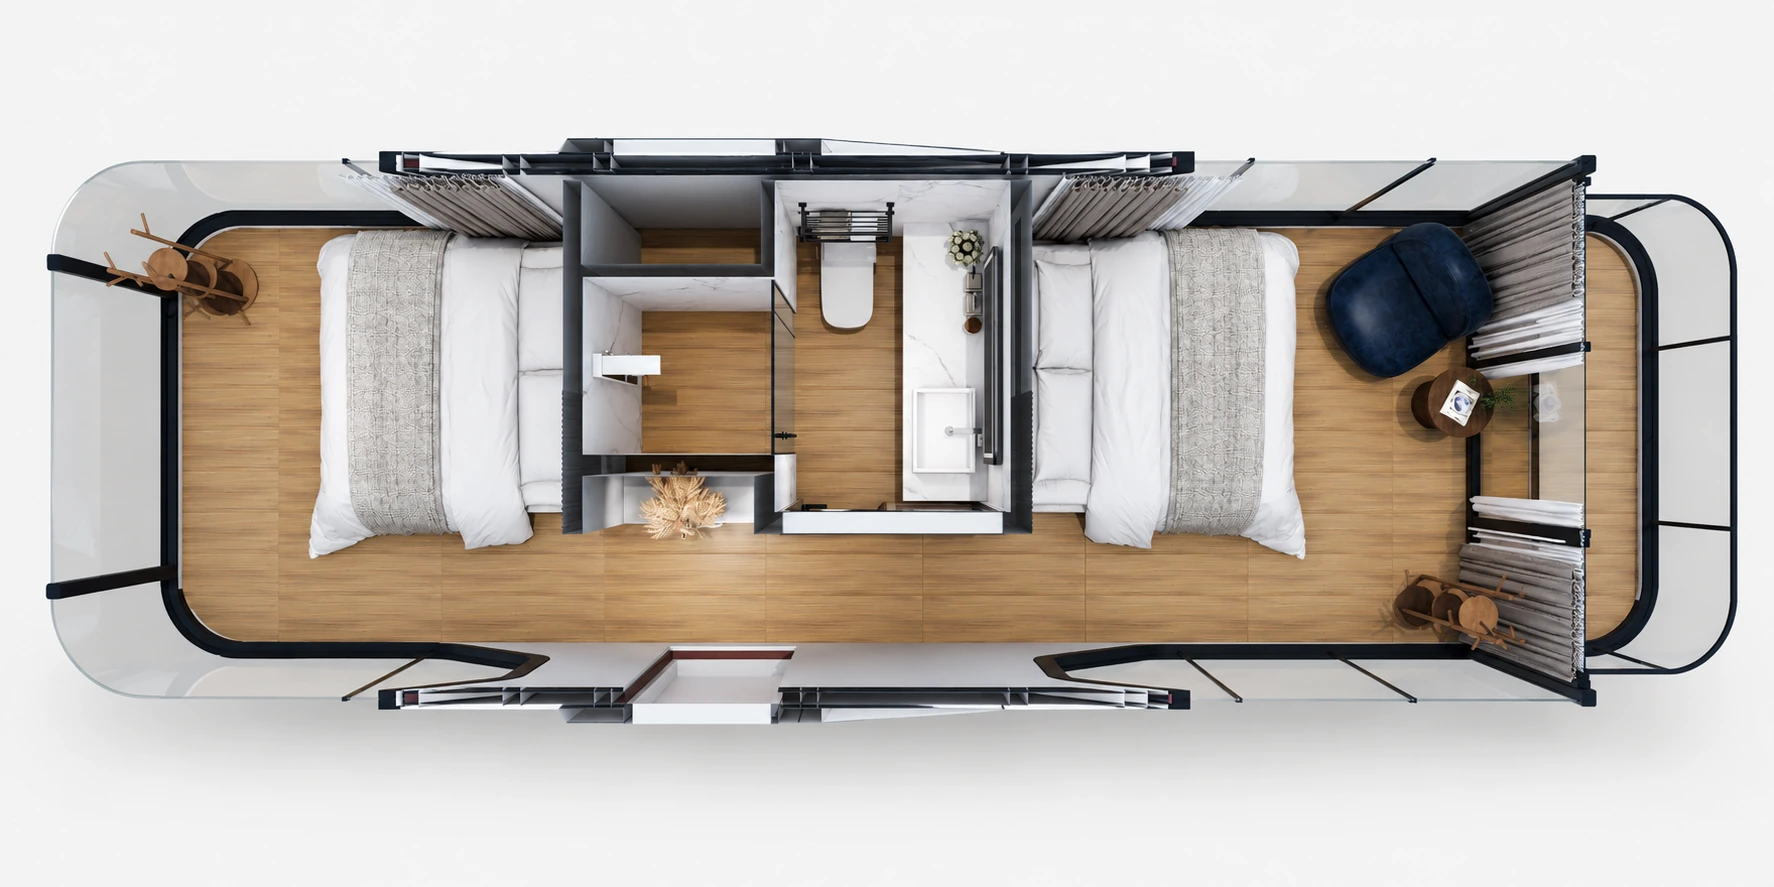
Sleeping Zones, Bathroom & Seating
The layout example places sleeping areas at both ends, bathroom and storage toward the centre, and seating beside the glazing.
- Occupancy: two to four people in the base schedule.
- Enclosure: galvanised steel-frame construction, insulated exterior panels, Low-E insulating glazing and laminated-glass openings.
- Guest facilities: bathroom fittings, heating and cooling air conditioning, lighting, curtains and room controls.
Customise dimensions and fit-out for your project. Final specifications and included items follow the agreed quotation.
Specifications
S3 Dimensions & Capacity
Standard dimensions and equipment are shown below. Layout, finishes and equipment changes can affect size, weight and price.
| Parameter | Base configuration |
|---|---|
| Model | S3 Space Capsule House |
| External dimensions (L × W × H) | 11,500 × 3,300 × 3,200 mm (11.5 × 3.3 × 3.2 m) |
| Nominal footprint | 38 m² |
| Occupancy | 2–4 people |
| Electrical power | 10 kW |
| Approximate total weight | 7.5 t (7,500 kg) |
Dimensions are external, not clear internal dimensions. Use your final shipping size, weight and equipment loads to plan transport and site connections.
Structure and envelope
Frame, Glazing & Openings
A galvanised steel frame supports the insulated enclosure. Aluminium-alloy exterior panels, curtain-wall glazing, a bedroom skylight and a panoramic balcony define the S3 base configuration.
| Component | Base configuration |
|---|---|
| Main frame | Galvanised steel-frame structure |
| Exterior panels | Aluminium-alloy panels |
| Exterior coating | Fluorocarbon paint finish |
| Insulation | Polyurethane insulation layer |
| Curtain-wall glazing | Low-E tempered insulating glazing, 6 + 15A + 6 configuration |
| Bedroom skylight | Laminated tempered glazing, 6 + 1.52 + 6 configuration |
| Panoramic balcony guard | Tempered-glass protective guard, 6 + 1.52 + 6 configuration |
| Openable window | Laminated tempered glazing, 6 + 1.52 + 6 configuration |
| Entrance door | Custom stainless-steel entrance door |
| Entrance lock | Outdoor waterproof smart door lock for hospitality use |
| Equipment compartment | Compartment for air-conditioning and water-heating equipment |
| Equipment-compartment door | Custom aluminium-alloy door |
| Exterior lighting | Perimeter and top ambient light strips |
Tell us your exterior finish, door and window arrangement, and structural requirements.
Interior finishes
Bedroom & Bathroom Fit-Out
Standard interiors include entry storage, panel finishes, flooring, lighting, curtains and a skylight sunshade. Choose your finishes and room arrangement.
| Component | Base configuration |
|---|---|
| Entrance storage | Shoe cabinet |
| Bedroom skylight sunshade | Motorised sunshade |
| Bedroom ceiling | Aluminium-alloy ceiling panels |
| Bedroom wall panels | Carbon-crystal decorative panels |
| Bedroom flooring | SPC click-lock flooring |
| Bedroom ambient lighting | Surrounding ambient light strips |
| Bedroom general lighting | Downlights |
| Curtain track | Motorised curtain track |
| Bathroom ceiling | Bamboo-wood fibre panels |
| Bathroom wall panels | Carbon-crystal decorative panels |
| Bathroom flooring | Slip-resistant ceramic tiles |
| Bathroom privacy door | One-way frosted tempered-glass door |
Bathroom equipment
Bathroom Fittings & Hot Water
Standard bathroom equipment includes sanitary fixtures, water heating, lighting and ventilation. Select the fittings for your layout.
| Component | Base configuration |
|---|---|
| Hot-water equipment and shower | Electric water heater and shower fittings |
| Vanity and basin | Custom sintered-stone washbasin and vanity, mirror, cabinet and floor drain |
| Toilet | Toilet fixture |
| Lighting and ventilation | Bathroom lighting and ventilation |
| Accessories | Towel rack |
Select your water-heater capacity and fittings, and confirm water-supply and drainage connections.
Electrical and services
Electrical & Equipment
Configure switches, sockets and wiring for Australian, US, European or other destination-market requirements. Tell us your destination, electrical standards and power-supply details.
| Component | Base configuration |
|---|---|
| Base wiring | 1.5 / 2.5 / 4 / 10 mm² electrical cables and Category 6 network cable; final cable specification follows destination and equipment requirements |
| Cable conduit | Insulating PVC conduit |
| Water supply and drainage | Pressure-resistant water-supply and drainage pipework |
| Air conditioning | Split-system heating and cooling air conditioner, 2 HP class in the base configuration |
| Sockets | Destination-specific sockets; three-hole and five-hole formats are base examples, not the only choices |
| Switches | Switch panels configured for the required destination standard |
The 2 HP class describes the base air-conditioner size, not an electrical-input or cooling-capacity value. Final component specifications and included items are confirmed in the agreed proposal and quotation.
Room controls
Lighting & Room Controls
Room controls manage lighting, curtains and guest-room power. Choose the control functions for your fit-out.
| Function | Base configuration |
|---|---|
| Key-card power control | Insert card to enable power; remove card to disconnect power |
| Scene controls | Multi-scene function panel |
| Lighting controls | Intelligent lighting control |
| Curtain controls | Intelligent curtain control |
| Voice controls | Intelligent voice-control system |
Configuration choices
Plan Your S3 Configuration
Choose your dimensions, layout, finishes and equipment before production.
- Dimensions and layout: discuss required external dimensions, room arrangement and intended occupancy.
- Finishes and fit-out: specify exterior and interior finish preferences, bathroom fittings and room-control requirements.
- Electrical components: request switches, sockets and wiring suited to your destination, including Australian, US or European requirements.
- Included items: confirm furniture, appliances and accessories explicitly in the quotation. Items shown in a visualisation are not automatically included.
Your choices can affect dimensions, weight, equipment and price. The approved quotation defines what is included.
Documentation
Product Documents
Share the documents required for your project and destination. We will confirm available records for the selected S3 configuration and components.
- Model information: Drawings and specifications matched to the selected S3 configuration.
- Component records: Certificates and test reports matched to the specified product, supplier and standard.
- Destination requirements: Documents required for the installation location, with project approval reviewed separately.
Whole-building and local project approval are separate from product and component documentation.
Transport and site coordination
Delivery & Site Preparation
Plan packing, transport and handling using the final unit size and weight. Tell us your destination and site conditions.
- Unit accessories: lifting rings, transport fasteners, connectors and support legs are part of the base accessory package. Confirm included quantities and handling arrangements.
- Transport: provide the destination, quantity and site-access information. Shipping dimensions and weight must match the selected configuration.
- Site connections: coordinate the required power supply, water supply and drainage with the unit’s agreed equipment and connection details.
- Documentation: identify any project-specific drawings or component documentation needed for your destination before confirming the order.
Common Questions
S3 FAQs
Review the layout, included items and destination requirements before ordering.
Can I customise S3?
Yes. Standard external size: 11.5 × 3.3 × 3.2 m; nominal footprint: 38 m², planned for two to four people. Share your dimensions, layout and equipment.
Final specifications and included items follow the agreed quotation.
Can switches, sockets and wiring suit our country?
Yes. Australian, US, European and other destination-specific configurations are available. Provide the destination, required electrical standards and power-supply details. The base cable sizes and socket formats are not the only choices.
Are the bed and all items in the illustration included?
Images show layout and finish examples. Furniture, appliances, fittings and accessories are included only when specified in your quotation.
What does the 10 kW specification mean?
It is the electrical-power figure for the base S3 configuration, not an energy-consumption guarantee. Confirm the final equipment schedule and site power-supply requirements for your selected package.
Which documents apply to the S3 configuration?
Available records are confirmed for the selected S3 model, components and destination. Whole-building and local project approval are separate from component documentation.
What do you need for a quotation?
Send the quantity, destination, use, dimensions, layout, equipment, electrical requirements and delivery date. Transport depends on the final unit size and weight.
Project enquiry
Specify your S3 unit
Send the quantity, destination, use, finishes, electrical standard and delivery date for your quotation.