



Accommodation
Plan room divisions, entrances and shared circulation around the required room schedule.

 English (UK)
K-HOUSE · PANELISED BUILDING SYSTEM
A steel-frame building system with sandwich-panel walls and a pitched roof for site accommodation and offices.
Swipe sideways to view all component labels.
PRODUCT OVERVIEW
The K-House combines steel columns, roof trusses and floor members with a sandwich-panel enclosure.
Building width, length and storeys are coordinated with the accommodation or office room layout.
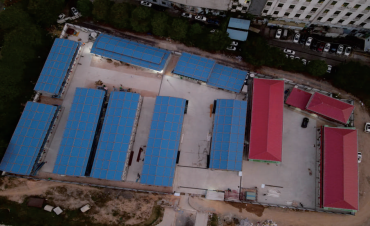

Plan room divisions, entrances and shared circulation around the required room schedule.
Coordinate office rooms, partitions and openings with the intended working arrangement.
DIMENSIONS & MODULES
Coordinate width, length and storeys before developing the room arrangement.
Overall dimensions are not clear internal dimensions. Final dimensions and materials follow the agreed drawings and quotation.
BUILDING COMPONENTS
Coordinate the steel framework, enclosure panels and openings as one building package.
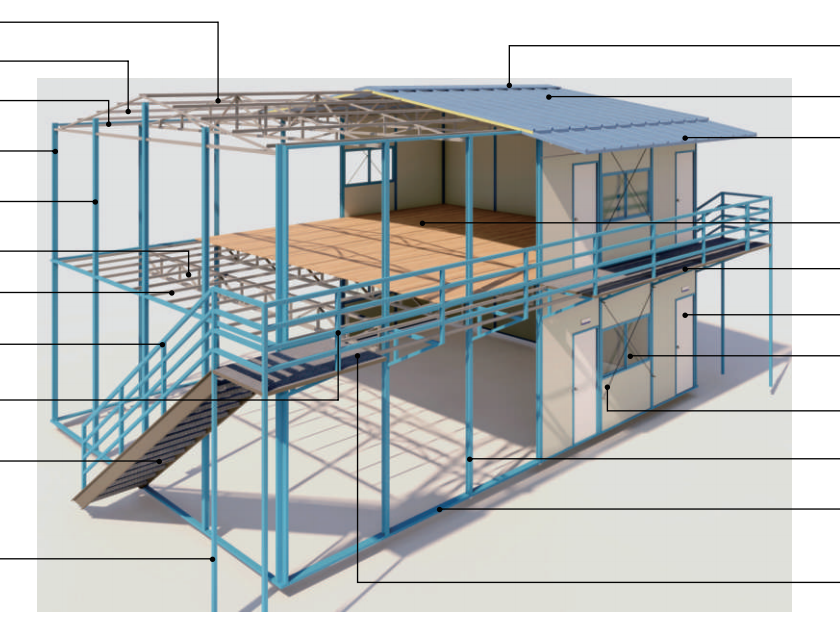
These dimensions and material build-ups support initial planning. Panel selection, member sizes and finishes are specified for the selected building.
ROOM PLANNING
Arrange accommodation or office rooms within the selected footprint and storeys.
Send a room list or marked plan with your enquiry so the layout and included items can be discussed together.
DELIVERY & ASSEMBLY
The steel members and enclosure components are assembled at the project site.
Confirm the building layout, component packing, delivery access and installation arrangements before ordering.
PRODUCT QUESTIONS
K is the 1,820 mm length-planning module. The final overall dimensions are established on the building drawings.
The 3K, 4K and 5K arrangements have overall widths of 5,620 mm, 7,440 mm and 9,260 mm respectively.
The system arrangement includes one- and two-storey layouts. Structure, stairs, circulation and foundations are coordinated for the selected building.
Specify the furniture, electrical and plumbing items required for the rooms. Included items are confirmed in the quotation.
Send the location, use, room schedule, preferred footprint, storeys, quantity and delivery target. Include a plan and destination-specific requirements when available.
K-HOUSE PROJECT ENQUIRY
Send the location, room schedule, preferred footprint, storeys, quantity and delivery target.
The layout, materials and included items will be coordinated in the drawings and quotation.