

Mining camp accommodation planning

Mining Camp Solution

Turn mine-site access, workforce capacity, hygiene demand and service constraints into a coordinated modular accommodation plan.

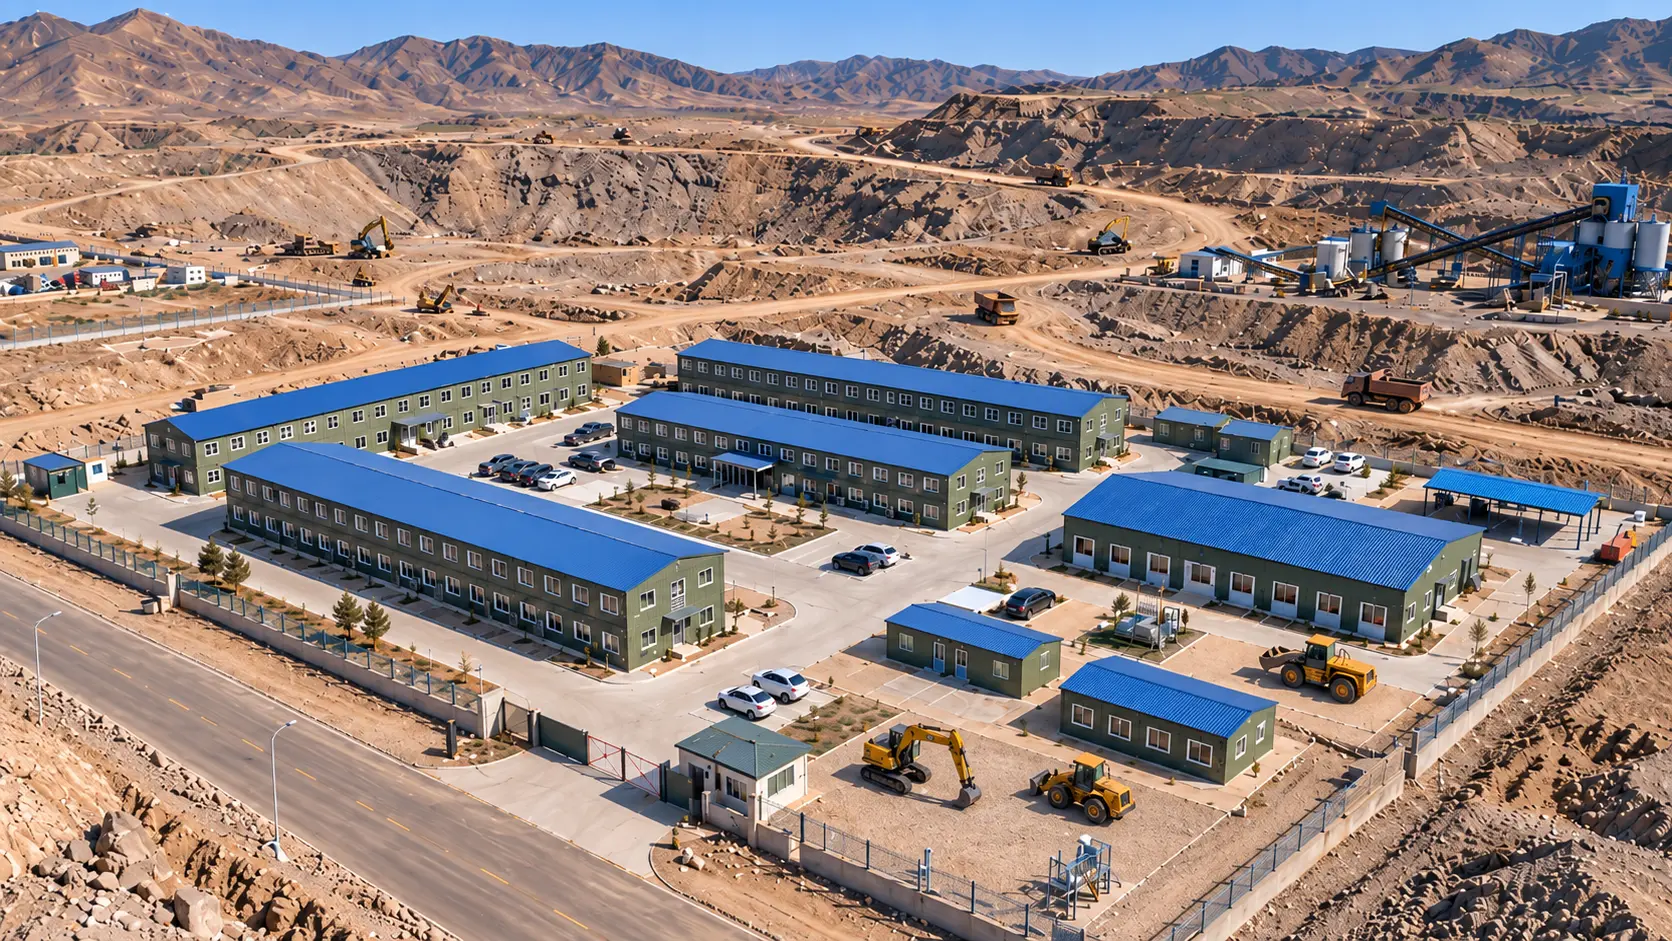
Aerial view of the Northwest China mining workforce camp beside the mine site
Delivered mining workforce camp with accommodation blocks, internal roads and controlled access

Solution basis

Camp operating pressures

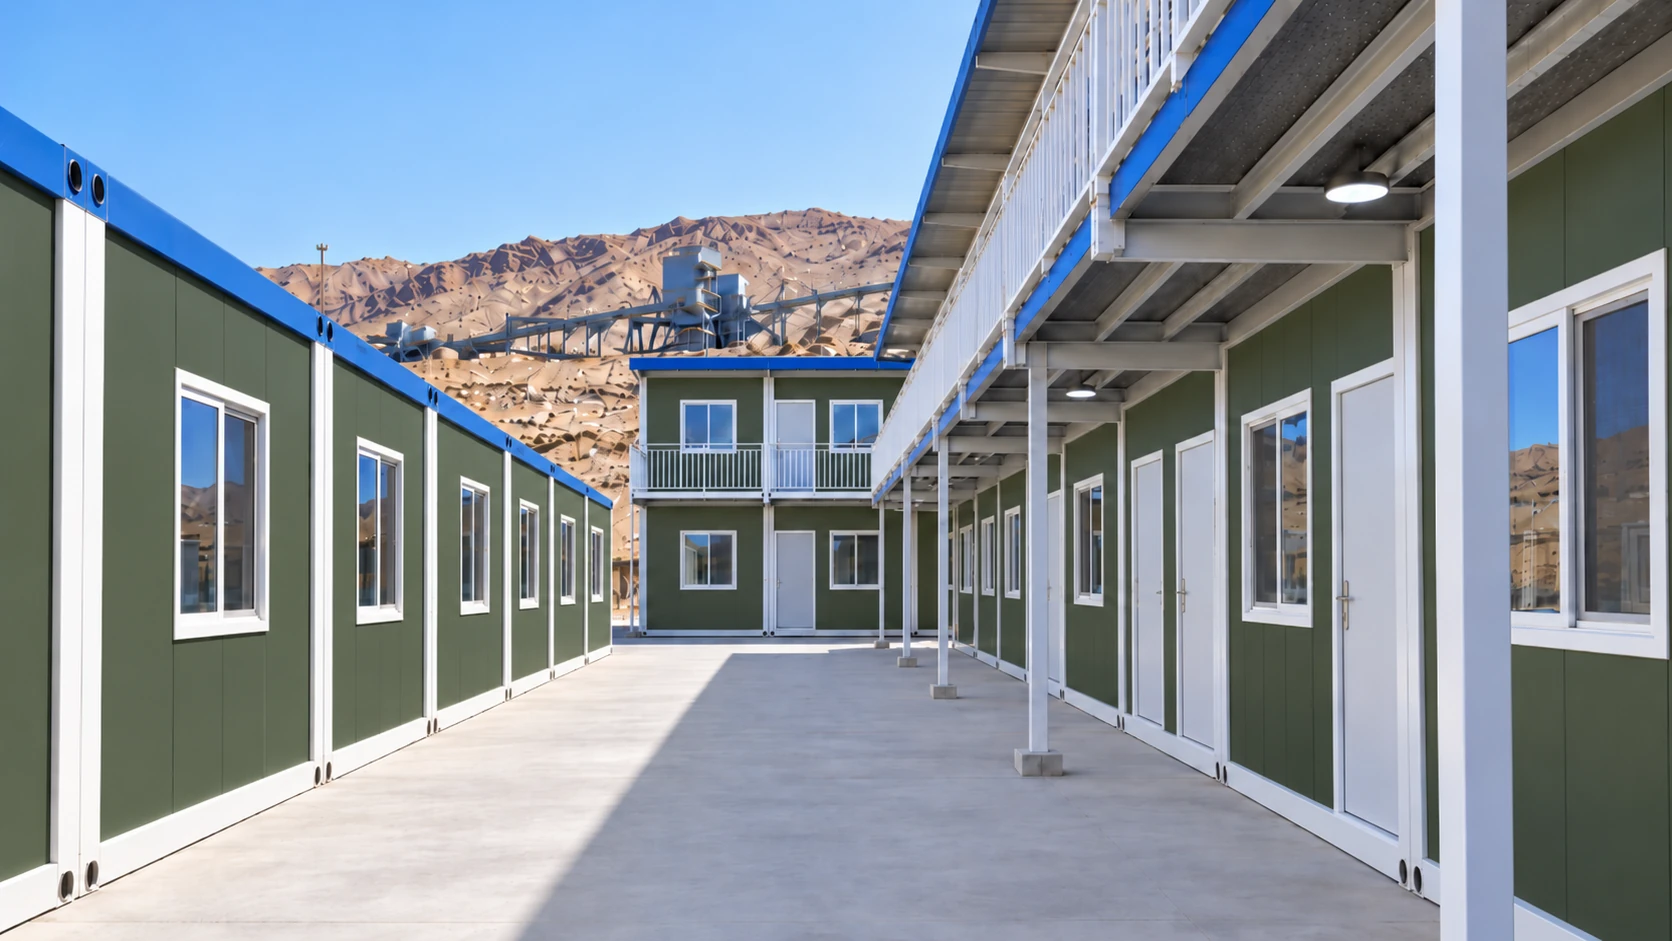
Ground-level corridor between modular accommodation buildings at the Northwest China mining camp
The ground-level route keeps room entrances aligned along a clear pedestrian corridor.
Operating context
Residential buildings must function beside mining activity without allowing industrial traffic to control everyday worker movement.
Accommodation demand
Repeated rooms, hygiene facilities and support spaces need one layout that can be coordinated for production, delivery and site assembly.
Daily use
Workers need direct routes between rooms and shared facilities, with access, lighting, storage and climate-control requirements defined before production.

Project pain points

Five project pressures

The project was not a bedroom count placed on an empty plot. Its layout had to manage industrial traffic, repeated accommodation, exposed circulation, hygiene demand and site services as one operating camp.

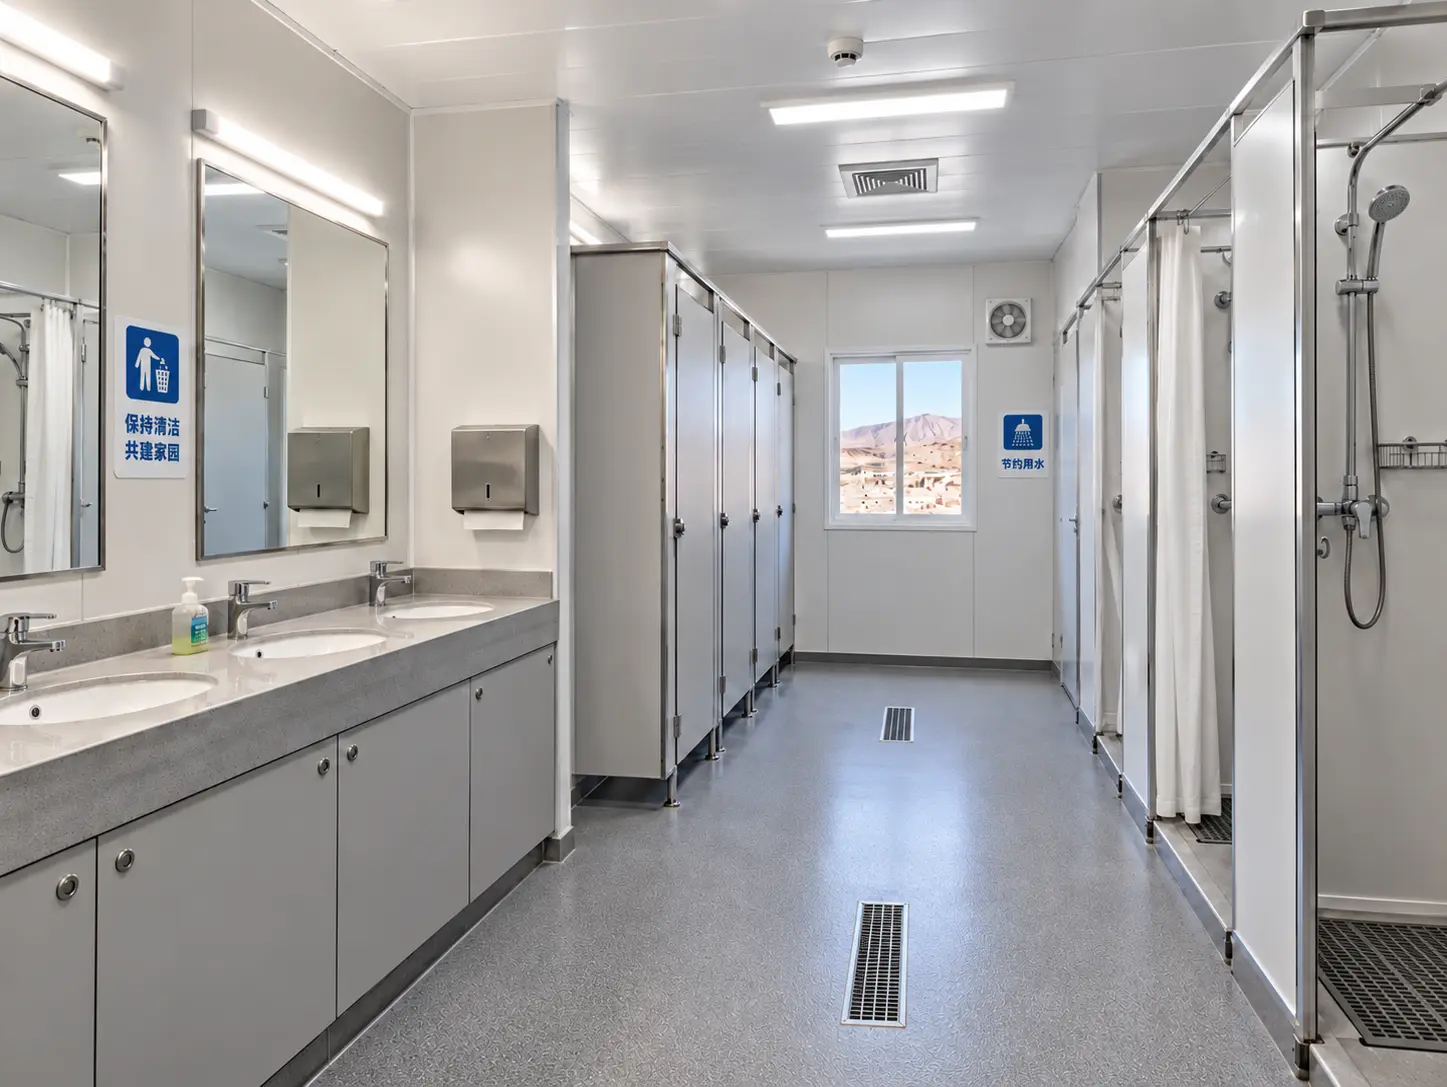
Shared shower and restroom facility at the Northwest China mining camp
Shared wet-area facilities concentrate daily demand for privacy, ventilation, drainage and cleaning access.
Mine traffic beside residential life
Workers needed a controlled living area next to an active mining operation, while mine and service vehicles still required practical site access.
Repeated rooms within a controlled compound
The accommodation requirement called for multiple room blocks without allowing the residential area to spread across the operational site.
Daily movement on external routes
Room entrances and shared facilities were reached from outside, so circulation could not be treated as leftover space between buildings.
Concentrated shower and restroom demand
Shared hygiene facilities had to serve the workforce while keeping wet services, privacy, ventilation and cleaning access coordinated.
Roads, parking and support functions
Accommodation buildings, support rooms, vehicle access and utility interfaces had to work within the same fenced site plan.

Engineering response

Planning responses

The Northwest project shows the relationship between the operating problem and the physical camp layout. A new mine requires its own quantities and engineering review, but the decision sequence remains useful.

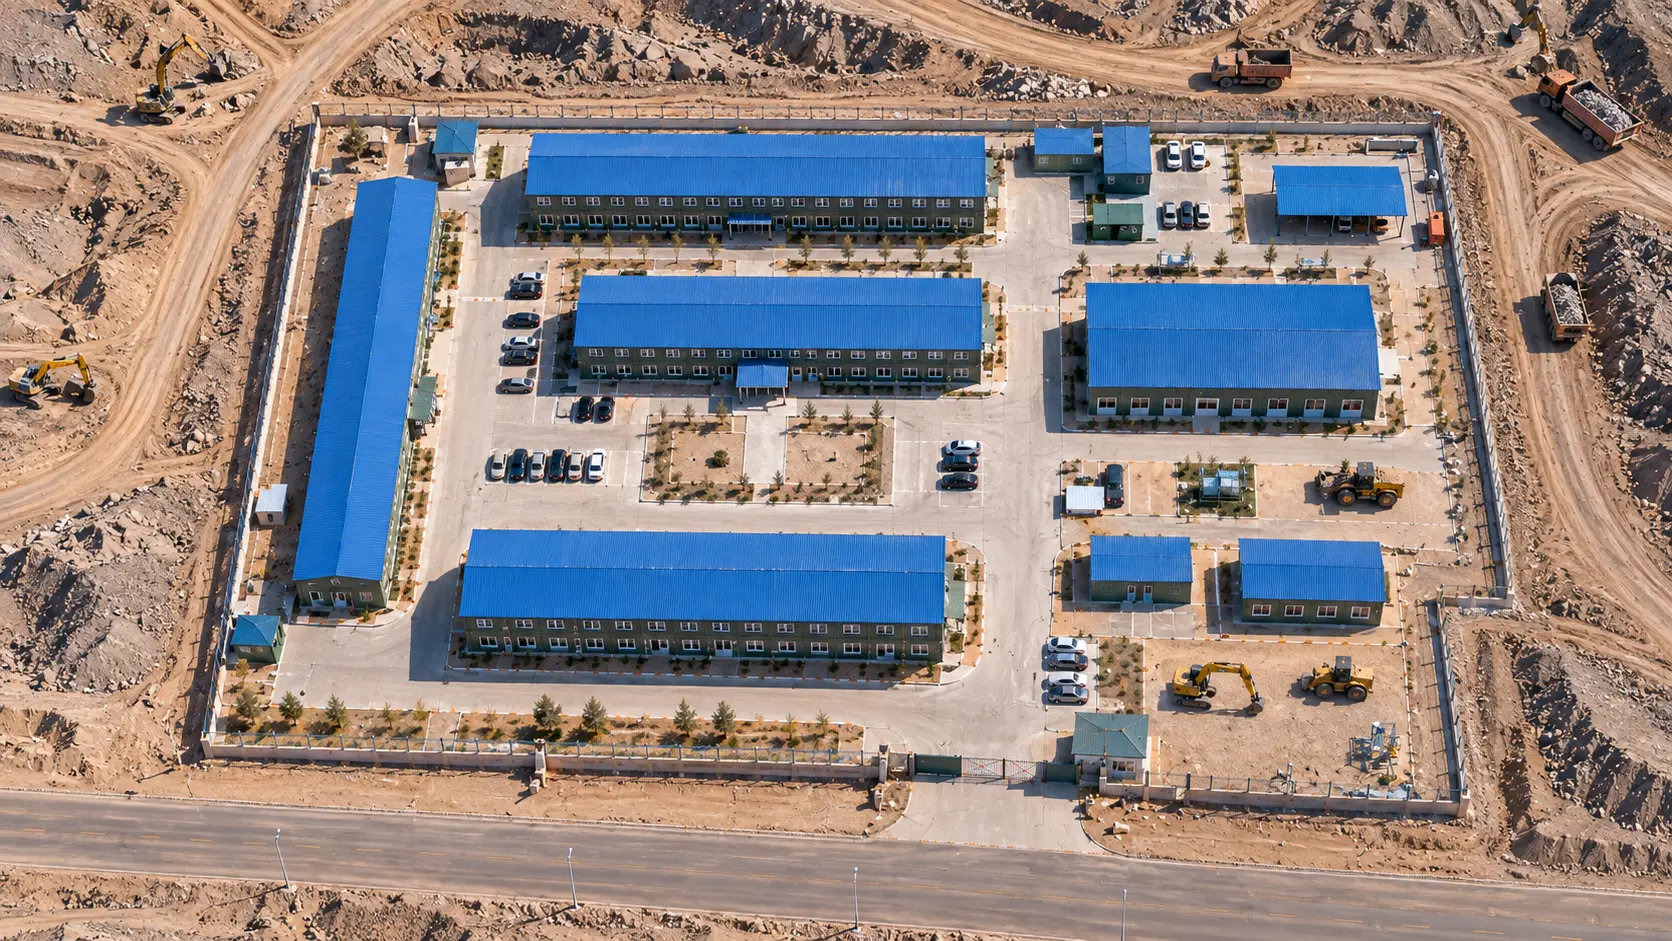
Top-down view of the Northwest China mining camp site layout
Accommodation blocks, support buildings, parking and internal roads are organized within the fenced camp boundary.
  1. Controlled entrance

    A fenced perimeter and gatehouse create a defined transition between mine traffic and the residential compound.

  2. Two-storey accommodation blocks

    Repeated flat-pack room blocks concentrate accommodation while retaining clear routes between buildings.

  3. Covered external circulation

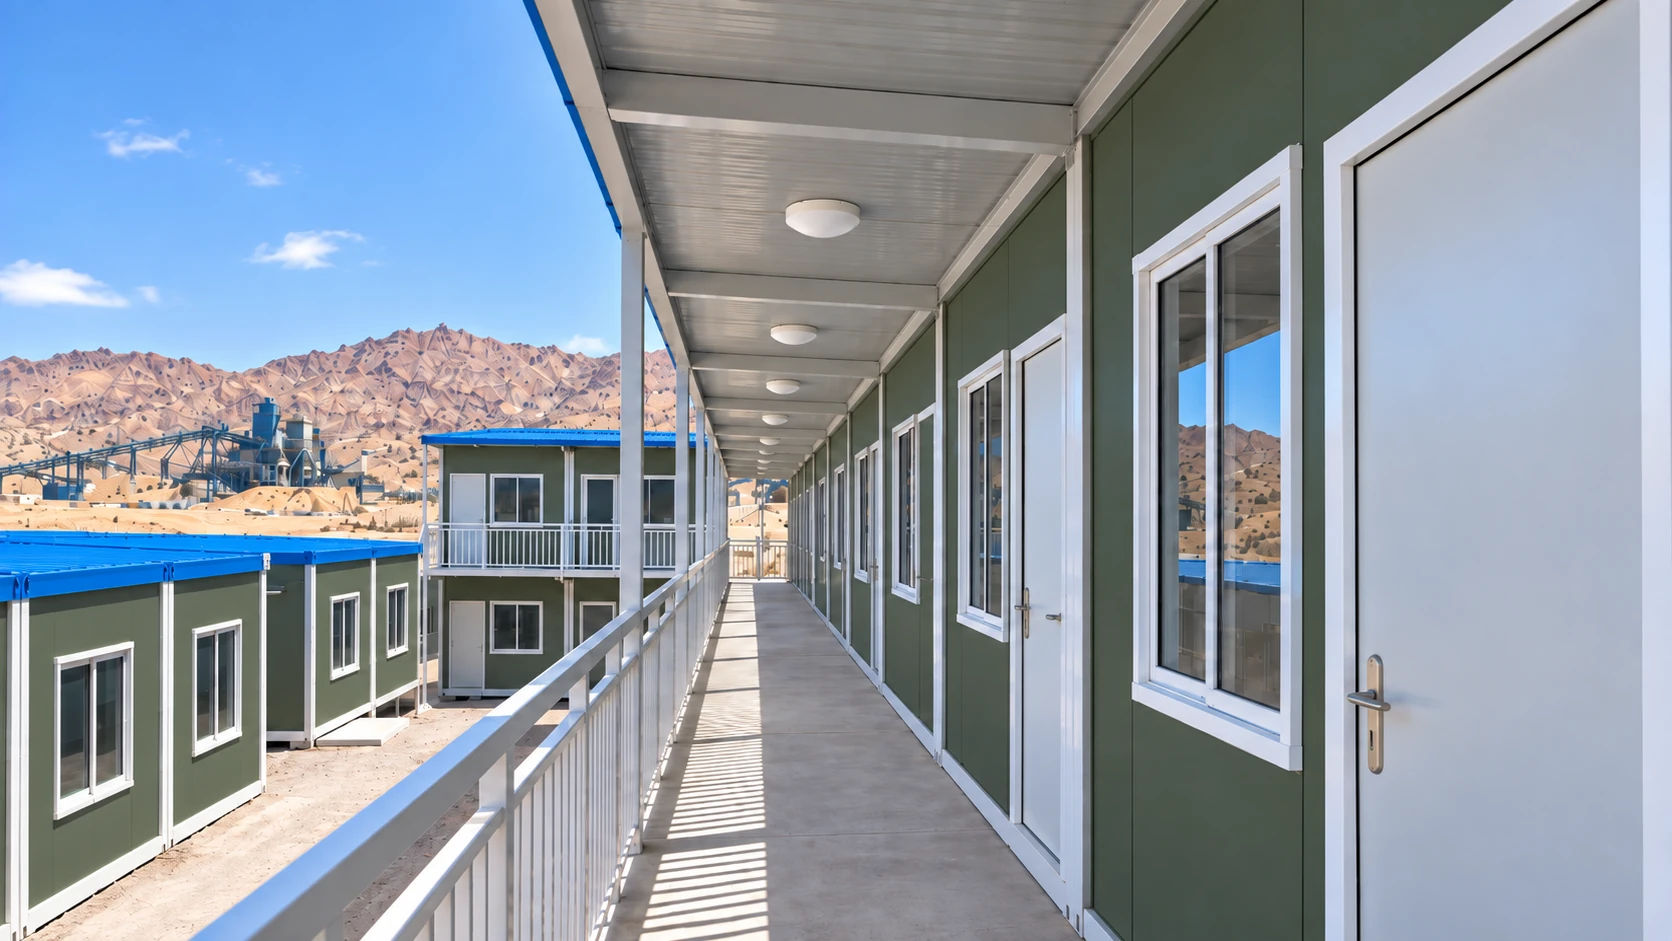
    Upper and ground-level walkways align room entrances with guardrails, overhead cover and lighting along the daily pedestrian route.

  4. Grouped wet-area facilities

    Washbasins, toilet cubicles and shower stalls are consolidated so privacy, ventilation, drainage and cleaning access can be planned together.

  5. Internal roads and support zones

    Roads, parking and smaller support buildings are positioned around the main residential blocks instead of cutting through every room frontage.

New-project inputs

Inputs for a new mine site

The Northwest project is evidence, not a universal drawing. These inputs must be confirmed before the same planning logic is developed for another mining site.

Workforce and shifts
Confirm total personnel, occupancy by phase, room-sharing rules and peak movement between work and rest periods.
Plot and operating boundary
Provide the usable site, mine traffic routes, access control requirements, ground levels and available road connections.
Climate and exposure
State the local wind, temperature, rainfall, snow, dust or corrosion conditions that affect structural, envelope and circulation review.
Utilities and wet services
Identify available power, water, hot-water and sewage connections, including the boundary with external infrastructure.
Delivery and installation
Confirm route limits, unloading space, lifting method, foundations, labour, approvals and the installation responsibility matrix.

Flat-pack product advantages

Flat-pack product advantages

The selected building system supported repeated room planning and coordinated delivery. These are practical product advantages, not fixed performance promises; the approved model, drawings and destination requirements still govern each project.

Covered upper-floor walkway connecting modular accommodation rooms at the Northwest China mining camp
Upper-level rooms open onto a covered walkway with continuous lighting and guardrails.
  1. Repeatable room grid

    A consistent structural bay supports repeated dormitory layouts while partitions, openings and furniture remain tied to the approved room schedule.

  2. Factory-prepared package

    Roof and floor assemblies, frame members, enclosure components and approved fit-out items are coordinated before shipment.

  3. Transport planning

    Flat-packed components reduce shipping volume compared with transporting fully assembled rooms. Final packing quantities depend on the selected model and accessories.

  4. Multi-level site planning

    Two-storey arrangements can concentrate room capacity, subject to project-specific structural review, access planning and local approval.

  5. Configurable fit-out

    Doors, windows, insulation, electrical items, air-conditioning provision, furniture and wet-service scope are confirmed against the intended room use.

Delivered evidence

Northwest project evidence

Project enquiry

Define your camp brief

The accommodation mix, camp zoning, circulation, service buildings and flat-pack configuration can be customized around the actual mine site, workforce and operating plan.

Discuss Your Project
  • Mine location, usable plot and access routes
  • Workforce numbers, project phases and shift pattern
  • Accommodation, hygiene and support-building requirements
  • Climate, utilities and destination standards
  • Delivery, foundations and installation responsibilities
  • Required mobilisation date