

30ft double-wing model
30ft Expandable Container House
A 9 m-long expandable unit with a 56 m² listed footprint, six windows and a one-unit-per-40HQ loading reference for larger single-module requirements.
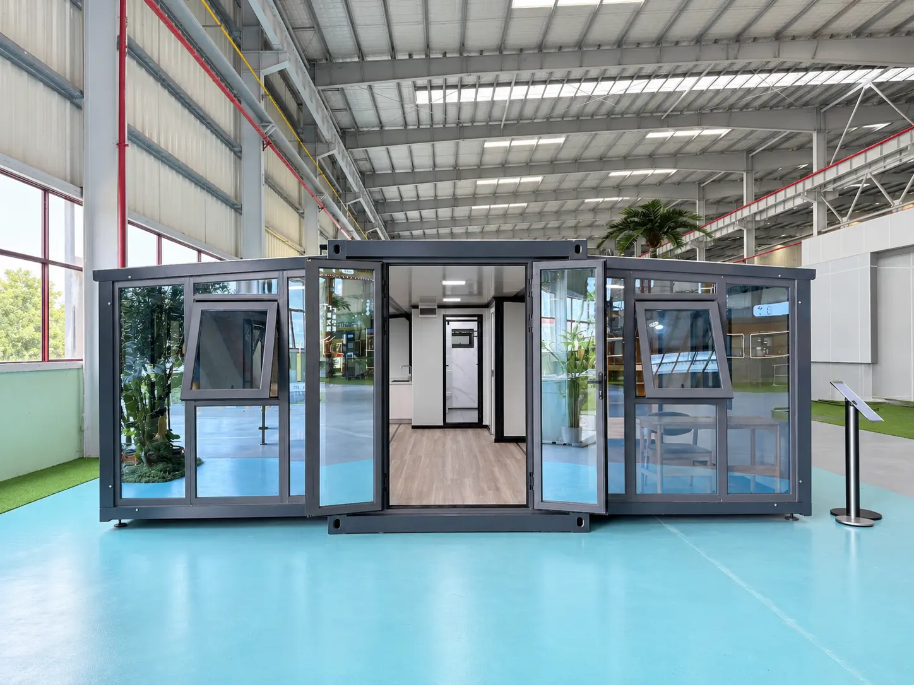
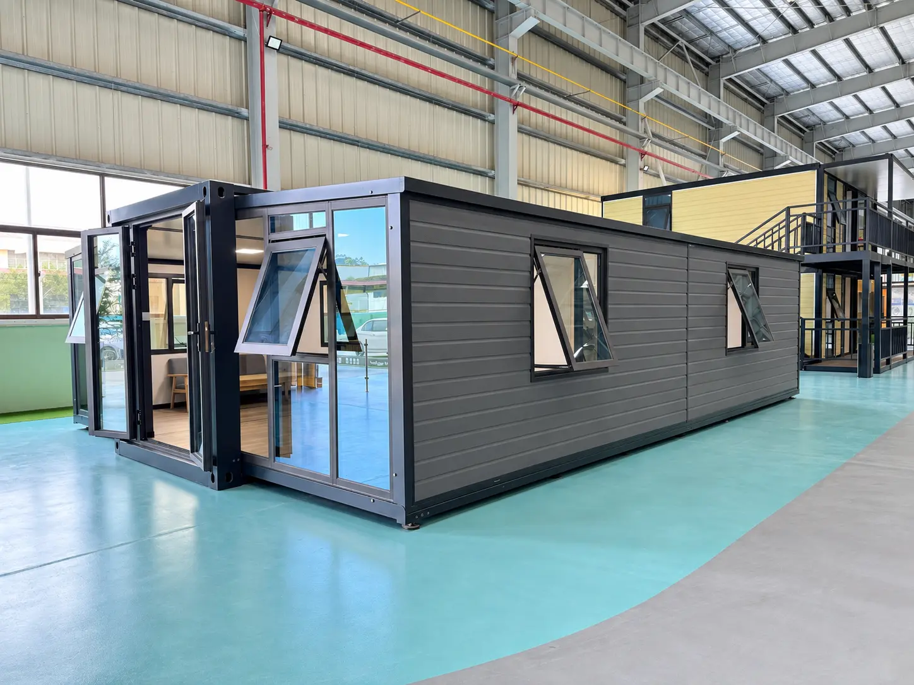
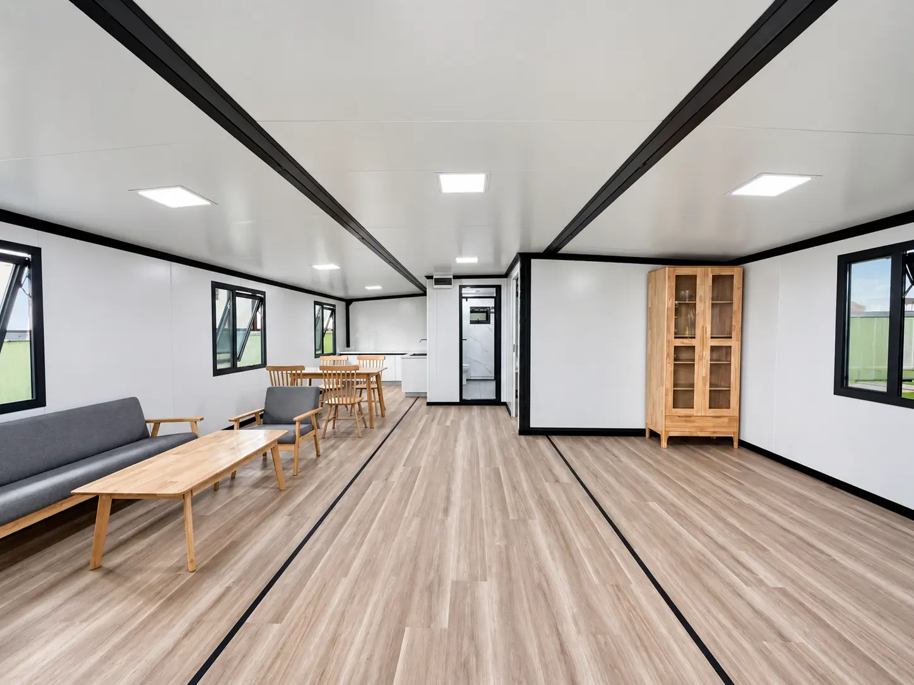
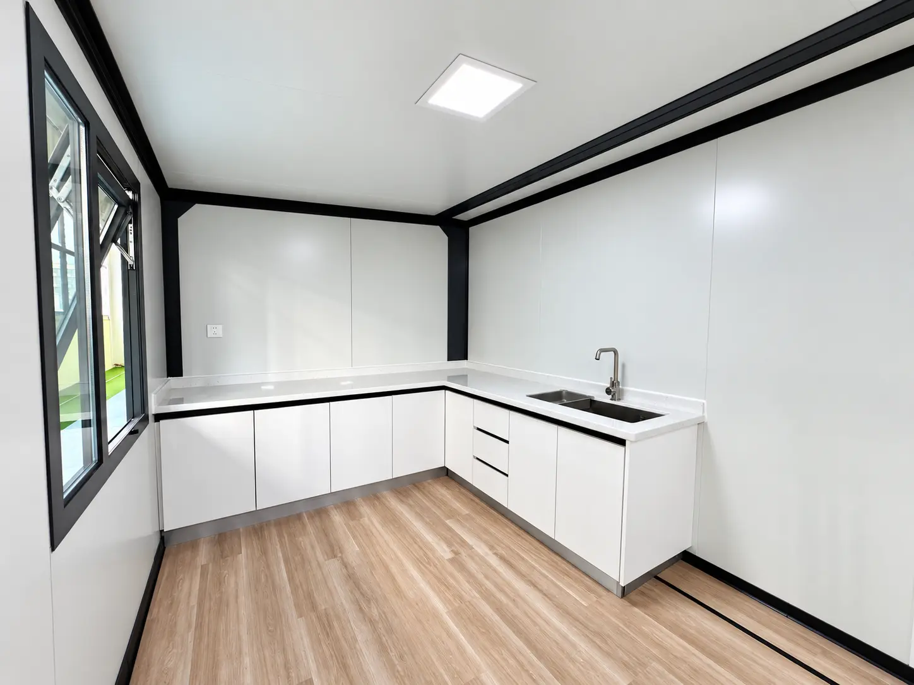
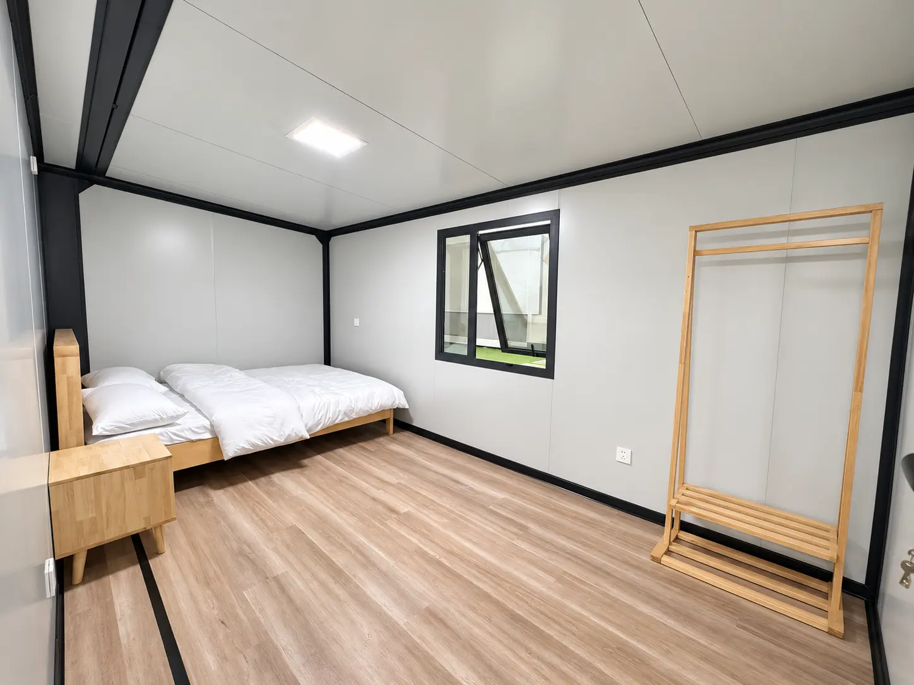
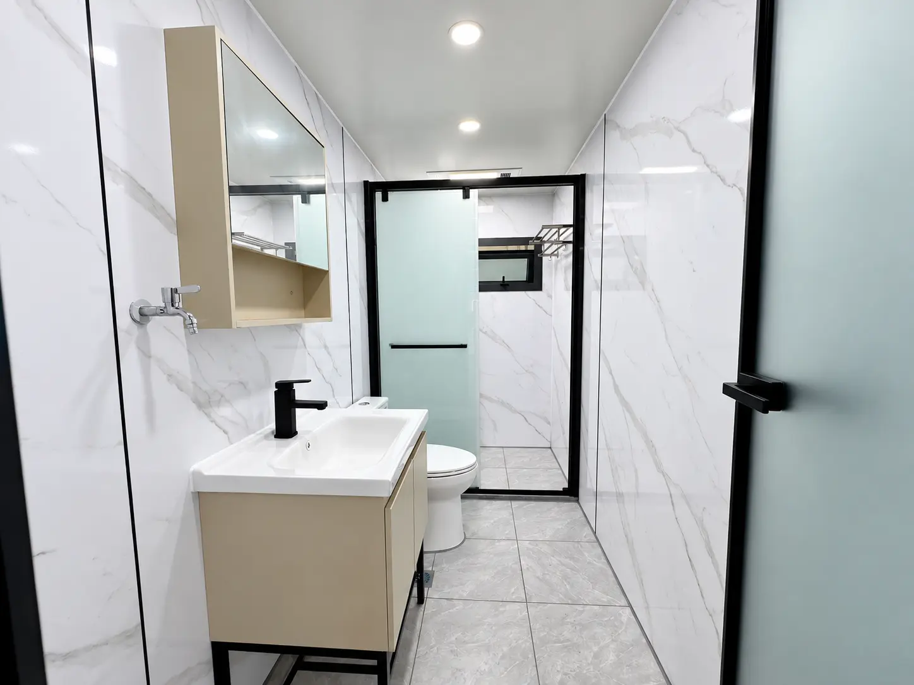
Product images show configuration examples. Final specifications and included items are confirmed in the approved quotation.
Mid-size expandable model
A 9 m-long unit with 56 m² listed floor area
The 30ft model extends the folded length to 9,000 mm and opens to 6,220 mm wide. Its 56 m² listed footprint and 3–6 person reference occupancy place it above both 20ft models while remaining shorter than the 40ft configuration.
Six windows, a 4.25 t listed net weight and one folded unit per 40 ft high-cube container distinguish its planning schedule. Room divisions and fitted equipment remain project-specific and must be confirmed in the drawing and quotation.
30ft planning data
Space, weight and transport envelope
Use the 9,000 mm folded length, 4.25 t net weight and 6,220 mm expanded width when checking transport, lifting and site clearance.
| Parameter | Standard 30ft configuration |
|---|---|
| Expanded dimensions | 9,000 × 6,220 × 2,480 mm |
| Internal dimensions | 8,540 × 6,060 × 2,240 mm |
| Folded dimensions | 9,000 × 2,200 × 2,480 mm |
| Footprint | 56 m² |
| Standard layout | One living room |
| Reference occupancy | 3–6 people |
| Listed electrical power | 12 kW |
| Net unit weight | 4.25 t |
30ft structural schedule
Longer-span main frame and folding wings
The 30ft model uses its own beam, column and secondary-member schedule; do not substitute the 20ft frame table when comparing quotations.
| Parameter | Standard 30ft configuration |
|---|---|
| Roof side beams | 80 × 140 × 3.75 mm galvanized hollow sections |
| Roof end beams | 3.0 mm galvanized formed sections |
| Roof longitudinal secondary members | 30 × 30 × 1.3 mm galvanized hollow sections |
| Roof transverse secondary members | 40 × 60 × 1.8 mm galvanized hollow sections |
| Floor side beams | 80 × 140 × 3.0 mm galvanized hollow sections |
| Floor end beams | 3.0 mm galvanized formed sections |
| Floor longitudinal secondary members | 80 × 80 × 2.0 mm galvanized hollow sections |
| Floor transverse secondary members | 40 × 80 × 2.0 mm galvanized hollow sections |
| Lifting fittings | 6 mm galvanized fittings, 210 × 150 × 160 mm |
| Columns | 3.0 mm galvanized formed sections |
| Parameter | Standard 30ft configuration |
|---|---|
| Roof frame | 40 × 80 × 1.8 mm P-profile and 40 × 80 × 1.8 mm galvanized hollow sections |
| Floor frame | 60 × 80 × 2.0 mm galvanized hollow sections |
| Folding hinges | 130 mm galvanized hinges |
| Frame finish | Electrostatic powder coating with an anti-corrosion layer |
Envelope schedule
Panel and floor assemblies for the 30ft model
Check the main roof, wing roofs, walls, partitions and the different centre and wing floor boards as separate items.
| Parameter | Standard 30ft configuration |
|---|---|
| Main external roof | 950-profile, 50 mm EPS steel sandwich panel with 0.3 mm steel faces; 0.45 mm corrugated outer sheet |
| Wing roof panels | 950-profile, 65 mm EPS steel sandwich panel with 0.3 mm steel faces; 0.45 mm corrugated outer sheet |
| Internal ceiling | 950-profile, 50 mm EPS steel sandwich panel with 0.3 mm steel faces |
| Side, front and rear walls | 950-profile, 65 mm EPS steel sandwich panels with 0.3 mm steel faces |
| Interior partitions | 950-profile, 50 mm EPS steel sandwich panels with 0.3 mm steel faces |
| Central floor | 18 mm cement-fibre board |
| Wing floors | 18 mm bamboo plywood |
Openings and services
Six windows and the listed base electrical package
| Parameter | Standard 30ft configuration |
|---|---|
| Windows | Six 920 × 920 mm double-glazed uPVC sliding windows |
| Entrance door | One 840 × 2,035 mm steel fire door |
| Parameter | Standard 30ft configuration |
|---|---|
| Base supply | 220 V, 50 Hz |
| Protection | One 32 A residual-current device |
| Incoming cable | 6 mm² conductor cross-section |
| Air-conditioning socket circuit | 4 mm² conductor cross-section |
| General socket circuits | 2.5 mm² conductor cross-section |
| Lighting circuits | 1.5 mm² conductor cross-section |
| Lighting | BULL 300 × 300 mm flat panel light and large ceiling light |
| Sockets | Three-pin and five-hole sockets; destination-specific standards available by agreement |
| Switches | Double and single switches; destination-specific standards available by agreement |
Specify destination-specific sockets, switches and circuits; confirm applicable standards and certification scope.
30ft logistics
One folded unit per 40 ft high-cube container
| Parameter | Standard 30ft configuration |
|---|---|
| Included accessories | Ceiling trim, skirting, corner trim, waterproof tape, lifting straps, structural sealant and a sealant gun |
| Reference container loading | One folded unit per 40 ft high-cube container |
| Quoted commercial scope | Packaging and container loading included; taxes and freight excluded |
Container quantity and commercial terms must be reconfirmed for the selected configuration and destination in the current quotation.
30ft model questions
Plan the larger module correctly
What is the main selection difference versus the standard 20ft model?
The 30ft model increases the listed footprint from 37 m² to 56 m² and the reference occupancy from 2–4 to 3–6 people. It also changes the folded length, net weight, frame schedule, window count and loading reference.
Does the 56 m² figure define the room layout?
No. It is the listed footprint. The base schedule records one living room; partitions, fitted rooms, furniture and equipment must follow the approved project drawing and quotation.
What transport baseline should be checked first?
The schedule lists one folded 30ft unit per 40 ft high-cube container. Confirm the final packing method, container availability, lifting plan and destination costs before ordering.
30ft project enquiry
Define the 56 m² interior scope
Send the unit count, room requirements, fitted equipment, electrical standard and destination. We will align the layout with the 30ft frame and transport schedule.