


W series · A-frame guest cabin
W1 Prefab Cabin
A 20.52 m² A-frame guest cabin with a glazed entrance, wood-look exterior and separate bedroom and bathroom zones.
- Area
- 20.52 m²
- Exterior
- A-frame profile with glazed front
- Layout
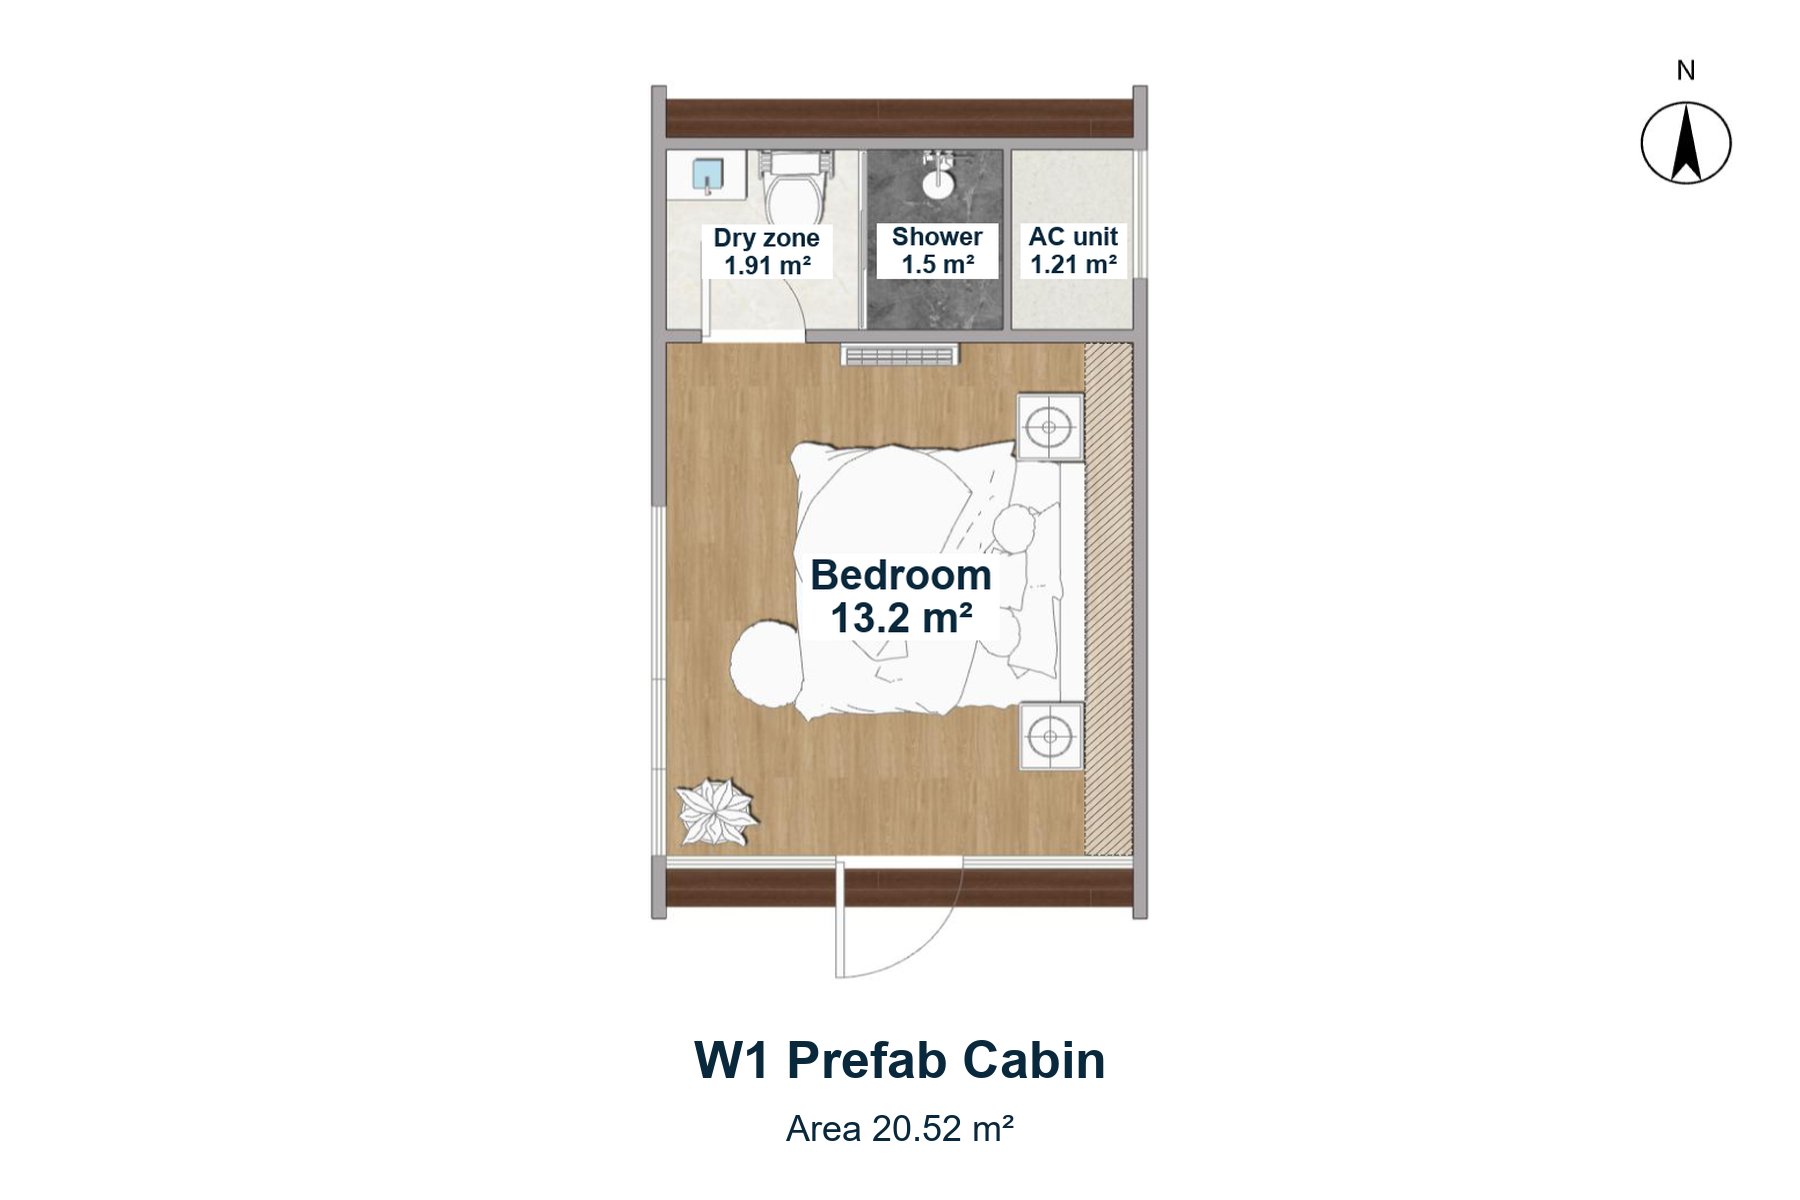
- Bedroom with separate bathroom wet and dry zones
- Equipment space
- Outdoor air-conditioning unit position
A-Frame Guest Accommodation
W1 combines a steep triangular roof, a glazed front and wood-look walls. Its single-level layout brings the bedroom, shower and bathroom dry zone into a compact guest-cabin format.
Bedroom & Bathroom Layout
The bedroom sits behind the glazed entrance. At the rear, the shower and bathroom dry zone are arranged beside a dedicated outdoor air-conditioning unit position.
- Bedroom
- 13.2 m²
- Bathroom dry zone
- 1.91 m²
- Shower
- 1.5 m²
- Outdoor AC unit position
- 1.21 m²
Glazing & Wood-Look Exterior
The triangular glazed front gives W1 its distinctive outline. Dark framing contrasts with the wood-look side walls and steep roof profile.
Bedroom & Bathroom Interior
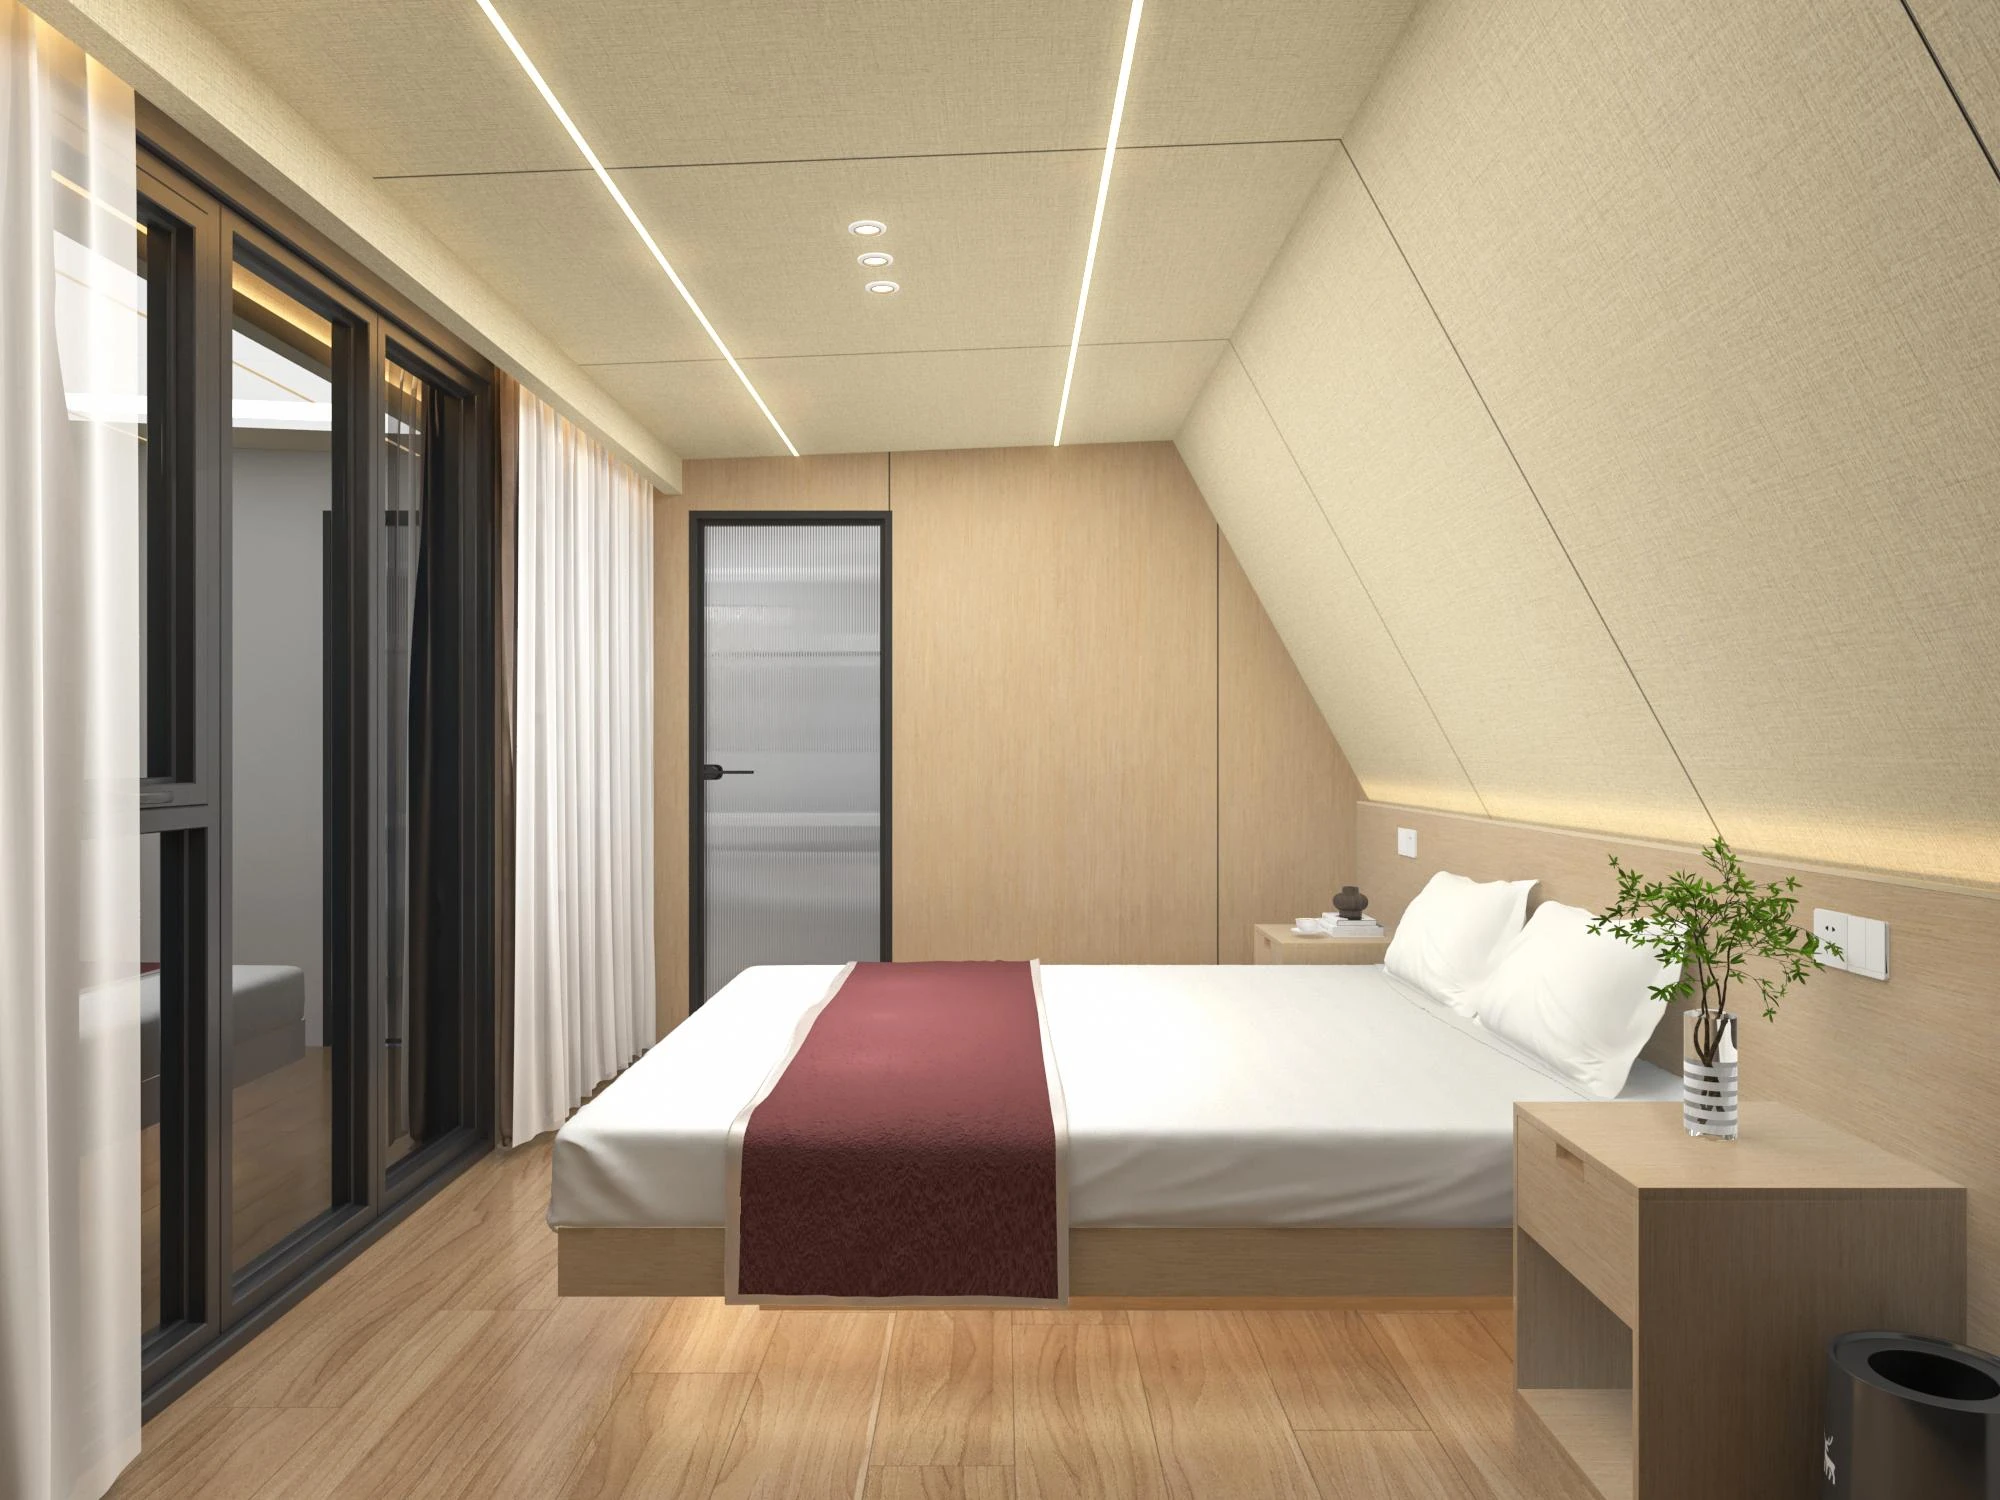
The bedroom design pairs a sloping ceiling with warm finishes and bedside furniture. The bathroom arrangement separates the shower from the toilet and washbasin.
Plan Your W1 Cabin Order
Tell us your cabin quantity, destination and preferred finishes. Include your furniture, bathroom and electrical requirements so we can prepare your W1 quotation.
Product Questions
How is the W1 layout arranged?
W1 has a bedroom, separate shower and bathroom dry zone, plus an outdoor air-conditioning unit position.
What information do I need for a quotation?
Send the quantity, delivery location, preferred finishes and required interior fittings. A site layout is helpful when planning multiple cabins.