


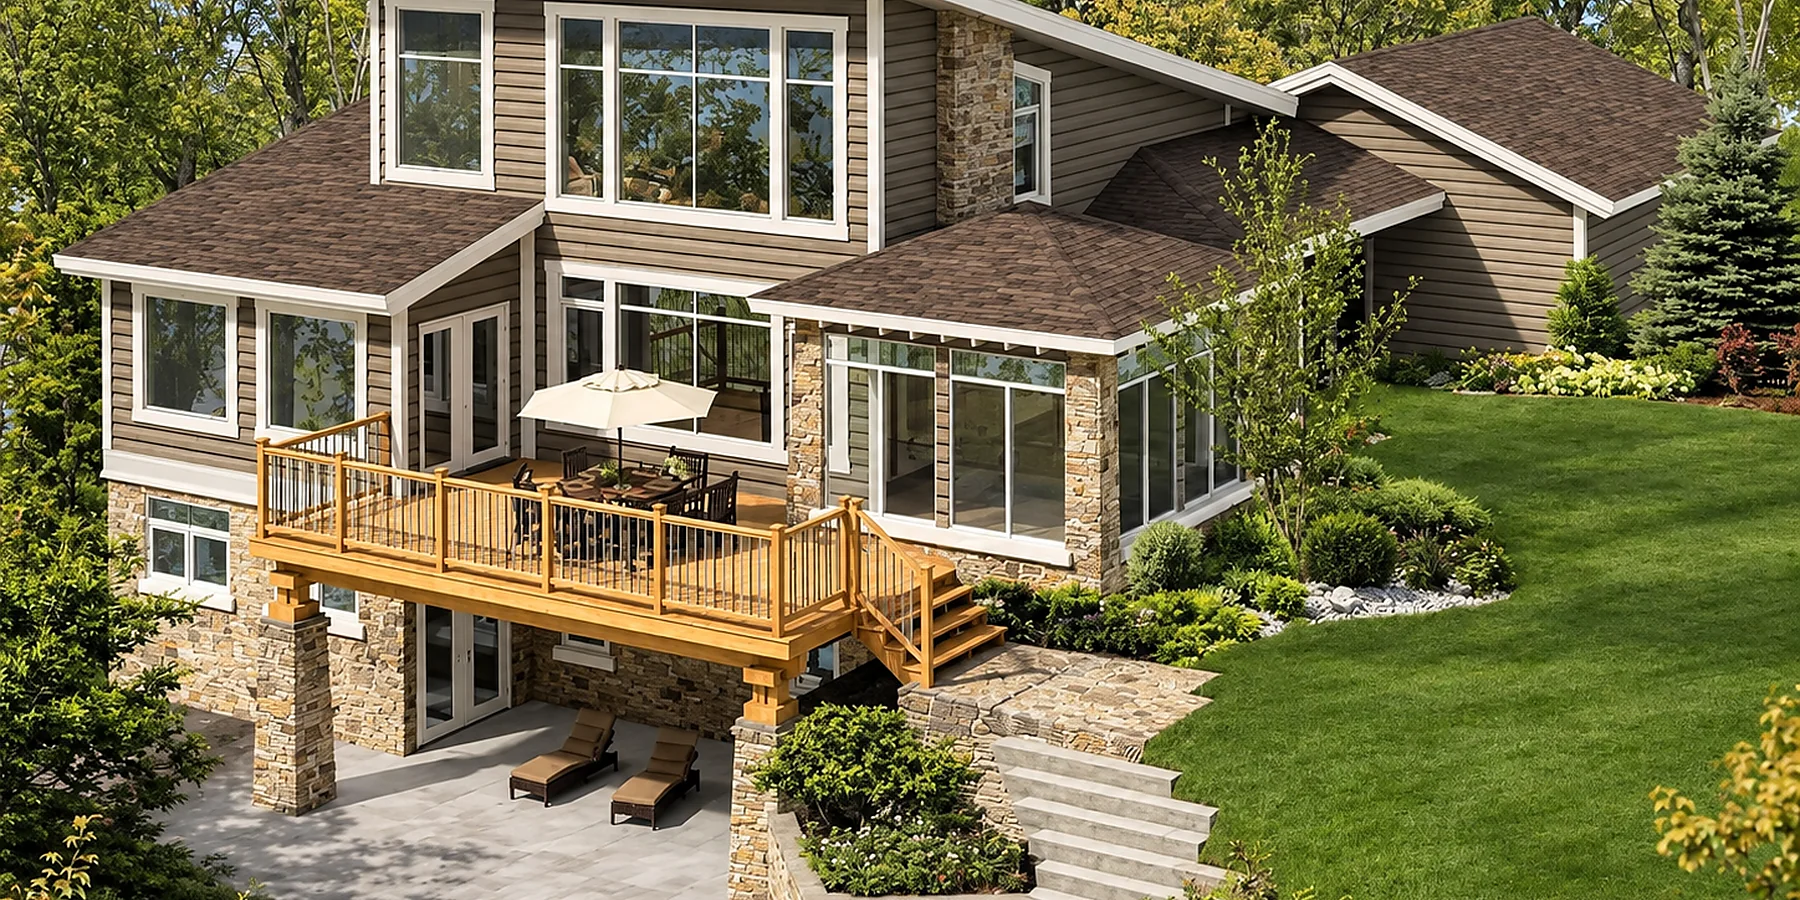
Plan a light steel villa around the destination, floor area, room arrangement, architectural direction and confirmed supply scope.
- Building system
- Cold-formed light steel framing
- Building brief
- Floor area, storeys and rooms defined per project
- Envelope
- Roof, cladding, insulation and openings coordinated together
- Quotation basis
- Destination, quantity, layout and requested supply scope
Custom residential planning
Design Around the Project
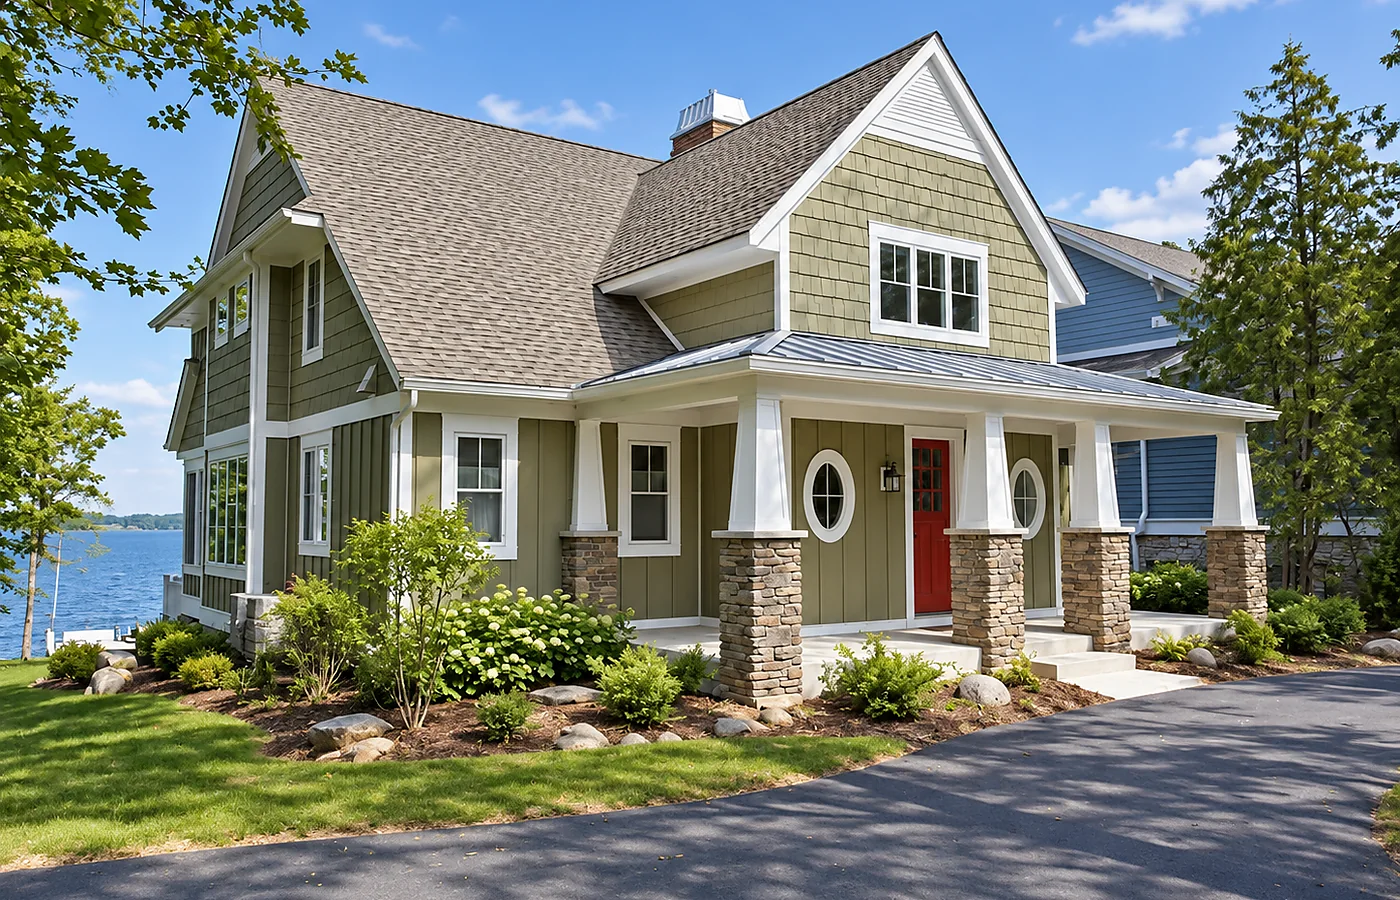
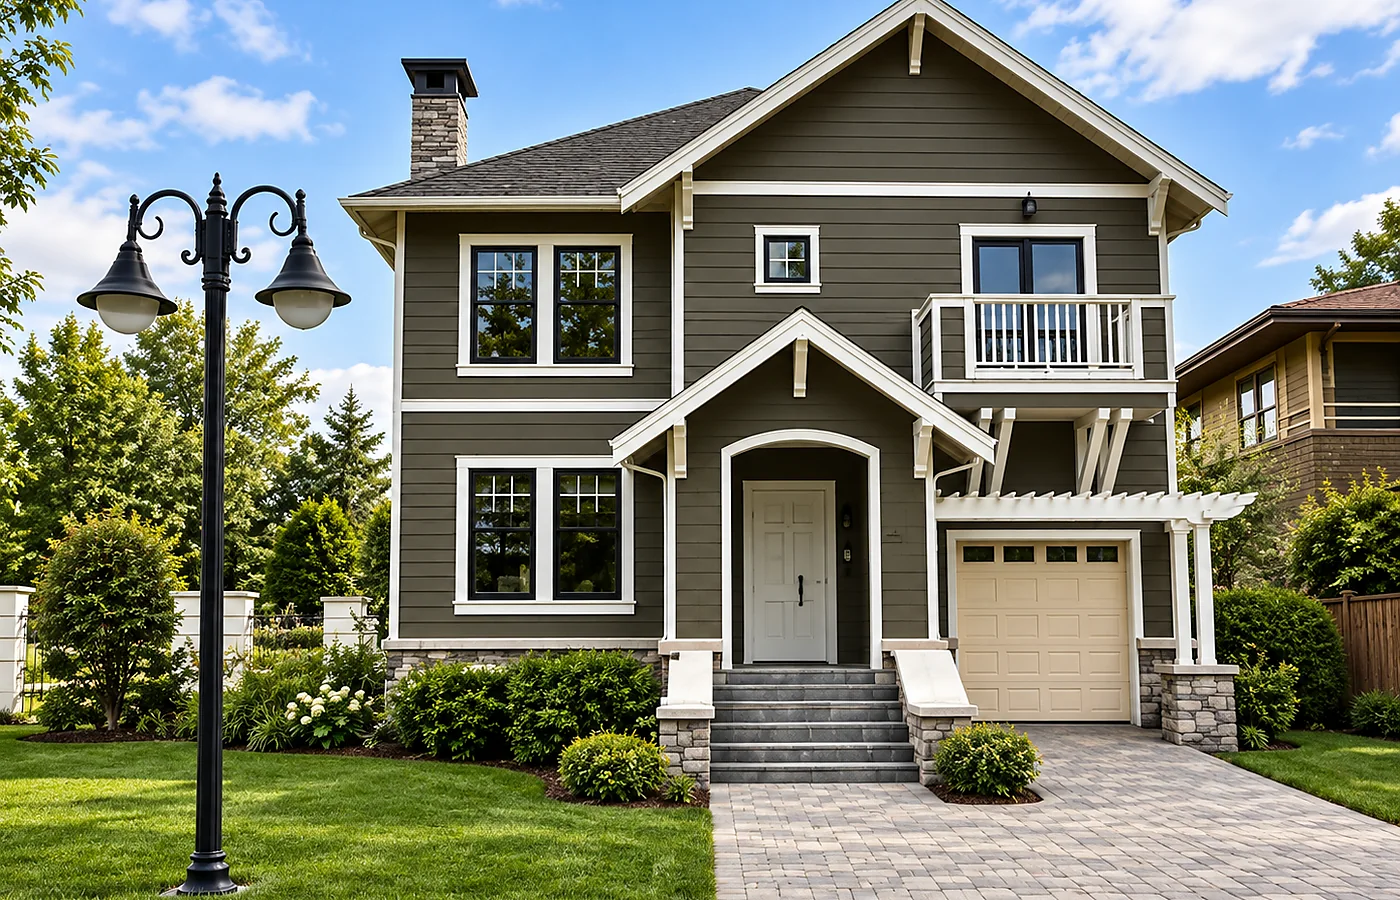
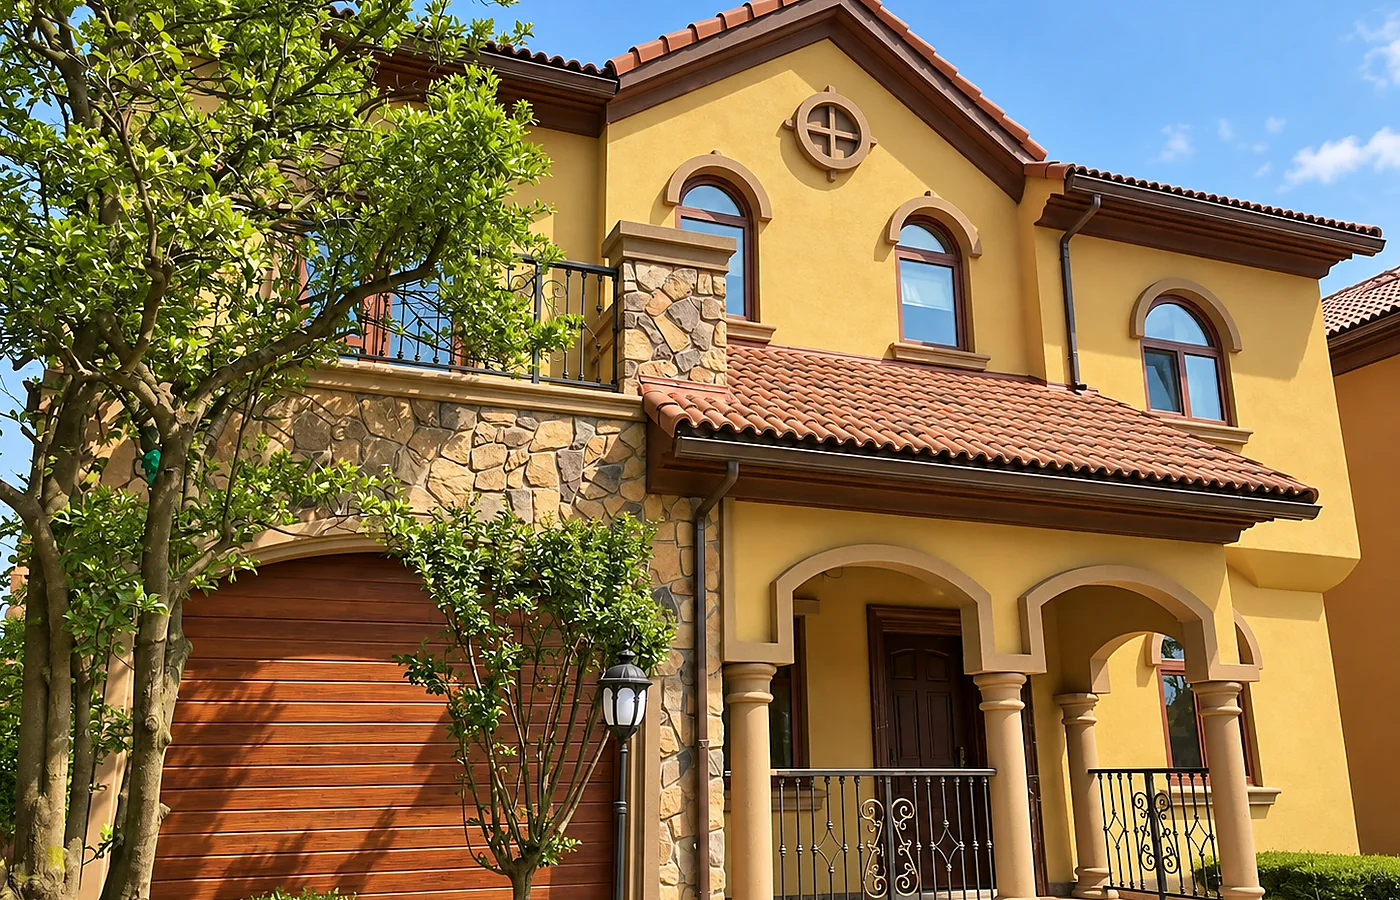
Start with the building use, floor area, number of storeys and room arrangement. Exterior style, openings and roof form are coordinated with the structural and envelope systems.
A private residence and a resort accommodation building require different layouts, services and supply scopes. Share the destination and available plan so the proposal responds to the actual project.
Structure
Cold-Formed Steel Framing
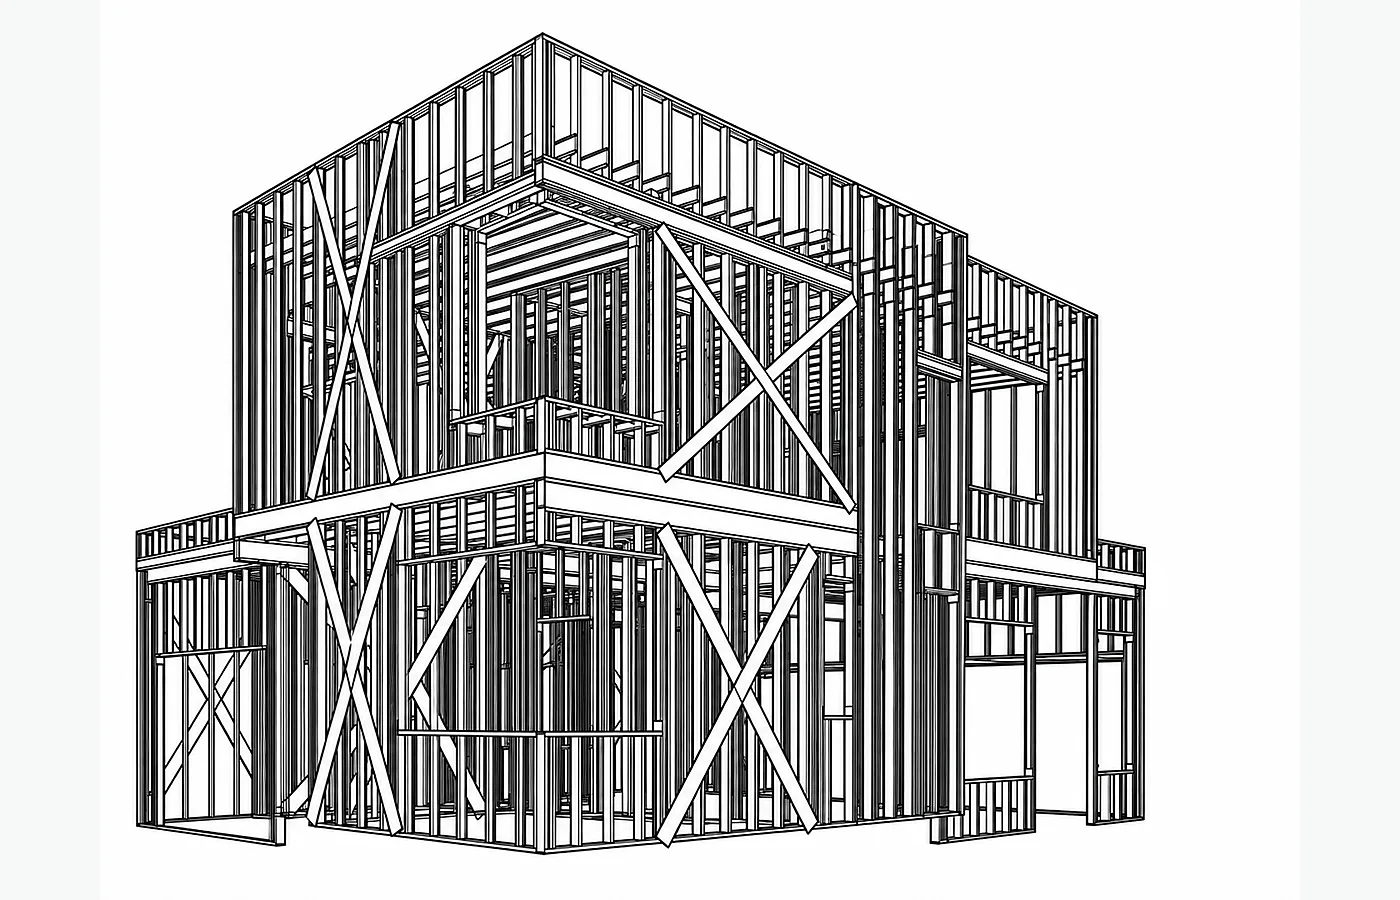
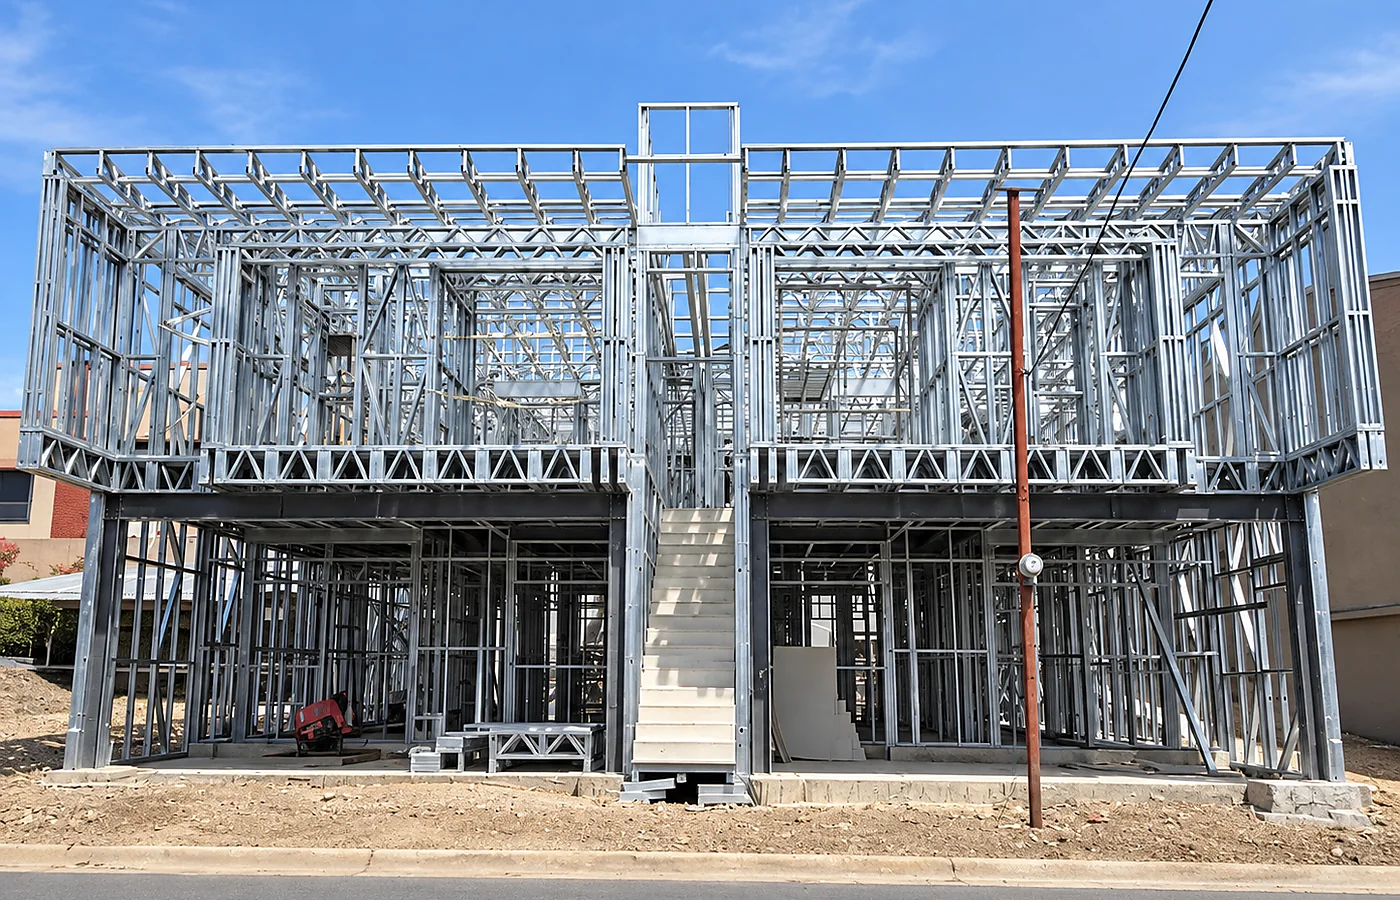
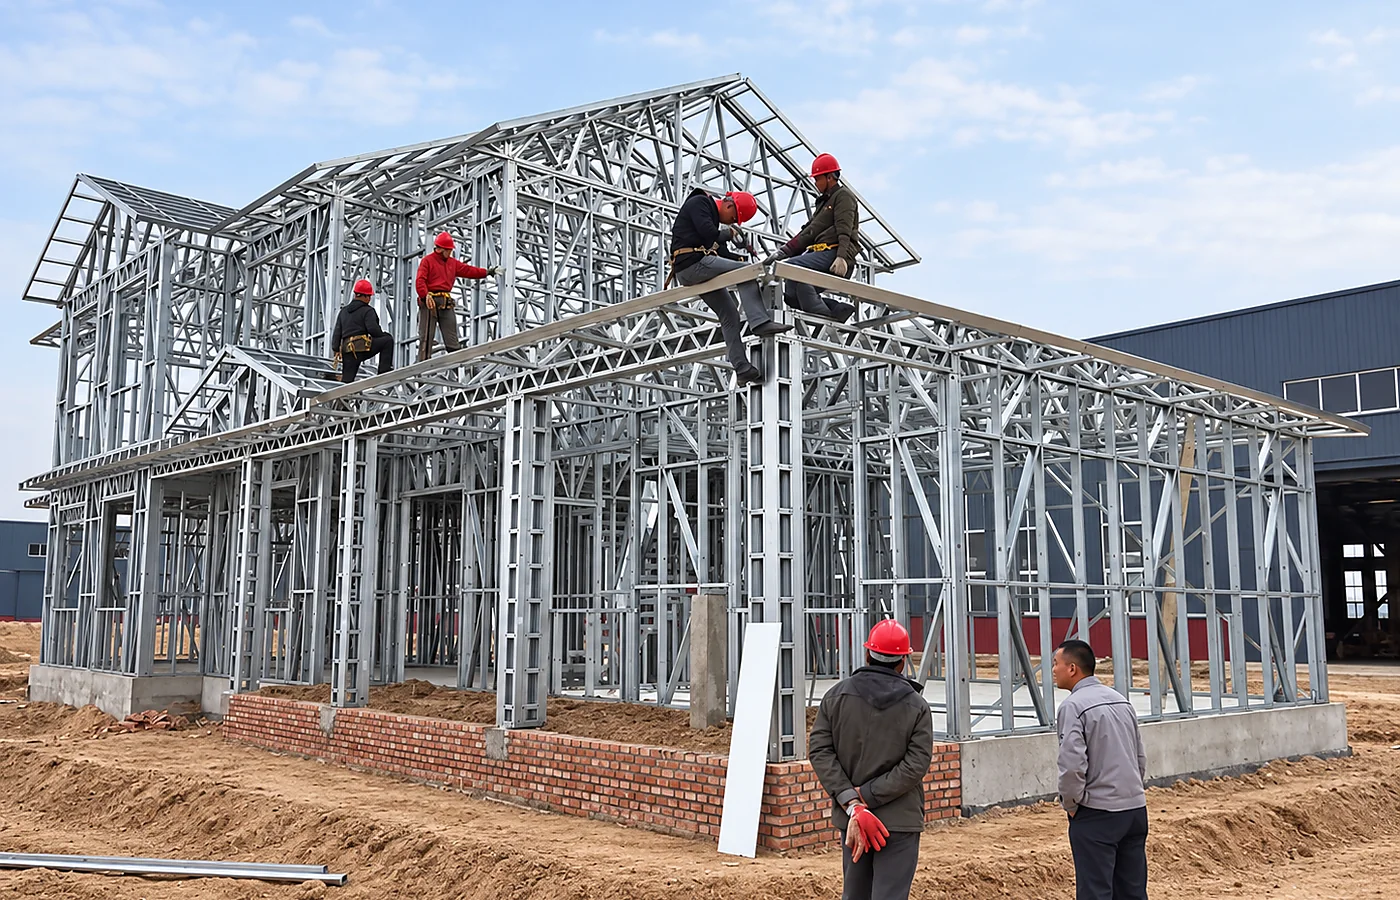
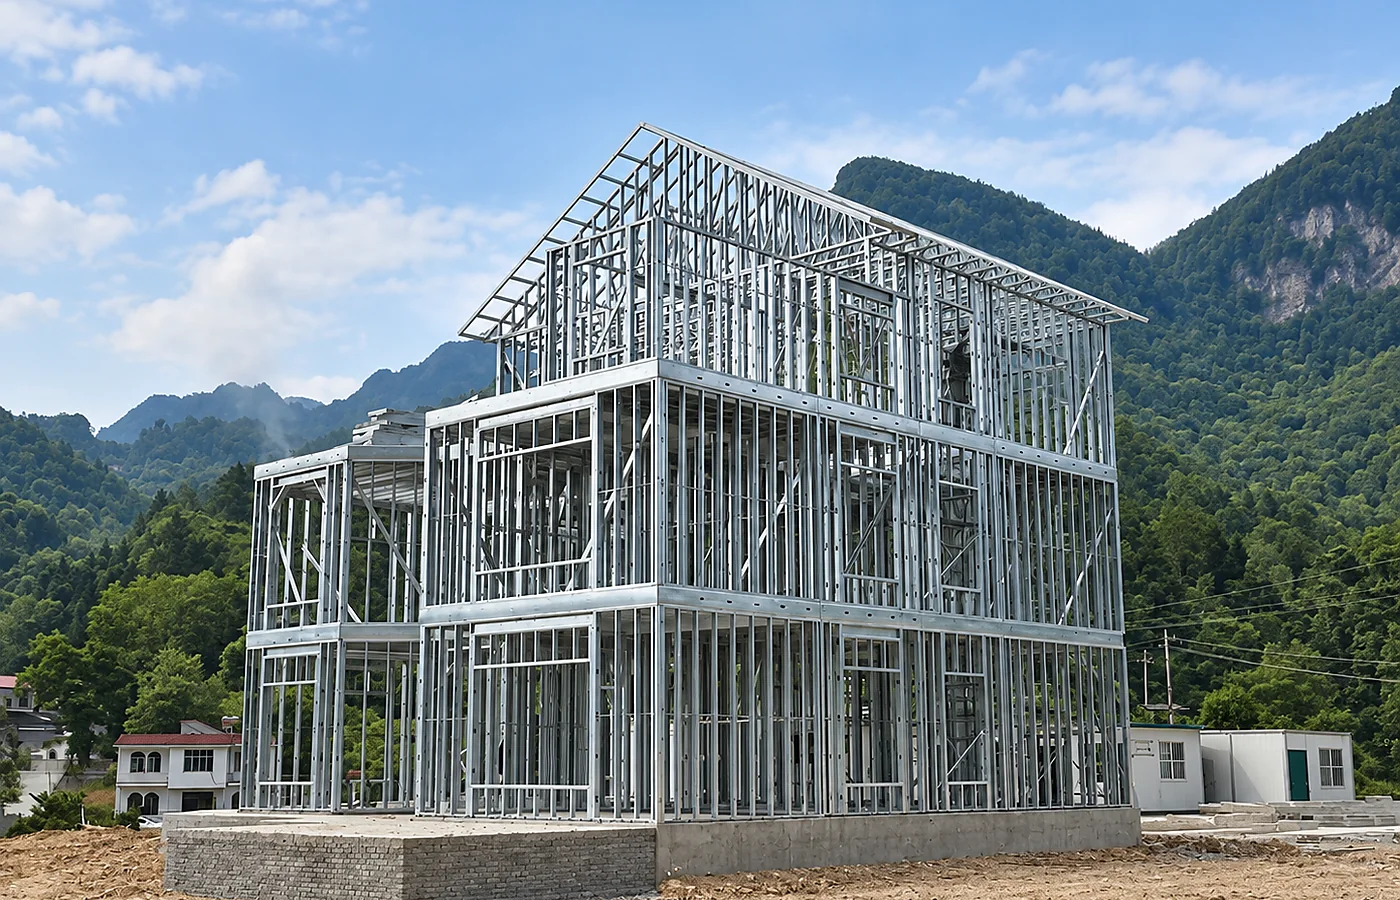
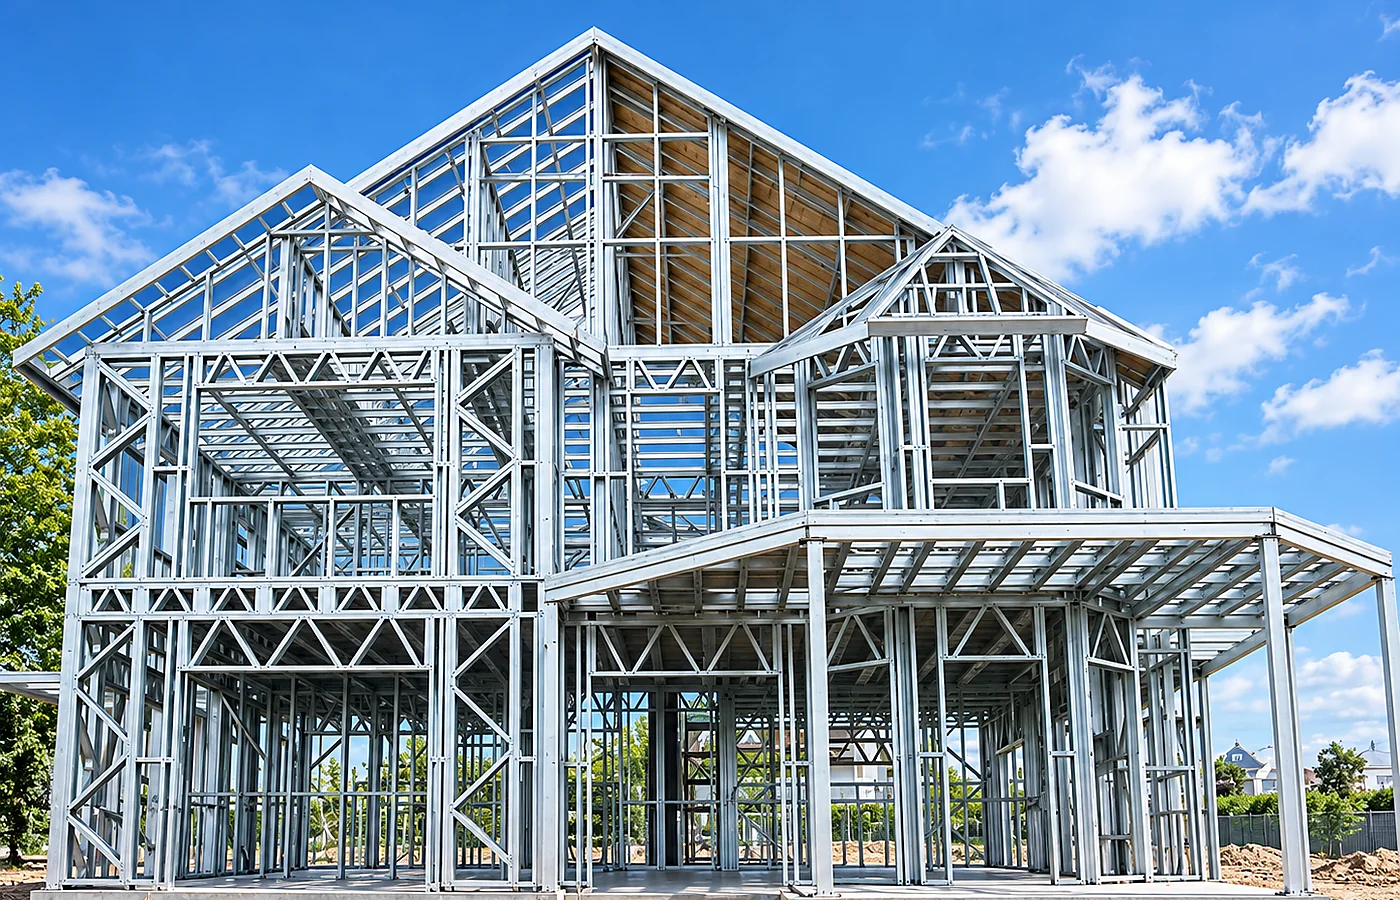
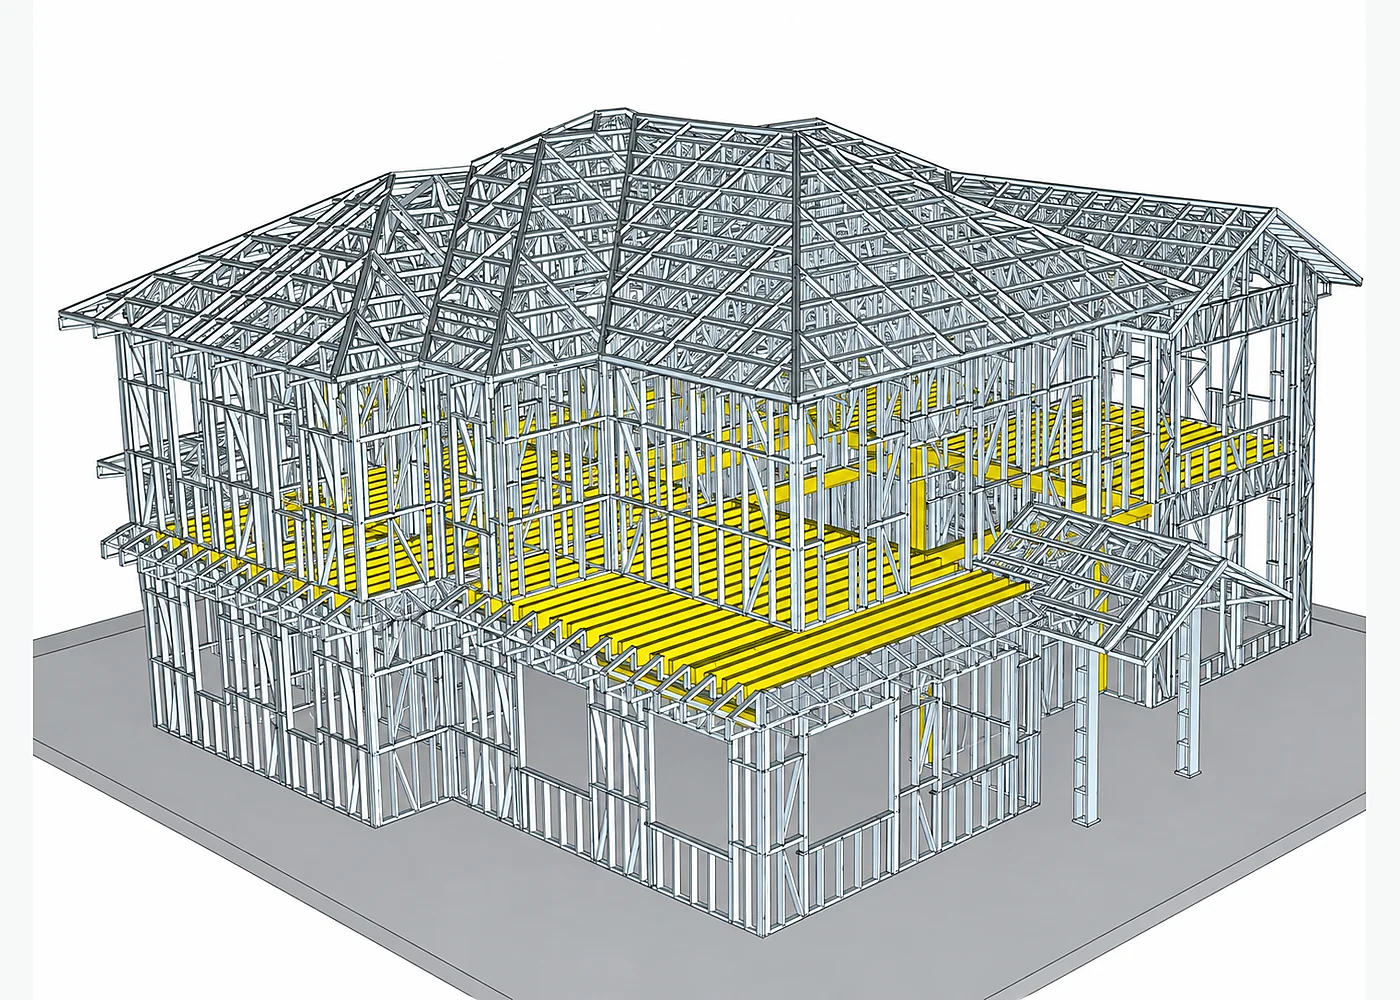
Cold-formed steel wall framing, floor members and roof framing form the residential structure. Bracing, foundation anchorage, openings and connections are coordinated as one system.
Member sections, spacing, coatings and fastening details depend on the building design and destination requirements. Wind, snow and seismic values are project inputs, not fixed claims for every villa.
- Walls
- Stud framing, corners, openings and supporting members
- Floors
- Floor members, openings and wall-to-floor connections
- Roof
- Roof framing, bracing and wall-to-roof connections
- Anchorage
- Foundation and hold-down details coordinated with the local design
Envelope
Building Envelope Coordination
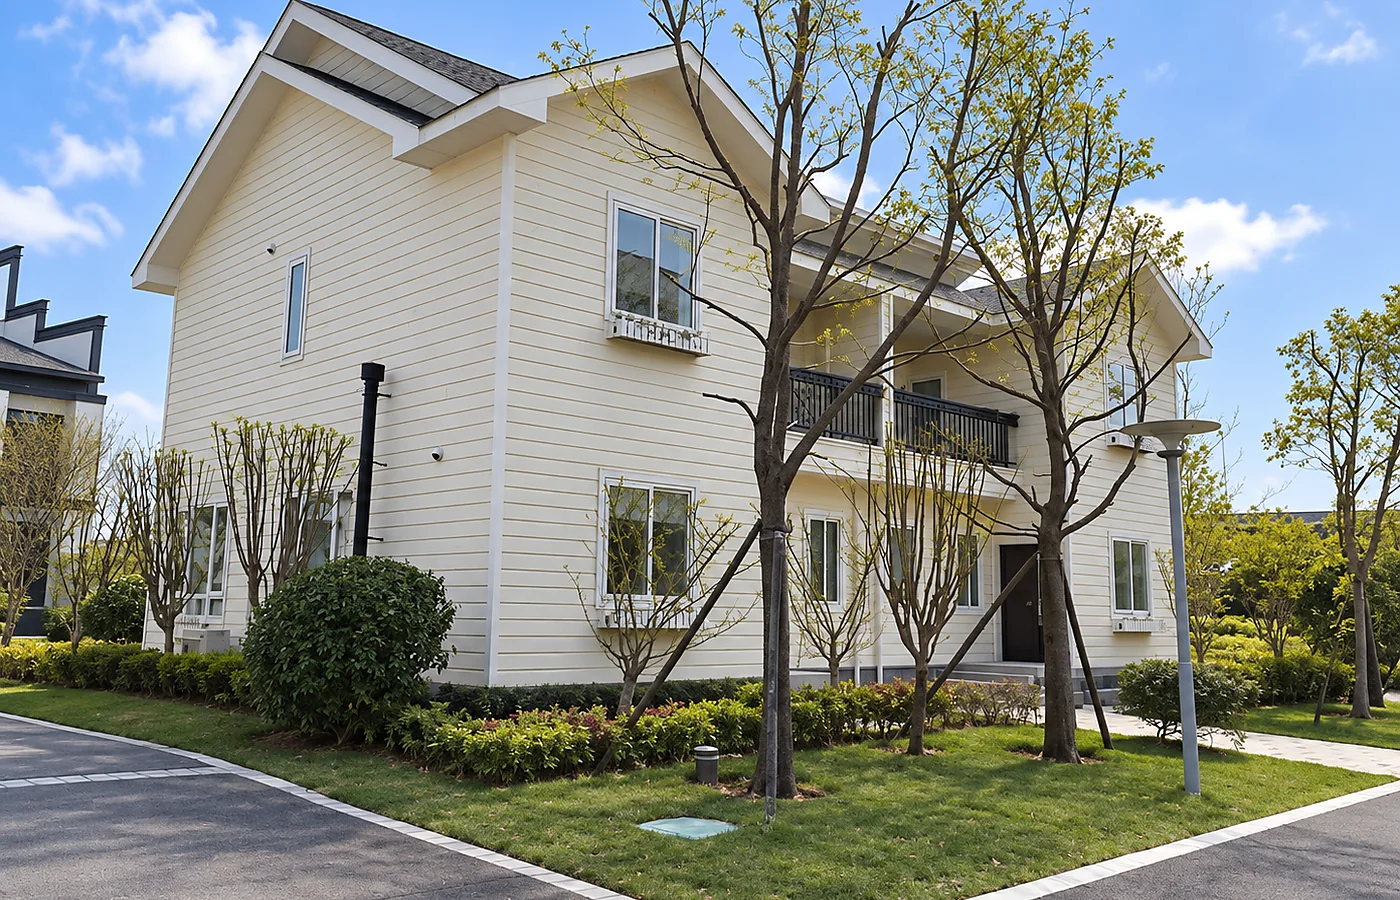
Structural boards, insulation, moisture-control layers, exterior cladding and interior finishes are selected as a coordinated wall and roof build-up.
Window junctions, eaves, flashing, rainwater drainage, wet areas and service penetrations require project-specific details. Material grades and performance values are confirmed only for the selected configuration.
- Exterior
- Cladding, roofing, openings and rainwater treatment
- Interior
- Wall and ceiling finishes, flooring and wet-area surfaces
- Interfaces
- Window junctions, roof edges, drainage and service penetrations
Room planning and finishes
Room and Finish Coordination
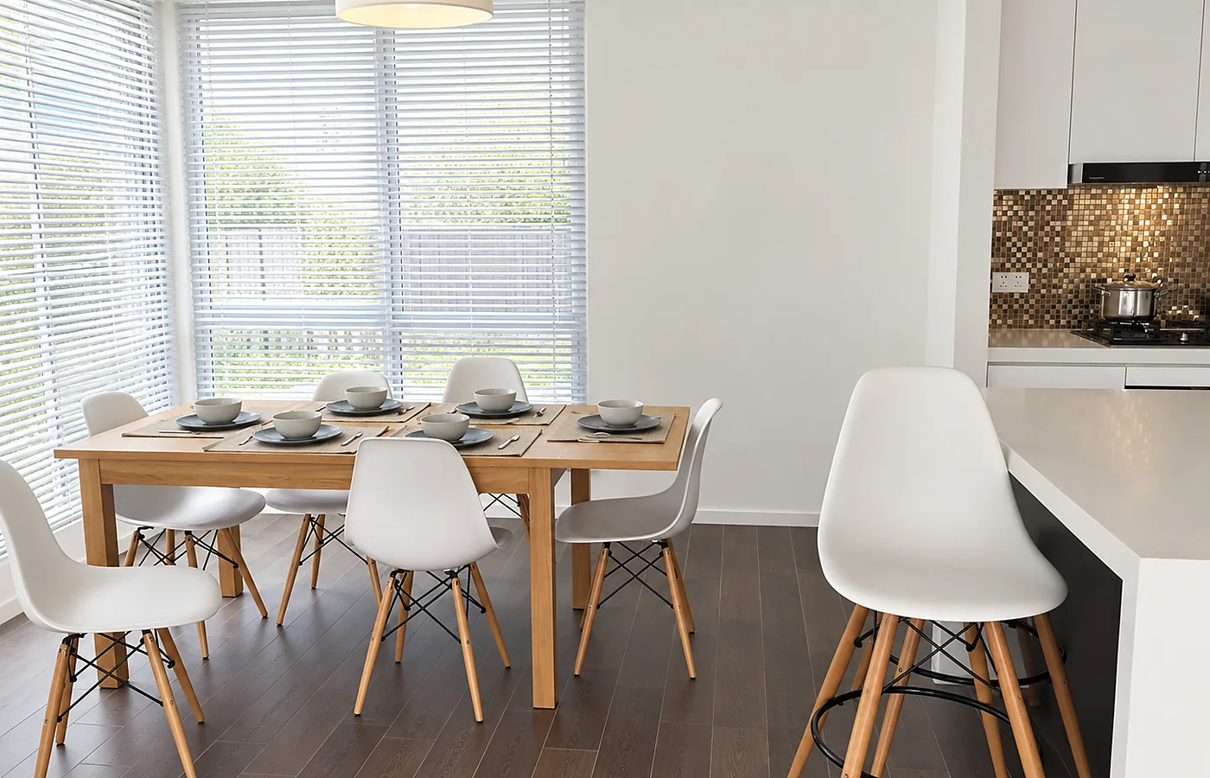
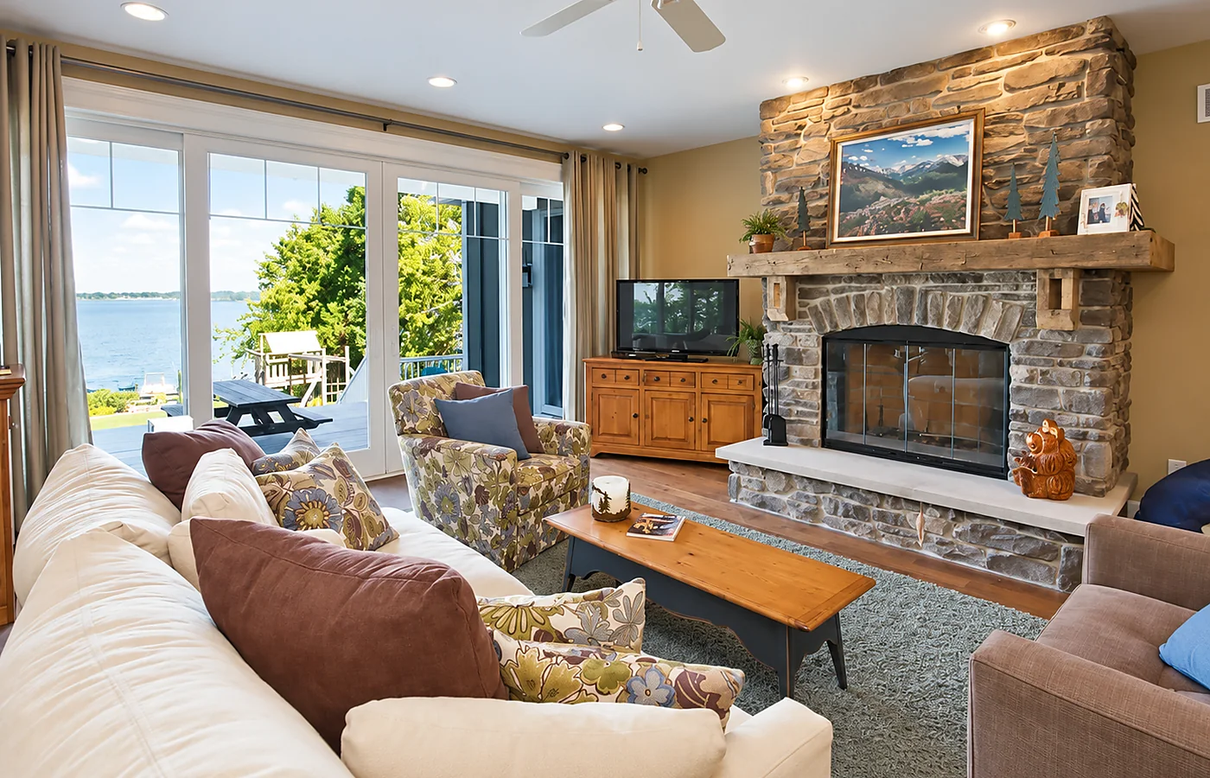
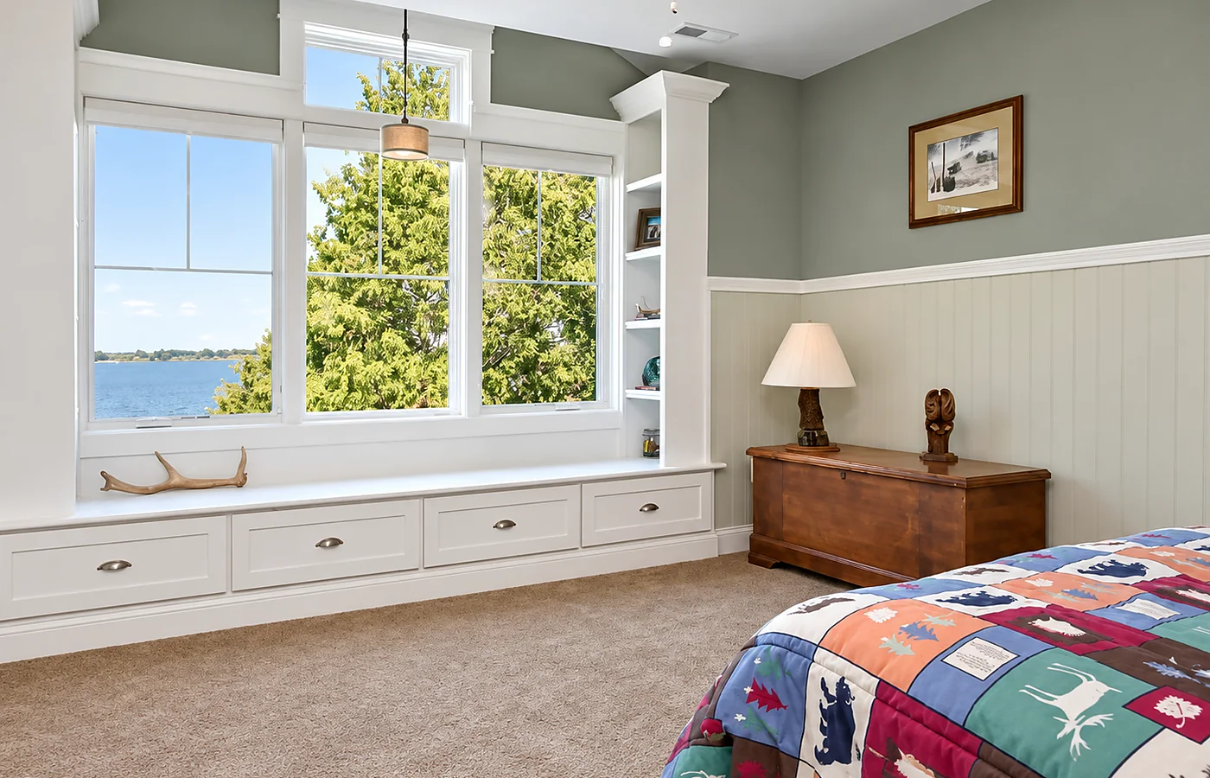
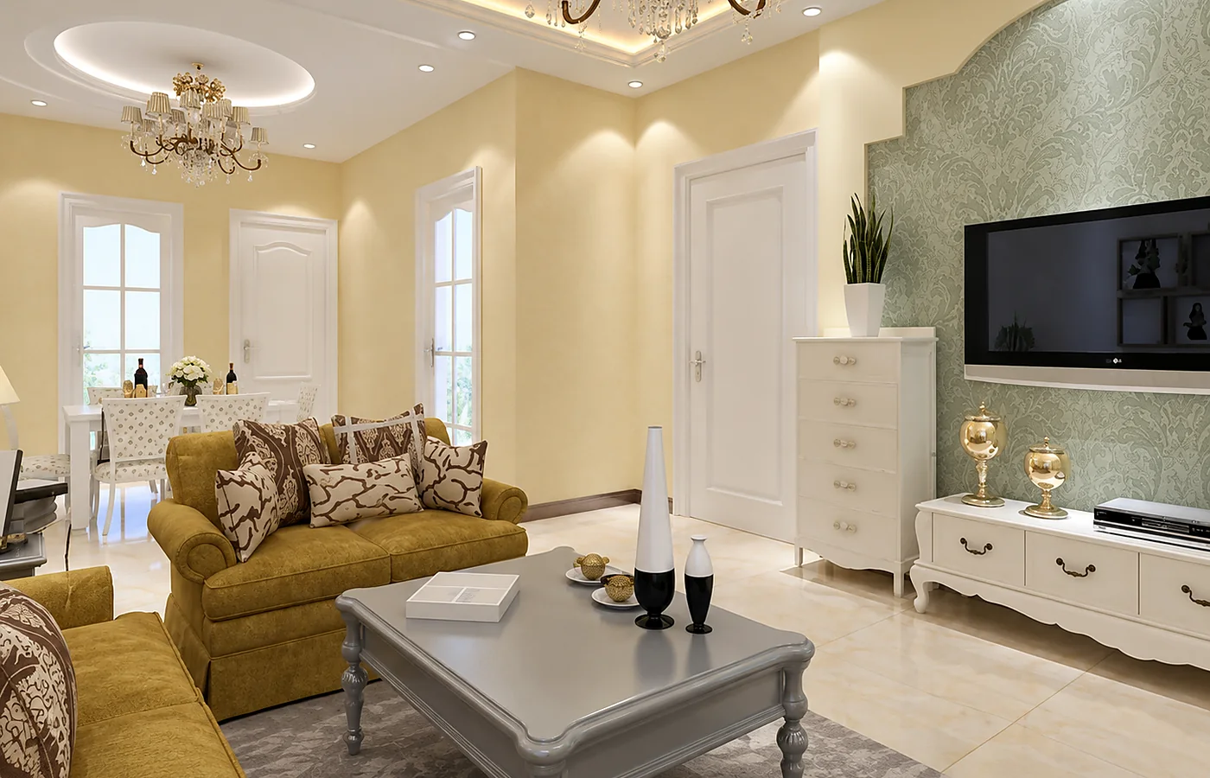
Use the room plan to coordinate openings, wet areas, built-in furniture and service routes before the material schedule is confirmed.
The images show possible interior directions. The quotation and approved drawings define the final supplied finishes and fixtures.
Project brief
Define the Quoted Supply Scope
Identify the structural components, enclosure materials, roofing, openings and interior items required for the proposal. The quotation should distinguish supplied materials, optional items and local work.
Confirm the drawings, material schedule, site information, assembly responsibilities and transport destination before ordering.
Send Your Project Brief →- Destination
- Country, city and applicable local design criteria
- Building brief
- Quantity, floor area, storeys and room requirements
- Site information
- Available foundation information and access conditions
- Commercial scope
- Requested materials, delivery location and target schedule
Buyer questions
Light Steel Villa FAQ
Is this a fixed-size villa model?
No. The villa is configured around the project floor plan, destination and requested supply scope. Dimensions and materials are confirmed in the approved proposal.
Which information is needed to start a design?
Provide the destination, intended use, approximate floor area, number of storeys, room requirements, quantity and preferred exterior direction. Include an available plan or reference drawing when possible.
Are all finishes and services included?
Only the items listed in the agreed quotation are included. Roofing, cladding, windows, interior materials, fixtures and service requirements are confirmed separately.
Can you provide structural calculations and compliance documents?
Share the destination and required standards first. The applicable calculations and available documentation are reviewed for the selected design and configuration.
Do these images show completed PMH projects?
The page uses residential design, framing and layout references to explain the configurable system. They are not presented as verified completed PMH project records.
Project enquiry
Discuss Your Villa Project
Send the destination, approximate floor area, number of storeys, room requirements and preferred architectural direction. Include available drawings and the supply scope required for your proposal.