

Energy & Mining Projects · Wet-Area Procurement
Prefab Bathroom Pods for Mining Camps and Modular Accommodation Projects
A bathroom pod is not only a room with fixtures. It is a coordinated wet-area package connecting occupancy, hygiene, waterproofing, ventilation, power, water, drainage, transport and site handover.
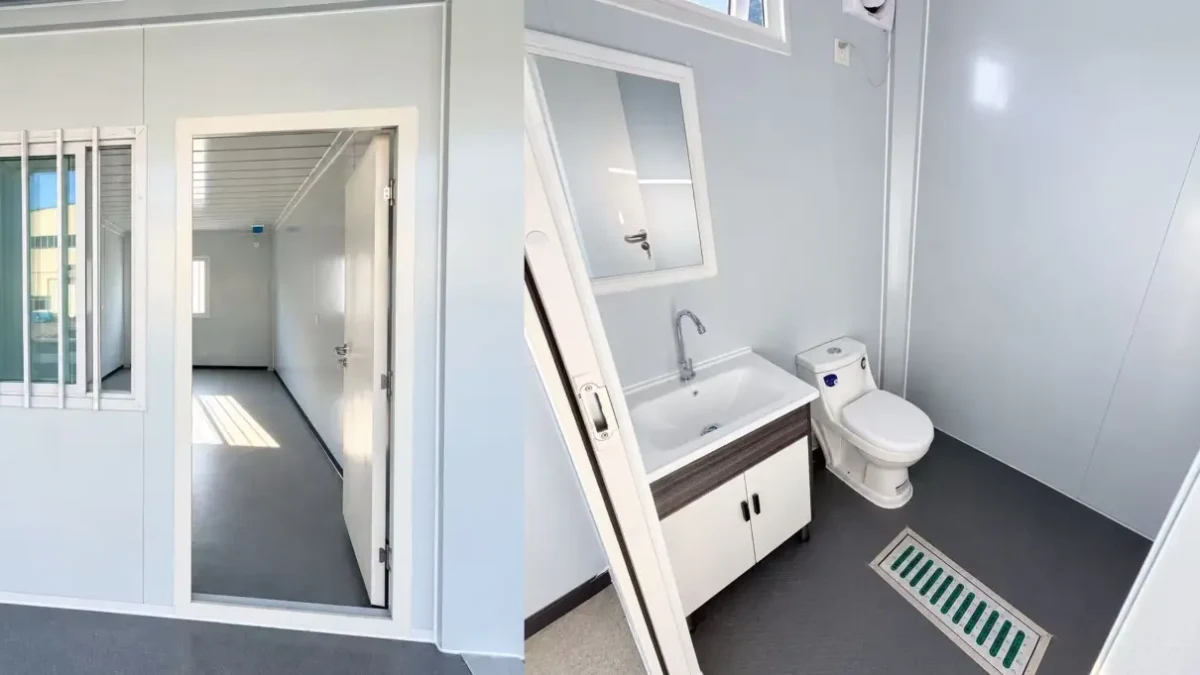
For a mining camp, a prefab bathroom pod must work as part of the accommodation system and the site utility network. The procurement package should define peak user demand, fixture layout, wet-area construction, cleaning access and every connection between the factory-built module and site services.
1. Start with camp demand, not a standard pod
The same headcount can produce different sanitary demand. A single-shift office, a 24-hour mining camp and a construction workforce changing at the same time need different fixture counts and circulation. Before layout, define:
- male, female and accessible user requirements;
- total population, shift structure and peak use period;
- toilet, shower, basin, changing and laundry functions;
- private cubicle, shared washroom and supervisor requirements;
- cleaning frequency, consumable storage and maintenance access;
- applicable local health, accessibility, plumbing and fire requirements.
The project designer should determine the fixture count under destination rules. The pod supplier should then show the fixtures on a coordinated plan with clear access, partitions, doors, service zones and connection points.
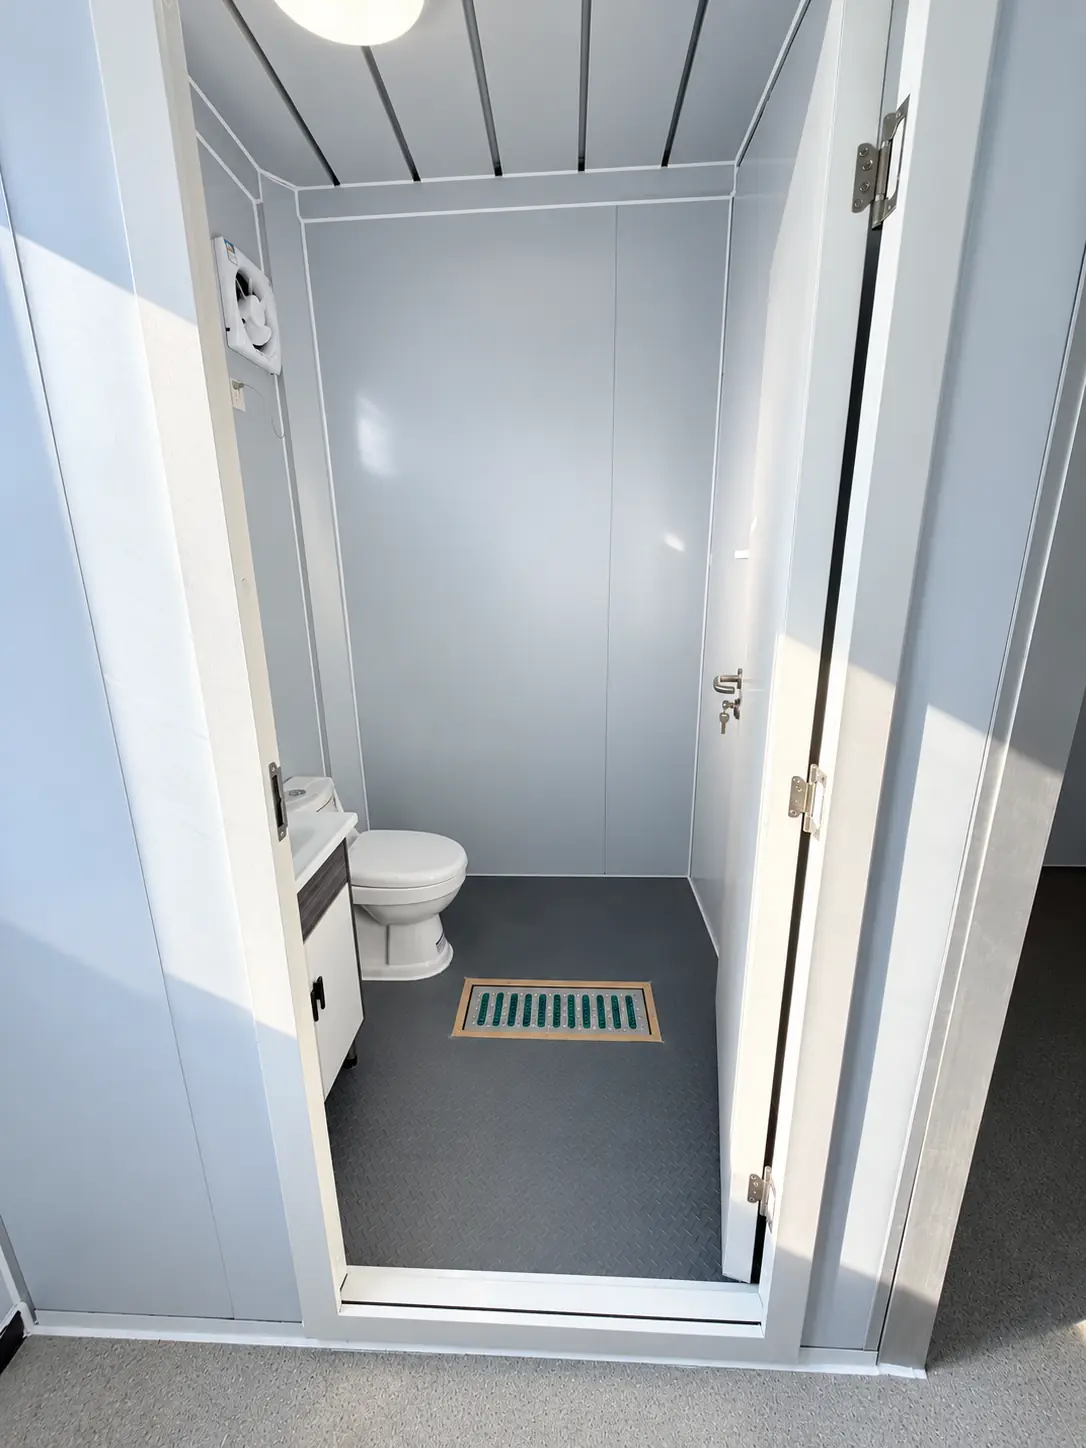
2. Define the prefab bathroom unit scope line by line
When evaluating a prefab bathroom pod for sale, avoid a single phrase such as “complete bathroom.” Use a schedule that makes the supply boundary measurable.
| Scope group | Items to define | Project interface |
|---|---|---|
| Room layout | Clear internal dimensions, cubicles, doors, circulation, privacy, changing and storage. | Camp plan, user segregation, accessibility and emergency egress. |
| Fixtures | Toilets, showers, basins, taps, mirrors, accessories and any water-heating equipment. | Approved brand or performance requirement, local availability and replacement strategy. |
| Wet-area finishes | Floor and wall finish, waterproofing approach, junction details, falls and floor drains. | Cleaning chemicals, slip resistance, expected wear and acceptance inspection. |
| Water services | Cold and hot water distribution, valves, connection sizes, pressure and access panels. | Site supply pressure, treatment system, water quality and climate exposure. |
| Drainage | Fixture traps, branch lines, outlets, venting and service access. | Site invert levels, gravity or pumped system, treatment plant and connection responsibility. |
| Electrical | Lighting, switches, outlets, water-heater supply, protection and earthing provisions. | Local voltage, frequency, plug standard, distribution and wet-area electrical rules. |
| Ventilation | Fans, grilles, transfer air and controls. | External discharge location, make-up air, humidity and odor control. |
| Delivery and site work | Transport state, loose items, protection, lifting, final sealing, connections and testing. | Foundation, access, crane, labor, utilities, commissioning and local sign-off. |
Factory evidence relevant to a bathroom module
The factory technical documentation recognizes bathroom-type functional modules within the flat-pack building system. It does not define one universal stock “bathroom pod,” so the wet-area package must remain configuration-specific.
| Evidence line | Documented control | Project follow-through |
|---|---|---|
| Sealing | Sealing strips and sealant installation quality are routine inspection items | Add drain, penetration, threshold and post-installation water checks for the approved layout |
| Electrical | Electrical installation is inspected; insulation resistance is specified at not less than 0.5 MΩ | Apply destination wet-area zones, protection, earthing and final test requirements |
| Floor and structure | Floor bending is included in type testing; reference floor live load is 2.0 kN/m² | Check fixtures, water-heater loads, floor falls and project occupancy |
| Traceability | Packing identification includes project name, module number and component list | Match sanitary fixtures, loose accessories and inspection records to each module |
Technical reference: Factory integrated modular-building technical documentation, August 2024.
3. Treat waterproofing as a complete detail set
Waterproofing performance depends on continuity. Follow water from each fixture to the drain and then through the building envelope. Request details at corners, wall-to-floor junctions, pipe penetrations, door thresholds, drain bodies and interfaces created during site assembly.
The inspection plan should identify what is tested in the factory, what can be disturbed in transport and what must be checked again after installation. For site-complete sealants, tapes or membranes, list the material, preparation, curing conditions and acceptance method.
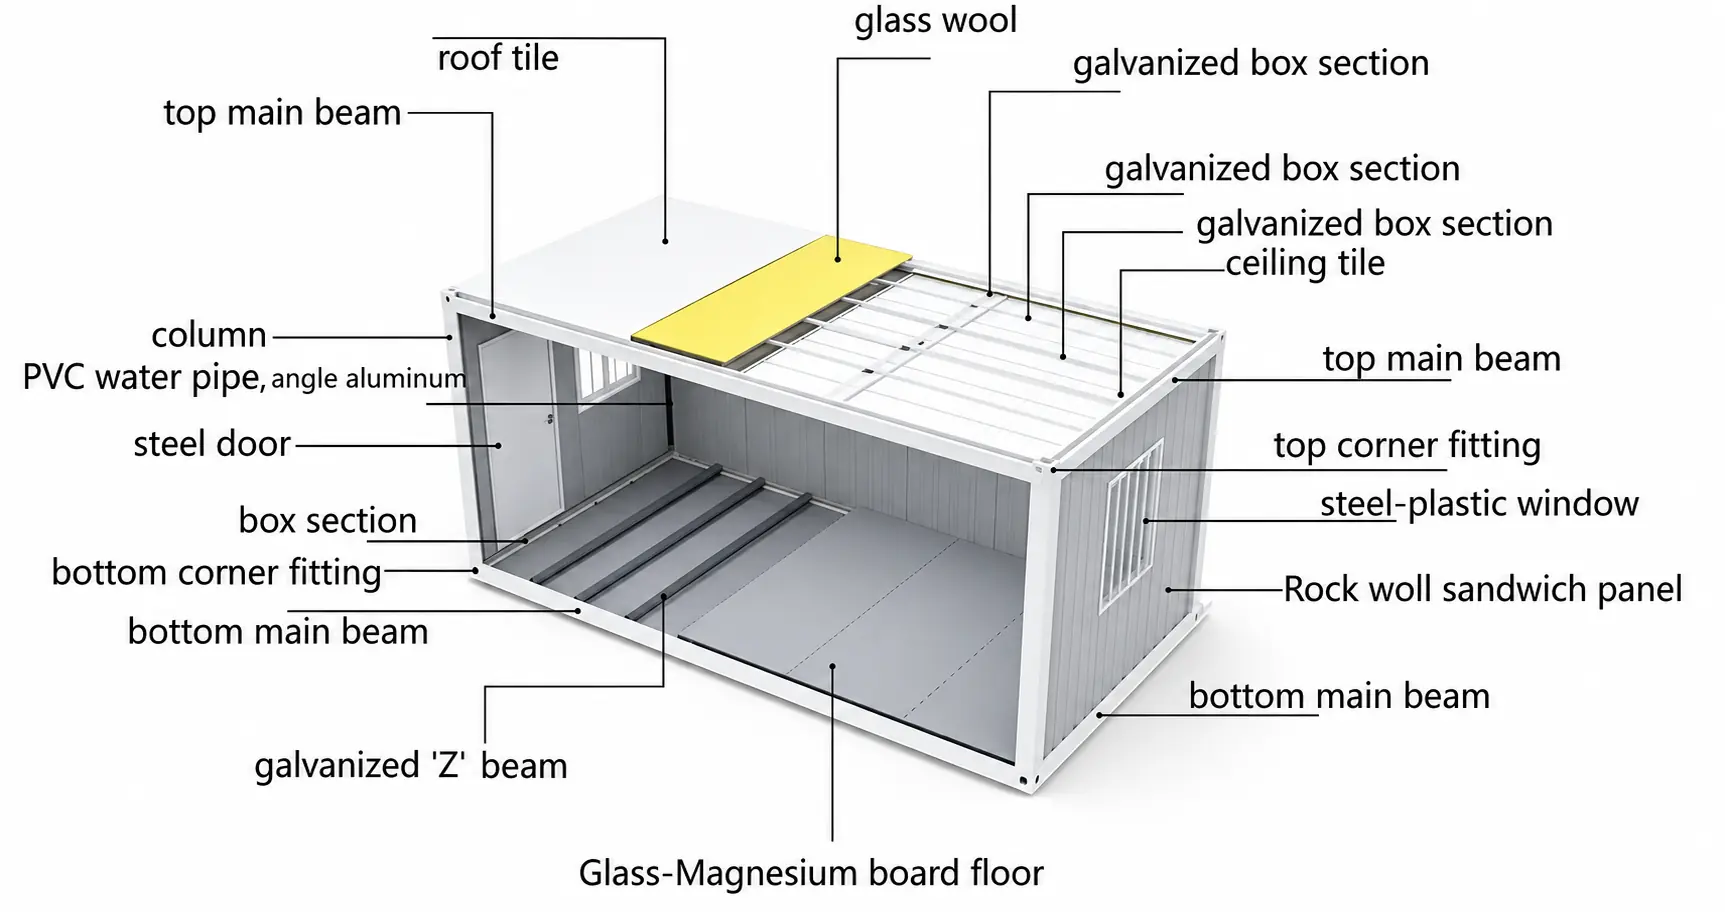
4. Close water, drainage, ventilation and electrical interfaces
Water supply
State supply pressure, cold and hot water strategy, pipe material requirements, connection position, isolation valves and inspection access.
Wastewater
Coordinate outlet position and elevation with the site network. Confirm venting, traps, cleanouts, gravity or pumped discharge and treatment constraints.
Ventilation
Define extract points, discharge route, controls and make-up air. Consider humidity, odor control and doors that remain closed for privacy.
Electrical safety
Confirm destination voltage and frequency, protection devices, equipment loads, lighting, earthing and local rules for equipment in wet areas.
5. Design for cleaning and maintenance in a remote camp
Sanitary facilities operate under heavy, repetitive use. Allow the camp team to isolate water, inspect connections, clear drains, replace fittings and service fans without dismantling large areas of finish.
- Can cleaners reach corners, drains and high-touch surfaces safely?
- Can a leaking fixture be isolated without closing the entire bathroom block?
- Are access panels reachable after adjacent finishes and furniture are installed?
- Where are consumables, cleaning chemicals and maintenance tools stored?
- How is the unit ventilated during low occupancy or seasonal shutdown?
6. Integrate bathroom modules with the camp plan
Prefabricated bathroom units for worker camps may be configured as shared sanitary blocks or coordinated with accommodation and support buildings. Site planning should minimize difficult pipe runs while preserving privacy, safe night access, drainage, service-vehicle access and required separation from food preparation.
For a multi-module flat-pack building, coordinate the bathroom unit with adjacent modules, corridors, roof drainage, external cladding and structural connections. Resolve floor build-up and threshold levels on approved drawings so water stays inside the wet area and circulation remains safe.
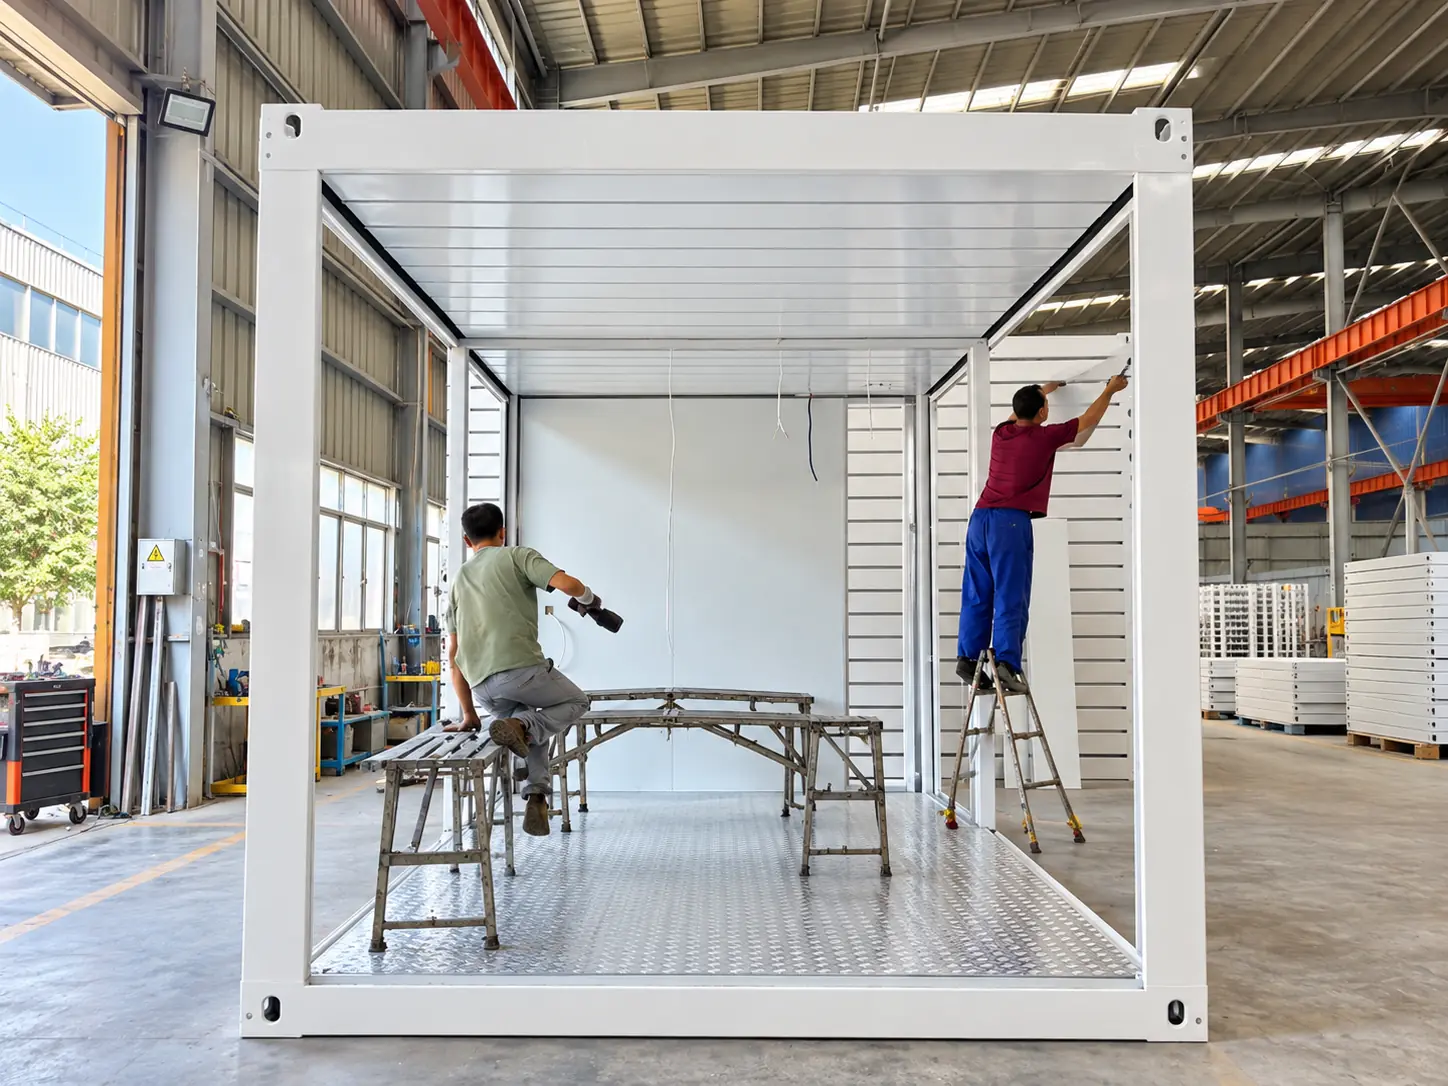
7. What a prefab bathroom pod manufacturer should submit
A useful supplier package is configuration-specific and should let the EPC, camp operator and MEP contractor see the same boundaries.
- General arrangement: transport dimensions, final layout, access, doors, fixtures and service zones.
- Fixture and finish schedule: identified items, quantities, materials, options and exclusions.
- Interface drawings: water, hot water, drainage, ventilation, electrical, earthing and external connection points.
- Wet-area details: floor falls, drains, junctions, penetrations, thresholds, waterproofing and sealing sequence.
- Installation documents: lifting, placement, connections, site-complete work, testing and protection.
- Inspection and handover records: agreed checks, test responsibilities, punch-list process and closeout documents.
Check certificates or test reports for product model, material, issuing body, date and scope. A report for one sample should not automatically be treated as evidence for every project configuration.
Bathroom-module RFQ checklist
- Project country, city and application
- Total users and shift pattern
- Male, female and accessible requirements
- Required fixture counts and functions
- Preferred layout or available footprint
- Water pressure and hot-water strategy
- Drainage type and invert level
- Voltage, frequency and socket standard
- Ventilation and climate assumptions
- Finish, cleaning and slip-resistance needs
- Transport and lifting constraints
- Foundation and utility status
- Factory-versus-site work boundary
- Target operational date
Frequently asked bathroom-pod questions
Is a prefab bathroom pod a separate product or part of a modular camp?
It can be procured as a functional wet-area module or coordinated within a larger modular building package. Premium Modular House confirms the exact supply format, interfaces and available configuration for each project.
Can the pod arrive fully fitted?
The possible factory-complete scope depends on the module, fixtures, transport protection, destination requirements and site connections. The quotation should state what is factory installed, shipped loose and completed on site.
Who determines how many toilets and showers a mining camp needs?
The project designer or responsible consultant should determine fixture demand under employer requirements and destination regulations. The manufacturer then coordinates that schedule within the module.
What information is essential for pricing?
Provide user numbers and shifts, fixture schedule, layout, finishes, water and drainage data, voltage, ventilation, site location, transport route, installation boundary and target date.
Related camp planning and health guidance
Bathroom modules should be coordinated with camp occupancy, wastewater strategy and the destination design basis.
Send the fixture schedule before asking for a generic price
Share your camp population, shifts, bathroom functions, site utility data, destination and layout. Premium Modular House can review the required wet-area configuration for a project-specific proposal.
Send your bathroom requirements →Specification note: Bathroom configurations are engineered to order. Dimensions, fixtures, waterproofing, MEP interfaces and compliance are confirmed in the approved project proposal.