
Prefab Container Houses

Professional Prefab Container House Supplier & Manufacturer

Looking for a high-quality container home? Discover our best-priced prefab container houses for living, office, and construction use. Wholesale and custom options available — contact us today for more details!

Product Catalog

Find our catalog and download it for your reference.

Send Your Inquiry

Contact Us

info@modularhouseprefab.com

Thank You.

More Details

Flat-Pack Container House

Flat-Pack Container House for Fast and Flexible Construction

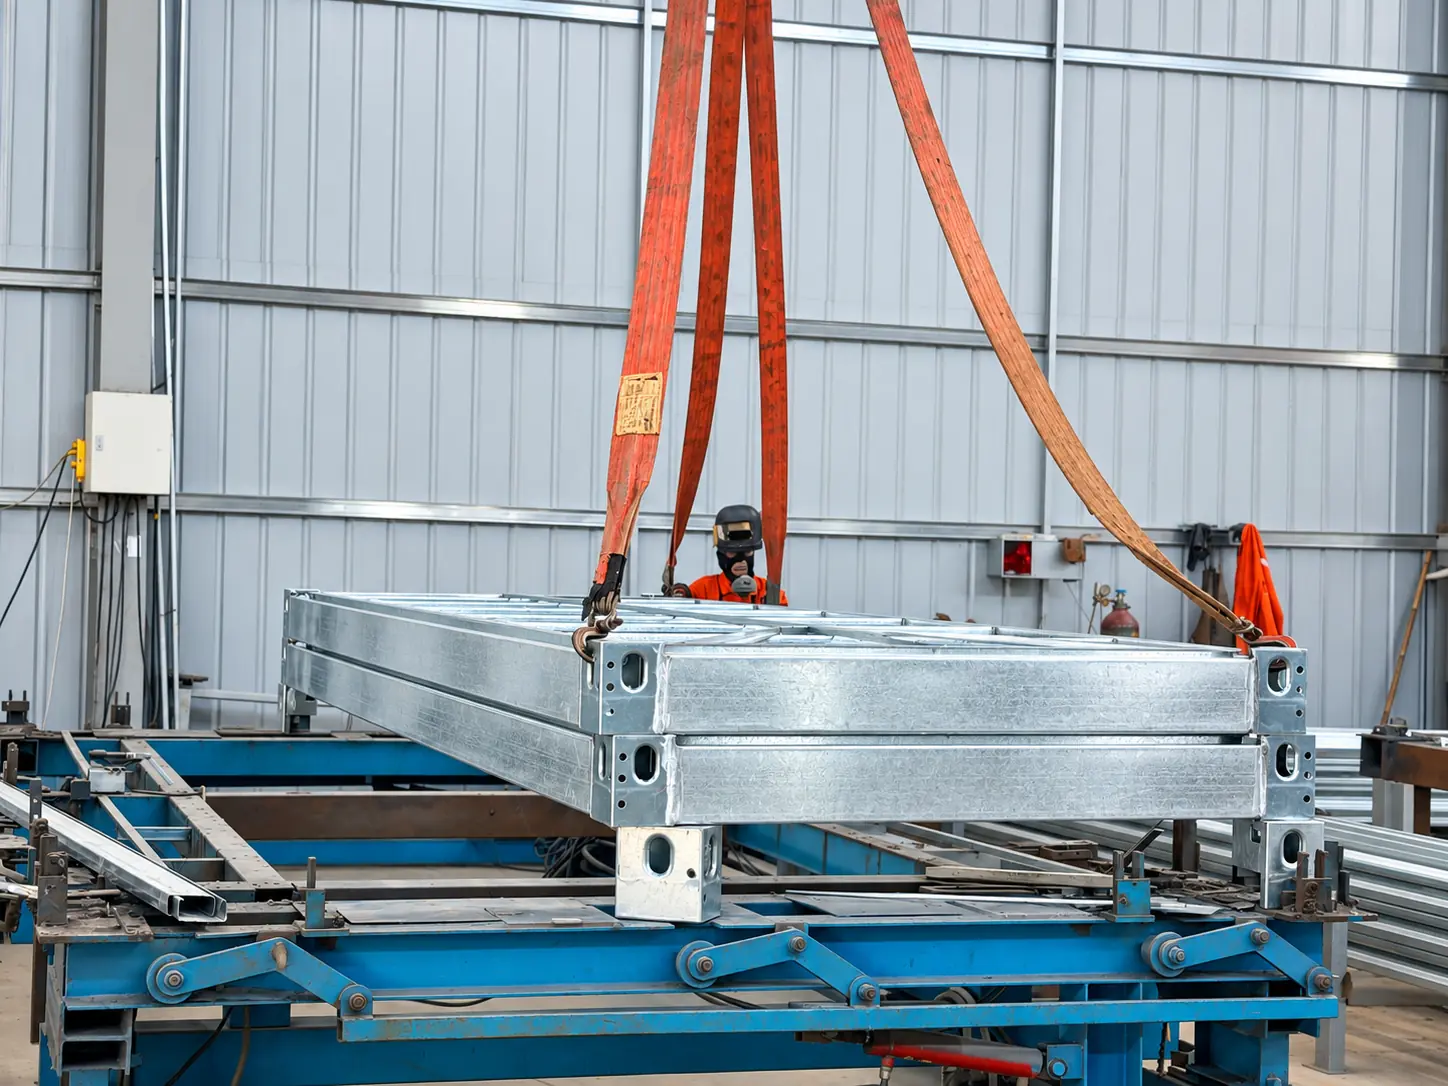
Premium Modular House Flat-Pack Container House is a prefabricated modular building unit designed for fast installation, efficient transportation and repeatable project quality. The system uses pre-assembled roof and floor frames, a galvanized steel structure, insulated wall panels and configurable electrical, sanitary and interior options for project camps, site offices and support facilities.

Best for longer-term camps
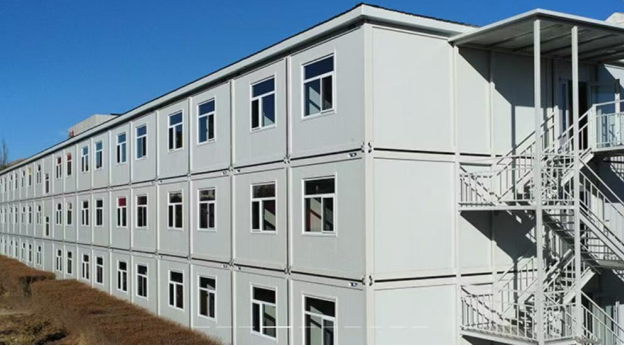
Roof, corridor and stair options
Bathroom and kitchen modules available

Flat-Pack Container House Built for Fast Project Deployment

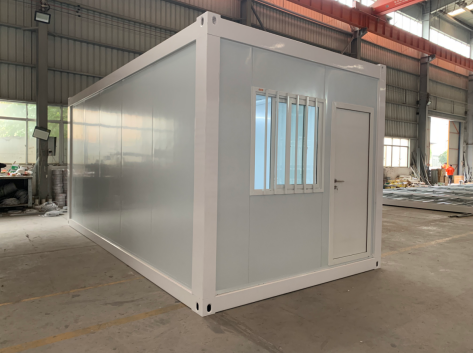
The Premium Modular House Flat-Pack Container House is a 20 ft modular unit with a pre-assembled roof and floor system, reinforced galvanized steel frame, rockwool sandwich wall panels, one steel door, two PVC sliding windows and basic electrical fit-out. It is designed for project camps, site offices, dormitories, kitchens, toilets, corridors and combined two- or three-storey modular buildings where faster installation, stronger structure and cleaner exterior appearance are required.
Flat-Pack Container House for fast project deployment.

Premium Modular House Flat-Pack Container House is developed for accommodation camps, site offices, kitchens, bathrooms, dining halls and other temporary or semi-permanent project facilities. The roof and floor systems are pre-assembled in the factory, helping reduce on-site work while improving structural consistency from unit to unit.
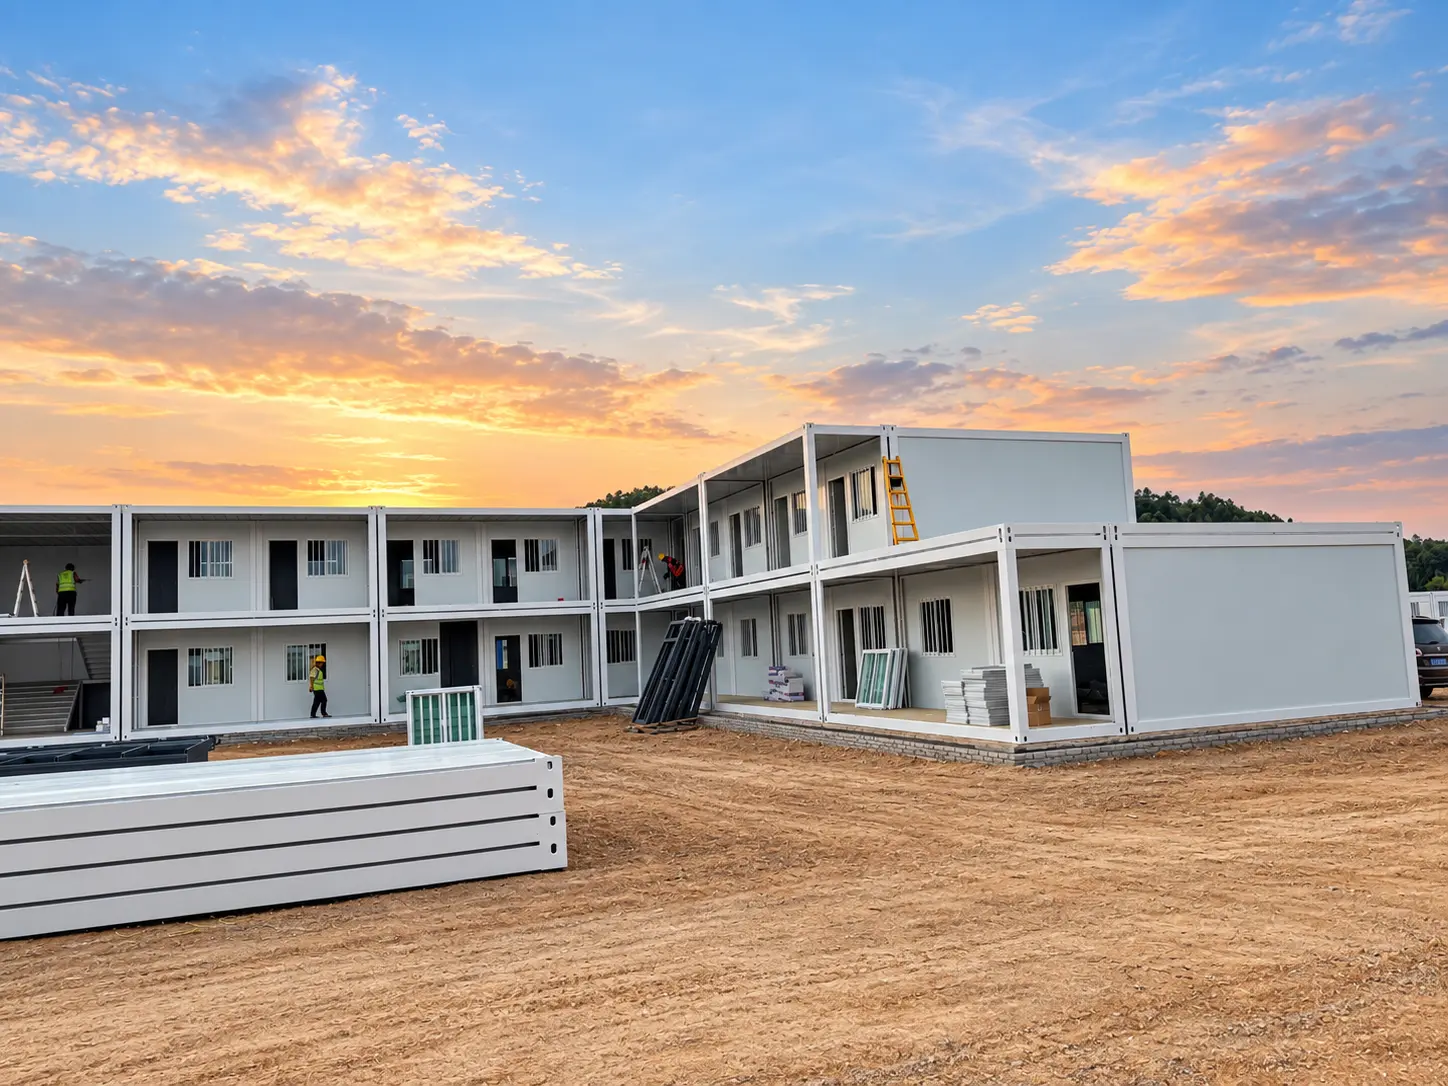
Compared with basic temporary shelters, the Flat-Pack Container House provides a cleaner exterior appearance, stronger project image and easier room planning for multi-unit camps. It can be used as a single unit, combined building block or multi-storey camp layout under approved structural design.

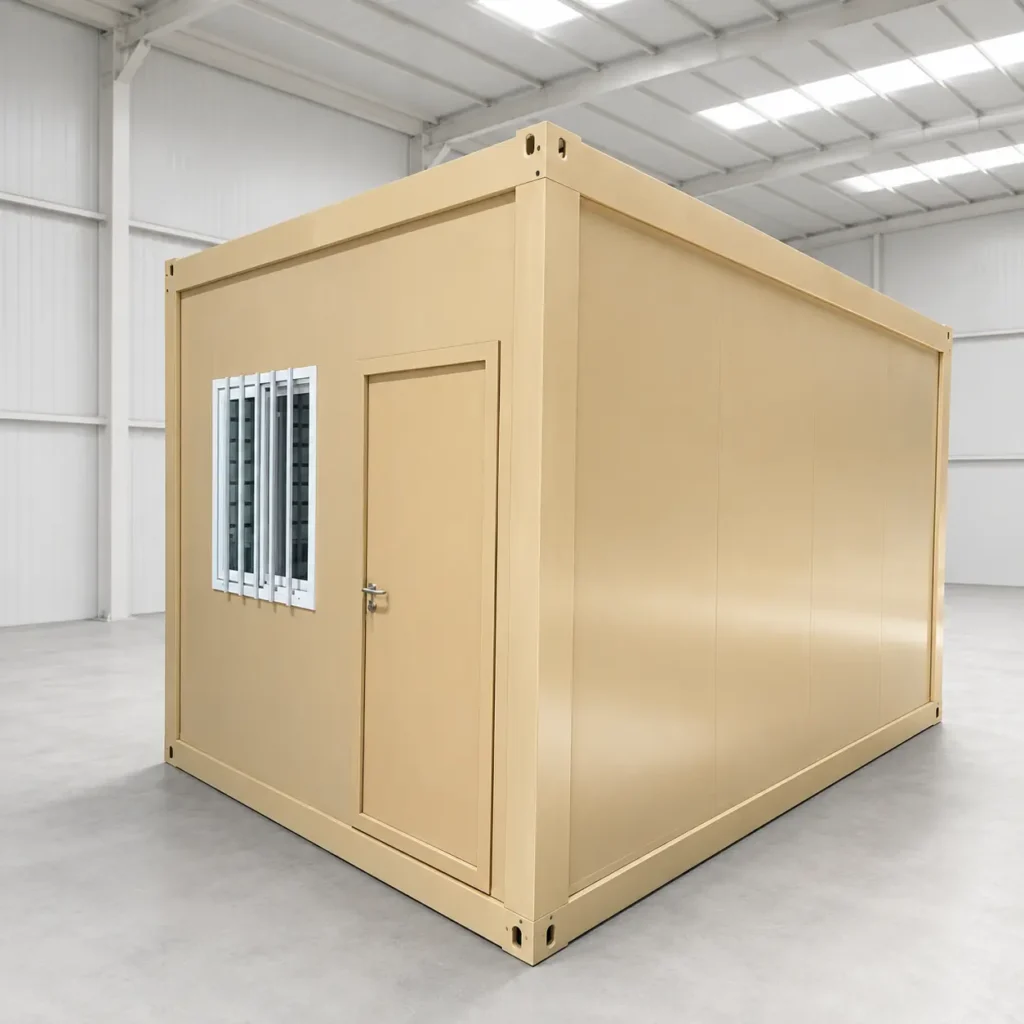
Beige Premium Modular House flat pack container unit with a steel door and barred window.
TECHNICAL SPECIFICATIONS

Flat-Pack Container House Technical Specifications

Review the standard dimensions, structural system, insulation, loading quantity, installation reference and optional upgrades before planning your project layout or requesting a quotation.

Standard Specification

Base configuration for the standard flat pack unit.

Specification
Details
Product Model
Standard Flat-Pack Container House
Nominal Module
3 x 6 m / 20 ft modular unit
External Dimension
5990 × 2438 × 2896 mm
Main Steel Frame
3.0 mm cold-formed galvanized steel frame with factory welding
Wall System
50 mm rock wool sandwich panels, Class A1 fire rating
Roof & Ceiling
50 mm glass wool insulation with galvalume profiled steel ceiling panel
Floor System
18 mm cement-fiber board with PVC flooring
Door & Window
Premium steel door, PVC sliding window, security mesh and screen
Electrical Fit-out
DB, LED lighting, sockets and A/C reserved point
Factory Integration
Roof, wall, floor, door, window and electrical systems can be factory-integrated according to project configuration

Project Options & Performance

Loading, installation, stacking, performance and optional upgrades for project use.

Project Item
Details
Factory Integration
Roof, wall, floor, door, window and electrical systems can be factory-integrated according to project configuration
Loading Quantity
6 to 8 sets per 40HQ container, depending on configuration
Installation Reference
4 workers, about 3 hours per unit under normal site conditions
Stacking
Up to 3 stories under approved structural design
Structural Performance
Grade 8 seismic resistance Wind resistance 0.80 kN/m²
Fire Performance
Class A / A1 fire-rated insulation and wall panel options
Optional Frame Upgrade
Reinforced frame available
Optional Wall Upgrade
75 mm rock wool sandwich panels available
Optional Roof Upgrade
Thickened ceiling panel available
Optional Window Upgrade
Double-glazed window available
Optional Electrical Upgrade
CE / UL / SAA certified electrical components available

CONFIGURATIONS

Flat-Pack Container House Configurations

Premium Modular House can configure each Flat-Pack Container House according to the room function, wall panel requirement, electrical points, plumbing, corridor, stair and fit-out scope.

Accommodation Unit

For dormitory rooms, worker accommodation blocks and camp living areas with optional furniture, lighting, sockets and A/C provision.

Office & Support Unit

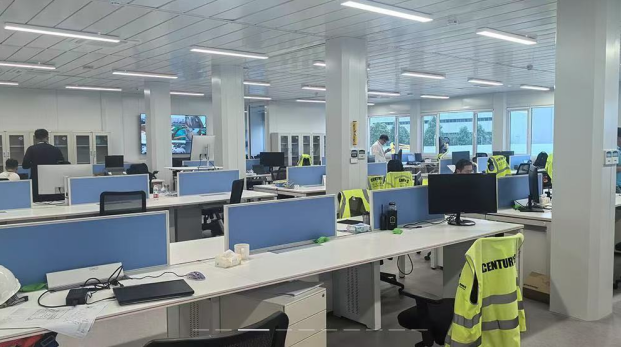
For site offices, meeting rooms, reception areas, command rooms and project support spaces.

Sanitary & Kitchen Unit

For toilets, showers, laundry rooms, kitchens and dining support areas with plumbing, drainage, waterproof floor and ventilation options.

TRANSPORT & ASSEMBLY

Flat-Pack Container House Transport and Assembly

The Flat-Pack Container House is designed for efficient 40HQ container loading and faster on-site assembly. Before shipment, Premium Modular House confirms the loading plan, destination port, site access and foundation readiness with the buyer.

Before Shipment and Site Assembly

Confirm the final unit quantity, accessory list, destination port, unloading access and foundation readiness before arranging shipment and on-site assembly.

01

Factory Packing

Roof, floor, wall panels, doors, windows and accessories are packed according to the confirmed loading plan.

02

Container Loading

A standard 40HQ container can load about 6–8 units, depending on unit configuration and accessory quantity.

03

Site Preparation

Prepare the foundation, unloading area, crane or forklift access, drainage, water and electrical connection points.

04

On-site Assembly

Install the frame, wall panels, roof joints, doors, windows, electrical points and optional fit-out items.

Where the Flat-Pack Container House Can Be Used

Premium Modular House Flat-Pack Container House is suitable for temporary and semi-permanent project facilities that require fast deployment, repeatable rooms and a cleaner exterior appearance.

Worker Accommodation

Dormitory blocks for construction, mining, energy, PV and infrastructure projects.

Site Office

Project offices, meeting rooms, command centers, manager rooms and reception areas.

Dining and Kitchen

Canteens, dining halls, commercial kitchens, food preparation and storage support rooms.

Sanitary Facilities

Toilets, showers, laundry rooms and wet-area modules for complete camp operation.

Education or Clinic Support

Temporary classrooms, medical rooms, first-aid rooms and public service buildings.

Resort and Tourism Projects

Container hotel support, reception buildings and two-storey accommodation layouts.

Advantages of the Flat-Pack Container House.

The Premium Modular House Flat-Pack Container House system helps project buyers improve installation speed, room consistency, site appearance and configuration control for camp accommodation, offices and support facilities.

Fast Installation

Pre-assembled roof and floor frames reduce on-site work and help shorten project deployment time under normal site conditions.

Cleaner Project Appearance

A finished exterior makes the system more suitable for visible camps, office blocks and accommodation areas than basic temporary shelters.

Repeatable Room Planning

Standard modular units make dormitory, office, sanitary and support-room layouts easier to quote, replicate and expand across phases.

Configurable Project Package

Structure, wall panels, doors, windows, electrical points, bathroom modules and fit-out options can be reviewed as one coordinated package.

PRODUCT COMPARISON

Choose the Right Container House System

Compare Premium Modular House container house products by installation speed, loading quantity, space performance and project use. This helps buyers move from “which product do I need” to a clearer quotation request.

Flat-Pack Container House

Flat-Pack Container House

Best for repeatable camp layouts, site offices, dormitories and support buildings that need stronger structure and cleaner appearance.

HIGH LOADING

Detachable Container House

Best for large temporary housing projects where shipping efficiency and scalable quantity are more important than finished appearance.

RAPID USE

Folding Container House

Best for emergency housing, rapid offices and short-term project facilities where very fast deployment is the main requirement.

MORE SPACE

Expandable Container House

Best for projects that need larger interior space, residential comfort or tourism accommodation with a more complete room feel.

Quick Selection Matrix

Use this table to compare product fit by project priority, loading plan, installation speed and application.

Factor
Flat-Pack Container House
Detachable Container House
Folding Container House
Expandable Container House
Main Advantage
Balanced structure, cleaner appearance and faster site assembly.
Higher loading quantity and lower initial project cost.
Very fast deployment after unloading.
Larger interior space and stronger comfort impression.
Best Use
Worker camps, site offices, dormitories, kitchens and sanitary rooms.
Temporary housing, service rooms and large-quantity site facilities.
Emergency housing, rapid offices and short-term field use.
Resort rooms, residential units and premium temporary homes.
Buyer Priority
Project consistency, finished appearance and repeatable layouts.
Shipping efficiency, quantity and budget control.
Fast opening time and simple deployment.
Usable area, interior comfort and guest experience.
Loading Reference
About 6–8 sets per 40HQ, depending on configuration.
About 16 sets per 40HQ, depending on configuration.
About 6–8 sets per 40HQ, depending on configuration.
About 2 sets per 40HQ, depending on configuration.
Installation Reference
4 workers, about 3 hours per unit under normal site conditions.
4 workers, about 4 hours per unit under normal site conditions.
Fast unfolding after unloading, final time depends on site condition.
3–4 workers, about 1–2 hours per unit under normal site conditions.
Before Quotation
Confirm storeys, room schedule, fit-out scope and structural requirements.
Confirm quantity, packing plan, local labor and assembly schedule.
Confirm lifting access, unloading area and site road condition.
Confirm transport route, opening space and interior configuration.

WHY CHOOSE PREMIUM MODULAR HOUSE

Factory Supply. Proven Projects. Local Support.

2016

Focused on modular building export solutions since 2016.

3.3M sq.ft.

Guangdong manufacturing base for modular housing production.

200+

Projects and customers served across global markets.

Saudi Support

Local warehousing and service support for key Middle East projects.

Information Needed Before Quotation

To prepare an accurate quotation for the Flat-Pack Container House, please share the project location, room layout, quantity, storey requirement, fit-out scope and delivery plan. These details help Premium Modular House recommend the right configuration, loading plan and installation support.

Project Location

Country, city, climate, corrosion environment, local voltage and transport access.

Room Layout

Dormitories, offices, kitchens, dining halls, toilets, showers, laundry rooms and support areas.

Quantity & Storeys

Total units, single-storey or multi-storey layout, corridor, stair and roof requirements.

Fit-out Scope

Shell unit, bathroom module, furniture, lighting, sockets, A/C provision and certification needs.

Delivery Plan

Destination port, delivery schedule, shipment batches and unloading conditions.

Site Conditions

Foundation status, crane access, drainage, water connection, power connection and site installation support.

FAQ

Flat-Pack Container House FAQ

Answers to common questions about dimensions, loading quantity, installation, stacking, configuration and quotation requirements.

A Flat-Pack Container House is a prefabricated modular building unit with pre-assembled roof and floor frames, galvanized steel structure, insulated wall panels and configurable interior options.

The standard unit is based on a 3 × 6 m / 20 ft module. The external dimension is 5990 × 2438 × 2896 mm.

A standard 40HQ container can usually load about 6–8 units. The final loading quantity depends on unit configuration, accessories and packing plan.

A standard unit can typically be assembled by 4 workers in about 3 hours under normal site conditions.

Yes. The units can be designed for up to three-storey layouts under approved structural design and confirmed project requirements.

Yes. Bathroom, kitchen, toilet, shower, dining, laundry, office and dormitory functions can be configured according to the room schedule.

The Flat-Pack Container House uses pre-assembled roof and floor systems, helping improve installation speed, structural consistency and exterior appearance for project camps and site facilities.

Please provide the project location, room layout, quantity, storey requirement, fit-out scope, destination port and target delivery schedule.

Drag & Drop Files, Choose Files to Upload

Smart, Sustainable, and Fast-Building Housing Solutions

Based in China, Premium Modular House is a professional prefabricated housing manufacturer and global supplier of prefab house, modular house, moving house, portable house, and flat pack container house.

With over 22 years of experience, we focus on providing durable, customizable, and eco-friendly prefab building solutions with fast installation, strong steel structure, and high efficiency.

As a trusted China factory, we serve clients in 60+ countries, offering one-stop modular housing systems designed for construction sites, camps, offices, and temporary accommodation.

Premium Modular House is committed to building smarter, faster, and greener — delivering innovative designs, reliable quality, and sustainable housing for global markets.

Request QuoteWhatsApp