





Serie W · Cabaña de invitados de acero ligero
Cabaña prefabricada W3
Cabaña para huéspedes de acero ligero de 21,39 m², con cubierta curva, entrada acristalada e interiores para cama doble o dos camas individuales.
- Área
- 21.39 m²
- Exteriores
- Concha curvada con entrada acristalada
- Interior
- Techo arqueado con acristalamiento superior
- Diseños de dormitorios
- Cama doble o dos camas individuales
W3 Curved-Roof Cabin
A curved-roof light-steel cabin with a glazed entrance and wood-look finishes. The arched bedroom has overhead glazing.
The curved shell and overhead glazing need to be considered with the interior fit-out. Check where storage, lighting and cooling equipment will sit, and how the glazing can be accessed for cleaning and maintenance.
Dormitorio y disposición sanitaria
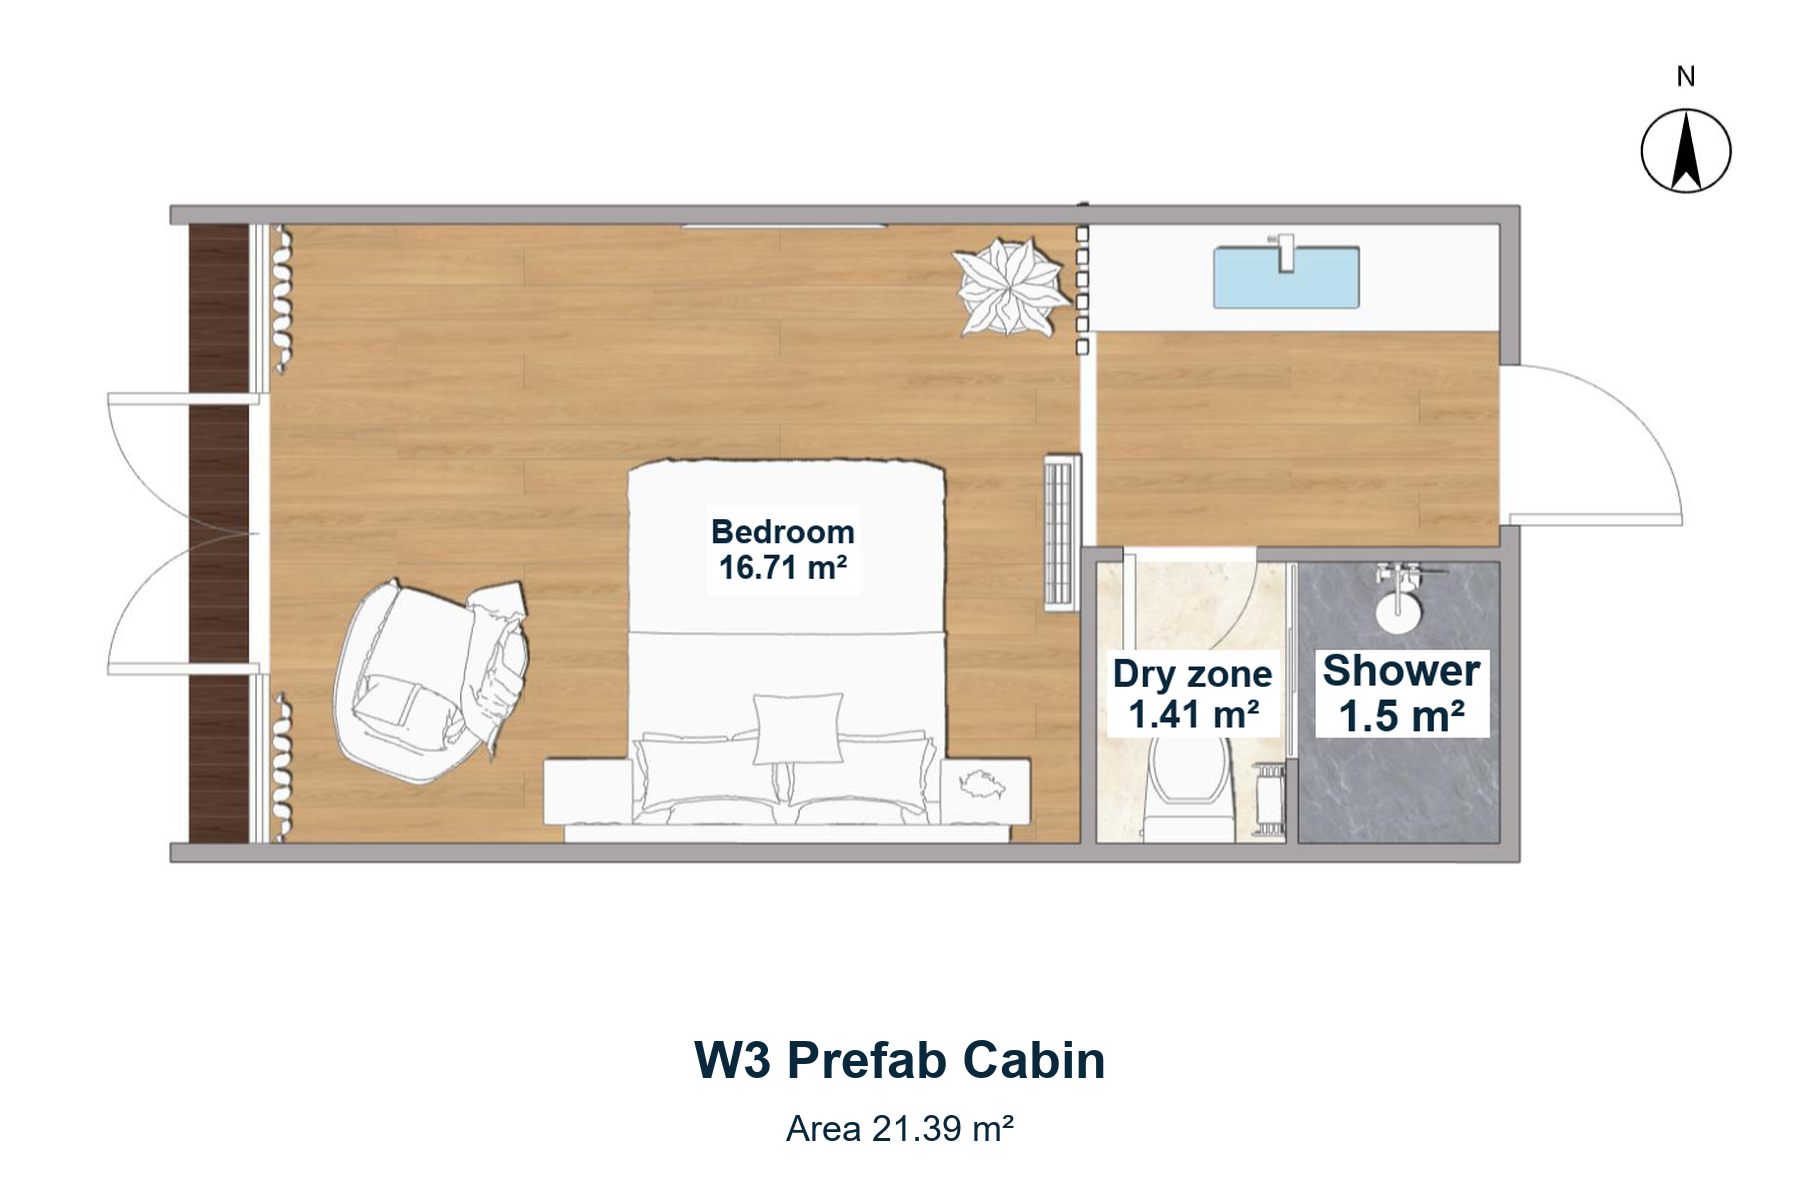
The bedroom occupies the main space. A washbasin sits near the service entrance, with separate toilet and shower compartments.
- Dormitorio
- 16.71 m²
- Zona seca de baño
- 1.41 m²
- Ducha
- 1.5 m²
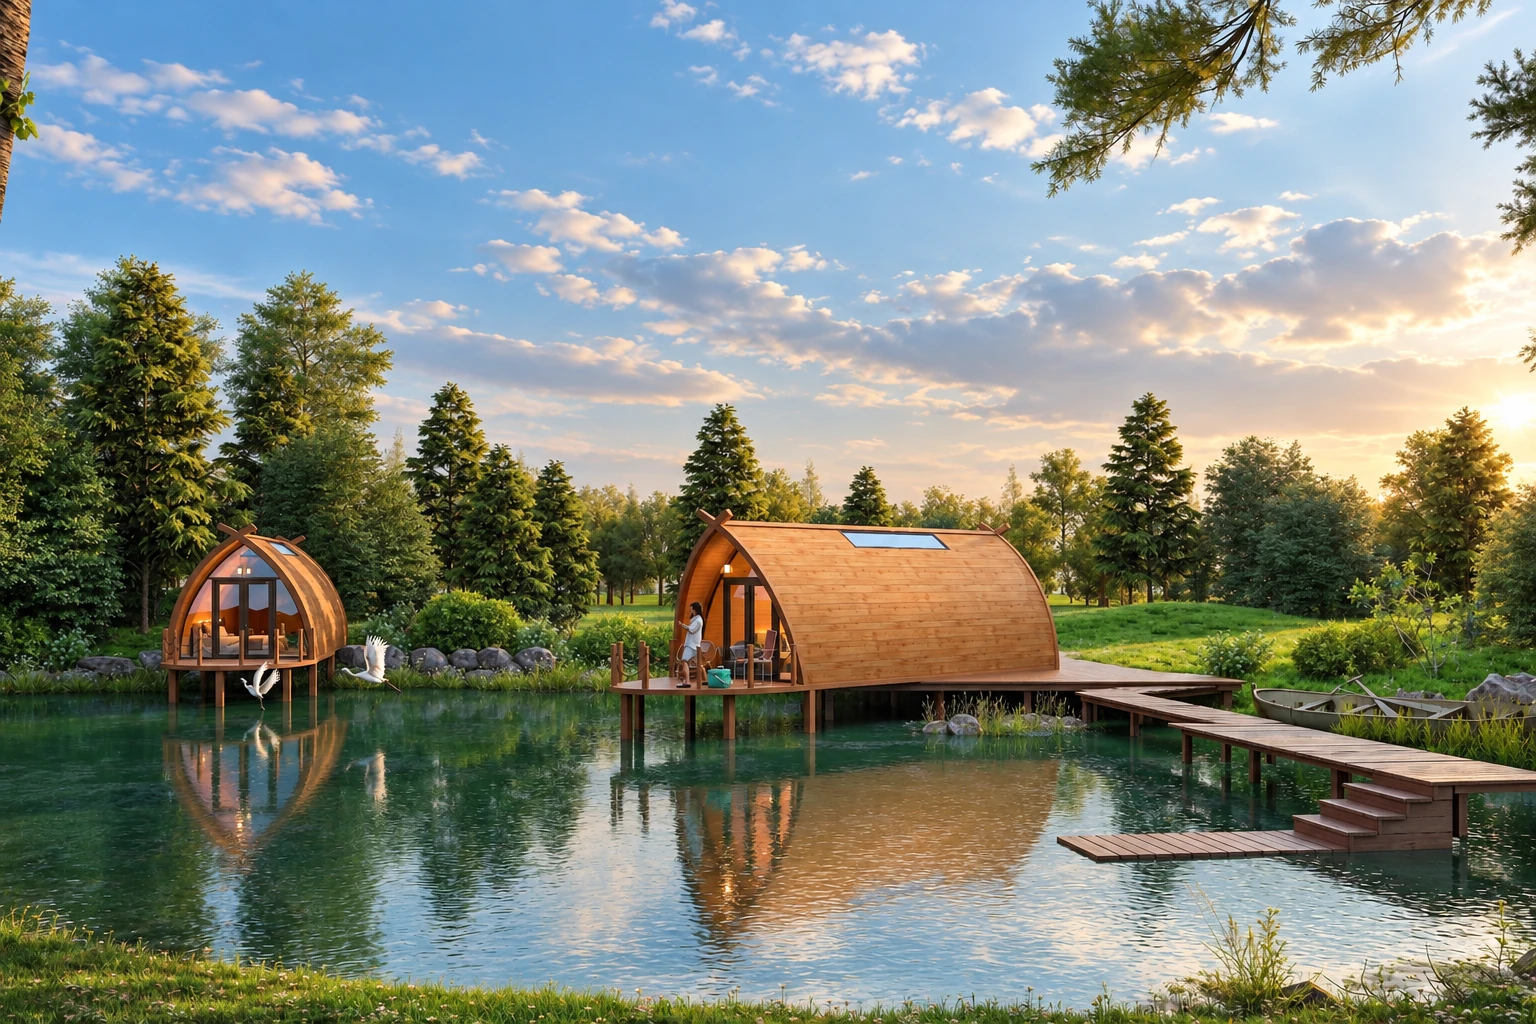
Concha curvada y acristalamiento por encima
The wood-look shell follows the cabin’s curve. End and overhead glazing complement the entrance-deck design.
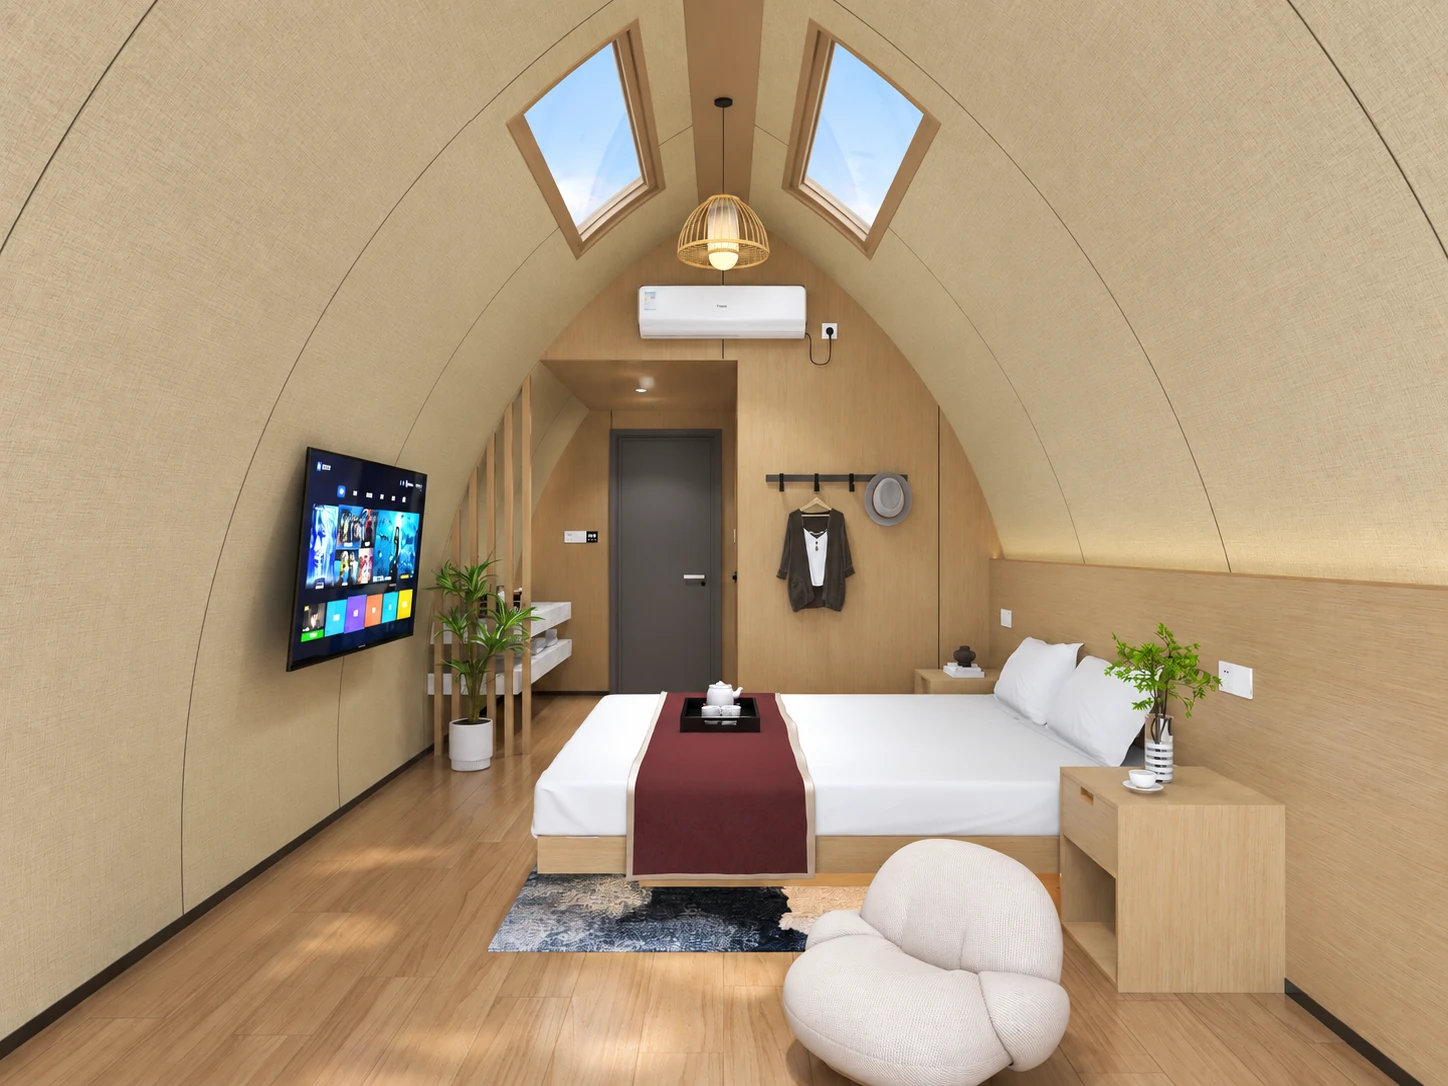
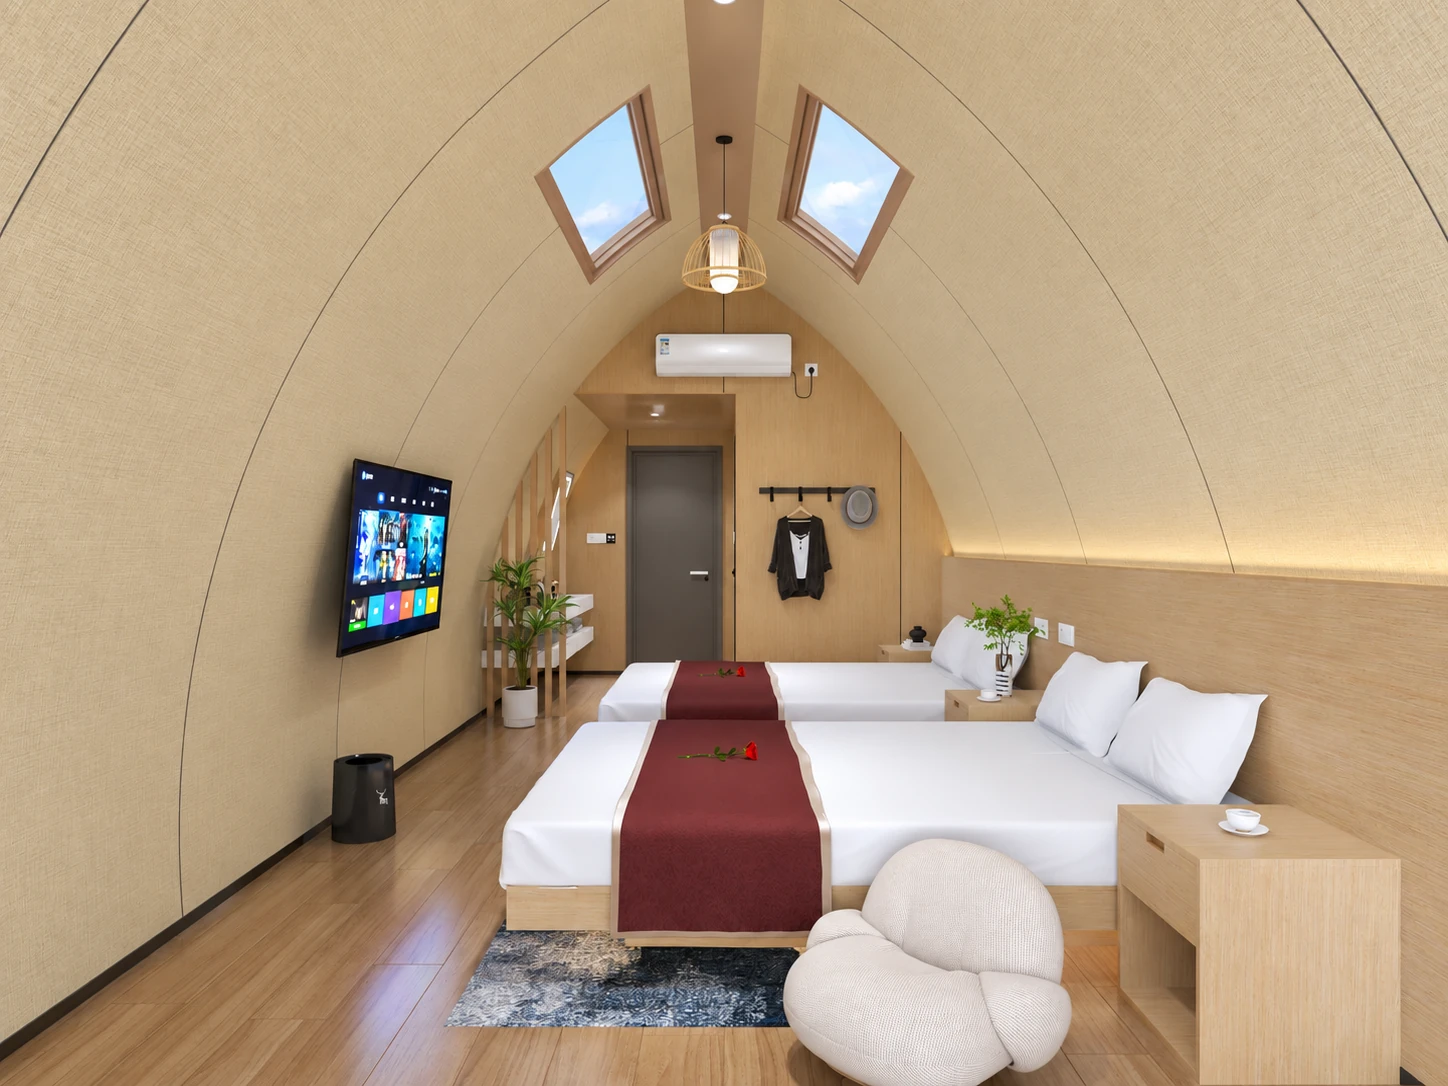
Acabados de dormitorio y baño
Double-bed and twin-bed designs follow the arched ceiling, with warm finishes, lighting, bedside furniture and separate shower and toilet compartments.
Site & Delivery Planning
Plan shading, glazing drainage and maintenance access before repeating W3 across the site. Waterside landscape imagery does not describe a floating cabin or a marine foundation. The site layout, support design and finishes are planned for the actual location and intended use.
- Clima y exposición
- Provide local solar exposure, rainfall, temperature and wind criteria. Review overhead glazing, shading, insulation and roof details as one envelope package.
- Site and utilities
- Confirm ground conditions, foundation levels, drainage routes and bathroom service connections. Keep safe access for exterior cleaning and maintenance.
- Transporte e instalación
- Share the destination port and site route before agreeing shipment and handling. Curved-form packaging, unloading space and lifting arrangements need an order-specific review.
- Local review
- Check glazing, fire, accommodation and electrical requirements with the local project team. Confirm the supporting documents and furniture scope before production.
Plan Your W3 Cabin
Send the W3 quantity, destination, bed arrangement and site plan. Include overhead-glazing preferences, climate criteria, foundation conditions, access, furniture and services so the proposal covers the actual cabin project.
W3 FAQs
¿Qué hace que el diseño W3 sea diferente?
La W3 presenta un perfil continuo y curvo de cubierta y paredes, un interior abovedado y acristalamiento superior, a diferencia de la W2 rectangular y la W4 de cubierta inclinada.
¿W3 tiene un diseño de dos camas?
Sí. Los diseños de interior W3 incluyen configuraciones de doble cama y dos camas.
Is the waterside design a floating cabin?
No. The image is a landscape design concept. It does not establish a floating structure, marine performance or a foundation solution. A waterside site requires its own foundation, drainage and approval review.
Can the W3 fit-out be adapted?
Yes. Bed arrangement, finishes, storage and services can be reviewed against the actual project. Confirm the glazing specification and maintenance access alongside the interior choices.