


W series · Curved-roof guest cabin
W3 Prefab Cabin
A 21.39 m² curved-roof guest cabin with a wood-look shell, glazed entrance and double-bed or twin-bed interior designs.
- المساحة
- 21.39 m²
- الواجهة الخارجية
- Curved shell with glazed entrance
- الداخل
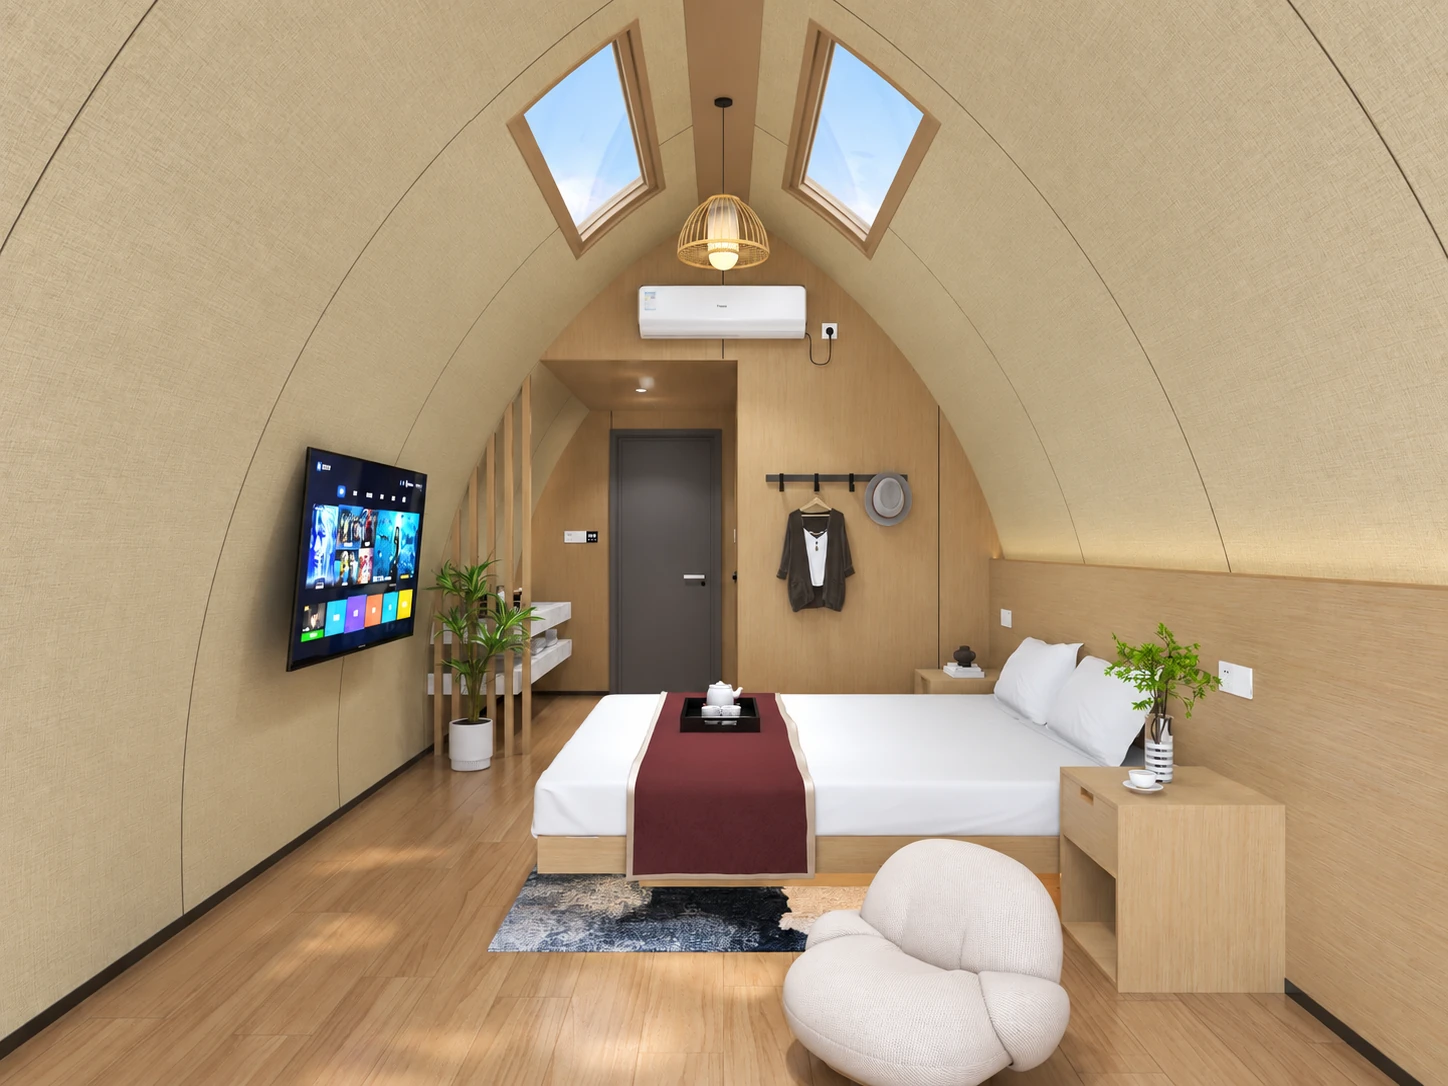
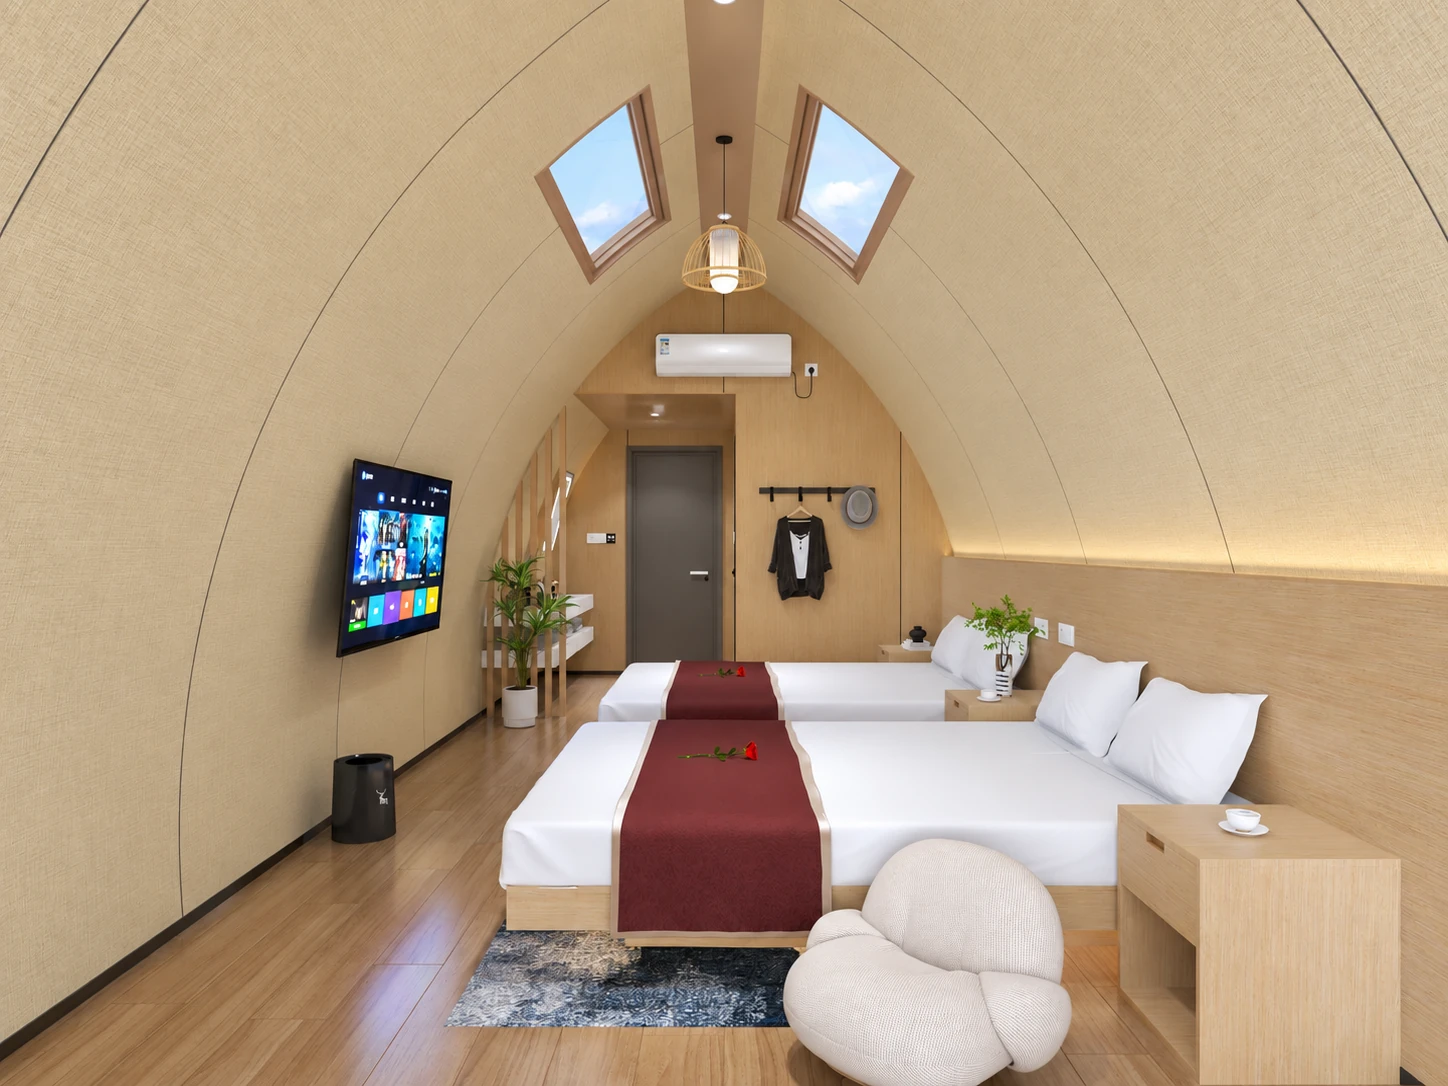
- Arched ceiling with overhead glazing
- Bedroom designs
- Double bed or twin beds
Curved-Roof Guest Accommodation
W3 combines a curved roof-and-wall profile with a glazed entrance and wood-look shell. Its arched bedroom interior and overhead glazing give the cabin a distinctive architectural character.
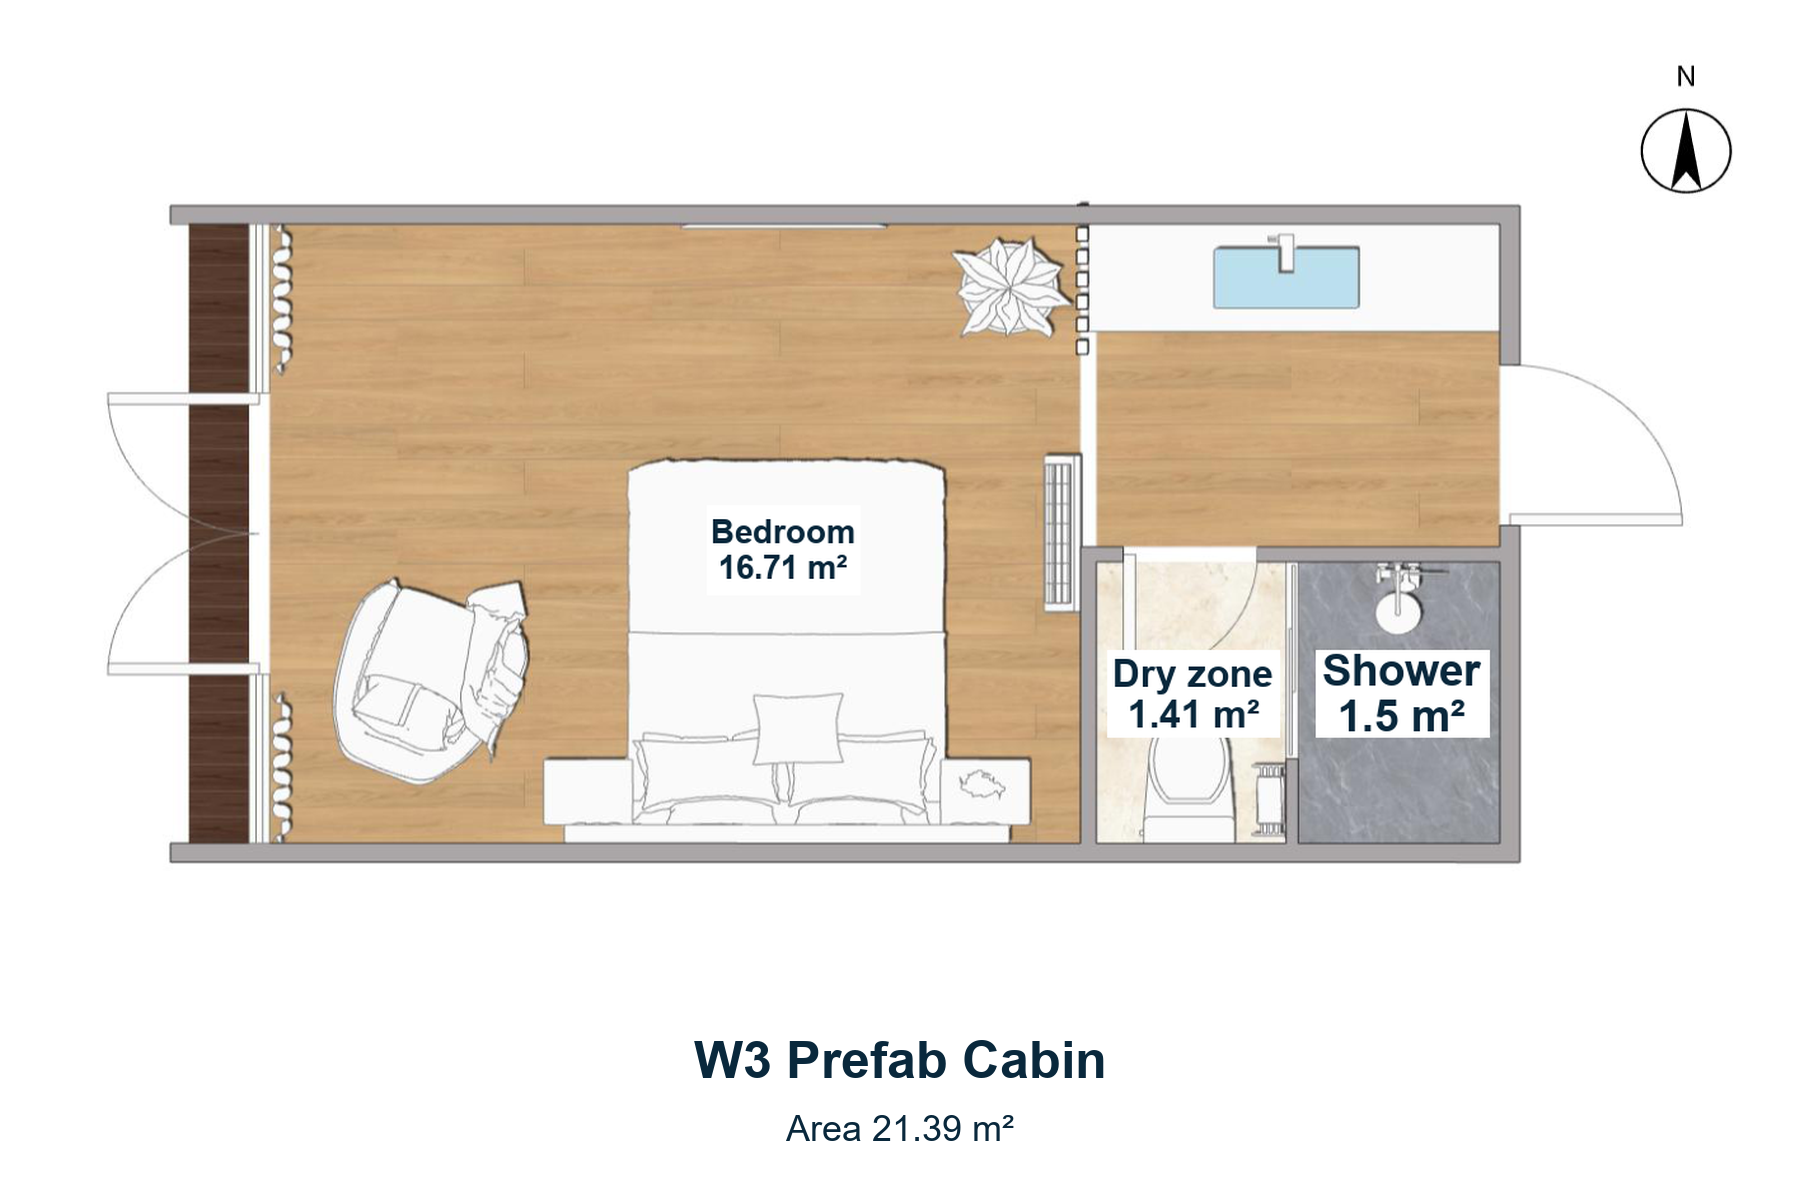
Bedroom & Sanitary Layout
The bedroom occupies the main cabin space. A washbasin sits near the service entrance, while the toilet and shower are arranged in separate compartments.
- Bedroom
- 16.71 m²
- Bathroom dry zone
- 1.41 m²
- Shower
- 1.5 m²
Curved Shell & Overhead Glazing
The wood-look shell follows the roof curve down the sides of the cabin. Glazing at the end façade and overhead complements the curved form and the entrance-deck design.
Bedroom & Bathroom Finishes
Double-bed and twin-bed designs follow the arched ceiling profile. Warm wall finishes, lighting and bedside furniture sit alongside the separate shower and toilet arrangement.
Discuss Your W3 Cabin Project
Send the cabin quantity, destination and preferred bed arrangement. Include your glazing, deck and interior-fitting requirements so we can prepare your W3 proposal.
Product Questions
What makes the W3 design different?
W3 has a curved roof-and-wall profile, an arched interior and overhead glazing, unlike the rectangular W2 and pitched-roof W4 designs.
Does W3 have a twin-bed design?
Yes. The W3 interior designs include both double-bed and twin-bed arrangements.