





Serie W · Cabaña de invitados de acero ligero
Cabaña prefabricada W2
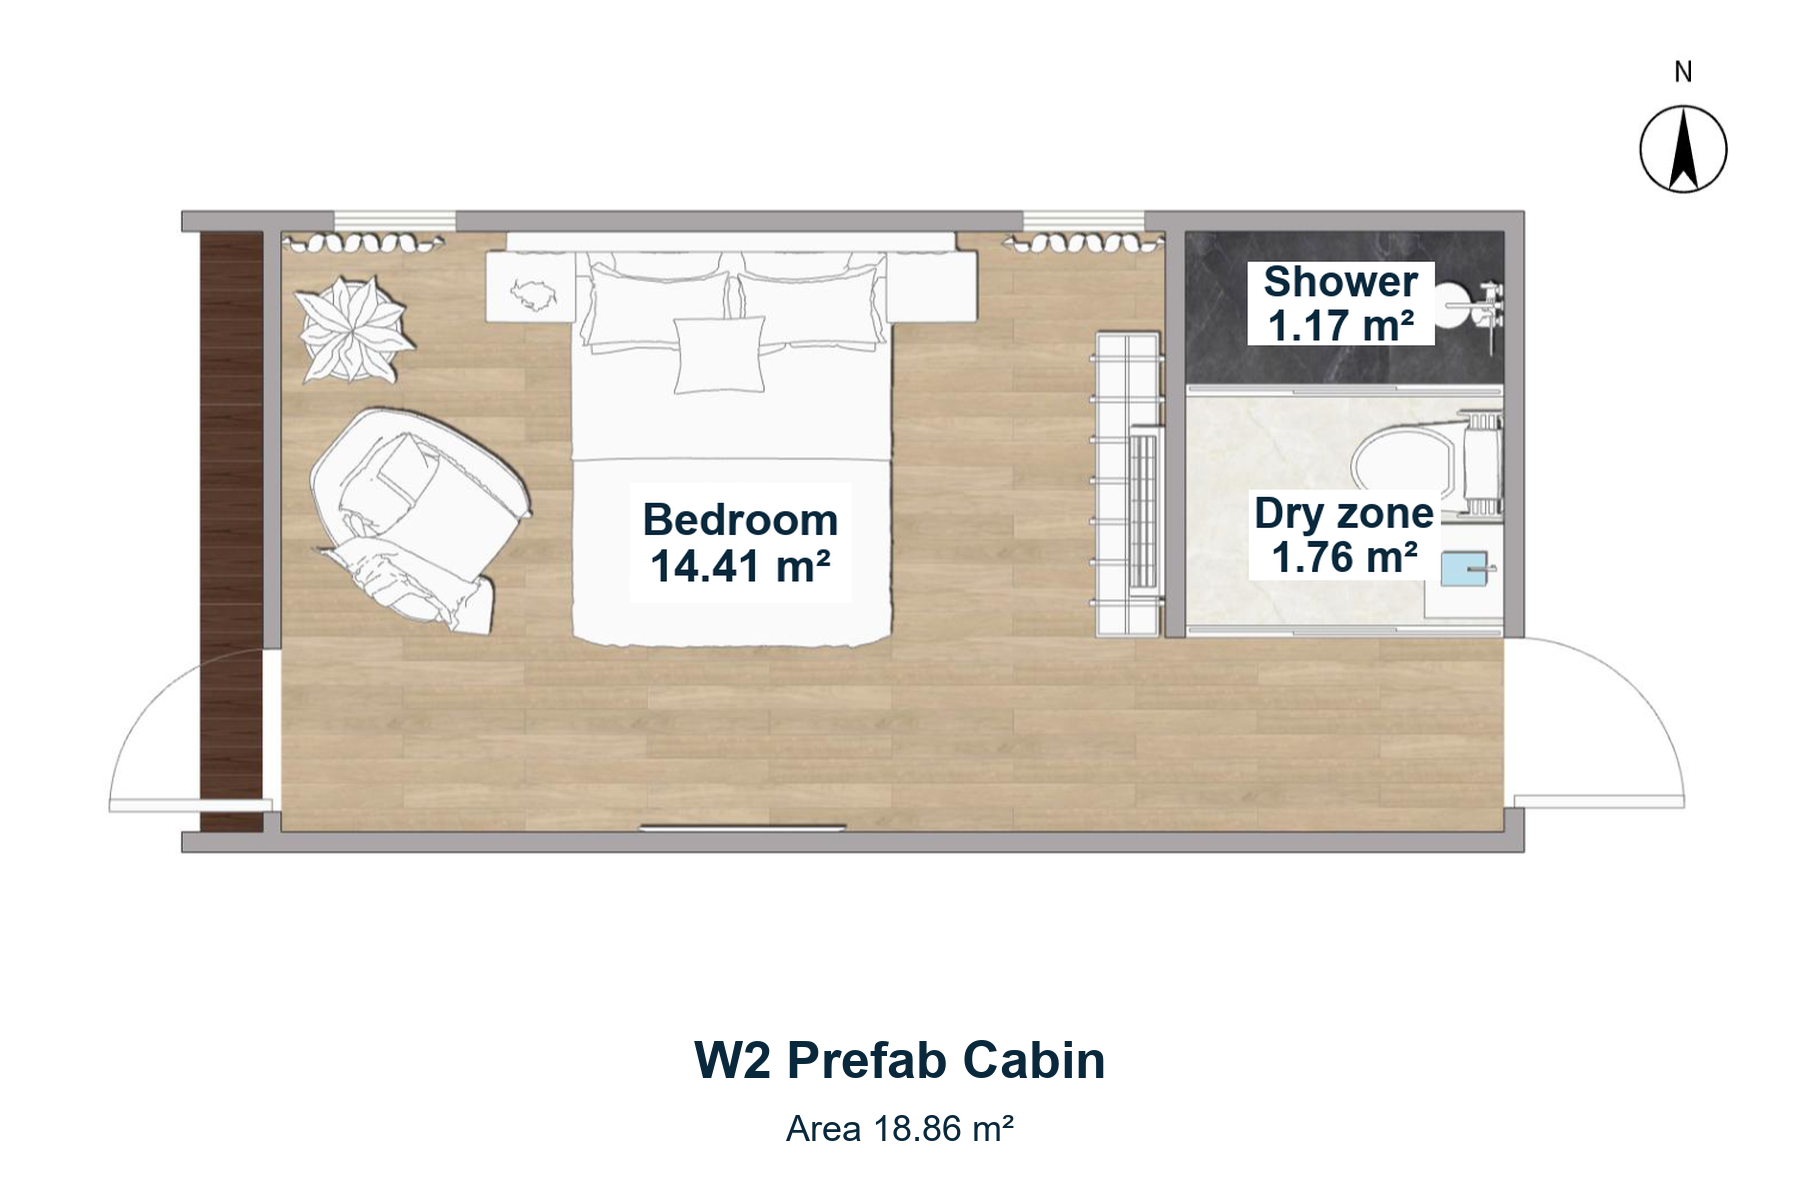
Cabaña para huéspedes de acero ligero de 18,86 m², con acceso retranqueado, fachada de aspecto madera y configuraciones de cama doble o dos camas individuales.
- Área
- 18.86 m²
- Exteriores
- Forma rectangular con entrada empotrada
- Diseños de dormitorios
- Cama doble o dos camas individuales
- Baño
- Ducha separada y zona seca
W2 Rectangular Cabin
A rectangular light-steel cabin with a rounded entrance surround. The sleeping room connects to separate shower and bathroom dry zones at one end.
W2 gives an accommodation operator two bed arrangements to compare within the same rectangular design. Choose the guest-room type first, then check luggage storage, cleaning access and the route from the recessed entrance to the bathroom.
Diseños de doble cama y doble cama
Compare a double bed with a sitting area or two separate beds. Both designs place shower and bathroom dry zones at the service end.
- Dormitorio
- 14.41 m²
- Zona seca de baño
- 1.76 m²
- Ducha
- 1.17 m²
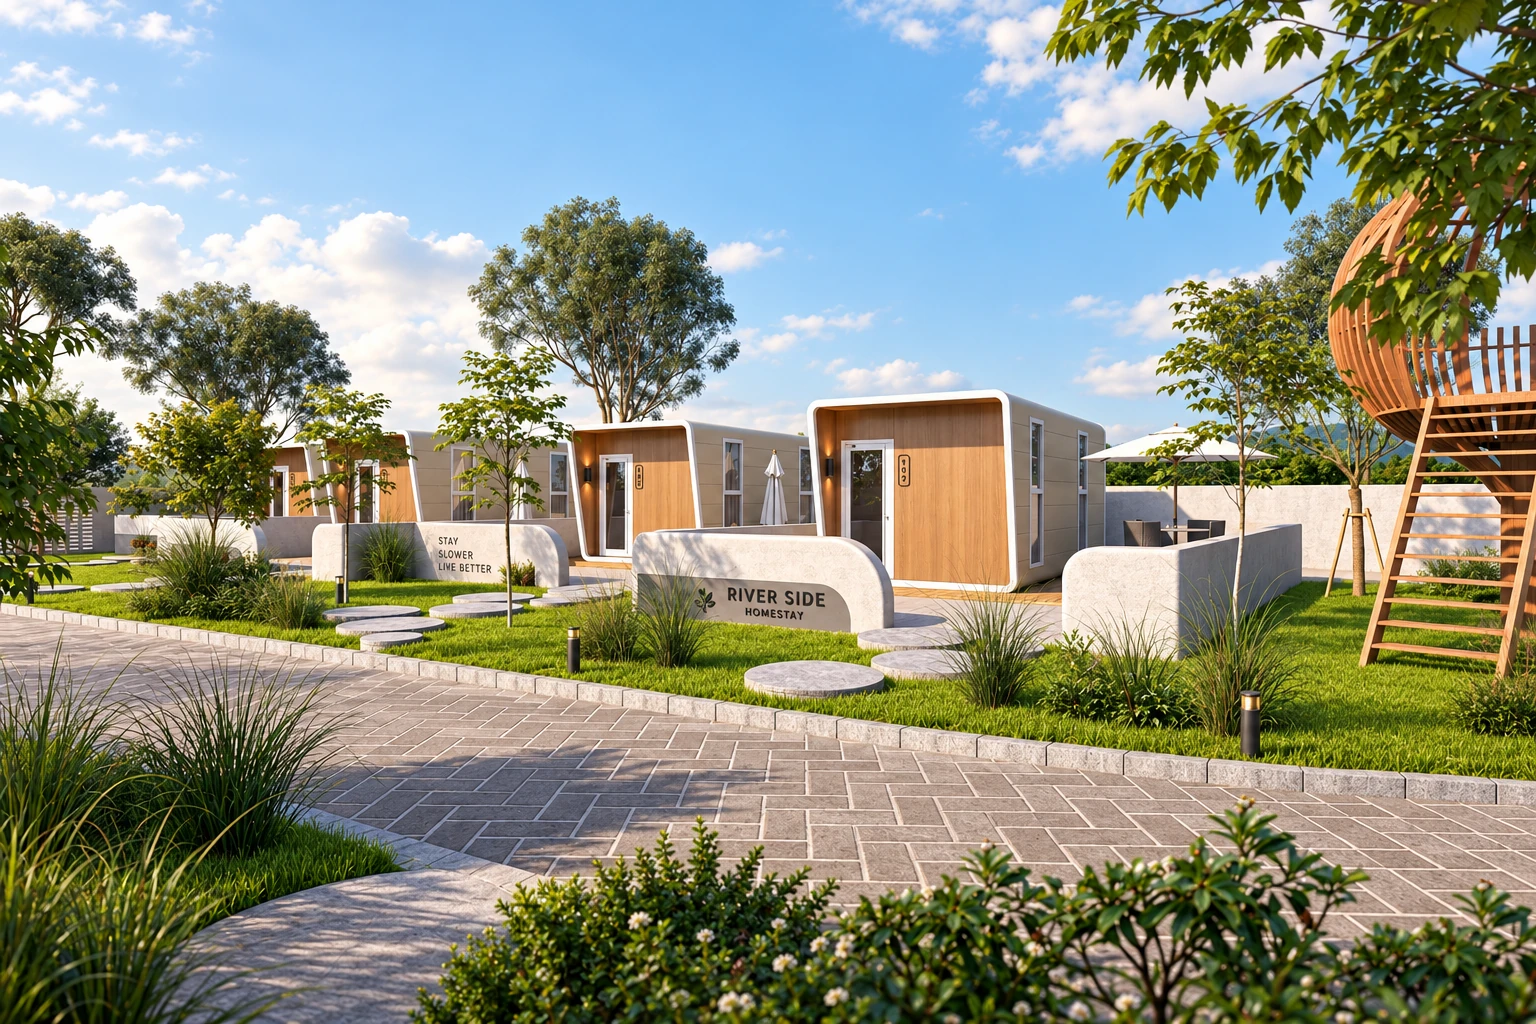
Entradas y acabados exteriores
A recessed entrance frames the wood-look façade and contrasting side walls. Compare light and dark exterior designs.
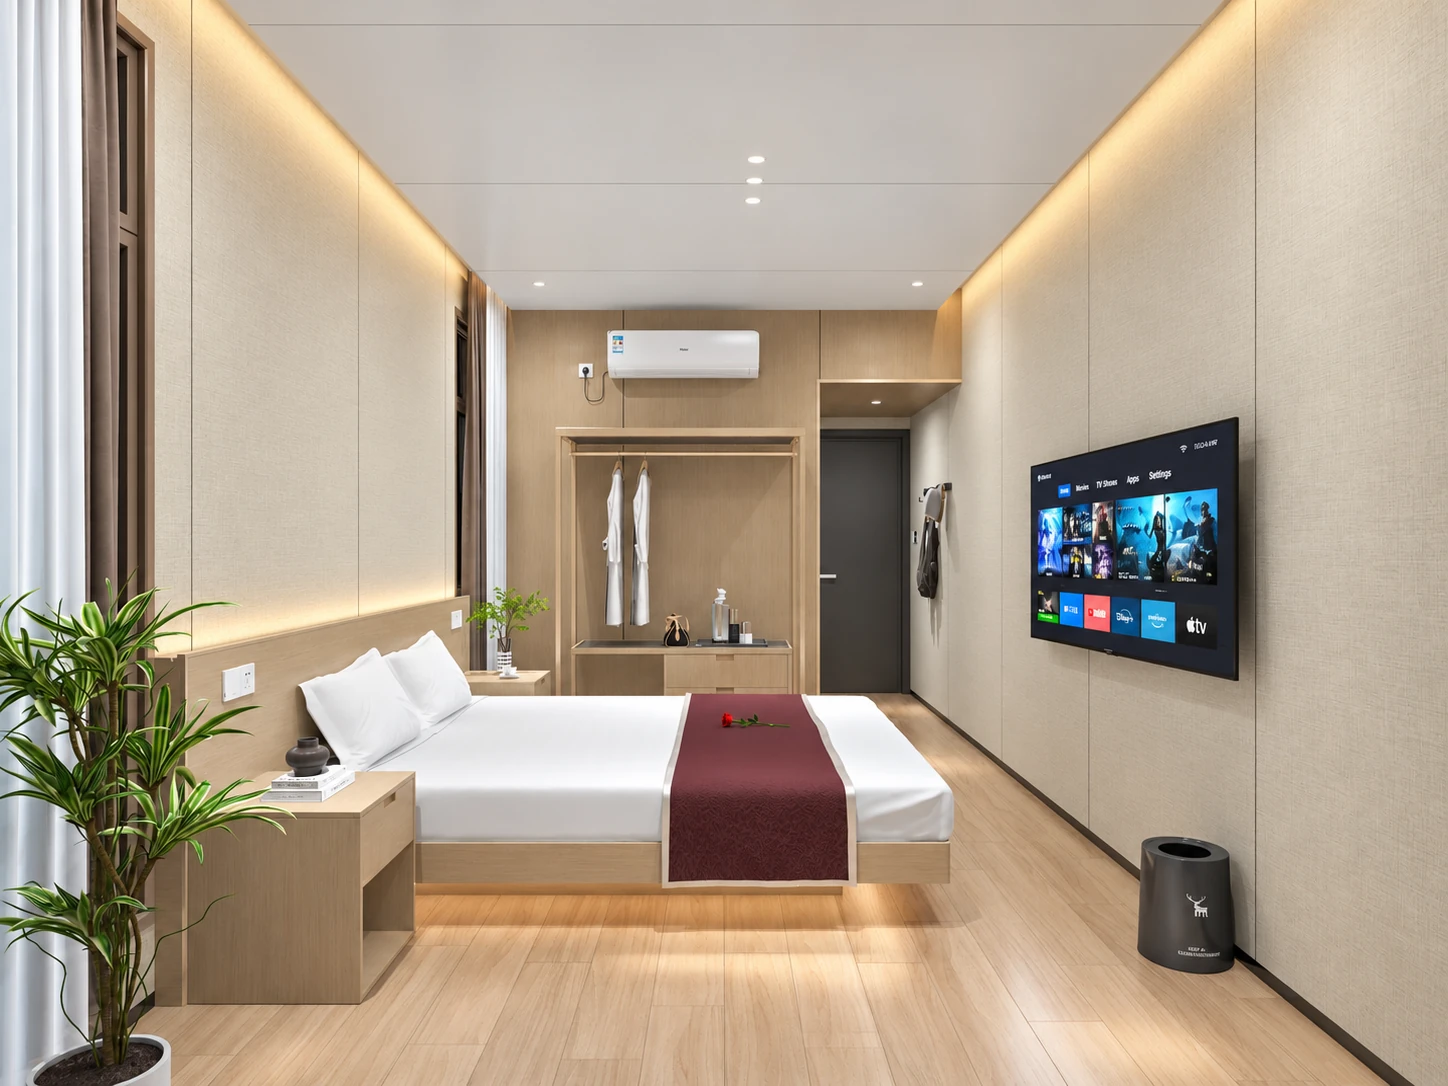
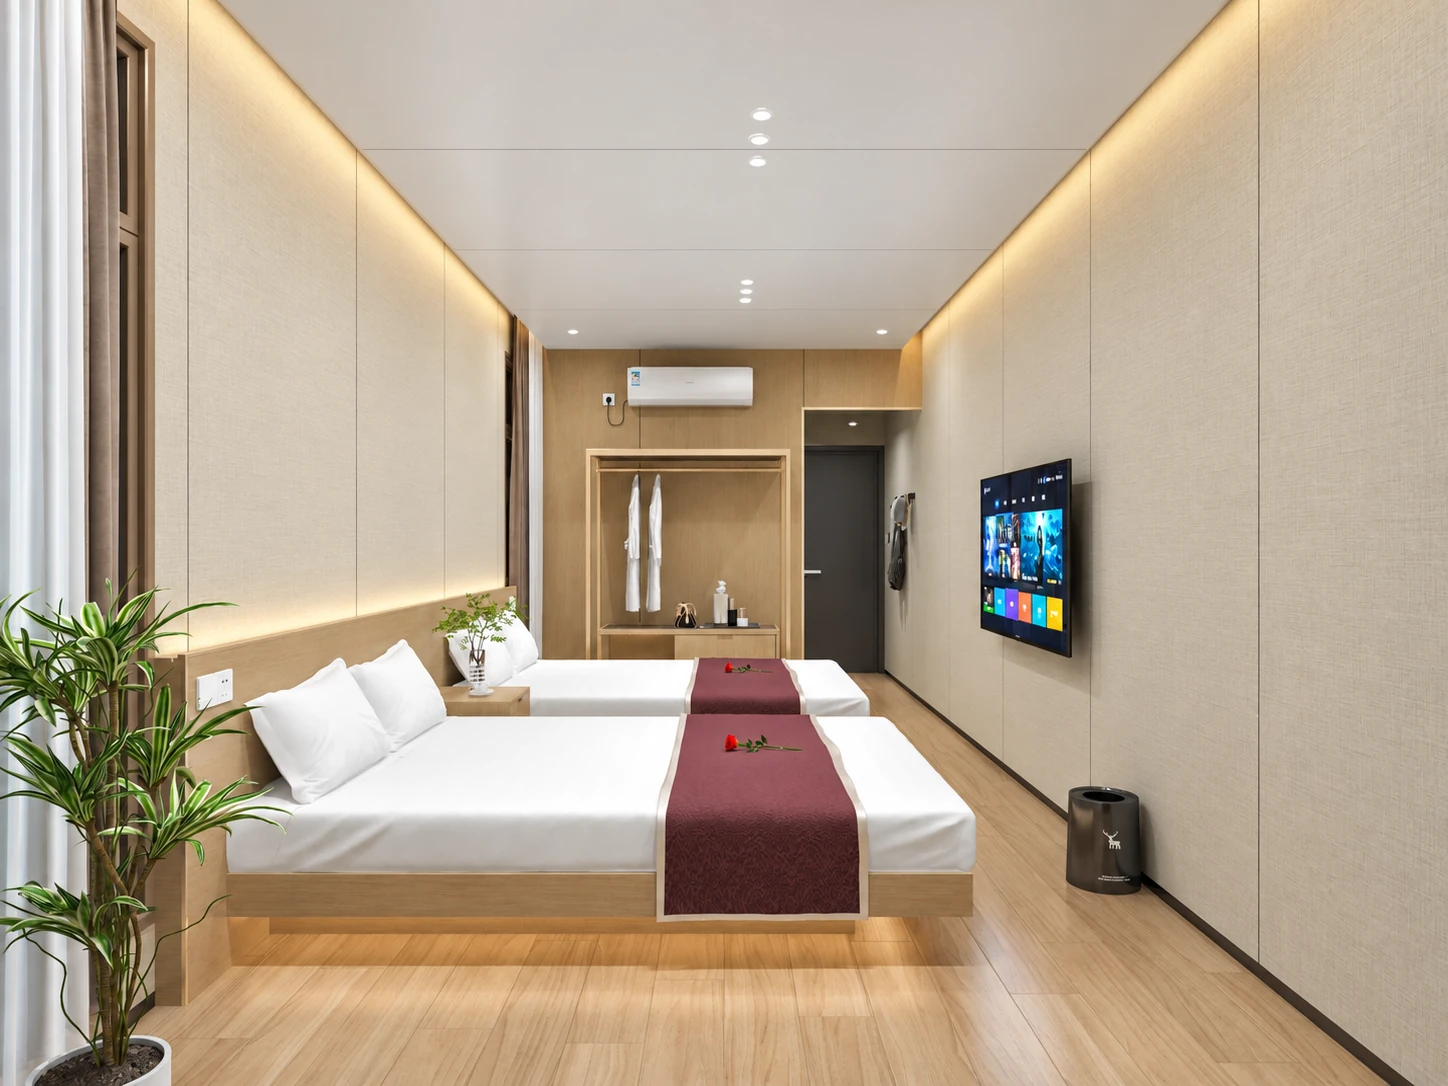
Interior de la habitación
Double-bed and twin-bed designs combine wall and floor finishes, lighting, storage and bathroom fixtures. Choose your bed arrangement and finish palette.
Site & Delivery Planning
When several W2 cabins share a site, plan guest paths and housekeeping access alongside the room mix. Confirm the recessed entrance level, drainage and bathroom service connections before finalising the layout. Room arrangements and finishes can be tailored to the actual project.
- Clima y exposición
- Review shading at the recessed entrance, insulation, ventilation and drainage using the destination temperature, rainfall and structural design criteria.
- Site and utilities
- Show cabin spacing, guest and housekeeping routes, foundation levels, and the water, drainage and electrical connection points.
- Transporte e instalación
- Confirm the quantity and destination port together with road access, unloading and lifting space. Delivery and installation arrangements follow the approved order scope.
- Local review
- Check local guest-accommodation, fire, accessibility and electrical requirements. Identify which furnishings, bathroom fixtures and documents are required in the order.
Plan Your W2 Cabin
Send your W2 quantity, destination and double-bed or twin-bed room mix. Include site access, climate criteria, exterior finishes, bathroom fittings, furniture and electrical requirements for a comparable building-and-delivery quotation.
W2 FAQs
¿Qué configuraciones de habitación puedo comparar?
Las configuraciones W2 incluyen una habitación con cama doble y otra con dos camas individuales; ambas separan la zona húmeda y la zona seca del baño.
¿Qué debo incluir en mi investigación?
Indique el número de cabañas, el lugar de entrega, la configuración de camas, los acabados preferidos y el equipamiento interior.
Can the W2 room mix be customised?
Yes. Discuss the number of double-bed and twin-bed rooms, storage and circulation needs. The final room arrangement and fittings are confirmed for the actual project.
What needs to be ready on site?
Confirm engineered supports or foundations, unloading and lifting access, water, drainage and electrical connection points. The project team should agree these interfaces before delivery.