

Public project guide
Modular Government Buildings for Remote Public Projects
A structured guide to defining public offices, service centers and temporary operational facilities where site access, programme and local construction resources require careful coordination.
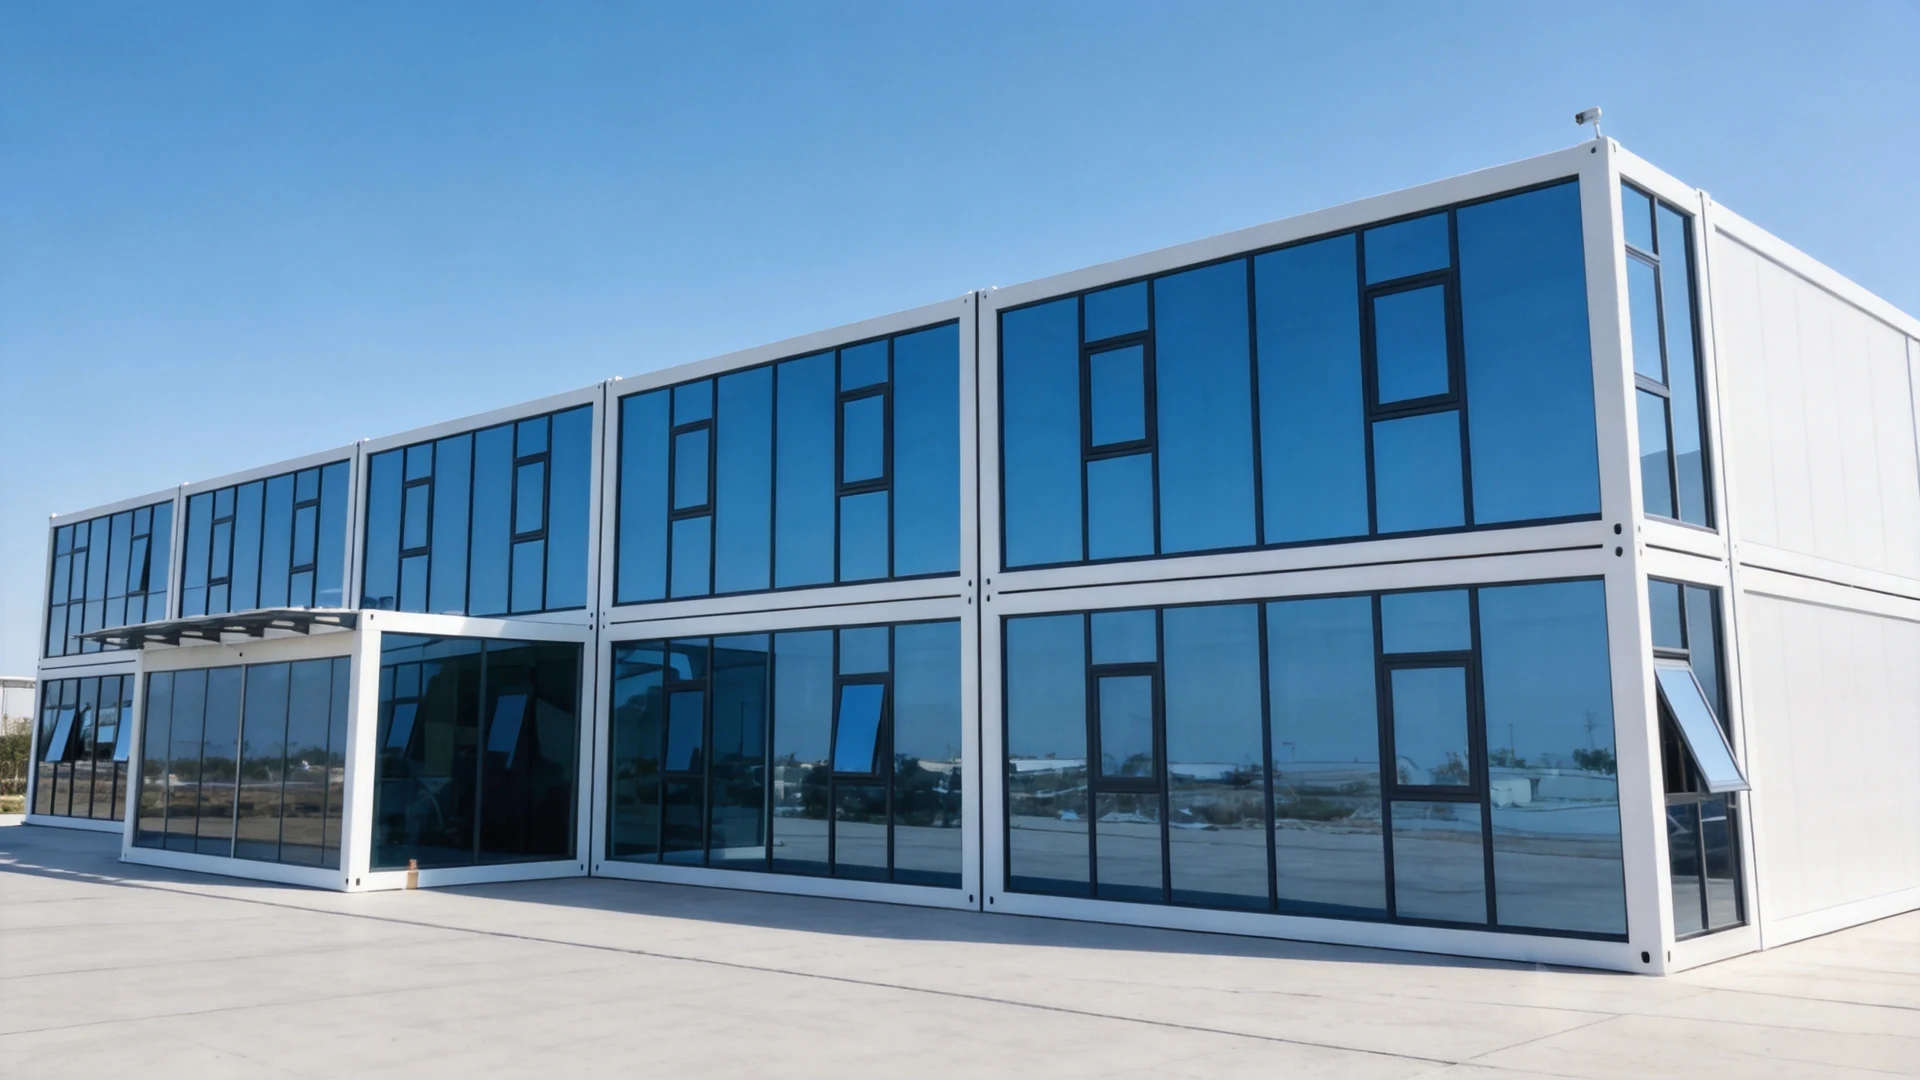
When do modular public buildings make sense?
They can be considered when a remote project needs a clearly defined facility and factory-built scope, but success depends on procurement governance, accessibility, life safety, utilities, maintainability and local approvals. Modular construction changes where work is performed; it does not remove the need for professional design and regulatory review.
Government buyers and EPC teams should begin with the public service the building must support. The room schedule, users, operating period and approval route should lead the system decision, not a catalogue image or an unqualified promise of rapid delivery.
1. Define the public function
| Facility | Core planning inputs | Critical review |
|---|---|---|
| Administrative office | Teams, meeting rooms, records and public access | Security, privacy, accessibility and data |
| Public service center | Visitor volume, counters, waiting and interview rooms | Queuing, safeguarding and inclusive access |
| Project command facility | Operations staff, communications and coordination rooms | Resilience, backup power and controlled access |
| Temporary support building | Duration, relocation plan and service scope | Approval status, maintenance and demobilization |
See the site office and command center solution for operational-space planning and the sectors overview for related project applications.
2. Build an auditable procurement brief
Public projects need a comparison basis that suppliers can answer consistently. The World Bank Procurement Framework is a useful authoritative reference for value, integrity, fit-for-purpose procurement and contract management principles on applicable projects.
- State the employer requirements and intended occupancy.
- Separate mandatory requirements from selectable options.
- Define the design basis, codes and approval responsibility.
- Require comparable drawings, schedules and exclusions.
- Set inspection, documentation and acceptance milestones.
Turn factory controls into auditable hold points
Premium Modular House’s factory quality controls separate routine inspection from type testing. Public-project buyers can use this distinction to define inspection and test-plan hold points.
| Acceptance stage | Documented factory control | Buyer record |
|---|---|---|
| Incoming and fabrication | Material thickness, galvanizing amount, coating thickness, dimensions and weld quality | Approved material schedule, inspection results and non-conformance closeout |
| Module completion | Appearance, corrosion protection, seals and electrical installation quality | Configuration-specific checklist with traceable module number |
| Qualification / type testing | Frame lateral stiffness; wall, floor and roof bending; indoor-air release; heat transfer | Applicable report matched to product type, test date and project requirement |
| Shipment | Project name, module number, component list and protected packing | Approved packing list, release note and receiving checklist |
Technical reference: Factory integrated modular-building technical documentation, August 2024. The employer’s specification and destination approval plan determine the final hold points.
3. Coordinate design and compliance
Public-use buildings may require accessibility, fire and life-safety systems, sanitary facilities, ventilation, energy performance, security and specific circulation arrangements. The responsible local professionals should confirm which rules apply to the selected site and occupancy.
The International Code Council off-site construction overview explains the role of standards and approval pathways in factory-built construction. It should be treated as general guidance, not as a substitute for the destination authority.
4. Plan the remote-site interfaces
Survey, foundation, drainage, utility availability, road access, lifting equipment and weather windows can control the delivery programme. A responsibility matrix should identify who designs and delivers each interface, when it must be ready and what evidence confirms acceptance.
5. Evaluate lifecycle value
A lower factory price does not necessarily create better public value. Compare freight, local works, energy use, maintenance access, replacement parts, training, defects support and end-of-use plans. If relocation is part of the case, specify the intended number of moves and the inspection process after each move.
6. Require decision-ready submittals
- Site and floor plans with room names, occupancy and circulation
- Materials, finishes, doors, windows and equipment schedules
- Structural and foundation information for the stated design criteria
- Electrical, water, drainage, ventilation and fire-system interfaces
- Accessibility and public-use provisions
- Production quality plan, inspection records and packing list
- Installation method, testing, training and handover documents
7. Information to include in the RFQ
Provide the country and site, facility purpose, users, room schedule, operating period, design requirements, utilities, access route, foundations, installation boundary, approval responsibility and required completion date. This allows suppliers to identify assumptions early and reduces non-comparable bids.
Related project resources
Turn the public-facility brief into a technical review
Share the intended service, location, room schedule, site constraints and approval basis. The team can then review the information needed for a project-specific modular proposal.
Send the project requirementsAll public-building applications require destination-specific professional design, permitting and authority approval.