





Serie W · Cabaña de invitados de acero ligero
Cabaña prefabricada W1
Una cabaña de huéspedes de acero ligero de 20,52 m² con perfil de marco A, entrada acristalada y exterior con aspecto de madera.
- Área
- 20.52 m²
- Exteriores
- Perfil de marco A con fachada acristalada
- Diseño
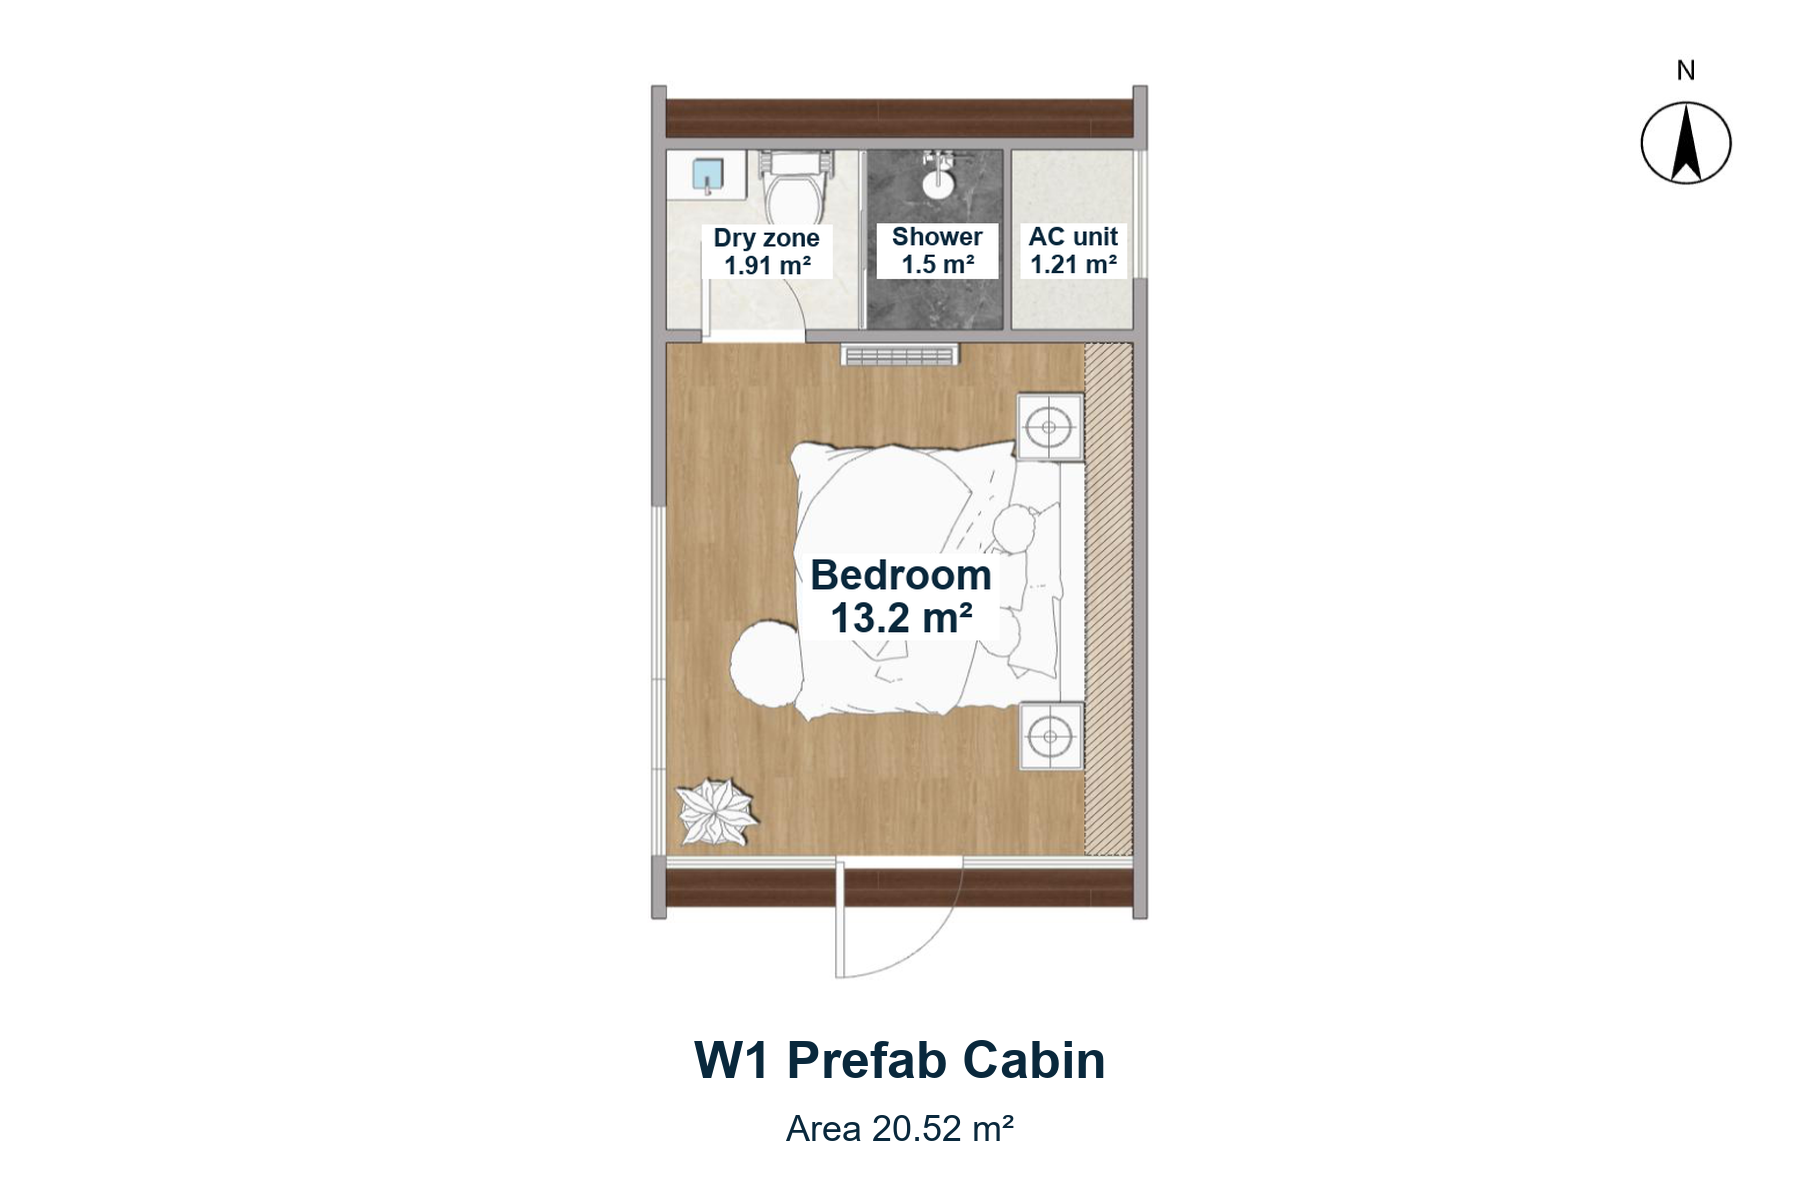
- Dormitorio con baño separado zonas húmedas y secas
- Espacio para equipos
- Posición de la unidad de aire acondicionado al aire libre
W1 A-Frame Cabin
An A-frame light-steel cabin with a glazed front and wood-look finishes. The single-level layout includes a bedroom, shower and bathroom dry zone.
For a multi-cabin development, decide how each glazed entrance faces the guest path and neighbouring rooms. The A-frame roof also makes furniture positions and usable headroom worth checking on the approved layout, not just the exterior image.
Diseño de dormitorio y baño
Behind the glazed entrance is the bedroom. The rear shower and bathroom dry zone sit beside the outdoor air-conditioning unit position.
- Dormitorio
- 13.2 m²
- Zona seca de baño
- 1.91 m²
- Ducha
- 1.5 m²
- Posición de la unidad de aire acondicionado al aire libre
- 1.21 m²
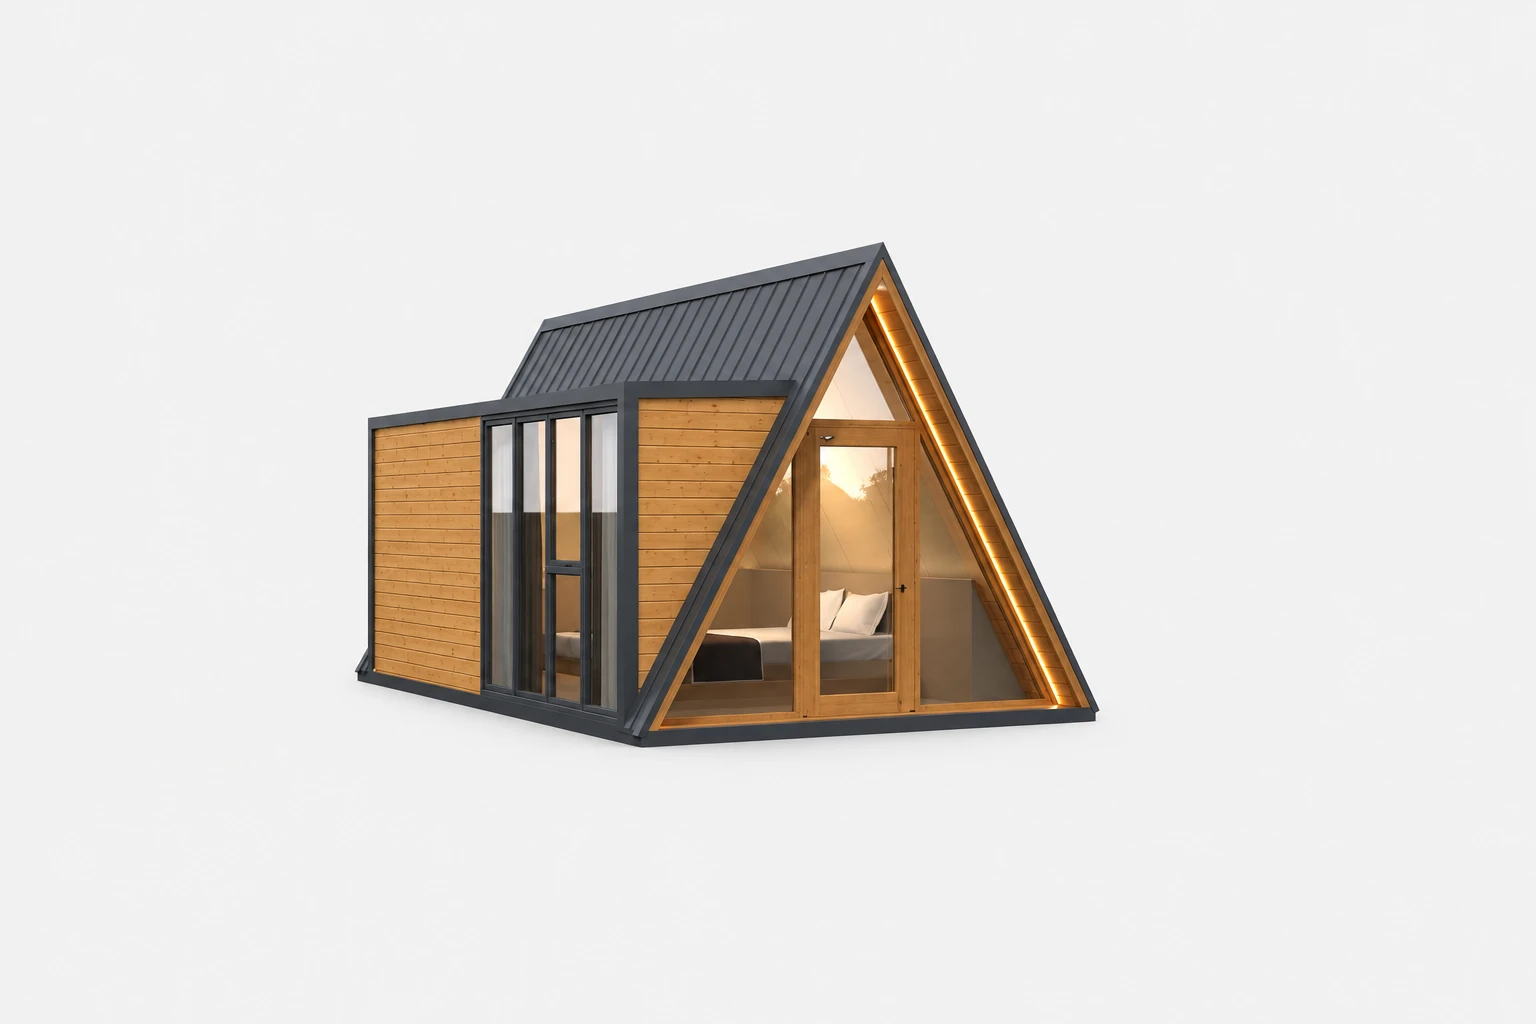
Acristalamiento y exterior de aspecto de madera
The triangular glazed front, dark framing and wood-look side walls define W1’s steep A-frame profile.
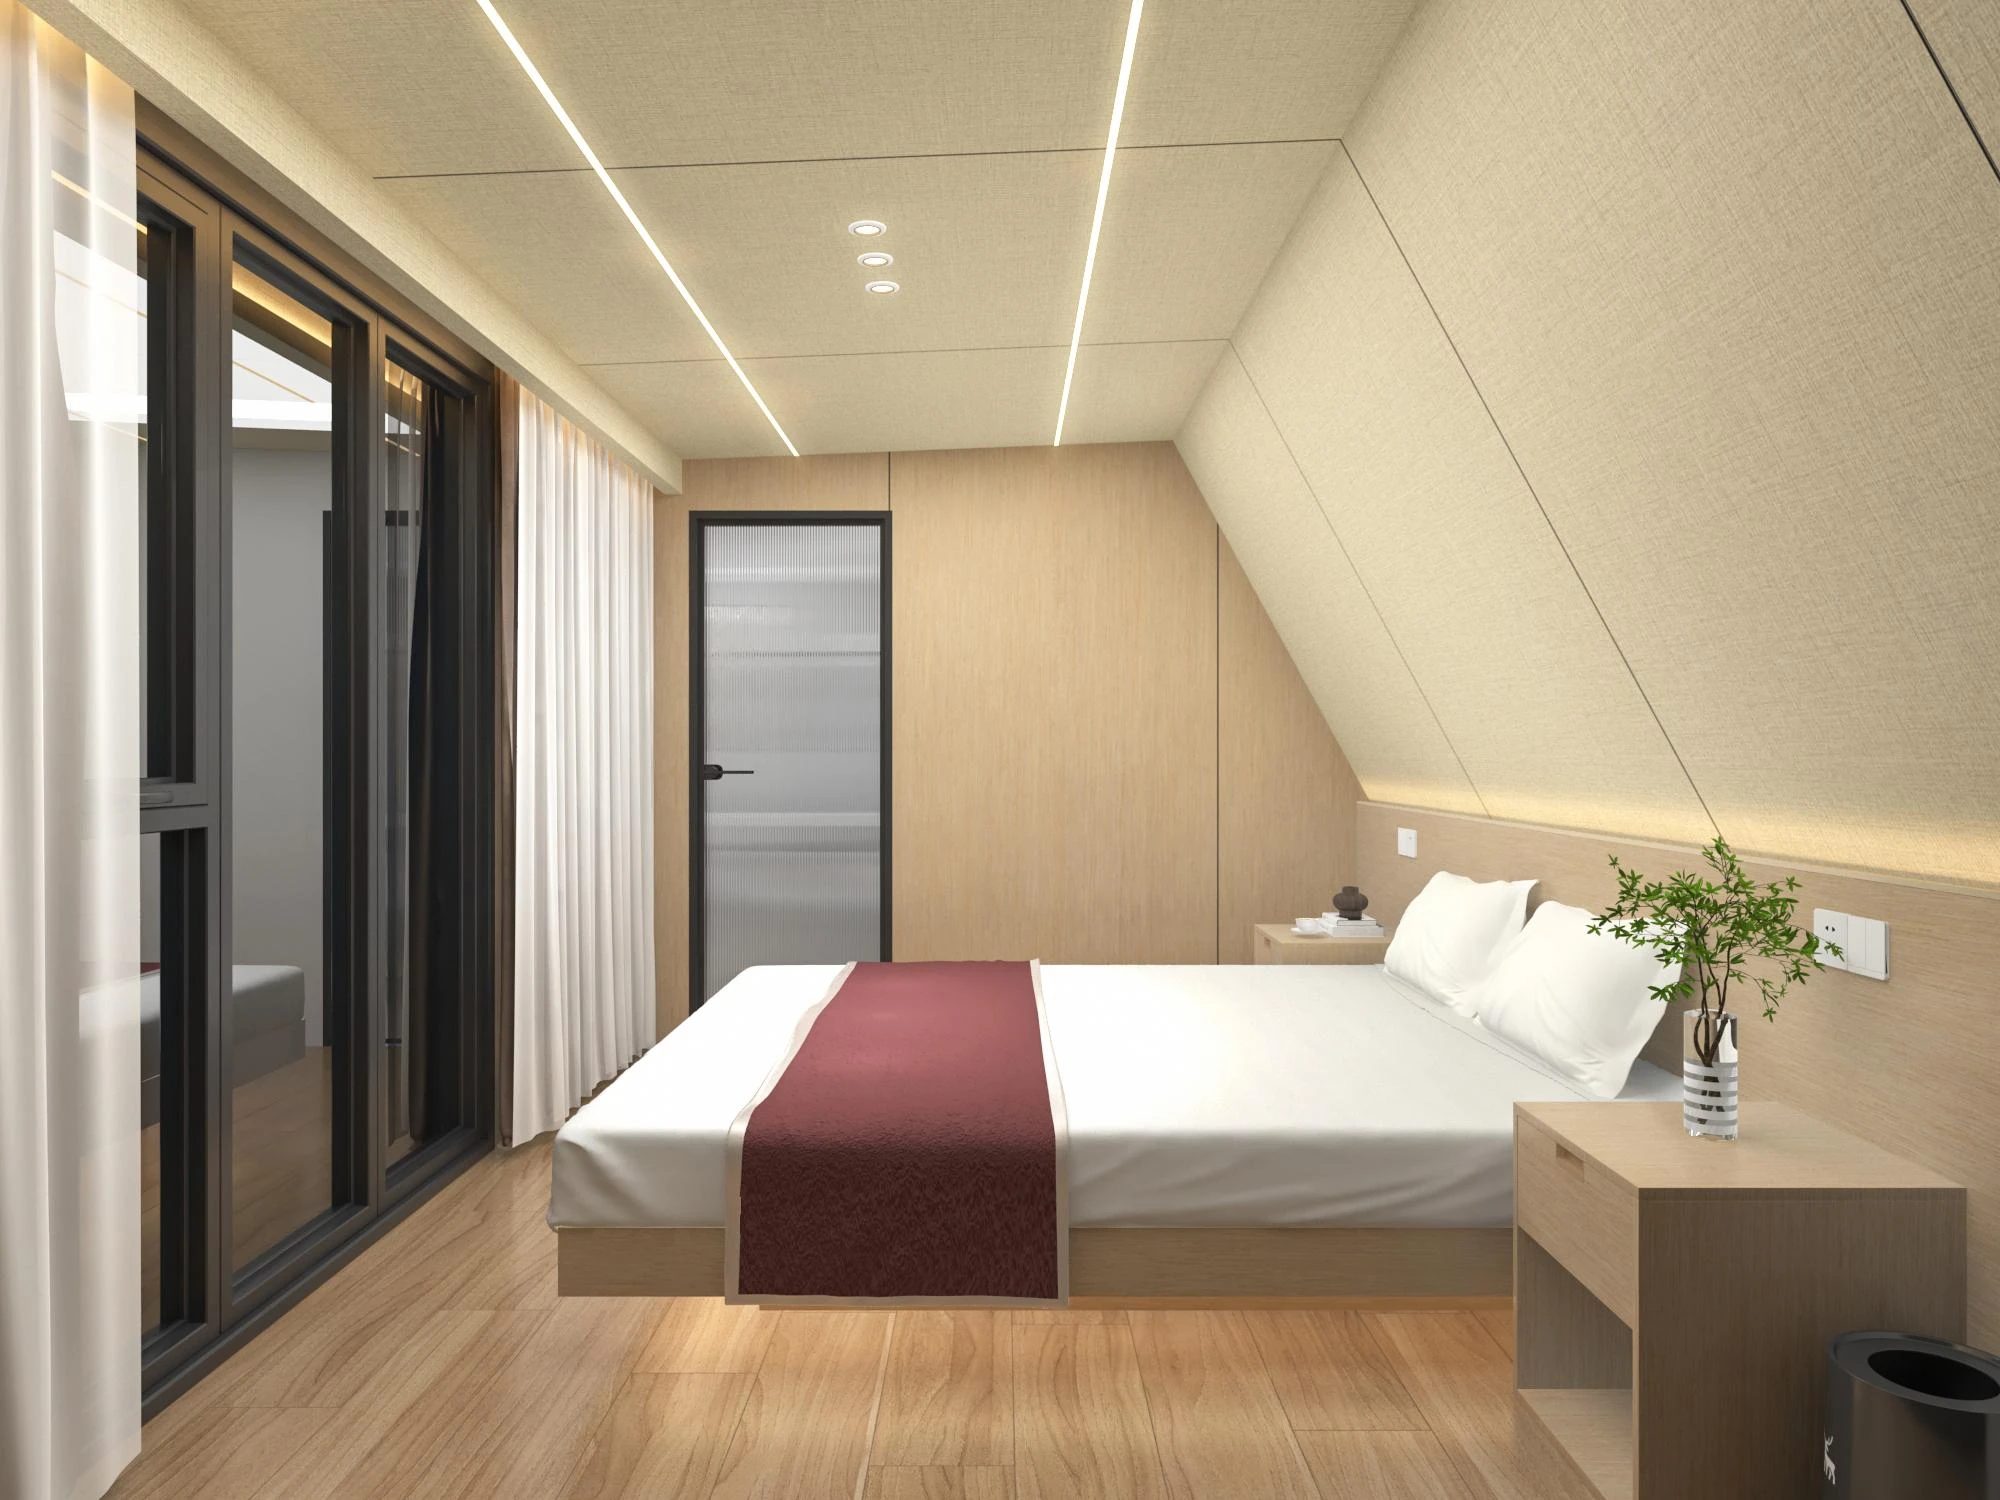
Interior del dormitorio y el baño
Warm finishes and bedside furniture follow the bedroom’s sloping ceiling. The bathroom design separates the shower from the toilet and washbasin.
Site & Delivery Planning
Position the outdoor air-conditioning unit so it can be serviced without obstructing the guest route. Confirm the bathroom connections, entrance level and rainwater drainage before the foundations and paths are set out. The W1 layout and finishes can be planned around the actual project requirements.
- Clima y exposición
- Provide local wind, snow and temperature criteria, rain exposure and any coastal corrosion requirements. Review glazing, insulation and roof drainage against those inputs.
- Site and utilities
- Confirm foundation levels, the guest approach, water and drainage points, and maintenance access to the outdoor AC position.
- Transporte e instalación
- Share the destination port, last-mile access and unloading space. Agree the shipping arrangement, lifting method and installation responsibilities before dispatch.
- Local review
- Confirm local accommodation, fire, access and electrical requirements with the project team. Requested documents and included fittings are defined in the quotation.
Plan Your W1 Cabin
Send the number of W1 cabins, destination, site layout and preferred finishes. Include climate criteria, guest-access requirements, bathroom fittings, electrical needs and the destination port so the building and delivery scope can be quoted together.
W1 FAQs
¿Cómo se organiza el diseño W1?
La W1 dispone de dormitorio, ducha independiente, zona seca de baño y espacio exterior para la unidad de aire acondicionado.
¿Qué información necesito para una cotización?
Indique la cantidad, el lugar de entrega, los acabados preferidos y el equipamiento interior requerido. Un plano de implantación resulta útil para planificar varias cabañas.
Can W1 be planned for my site?
Yes. Layout, finishes and service positions can be reviewed for the actual project. Roof geometry, usable headroom, foundations and local requirements need to be confirmed in the approved design.
Are furniture and AC included?
An image shows the design arrangement, not a complete supply list. Specify the furniture, sanitary fittings and air-conditioning equipment you need; included items are recorded in the agreed quotation.