





Compact transport · controlled site opening
منزل الحاوية القابل للطي
Integrated units that fold for compact transport and open with crane assistance. Configure accommodation and site rooms around your prepared base and utility connections.
Building supply for contractors, distributors and project owners. Export experience across 60+ countries.
- النظام
- Integrated folding frame and enclosure
- Handling
- Controlled, crane-assisted opening
- الاستخدام
- Project accommodation and site rooms
- Form 1 external
- 5800 × 2500 × 2390 mm
- Form 1 folded
- 5800 × 2500 × 360 mm
Standard configurations are a starting point. The agreed drawings and quotation define your selected supply.
ملاءمة المشروع
Product fit at a glance
Share the destination, intended use and quantity to review the configuration, supply scope and delivery plan.
اطلب عرض سعر للمشروعنظرة عامة على المنتج
Plan the building use
Delivery and site planning
Coordinate supply and site work
Form 1 lists 10–12 sets per 40ft high-cube container, subject to the selected configuration and approved packing plan. Review the 1.1 t reference weight, lifting instructions, opening sequence and prepared site before arranging equipment.
Confirm model and packing
Agree the folding model, quantity, selected fittings and the actual shipment schedule.
Prepare safe handling
Confirm crane capacity, access, lifting instructions and a controlled opening sequence.
Complete the building
Place and secure the unit on the prepared base, then complete service connections and the agreed checks.
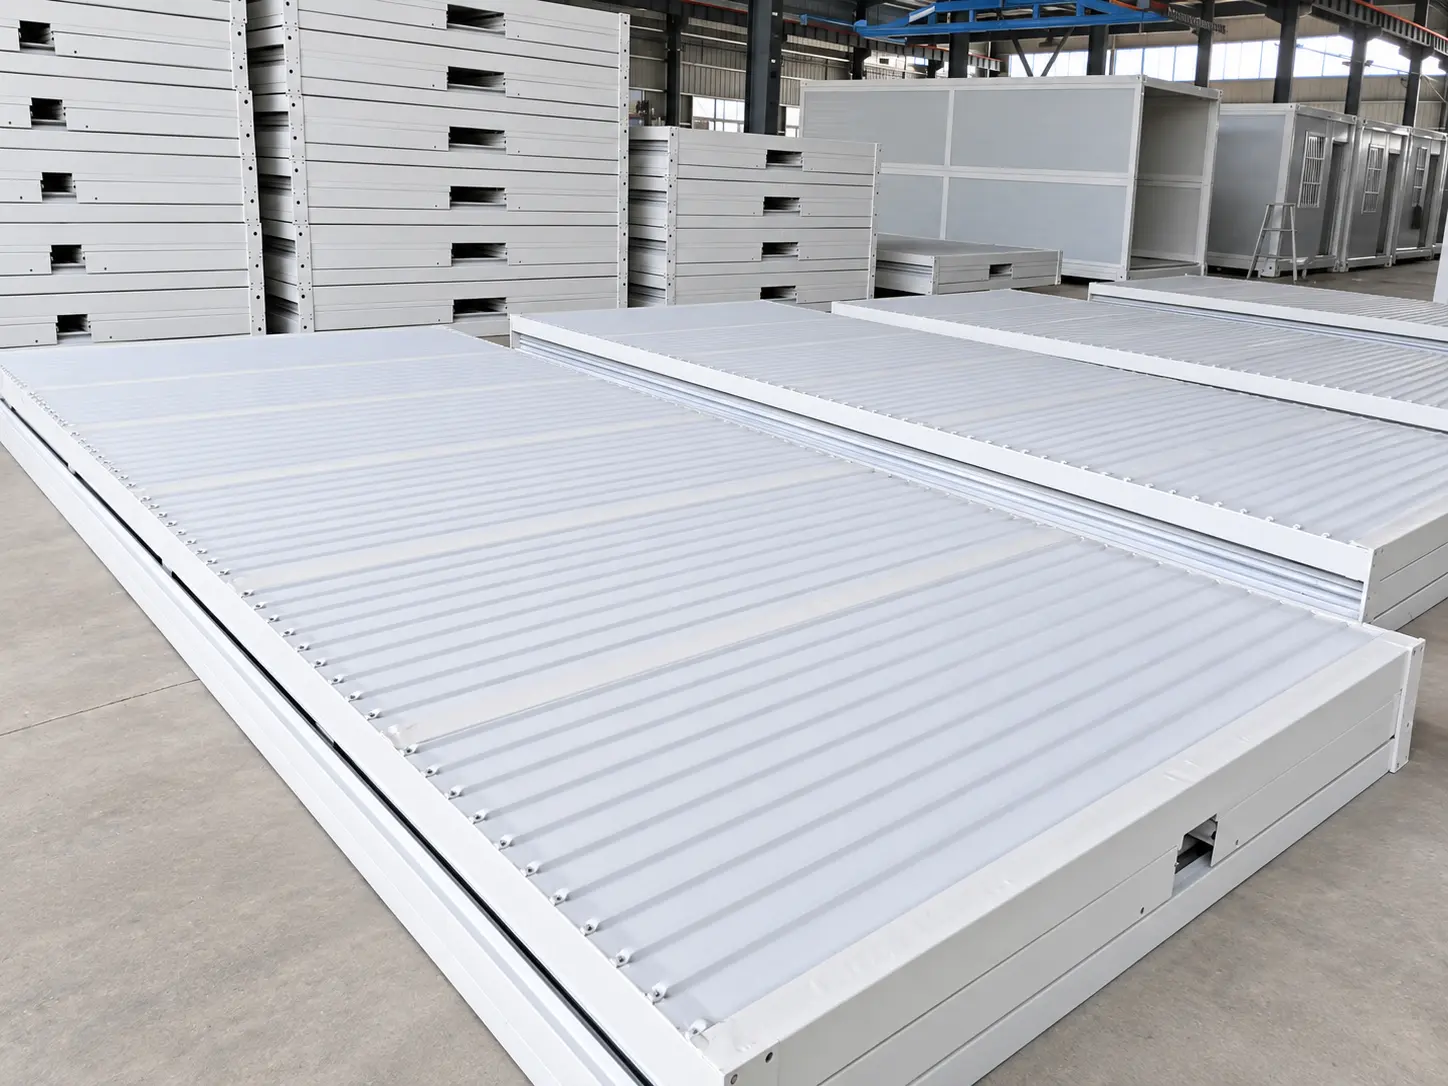
Review the frame connections, insulation details and factory handling photographs for the folding system before planning equipment.
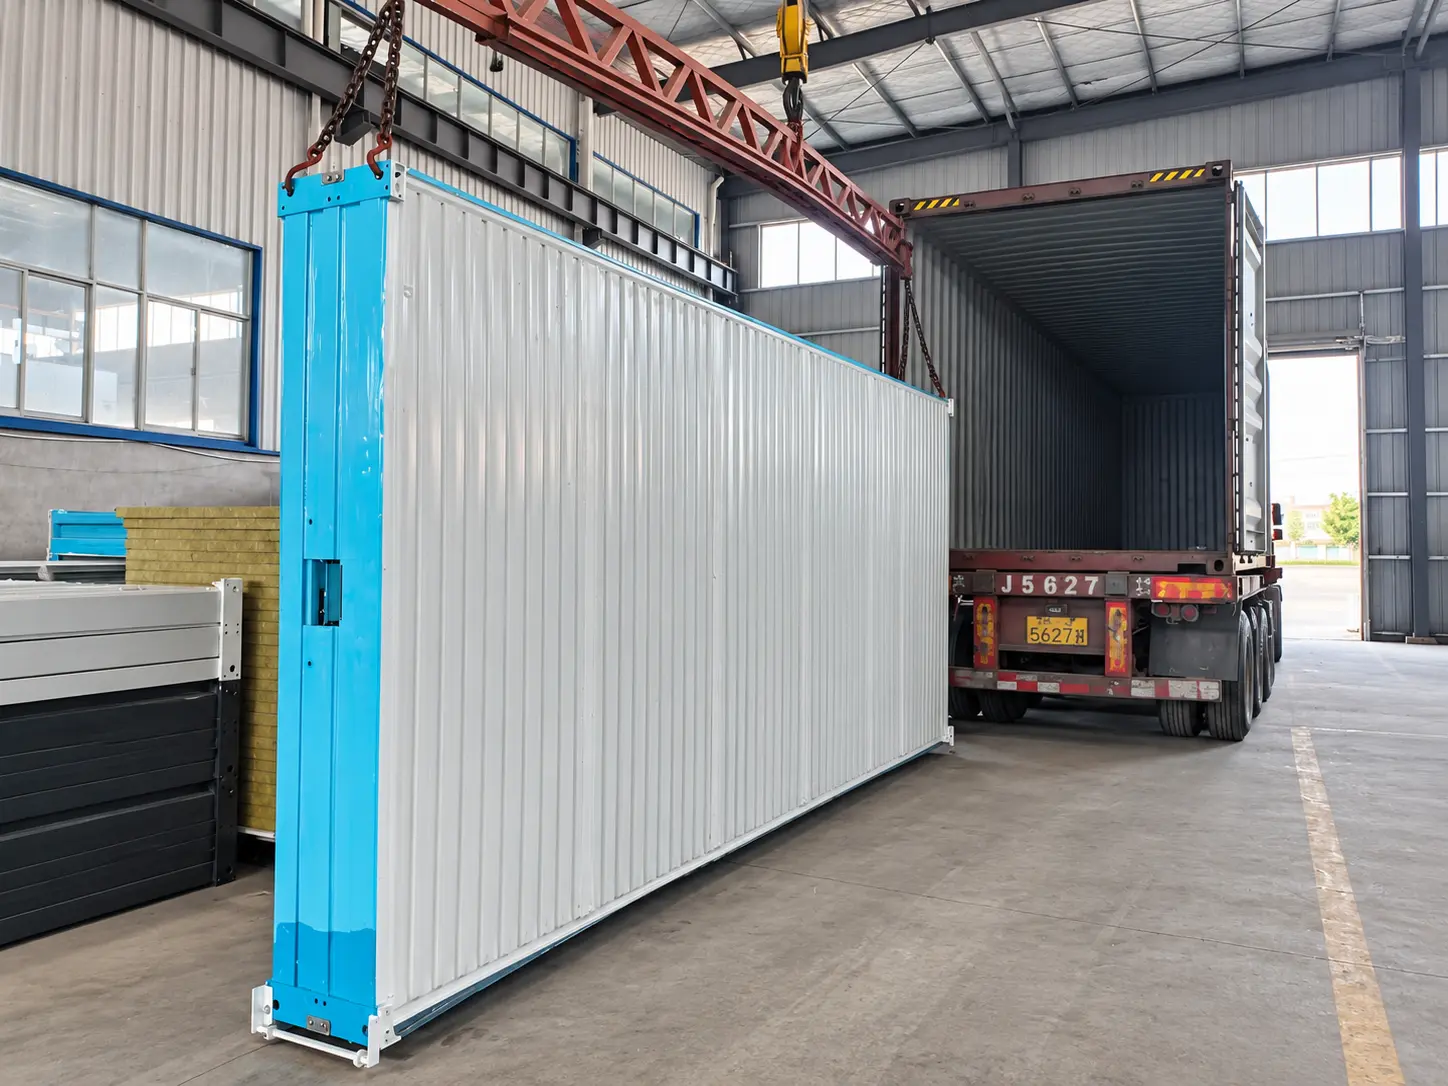
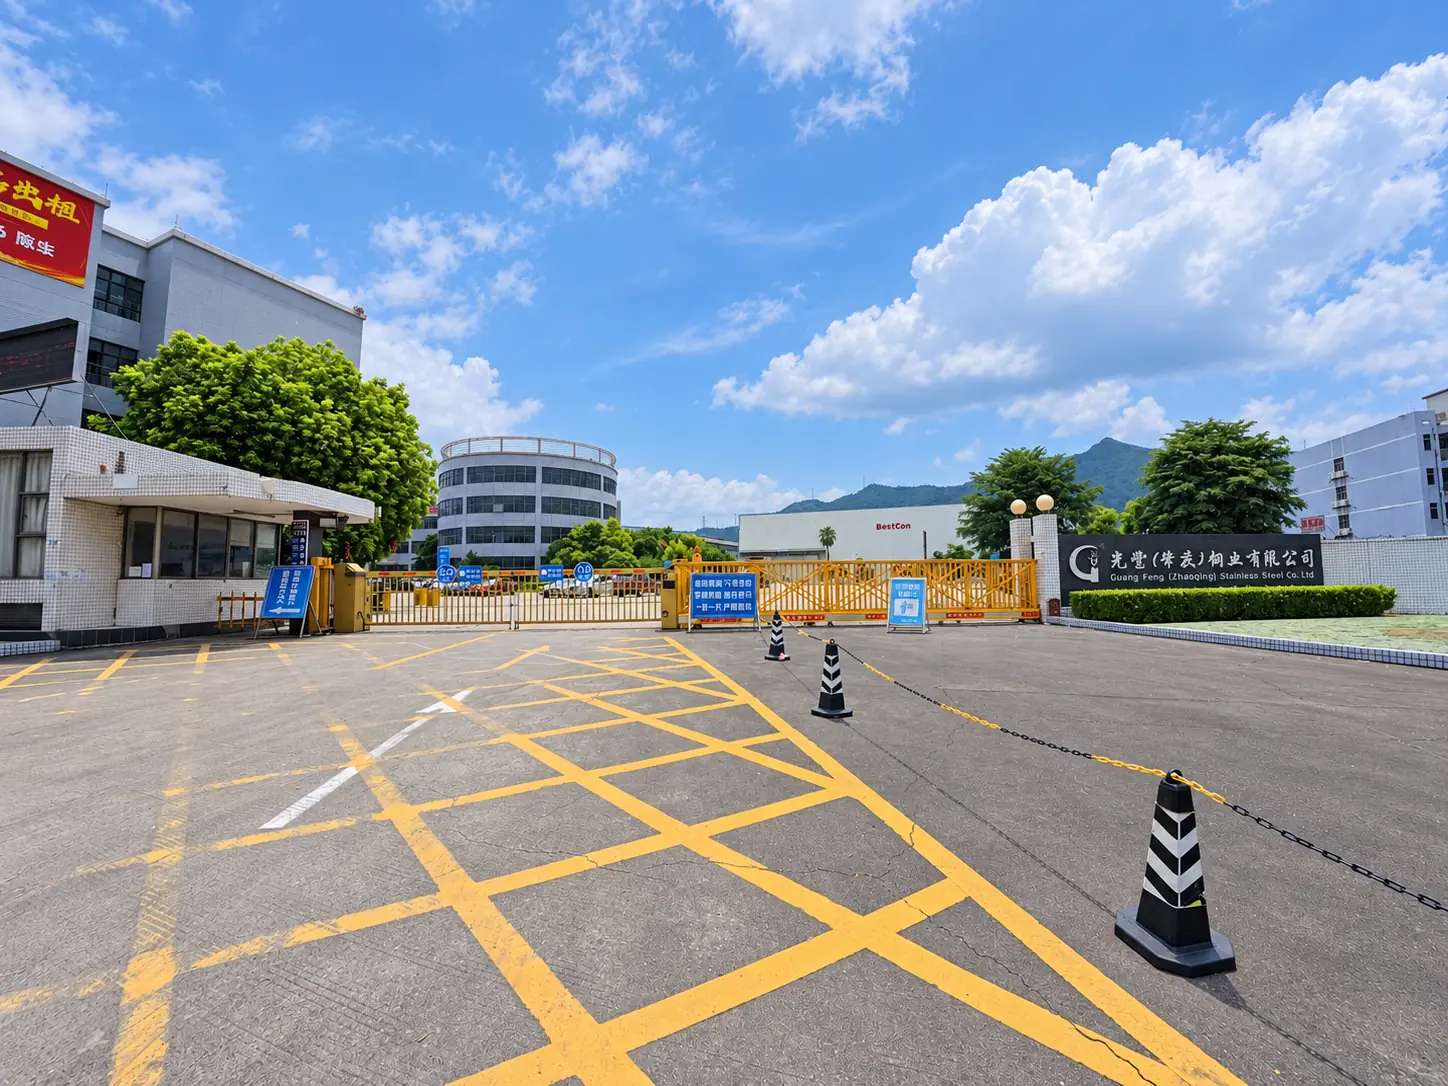
Factory support
From production to shipment
التجهيز
Select the model and room function
Choose the model and room use, then coordinate openings, finishes and fittings. Folding and side-wing expandable houses are different systems.
Selection focus. Compare folding when an integrated unit and compact transport suit the deployment plan. It still needs a prepared base, controlled lifting, fixing and service connections.
Form 1 dimensions & configuration
Review the folding specifications| بند التخطيط | مرجع Form 1 |
|---|---|
| الأبعاد الخارجية | 5800 × 2500 × 2390 mm |
| الأبعاد الداخلية | 5635 × 2370 × 2260 mm |
| الأبعاد عند الطي | 5800 × 2500 × 360 mm |
| الوزن المرجعي للوحدة | 1.1 t |
| مرجع حاوية High Cube بطول 40 قدمًا | من 10 إلى 12 وحدة، وفق التجهيز وخطة التعبئة المعتمدين |
| مرجع تخطيط التجهيز | فريق من ثلاثة أشخاص؛ نحو 30 دقيقة لكل وحدة عند تجهيز الموقع وتوفر معدات رفع مناسبة |
Form 1 reference only. Confirm other models’ dimensions and handling instructions separately.
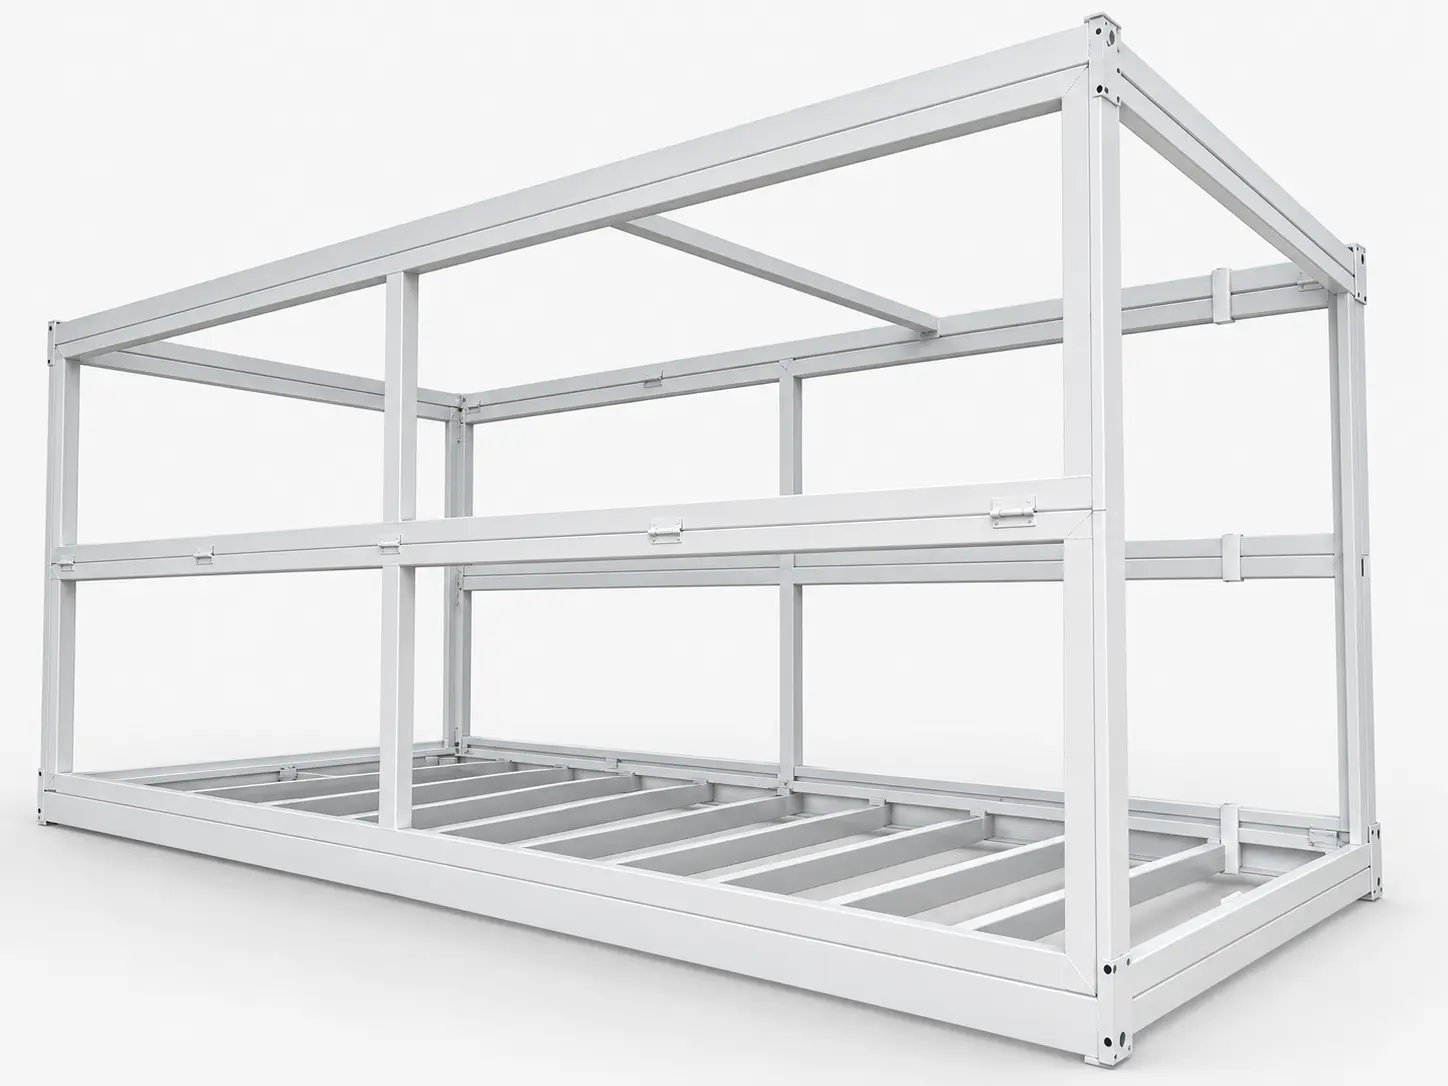
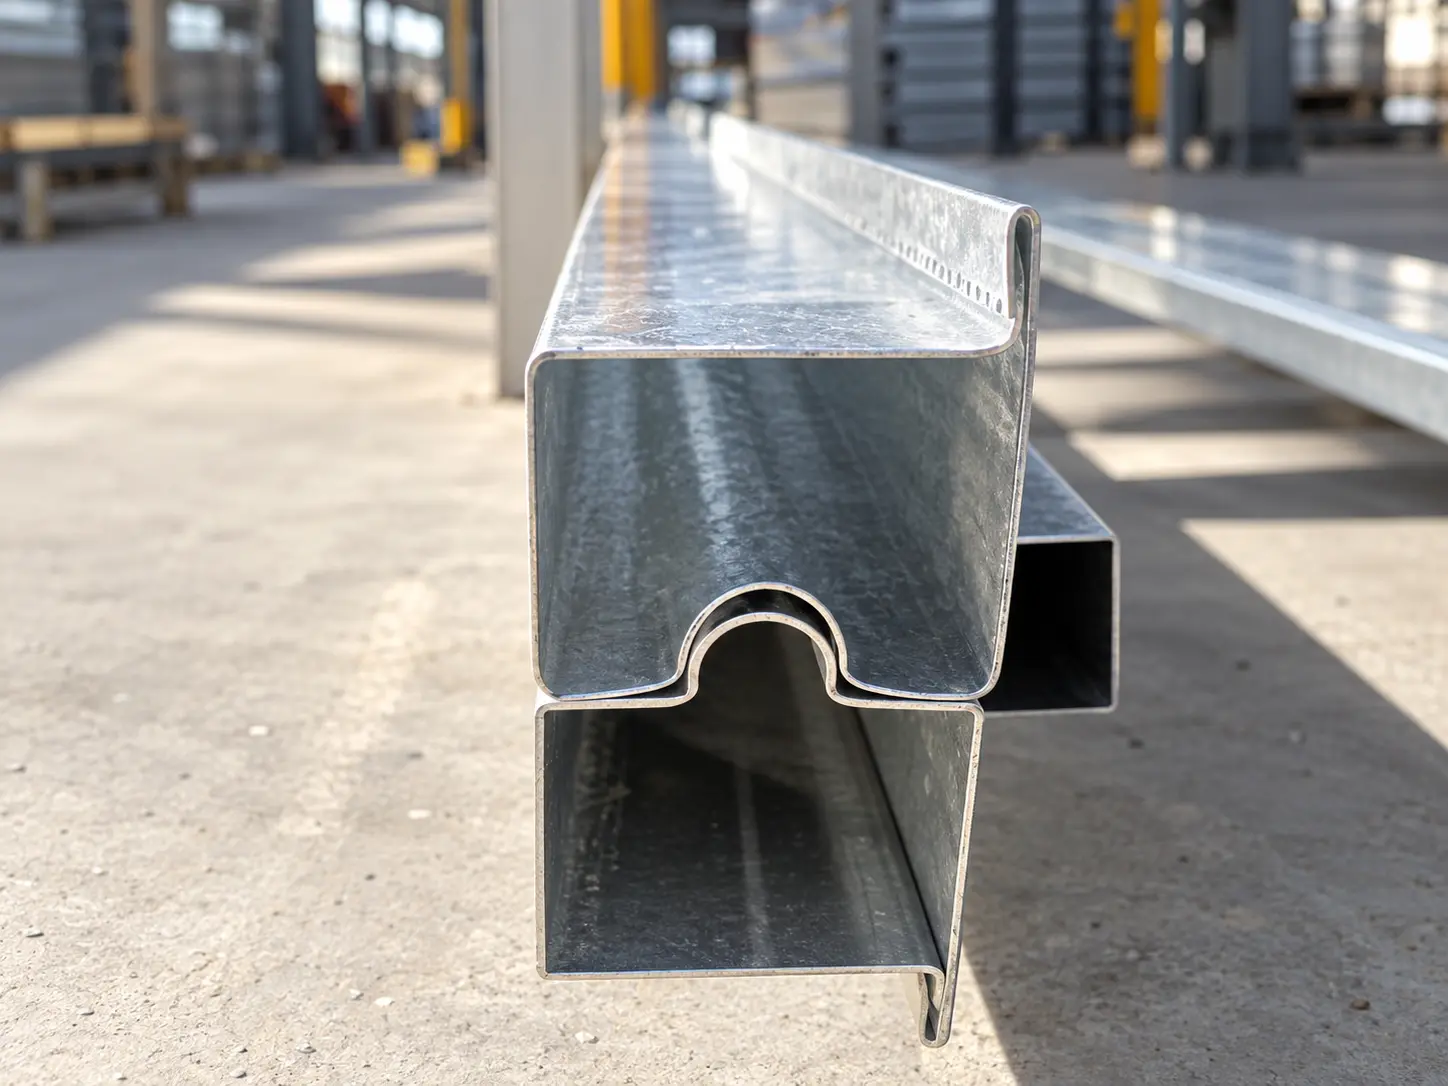
Folding frame & connection details
The integrated frame and hinged connections control the folding system. Use the selected model’s opening and fixing instructions for site planning.
Materials, fittings & layout
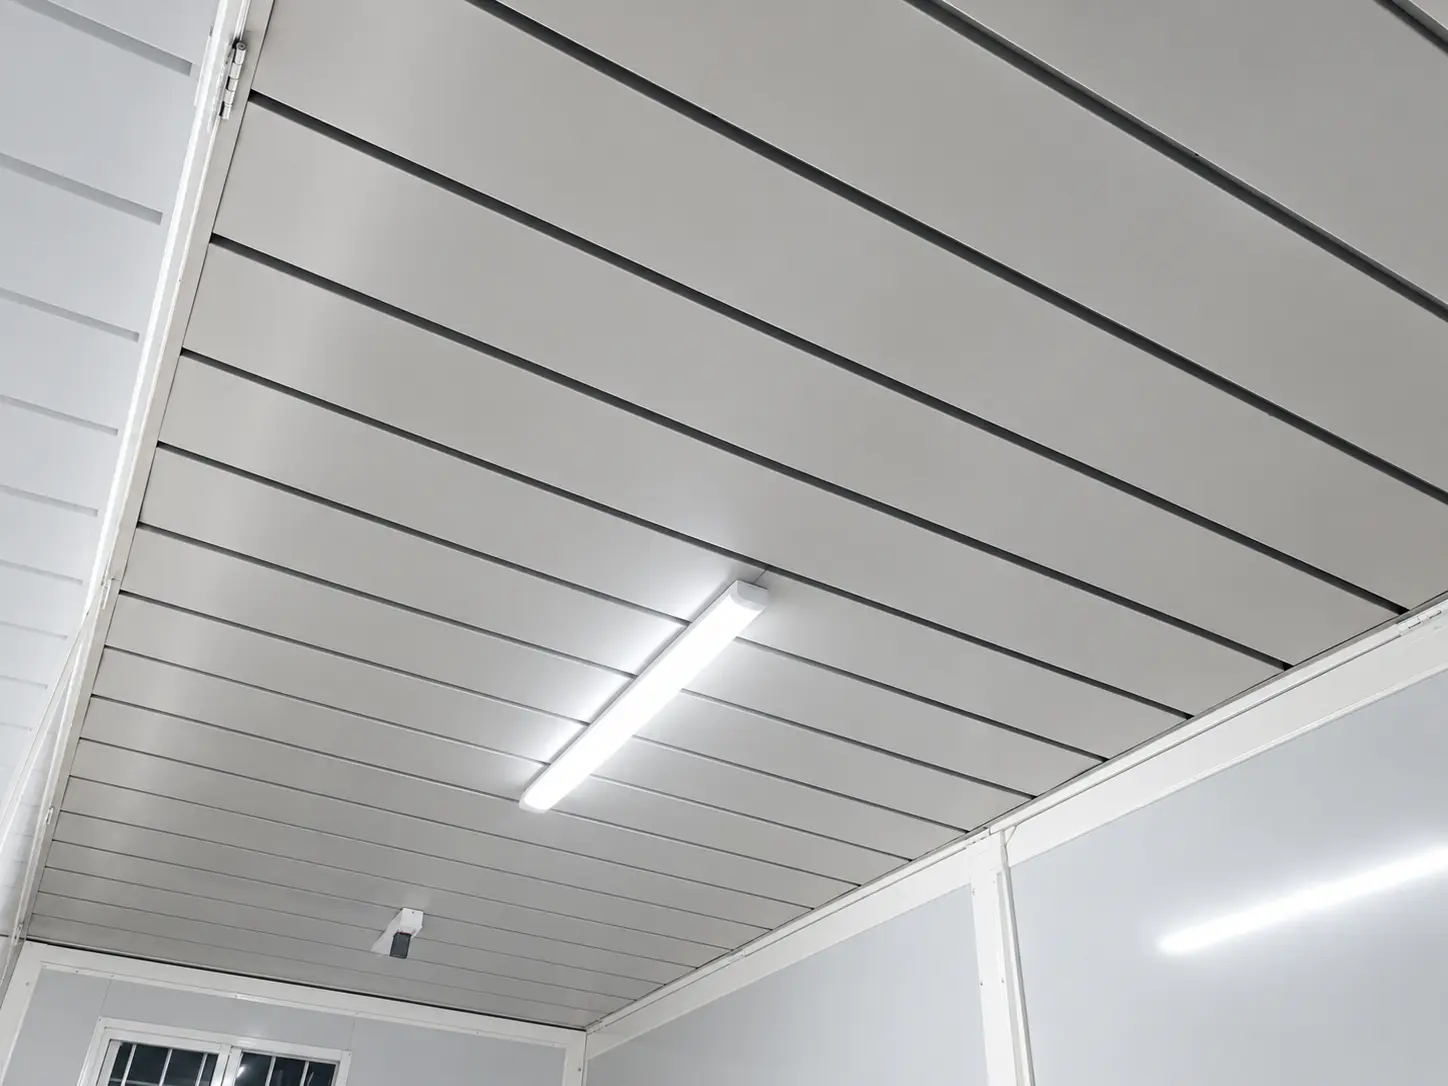
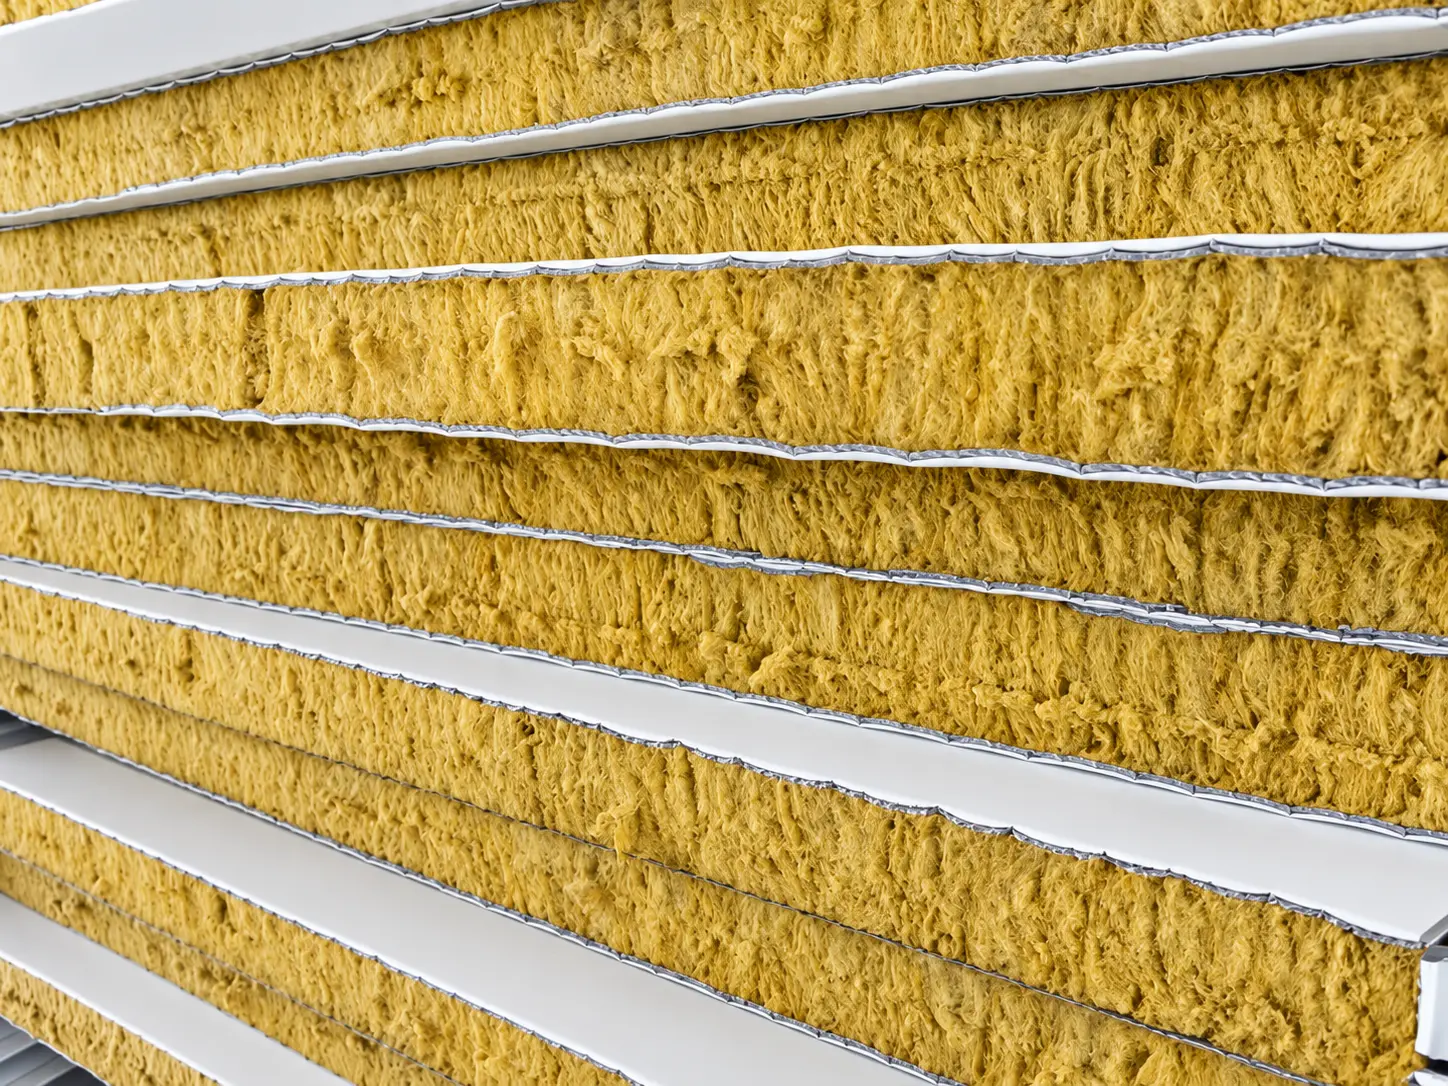
View current productsCeiling & wall-panel details
These details show the interior finish and insulation components available for the selected model.
Model and building details
An integrated unit for compact transport
Roof, floor and folding wall assemblies travel as an integrated unit. Form 1 folds to a listed height of 360 mm and is opened with suitable crane assistance before fixing and service connections.
أسئلة المشتريات
Before you request a quotation
How many units fit in a 40ft high-cube container?
Form 1 lists 10–12 sets per 40ft high-cube container. Confirm the actual quantity against the selected fittings, accessories and approved loading plan.
How long does opening take?
The Form 1 reference is approximately 30 minutes with three people, a prepared site and suitable lifting equipment. Foundations, fixing, external utilities and final checks are separate site works.
Are electrical and plumbing items included?
The selected package defines internal wiring, switches, sockets, lighting, plumbing and sanitary items. External supply and drainage connections must be coordinated for the destination.
What should be ready before the units arrive?
Prepare the foundation, access and crane position, fixing method, power, water and drainage connections, and the agreed installation team and safety arrangements.
Does the unit unfold without lifting equipment?
Do not assume this. This folding system uses controlled, crane-assisted opening. Equipment and handling instructions need to be confirmed for the selected model and site.
Is it ready to occupy immediately after unfolding?
The base, fixing, services and selected fittings still need to be completed and checked. Occupancy depends on the agreed scope and local requirements.
Can dimensions and fittings be customised?
They can be reviewed for the selected model. Changes must be coordinated with the folding structure, transport configuration and handling method.
Is folding the same as expandable?
No. Folding units and side-wing expandable houses use different configurations and serve different space and deployment requirements. Use the respective model records when comparing them.
How are freight and delivery costs confirmed?
Send the project country, destination port or delivery location, quantity and selected configuration. Ask for building supply, shipment and site costs to be itemised. The programme depends on drawing approval, production, shipping and site readiness.
Which project documents should we review?
Share the destination, intended use and any required documents or standards. Review model drawings, assembly information and the supporting documents available for the selected package before ordering. Availability and local acceptance must be confirmed for that configuration.
استفسار المشروع
Tell us what you need
Send the project location, intended use and estimated quantity. Add available drawings so we can review the suitable configuration and supply scope.
What to include in your project brief
Include in your project brief
- Selected use, model and estimated quantity
- Destination, access and available lifting equipment
- Room fittings, services and target schedule
- Destination port or delivery location, required date and project standards
Use the form to describe your folding container house requirements. A target delivery date helps planning; it is not confirmed until the supply programme is agreed.
Prefer email?
sales@modularhouseprefab.com
Enquiry topic: منزل الحاوية القابل للطي
Choose or change the system to match your enquiry. Quantity and drawings can be added if available.