



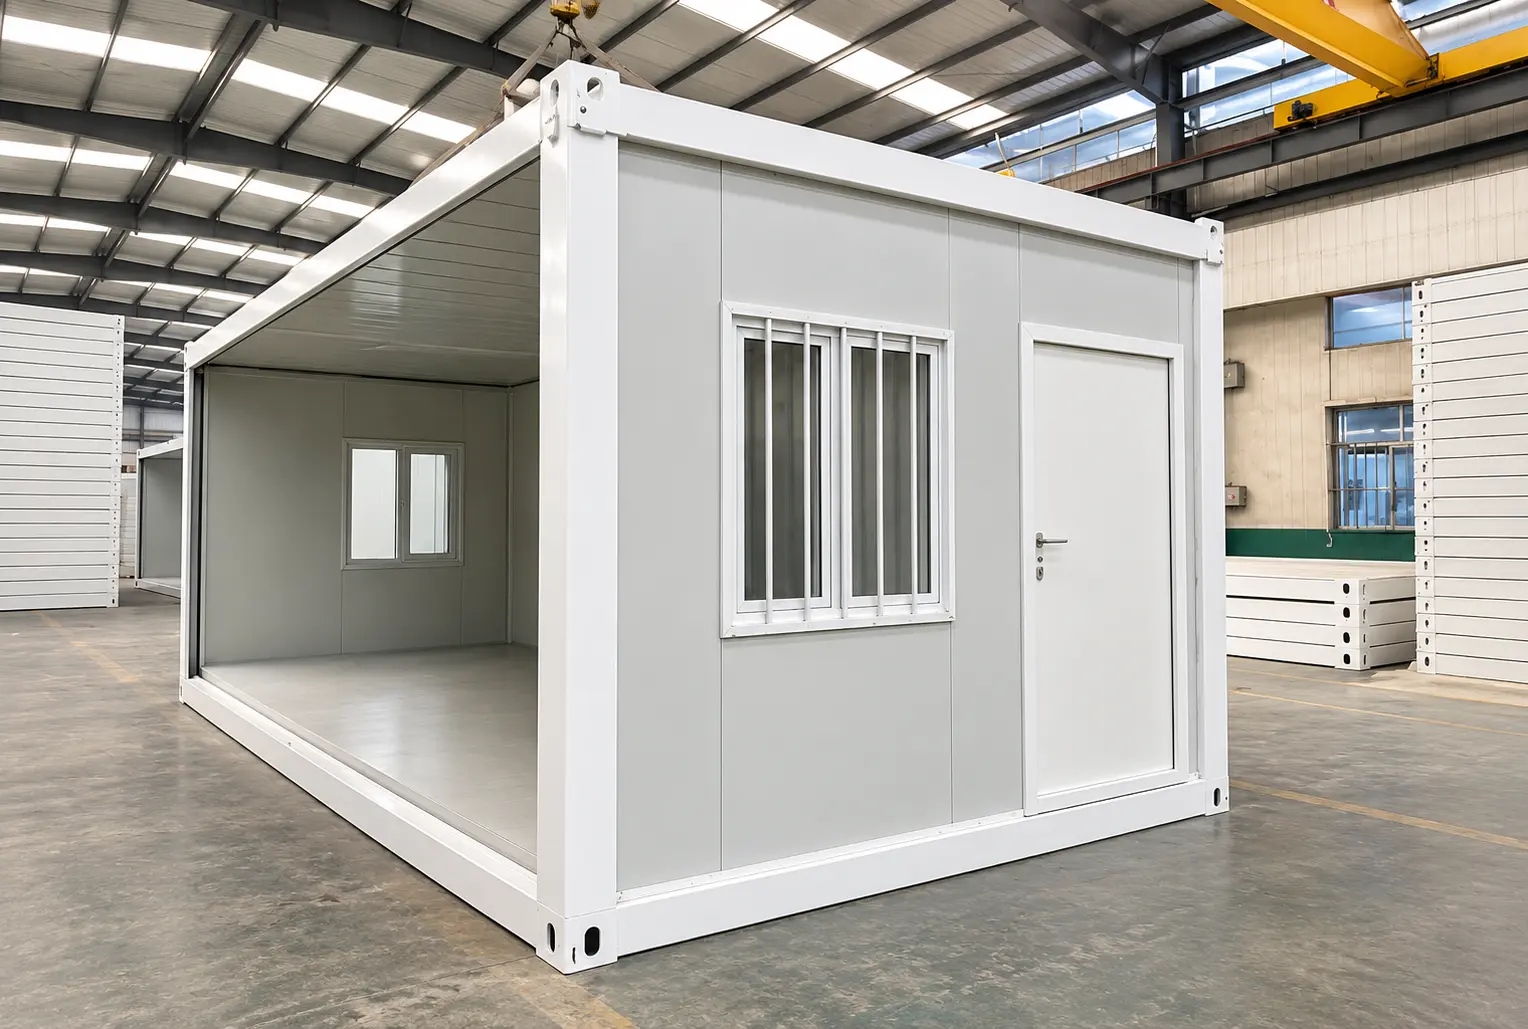
Módulo em contentor dobrável
Unidade dobrável integrada para transporte compacto e implantação no local do projeto.

 Português
Transporte dobrado, desdobramento no local
Uma sala pré-fabricada com estrutura de aço transportada dobrada e aberta no local com equipamento de elevação. Para alojamento temporário, gabinetes de projeto e alojamentos de emergência onde o tempo de implantação é importante.
Sistema dobrável
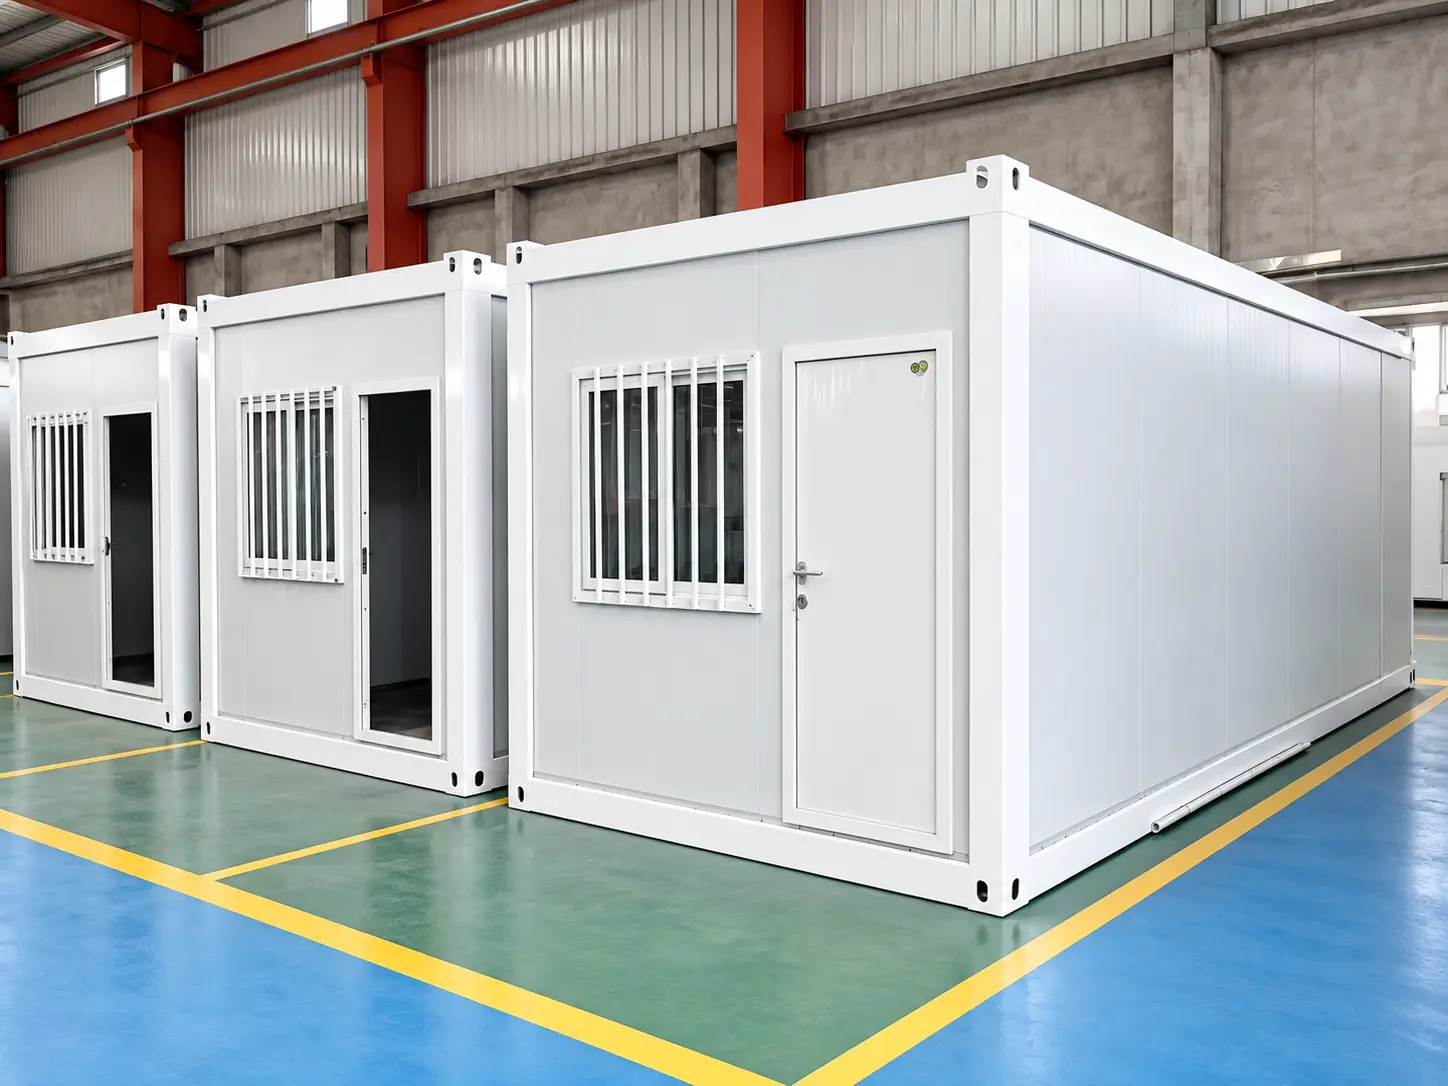
O mecanismo de dobragem mantém as secções principais do edifício unidas numa forma de transporte compacta. No local, o telhado é levantado, as secções articuladas da parede desdobram-se e a unidade é fixada e vedada.
O Sistema desmontável utiliza componentes separados para a montagem. O sistema flat-pack utiliza módulos de cobertura e de pavimento pré-montados. O sistema dobrável abre através das suas secções articuladas.
Configuração predefinida
A unidade padrão combina uma estrutura de aço galvanizado, painéis de parede isolados e pavimento em placa de cimento com acabamento em PVC.
As dimensões e os materiais aplicam-se à configuração padrão, e não a todos os modelos de produto. As especificações finais seguem a unidade e encomenda selecionadas.
Transporte & desdobramento
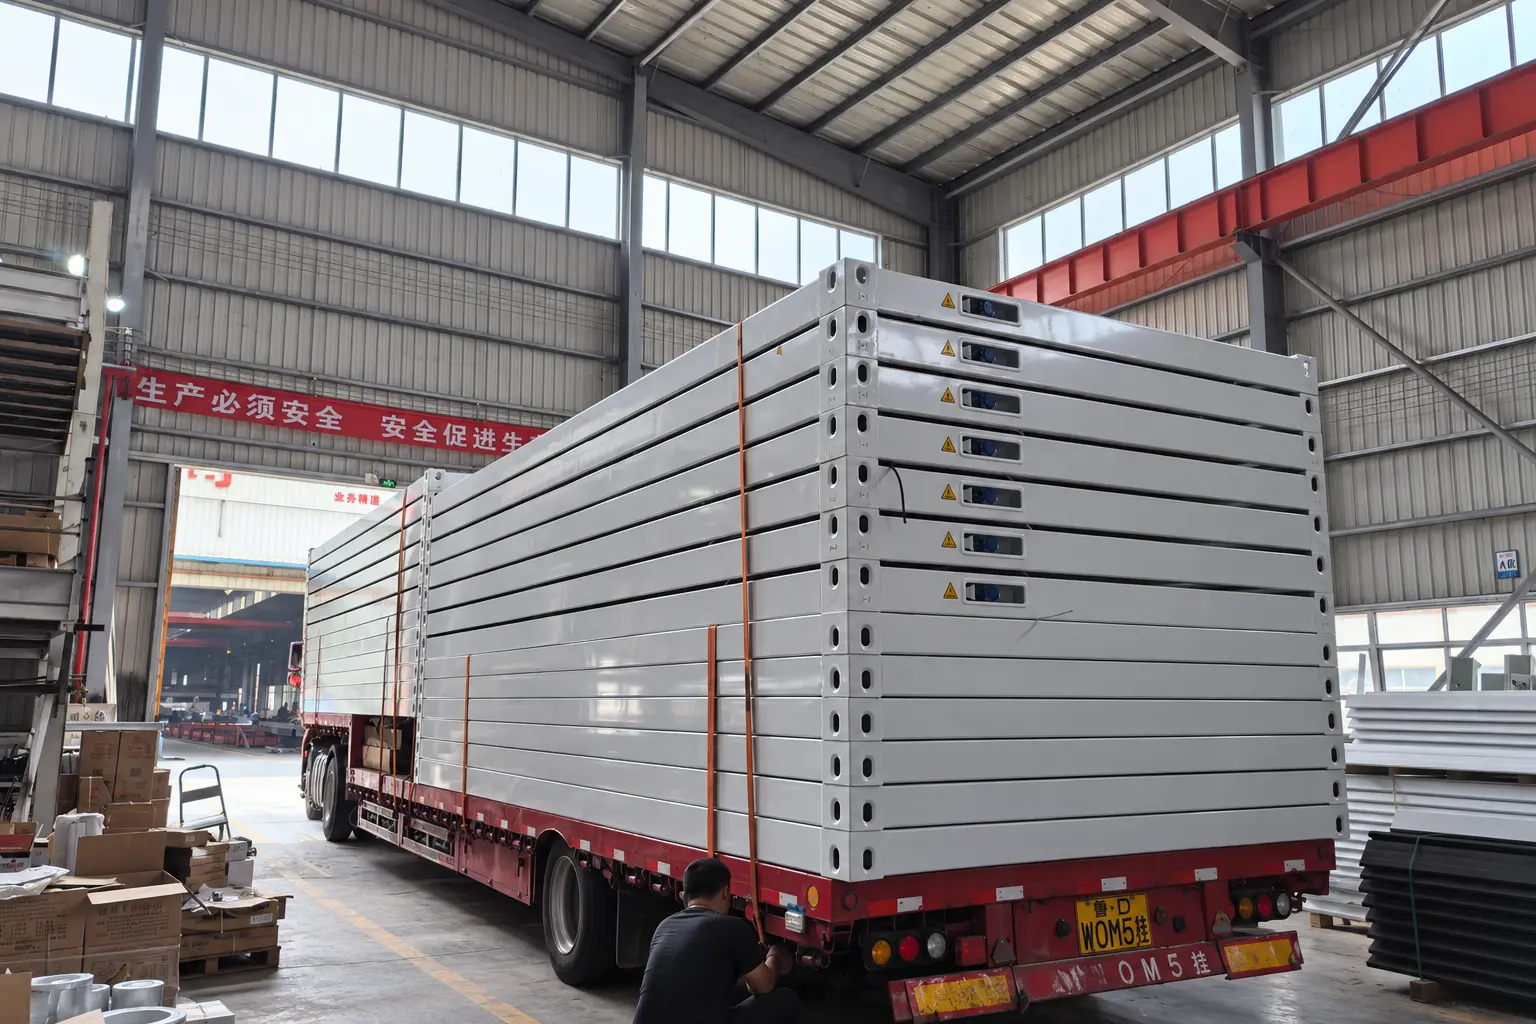
Referência de carregamento padrão: 6–8 unidades por contentor marítimo high-cube de 40 pés (40HQ). A unidade selecionada, os acessórios e a embalagem determinam a disposição final do carregamento.
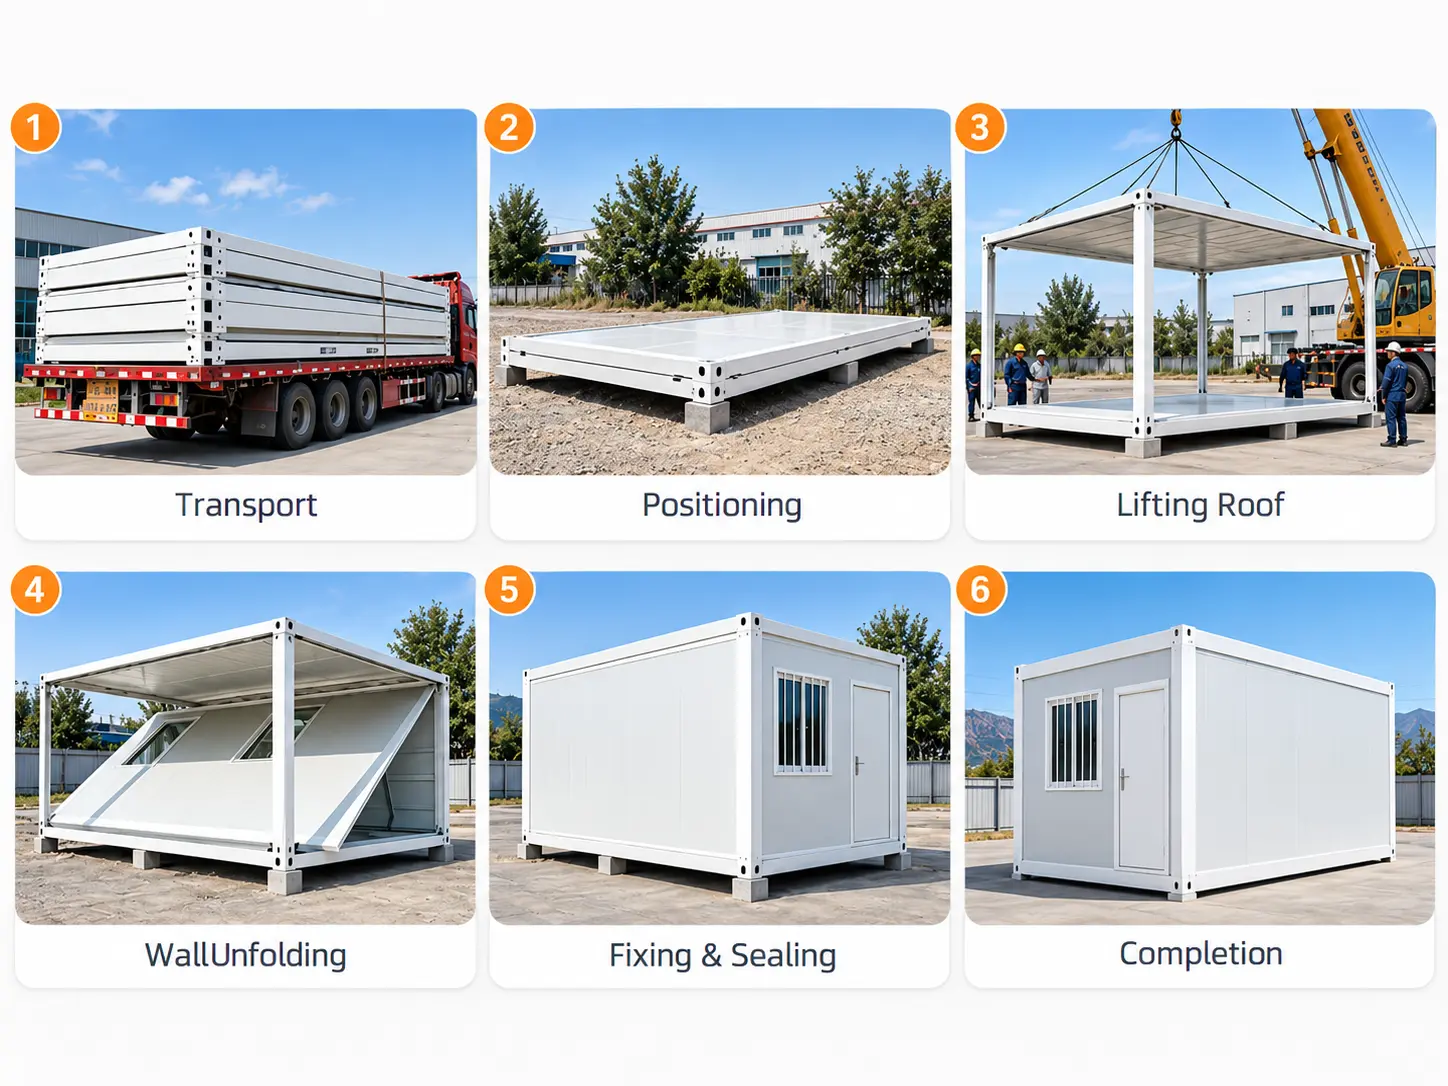
Envie as unidades dobradas.
Coloque a unidade dobrada na posição de instalação preparada.
Utilize equipamento de elevação para elevar a secção do telhado.
Abra as secções de parede articuladas até formarem a configuração dos espaços.
Fixe a unidade aberta e complete o trabalho de vedação.
Conclua a envolvente da unidade.
Referência para a montagem de uma unidade padrão: equipa de 2–3 trabalhadores, aproximadamente 10–30 minutos por unidade. Este valor não representa o programa completo do projeto. A preparação da obra, o plano de elevação e os equipamentos selecionados exigem planeamento próprio.
Gama de produtos
Analise o produto selecionado e a distribuição dos espaços. Para pacotes de escritórios, confirme o sistema modular e a configuração de fornecimento antes de encomendar.
Unidade dobrável integrada para transporte compacto e implantação no local do projeto.
Questões sobre aquisições
Planeie os arranjos de transporte e de desdobramento juntamente com a configuração de construção necessária.
A unidade dobrável abre de uma forma de transporte compacta para a sua configuração de ambiente. Uma casa expansível abre secções adicionais para aumentar a área útil. Reveja o Módulo em contentor expansível se o espaço adicional após a abertura for o principal requisito.
A sequência de instalação inclui a elevação da cobertura antes do desdobramento das secções das paredes. Providencie equipamento de elevação adequado à unidade e à obra selecionadas. O tempo de referência reduzido para a montagem da unidade não elimina a necessidade de planear o acesso à obra e as operações de elevação.
É a referência de montagem por unidade padrão para uma equipa de 2–3 pessoas. Não é um tempo de entrega, fundação ou conclusão da construção. Confirme o âmbito da instalação e os acessórios selecionados antes de planear o cronograma do projeto.
A referência de carregamento padrão é de 6–8 unidades por contentor high-cube de 40 pés. A disposição final do carregamento depende da unidade, dos acessórios e da embalagem selecionados.
A especificação normalizada utiliza painéis sanduíche de lã de rocha de 50 mm e janelas de correr em PVC com rede de segurança. As opções de melhoria indicadas são painéis de lã de rocha de 75 mm e vidro duplo. Confirme no orçamento a combinação selecionada e os acessórios incluídos.
Forneça o país do projeto, a utilização prevista da sala, a quantidade de unidades, a distribuição preferencial, os requisitos de parede e janela, os acessórios necessários, o porto de destino e a data prevista de entrega. Inclua desenhos e requisitos de apoio à instalação, quando disponíveis.
Pedido de informação sobre o projeto
Partilhe o número de unidades, a utilização pretendida da sala, a configuração selecionada e o destino. Inclua a data prevista de entrega e os requisitos de instalação.