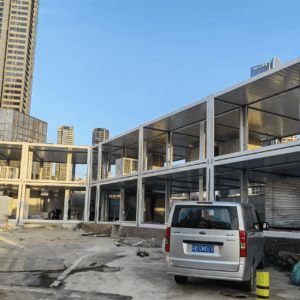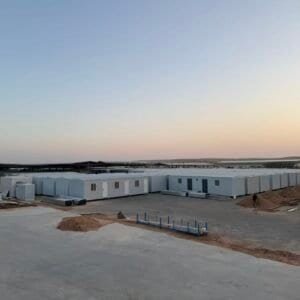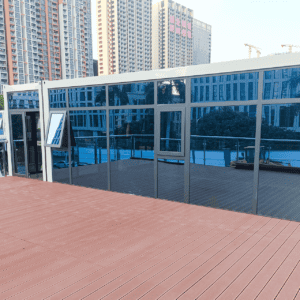
Flat-Pack Container House for Fast and Flexible Construction
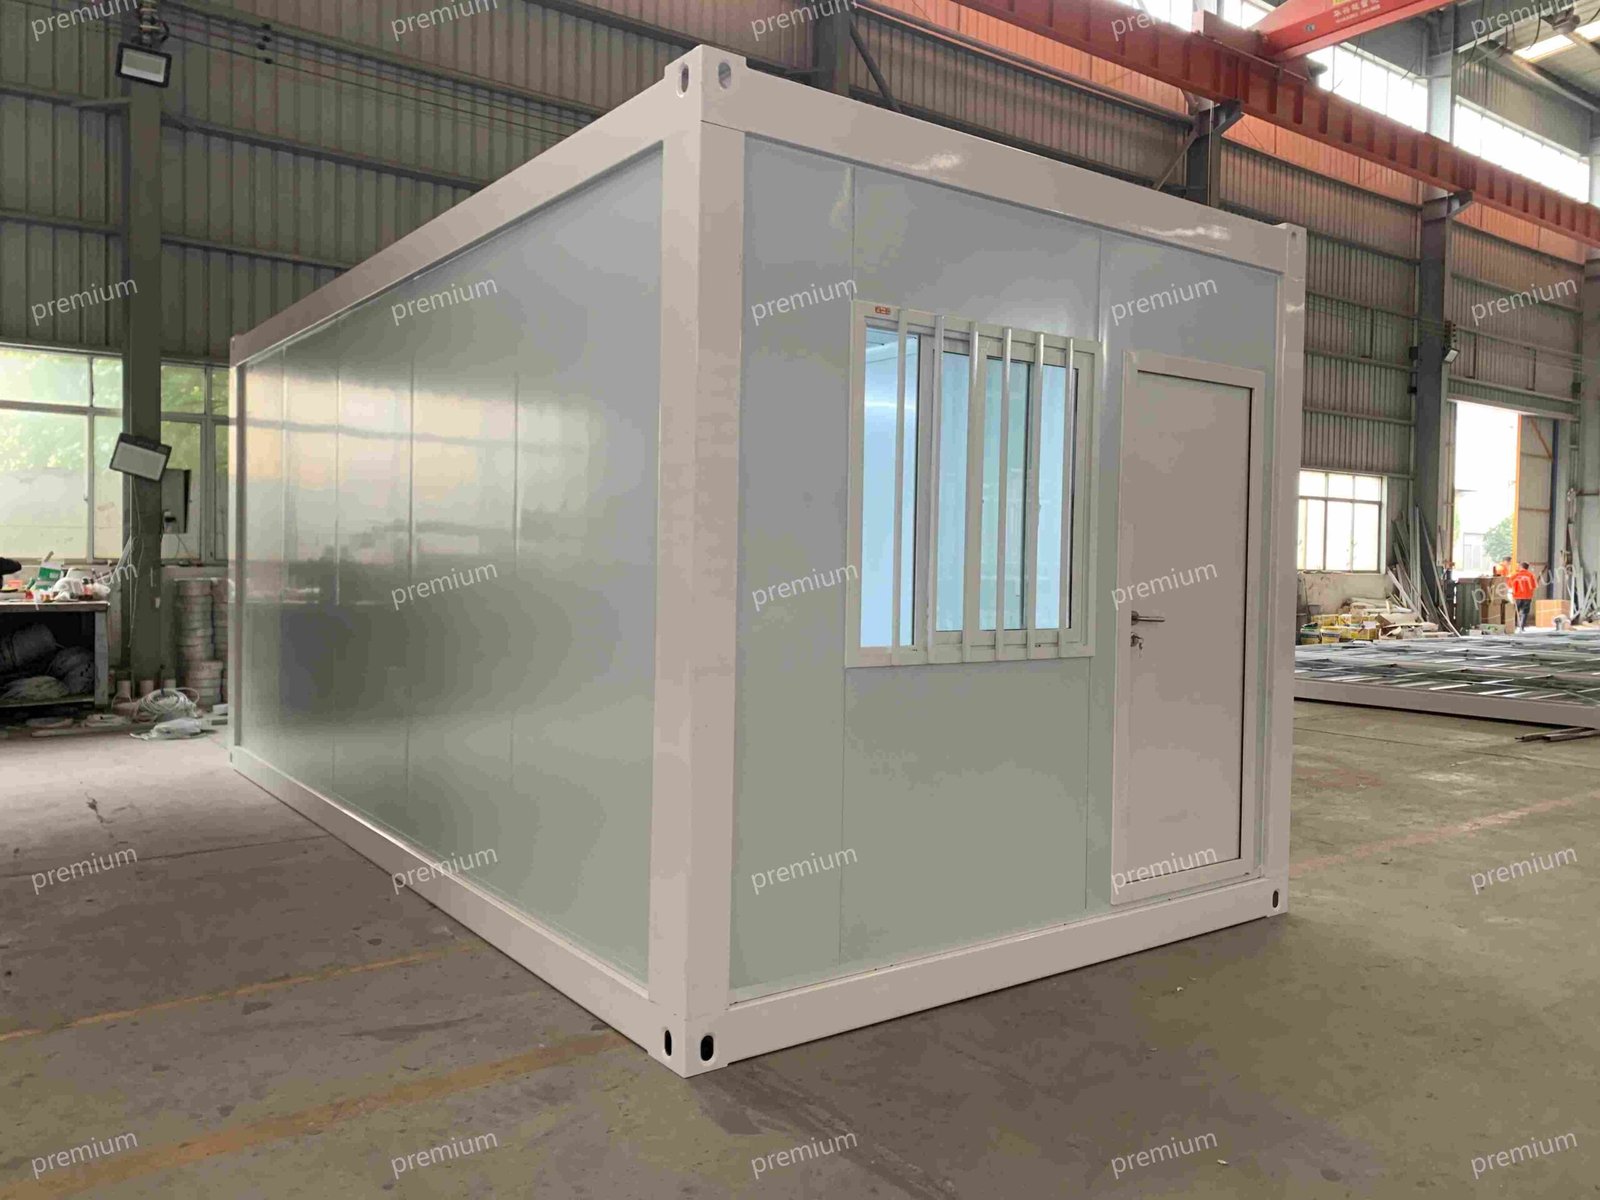
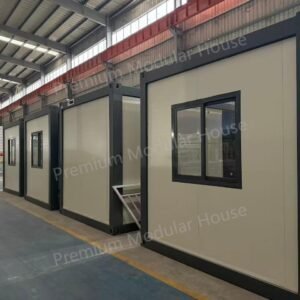
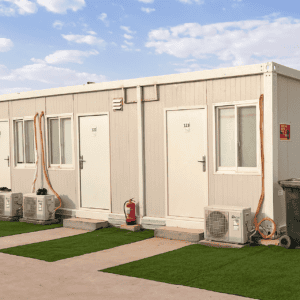
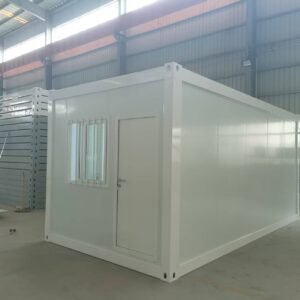
Flat-Pack Container House (Pre-assembled Roof & Floor) is a prefabricated modular building solution designed for fast installation, efficient transportation, and flexible deployment. A standard unit typically measures 3 × 6 meters and is equipped with 1 door, 2 windows, and basic electrical and lighting facilities.
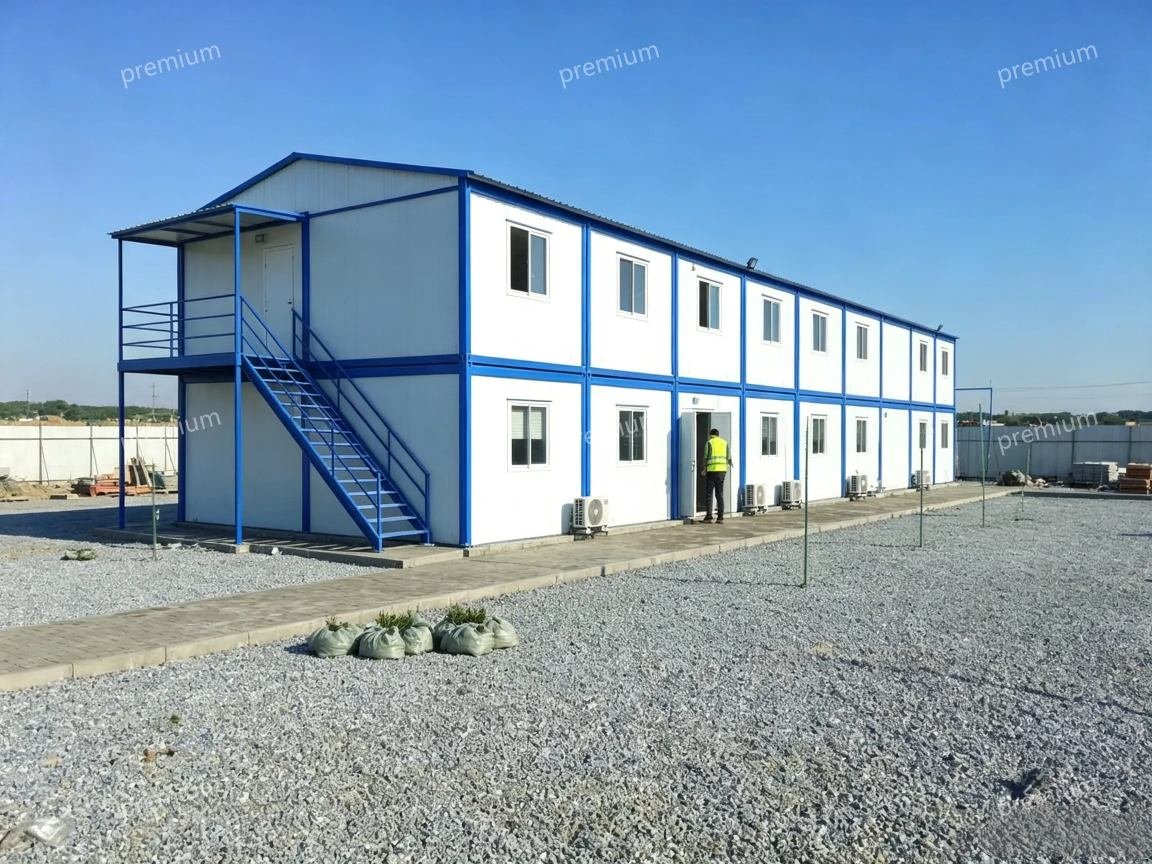
Compared with detachable container houses, the Flat-Pack Container House features a stronger structure and provides a more spacious interior. Depending on project requirements and structural design, units can be stacked up to 3 stories high.
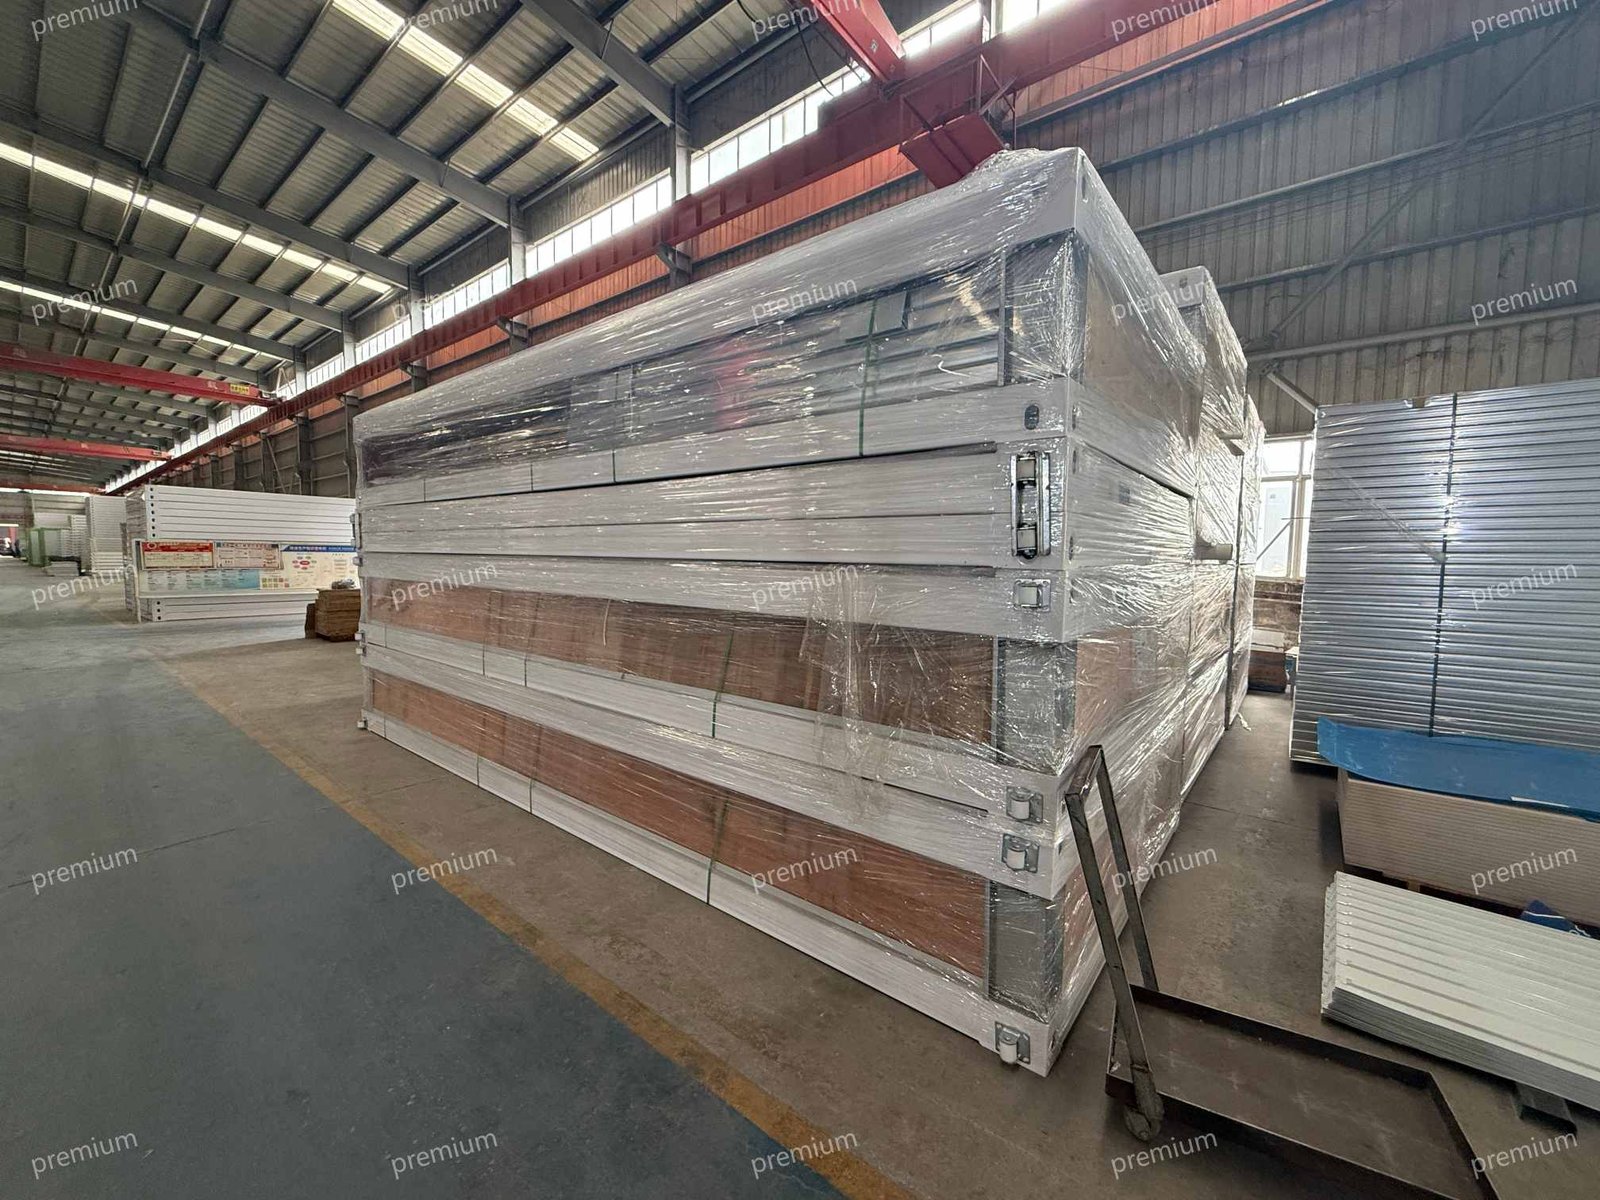
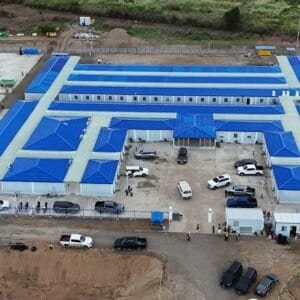
A single unit can typically be installed by 4 workers in approximately 3 hours, while 6 to 8 units can be shipped in one 40-foot high-cube container. This makes flat-pack modular buildings suitable for construction camps, worker accommodation, remote offices, mining projects, and other remote facilities.
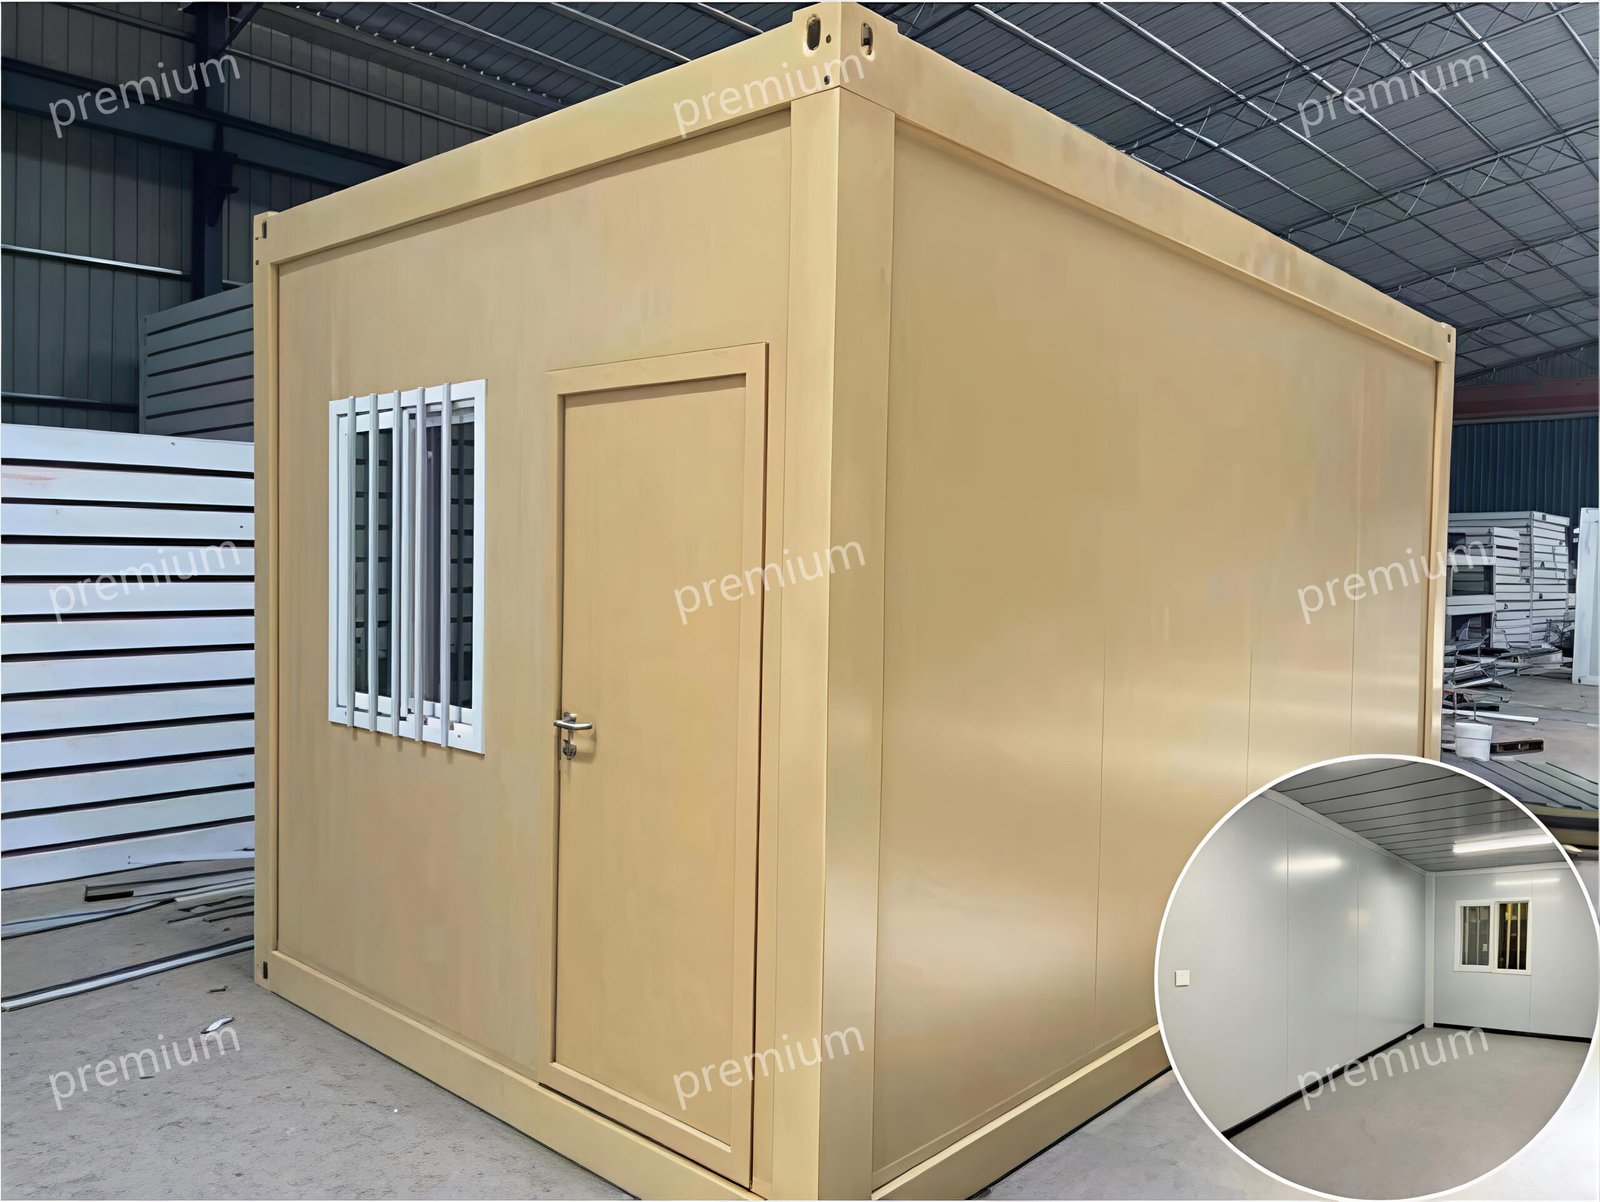
Product Specifications
| Model | Dimensions | Upgrade Options | Installation | Loading | Performance |
|---|---|---|---|---|---|
| Standard Flat-Pack Container House | 5990 × 2438 × 2896 mm |
Rockwool Sandwich Panel Class A1 | 4 Workers / 3 Hours per Unit | 6–8 Sets per 40HQ Container | Grade 8 Seismic Resistance |
| Steel Frame | 3.0 mm Cold-Formed Galvanized Steel Frame | Reinforced Frame | Factory Welding | Factory Integrated | Wind Resistance: 0.80 kN/m² |
| Wall System | 50 mm Rockwool Panels | 75 mm Rockwool Sandwich Panels | Factory Integrated | Factory Integrated | Fire Class A1 (CN) |
| Roof & Ceiling | 50 mm Glass Wool Insulation with Galvalume Profiled Steel Ceiling Panel | Thickened Ceiling Panel | Factory Integrated | Factory Integrated |
Roof Insulation Class A Galvalume Profiled Steel Ceiling |
| Floor | 18 mm Cement-Fiber Board with PVC Flooring | — | Factory Integrated | Factory Integrated | — |
| Doors & Windows |
Premium Steel Door & PVC Sliding Window Security Mesh + Screen | Double-Glazing Windows | Factory Integrated | Factory Integrated | — |
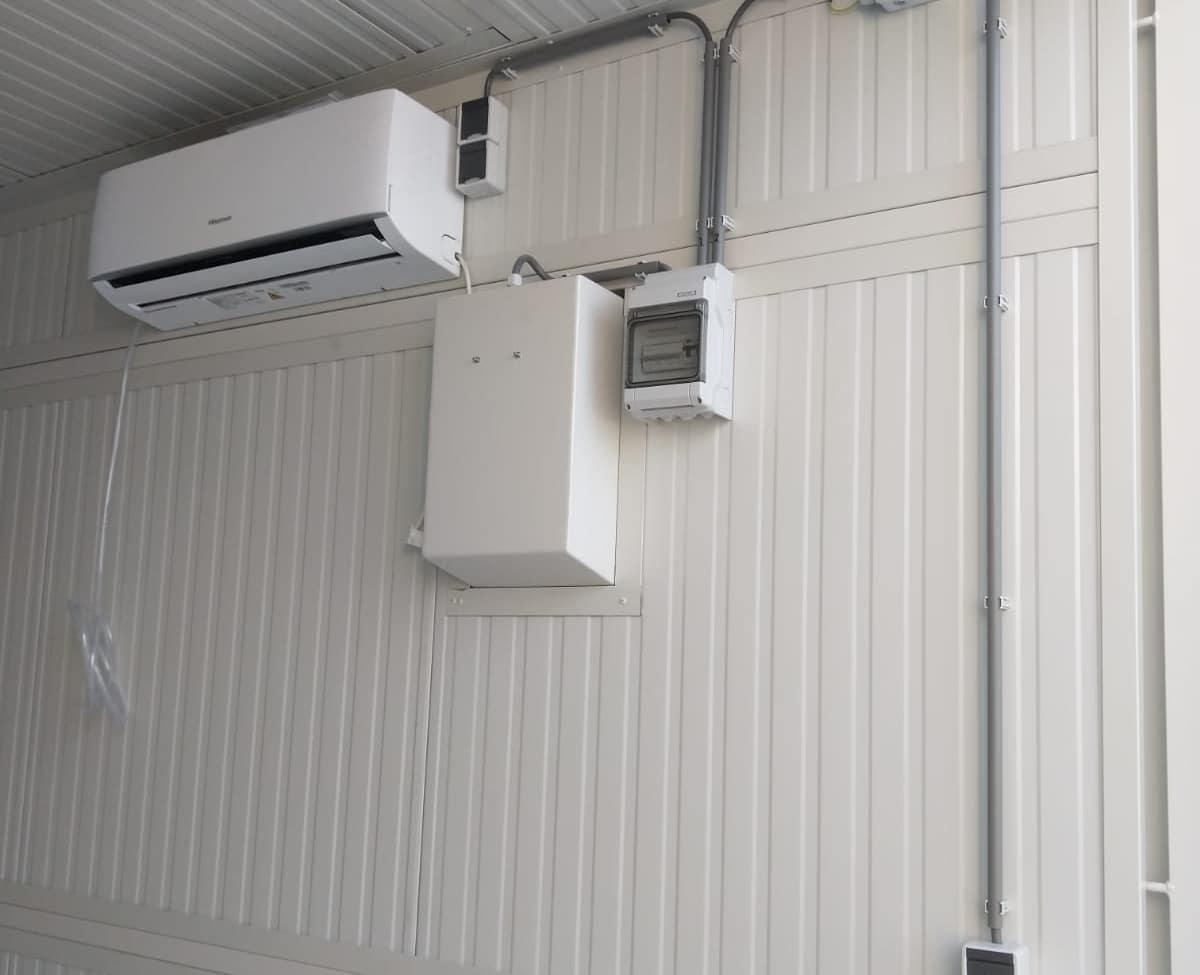
| Electrical System | Full Fit-Out: DB + LED Lighting + Sockets + A/C Ready | CE / UL / SAA Certified Components | — | Factory Integrated | — |
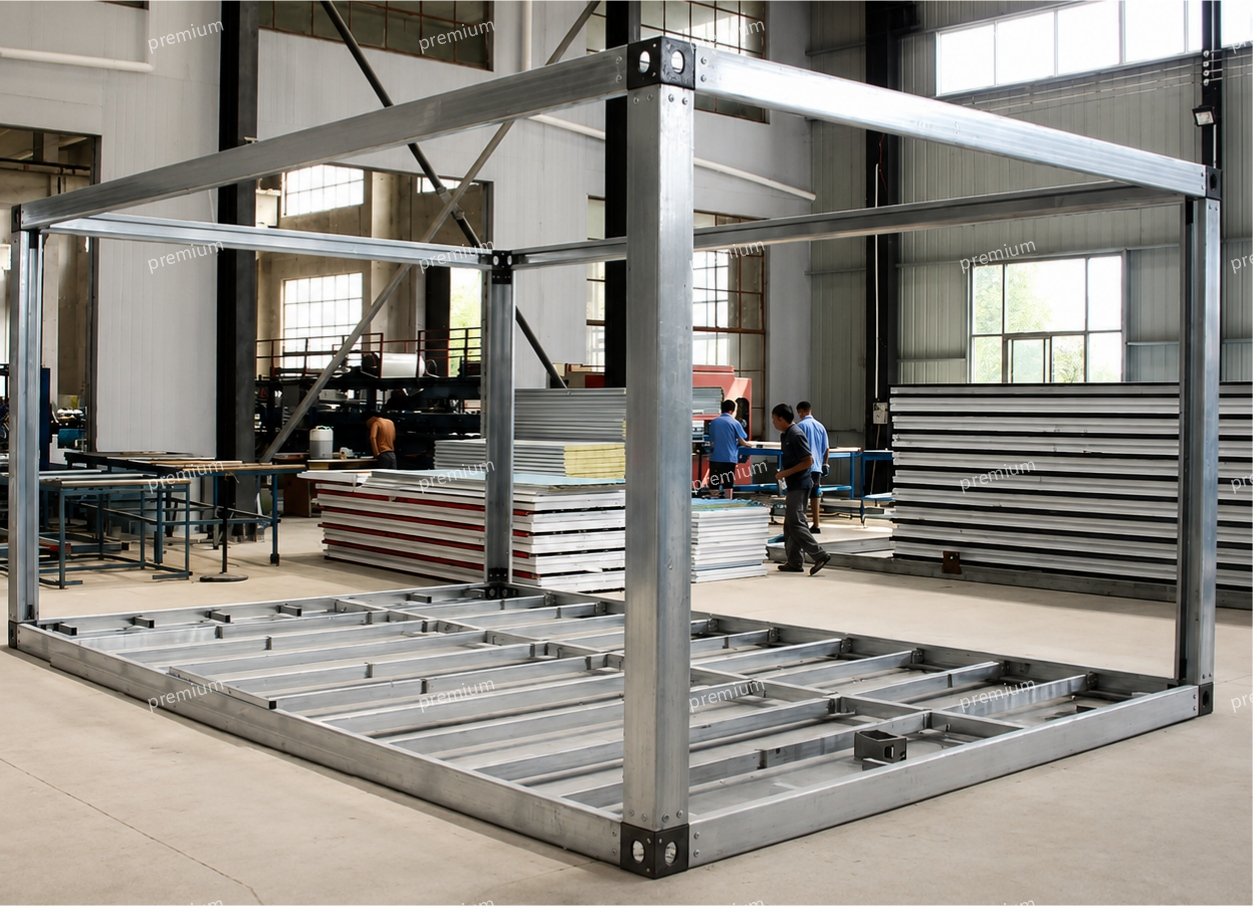
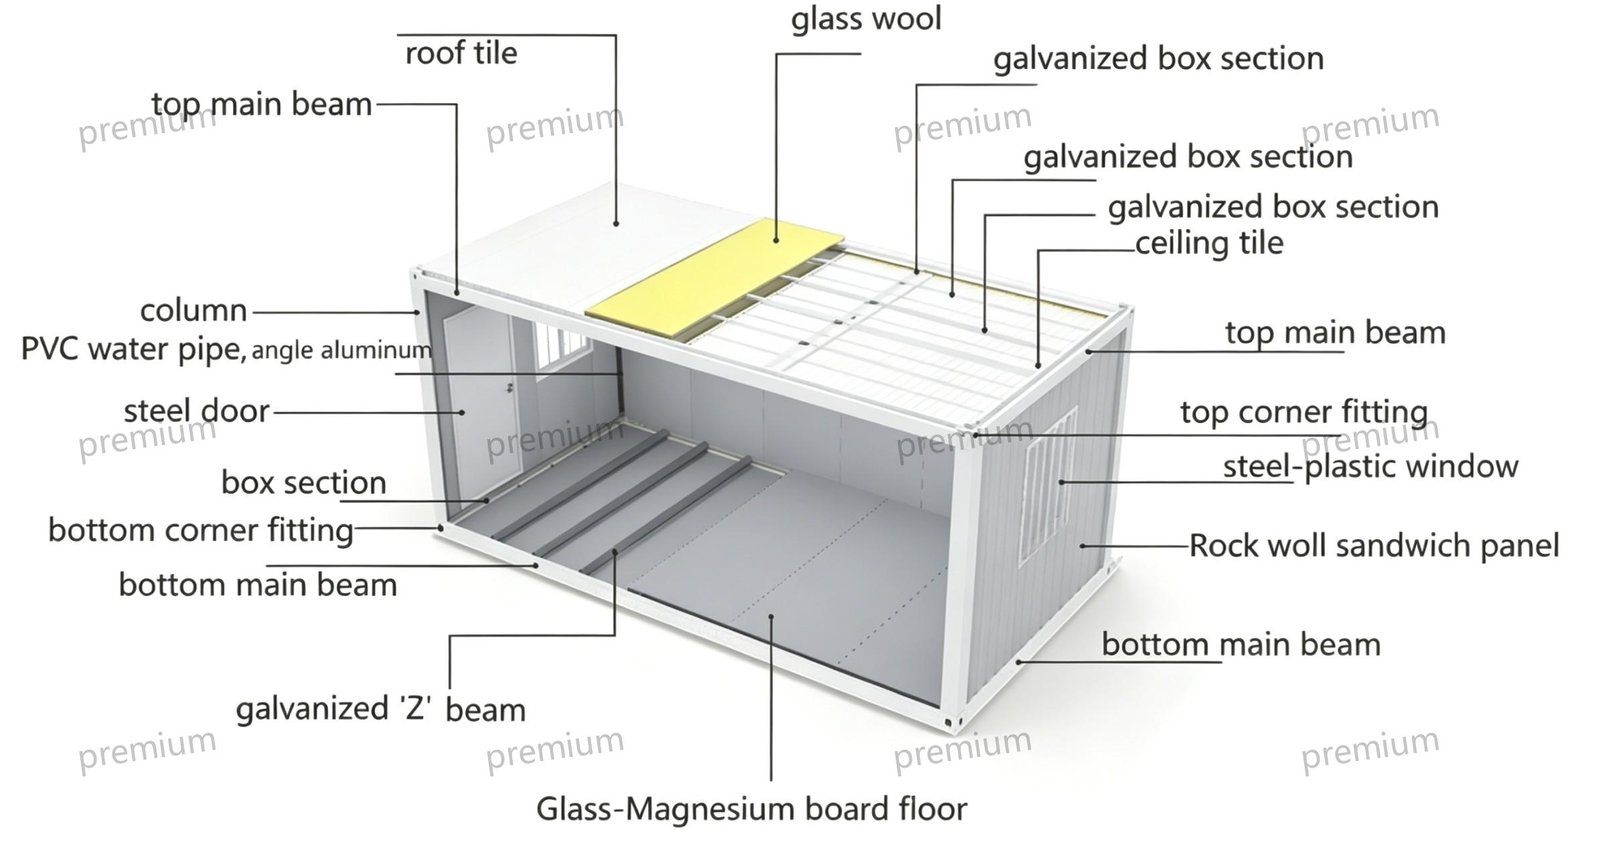
Structure Diagram for Flat-Pack Container House
Product Advantages & Suitable Applications
- High Prefabrication: Roof and base frames are factory-preassembled, reducing on-site installation work and improving construction efficiency.
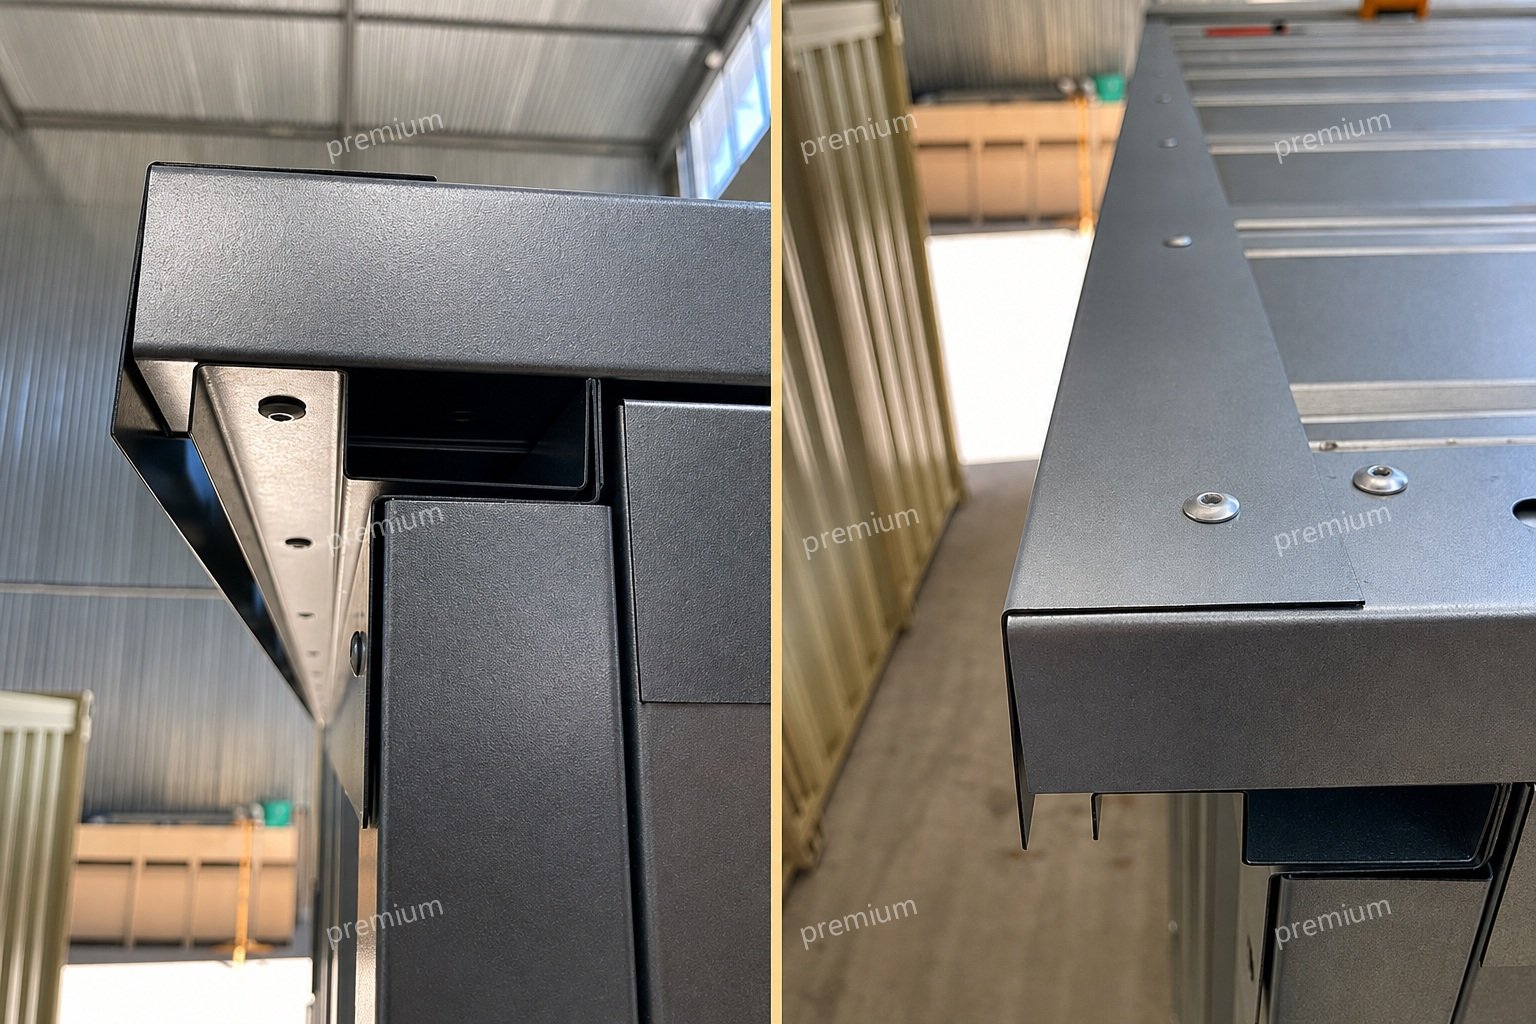
- Consistent Factory Quality: Key roof, drainage, and base systems are factory-completed, helping reduce installation errors and ensuring consistent quality.
- Stronger Structural Frame: The galvanized steel frame provides enhanced strength, stability, and durability for demanding project environments.
- Up to Three-Storey Stacking: Units can be stacked up to three levels under an approved structural design and according to project requirements.
- Complete Electrical and Drainage Systems: DB, LED lighting, sockets, A/C provision, and integrated roof drainage systems are available for efficient project deployment.
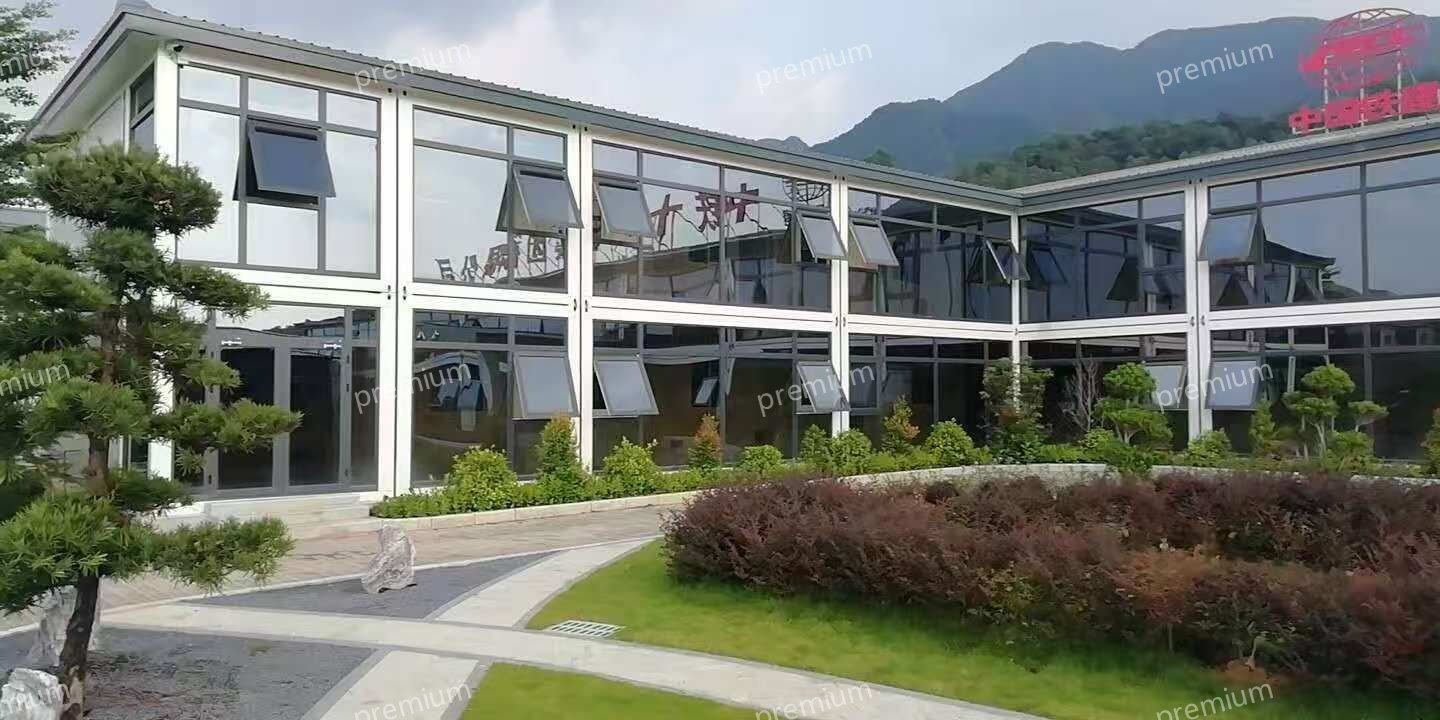
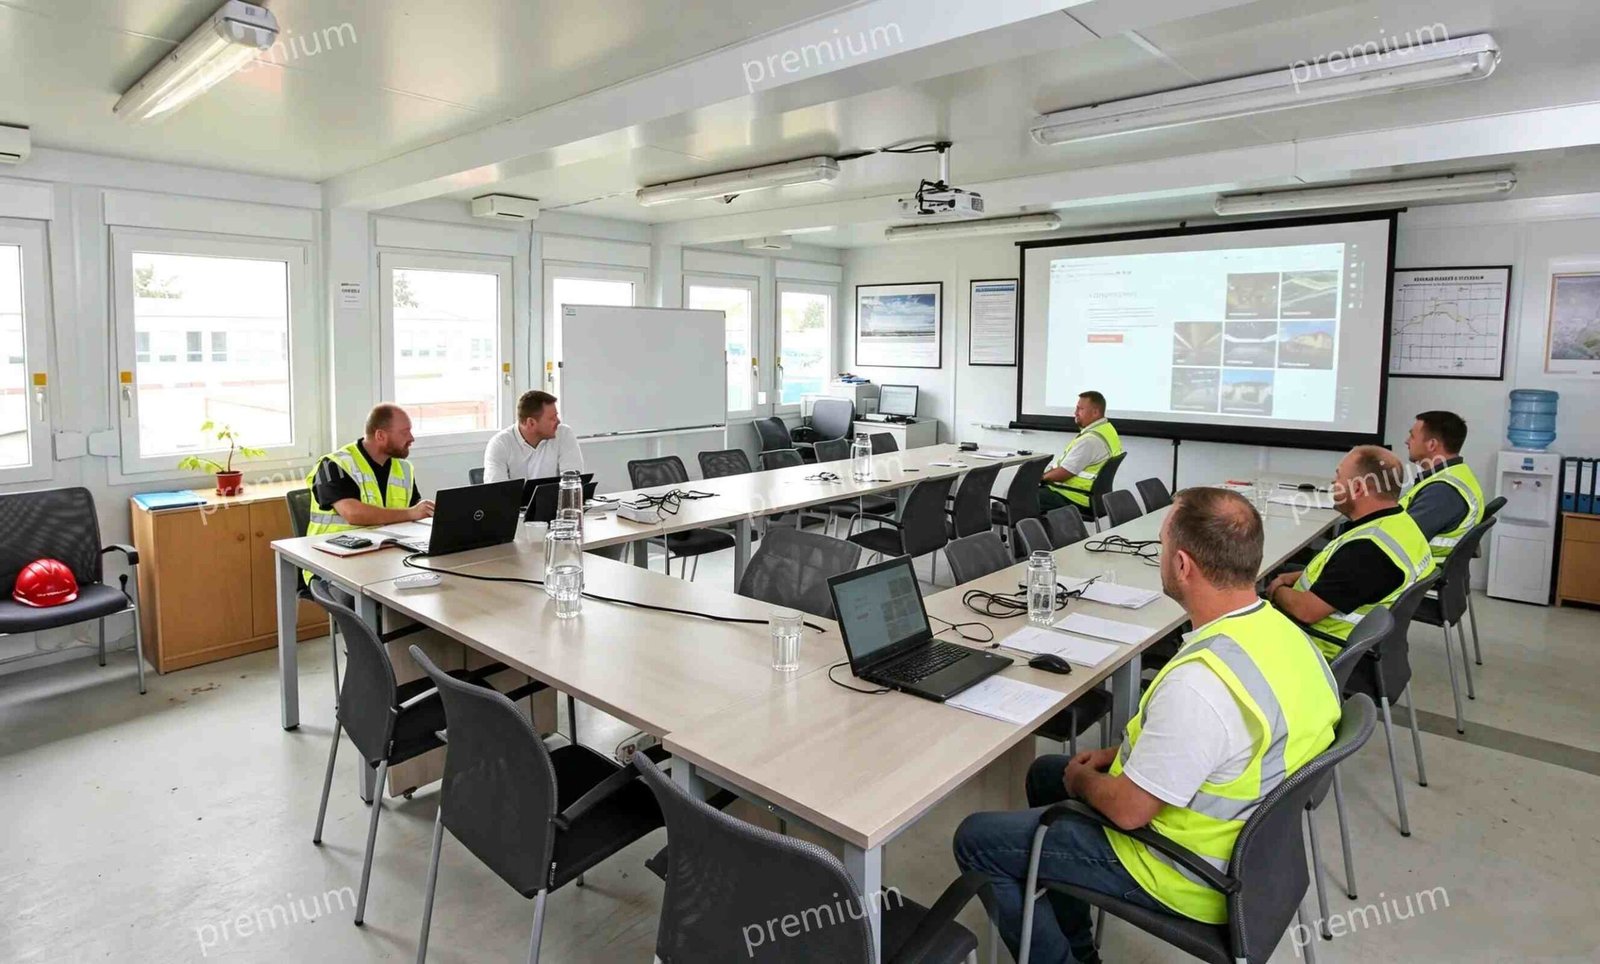
Flat-Pack Container House Features & Applications