Professional Prefab Container House Supplier & Manufacturer
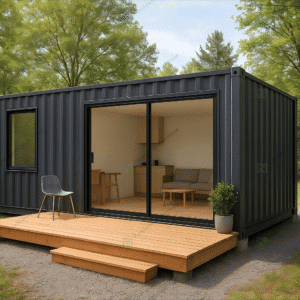
Looking for a high-quality container home? Discover our best-priced prefab container houses for living, office, and construction use. Wholesale and custom options available — contact us today for more details!
Smart, Sustainable, and Fast-Building Housing Solutions
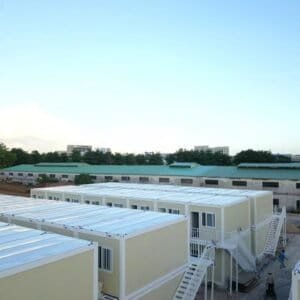
Based in China, Premium Modular House is a professional prefabricated housing manufacturer and global supplier of prefab house, modular house, moving house, portable house, and flat pack container house.
With over 22 years of experience, we focus on providing durable, customizable, and eco-friendly prefab building solutions with fast installation, strong steel structure, and high efficiency.
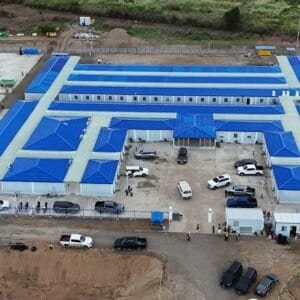
As a trusted China factory, we serve clients in 60+ countries, offering one-stop modular housing systems designed for construction sites, camps, offices, and temporary accommodation.
Premium Modular House is committed to building smarter, faster, and greener — delivering innovative designs, reliable quality, and sustainable housing for global markets.
Premium Modular House uses cookies to ensure that we provide you with the best experience on our website. By continuing to use this site, you agree to our Privacy Policy and Terms of Use.
Cookie Preferences
Manage your cookie preferences below:
Essential cookies enable basic functions and are necessary for the proper function of the website.
Name
Description
Duration
Cookie Preferences
This cookie is used to store the user's cookie consent preferences.