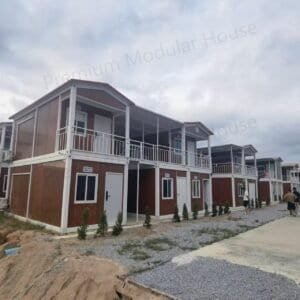
Component-based modular system

Detachable Container House

Steel-frame components and enclosure panels packed for transport, then assembled at the project site. A modular building system for accommodation, offices and functional camp rooms.

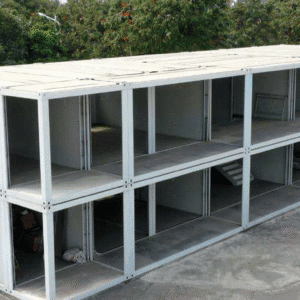
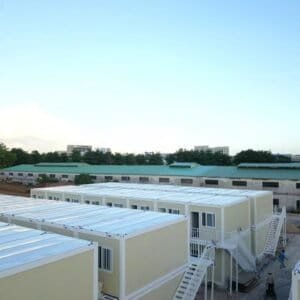
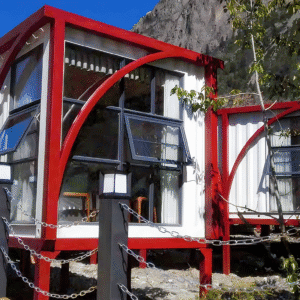
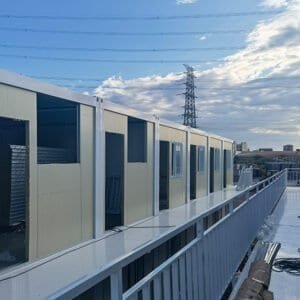
Detachable container house product display with steel frames, white wall panels and security windows
Detachable container house product display
Interior display of a detachable container house with wall panels, window, floor and air-conditioning unit
Interior display. Air conditioning and selected fittings are optional.

Building system

Separate Components, Configurable Room Uses

The detachable system is supplied as parts for site assembly. The building comprises a floor frame, floor panels, corner posts, wall panels, roof truss and roof panels, with doors, windows and the selected electrical fittings.

Unlike the Flat-Pack Container House with pre-assembled roof and floor modules, the detachable system is assembled from individual structural and enclosure components.

  • AccommodationDormitory and temporary accommodation layouts.
  • Project officesOffice, meeting and site-management spaces.
  • Camp facilitiesDining, toilet and other functional rooms with a selected fit-out.

Standard configuration

Construction & Upgrade Options

Use the standard build as a starting point. Frame, enclosure and electrical upgrades can be selected to suit the intended application.

External dimensions (L × W × H)
5990 × 2990 × 2800 mm
Steel frame
Cold-formed steel C-sections, 3.0 mm thickness
Wall panels
50 mm rockwool sandwich panels
Roof insulation
50 mm fiberglass insulation
Floor panels
18 mm cement board
Door & window
Steel door and PVC sliding window
Electrical
Installed on site in the standard configuration

Dimensions and materials shown apply to the standard configuration. The specification and included fittings are confirmed for each order.

Transport & assembly

From Packed Components to a Complete Unit

Structural members, enclosure panels and accessories are transported as packed components. The standard loading reference is approximately 16 units per 40-foot high-cube container (40HQ). Final capacity depends on the selected configuration and accessories.

  1. 01

    Foundation

    Prepare the foundation before structural assembly begins.

  2. 02

    Floor & posts

    Assemble the floor frame, install the floor panels and erect the corner posts.

  3. 03

    Walls & roof

    Install the wall panels, roof truss and roof panels.

  4. 04

    Completion

    Complete the selected electrical installation and interior fittings.

Standard assembly reference: four workers, approximately four hours per unit. Actual site duration depends on preparation, configuration and installation conditions.

Product range

Detachable Container House Products

Explore structural frames, accommodation models and project-building options.

Prefab Container House Frame

Steel-frame components for project-specific building layouts.

View product

Detachable Apartment Container House

Accommodation layouts with selected interior fittings.

View product

Detachable Container House

Component-based units for accommodation, offices and camp facilities.

View product

Detachable Container Mobile Home

A detachable accommodation model with a selected fit-out.

View product

Quick-Assemble Container House

A detachable steel-frame and panel building system.

View product

Procurement questions

Detachable Container House FAQs

Understand the building configuration and transport format before requesting a quotation.

How does this differ from a Flat-Pack Container House?

The detachable system is supplied as individual structural and enclosure components for site assembly. The Flat-Pack system uses pre-assembled roof and floor modules. Their loading arrangements and site assembly work differ.

Are electrical systems included as standard?

The standard specification calls for on-site electrical installation. A selected electrical fit-out can include a distribution board, LED lighting, sockets and air-conditioning provisions. An air-conditioning unit is not the same as an air-conditioning provision; confirm the equipment included in the quotation.

How many units fit in a 40HQ container?

The standard reference is approximately 16 units in a 40-foot high-cube container. Upgraded components and additional fittings can change the loading capacity. Use the loading arrangement for the selected configuration when planning freight.

What work is carried out on site?

The assembly sequence starts with the foundation, followed by the floor frame, floor panels, corner posts, wall panels, roof truss and roof panels. Selected electrical systems and interior fittings are completed as part of the installation. The four-worker, four-hour reference applies to standard unit assembly, not the entire project programme.

What information is needed for a quotation?

Provide the project country, building use, unit quantity, preferred layout, wall and roof configuration, electrical requirements, destination port and target delivery date. Include bathroom or kitchen requirements, installation-support needs and drawings when available.

Project enquiry

Plan Your Detachable Building Package

Send the project country, building use, quantity, preferred layout, required configuration and destination port. Include your target delivery date and any drawings.

Request a Project Quote